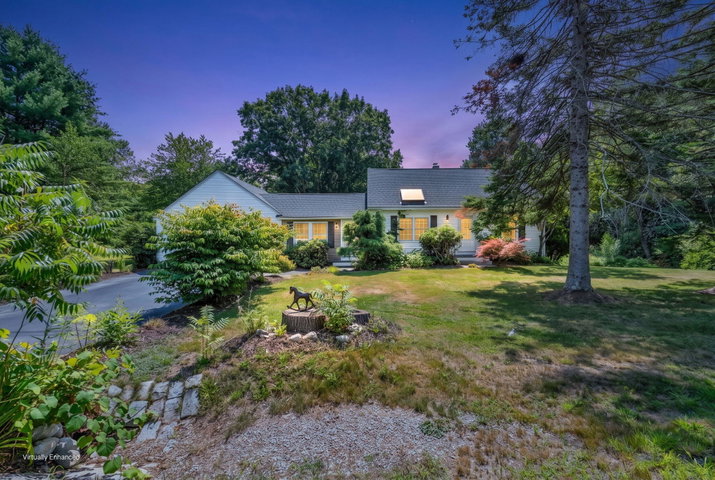
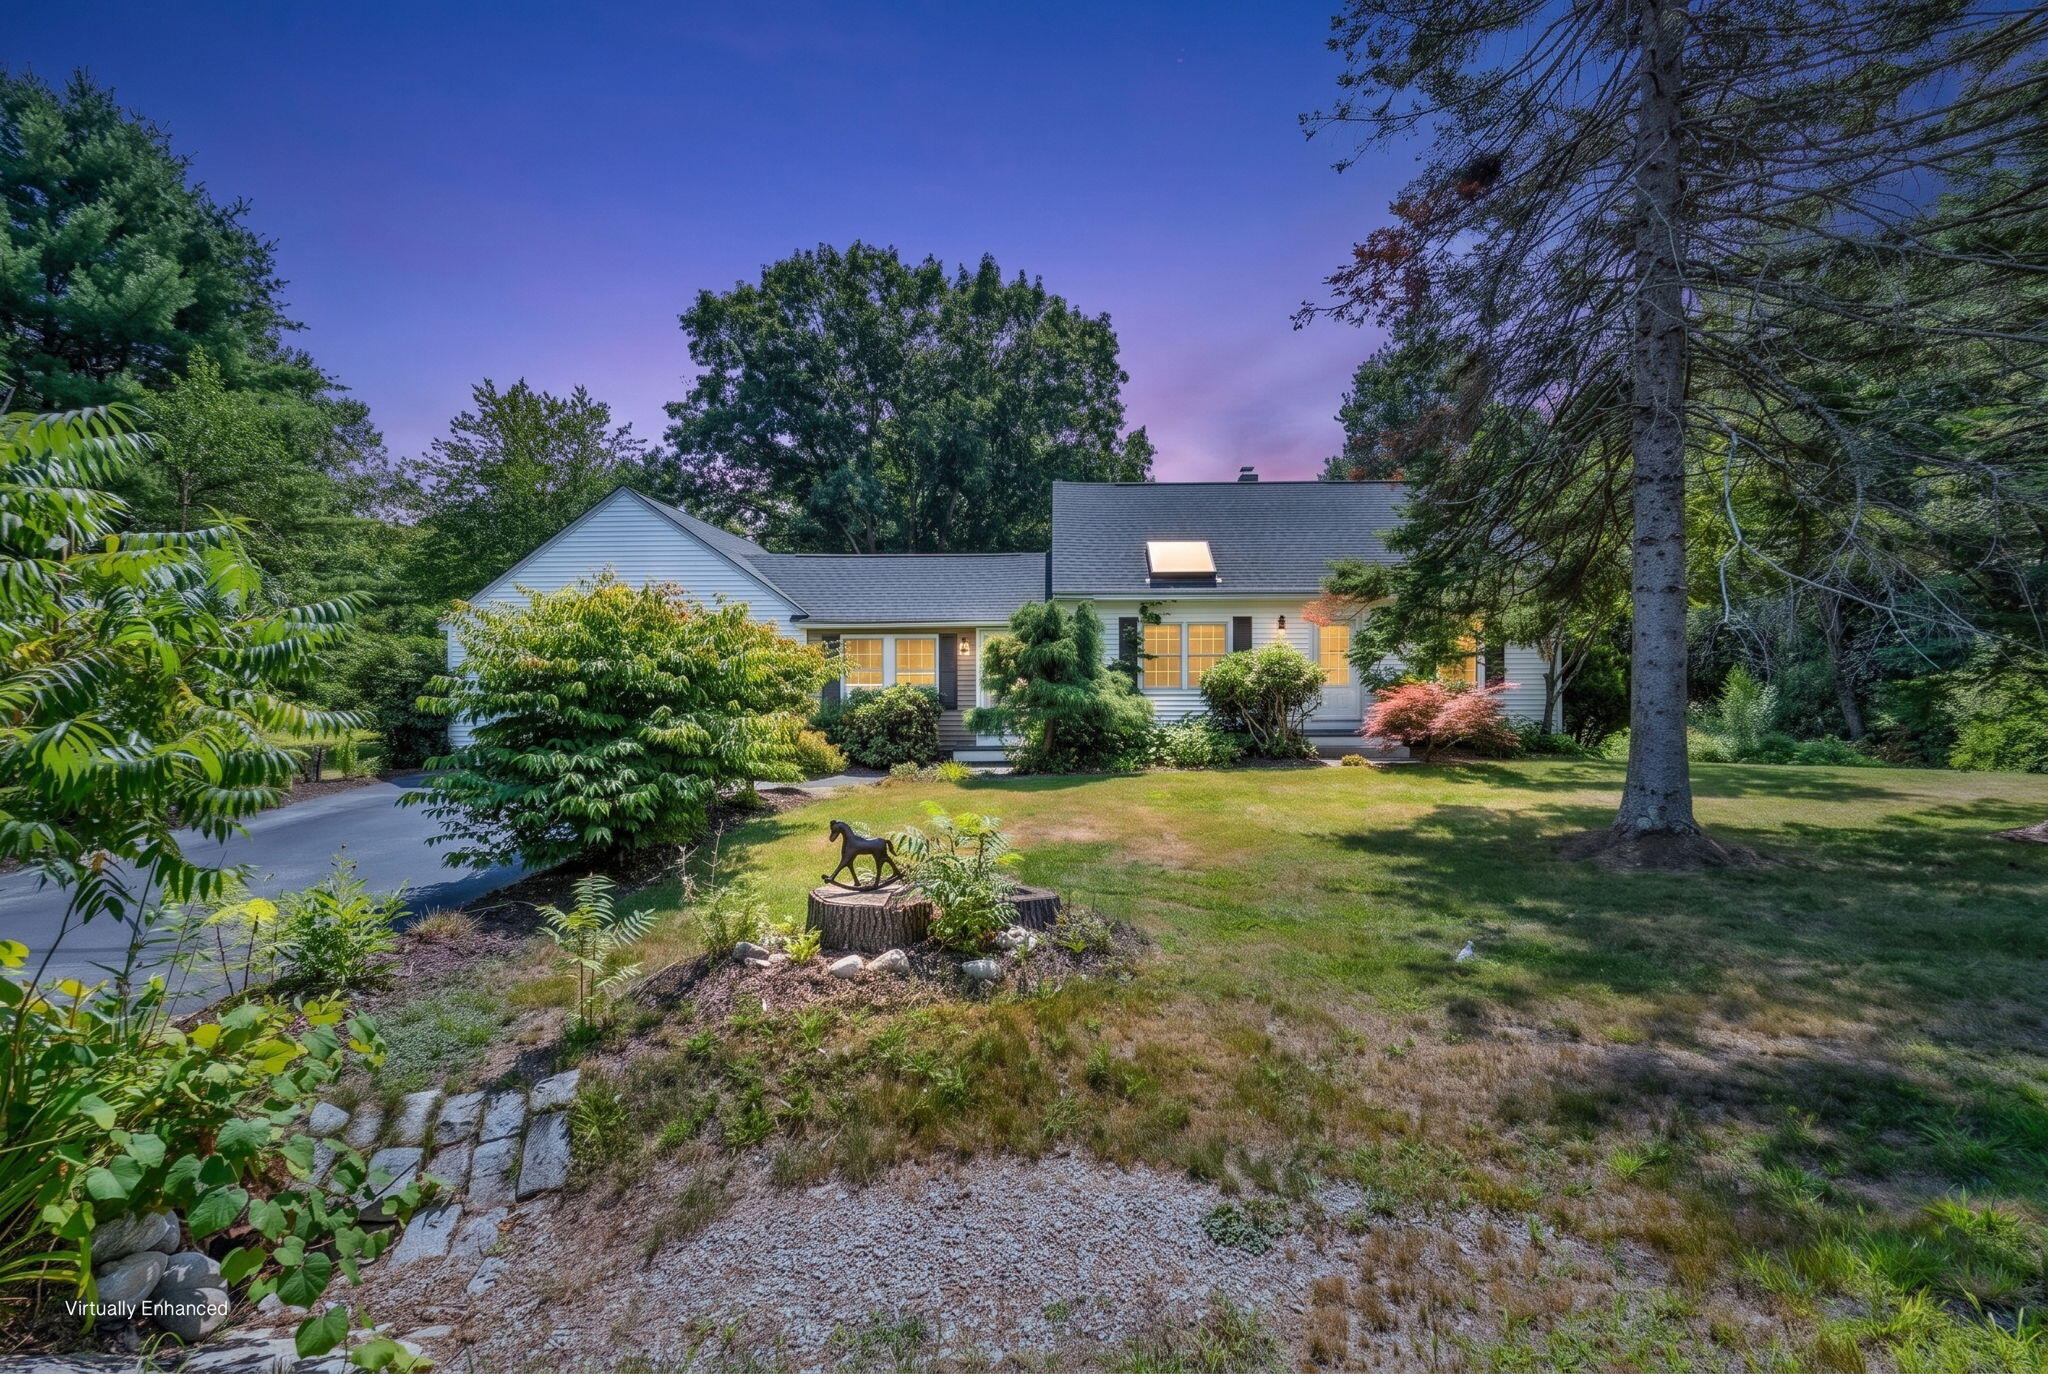
Summer in Maine doesn't get much better than this. Nestled on 2.7 picturesque acres in desirable North Yarmouth, this beautifully maintained Cape-style home offers the perfect blend of classic New England charm, privacy, and an exceptional outdoor lifestyle.
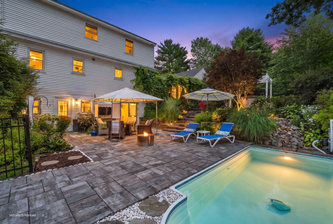
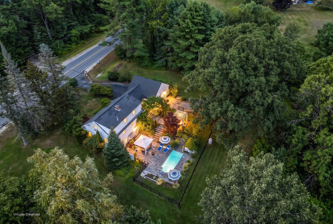
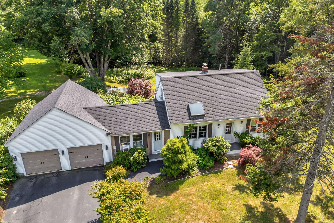
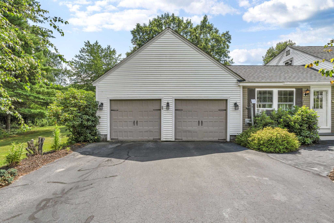
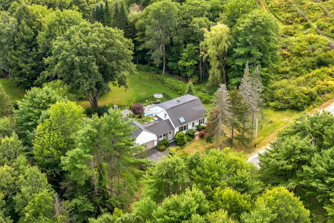
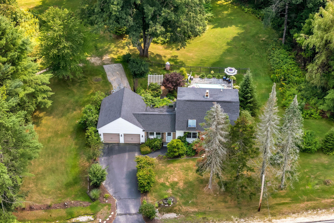
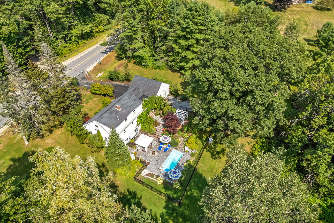
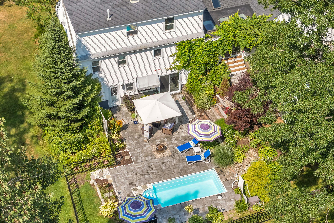
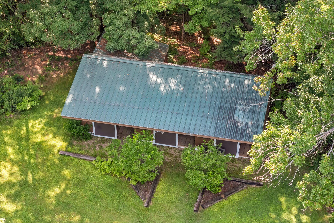
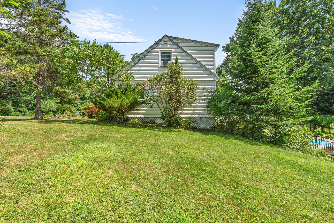
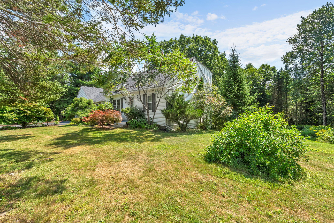
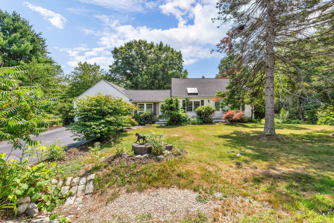
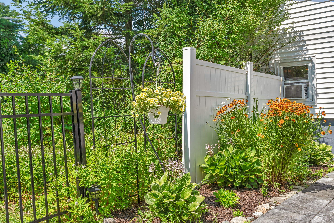
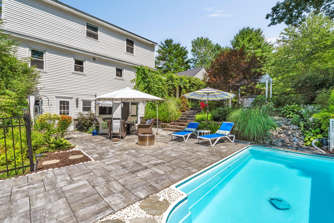
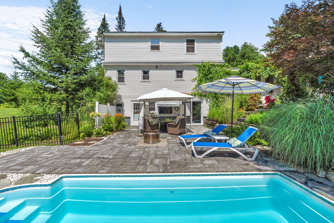
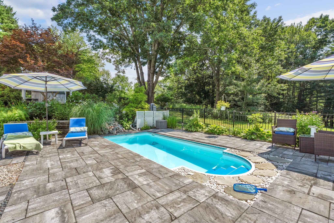
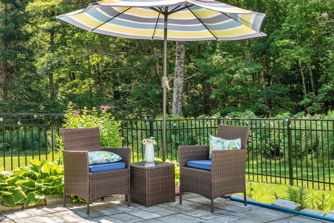
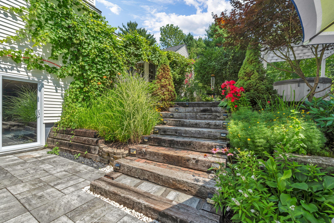
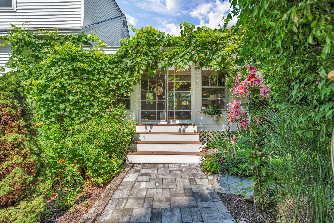
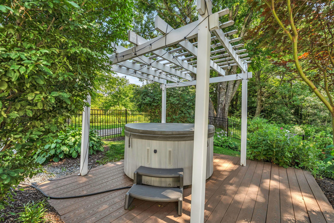
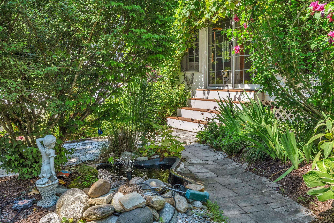
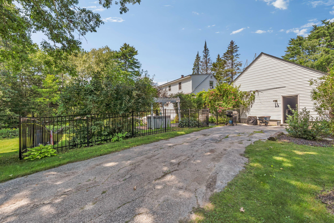
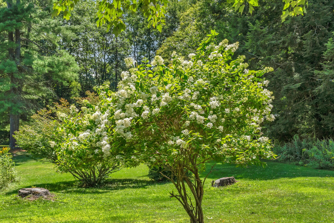
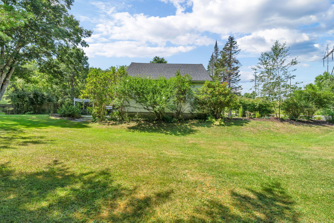
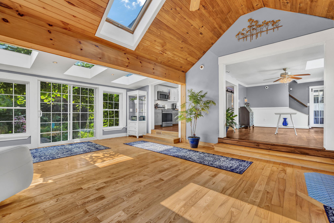
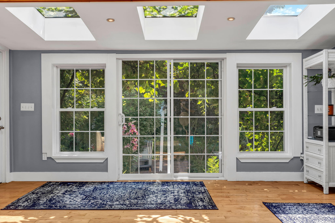
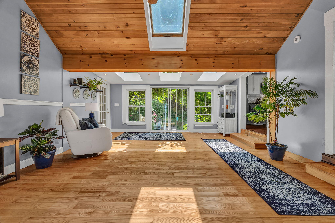
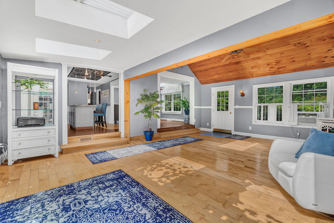
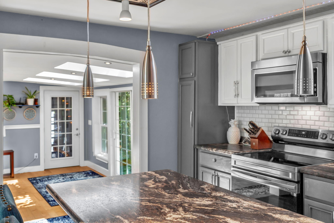
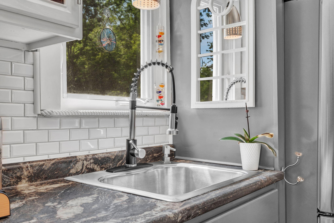
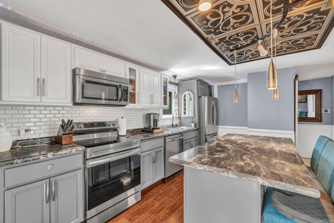
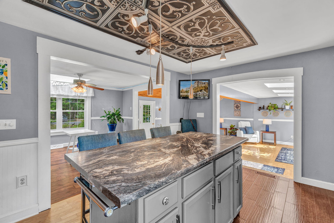
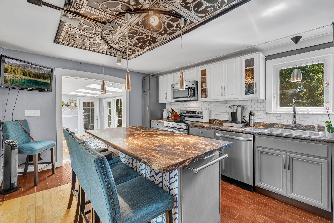
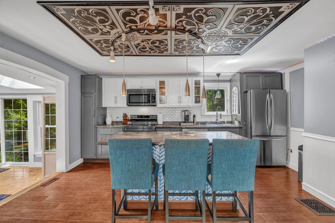
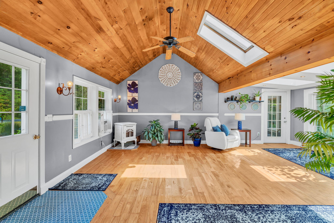
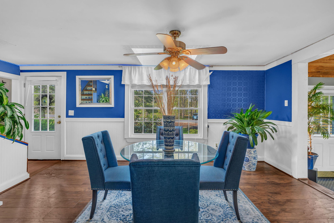
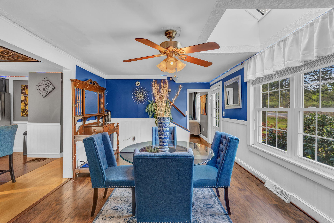
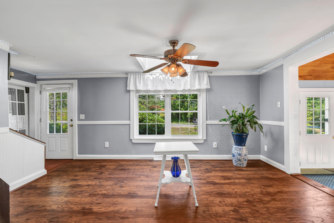
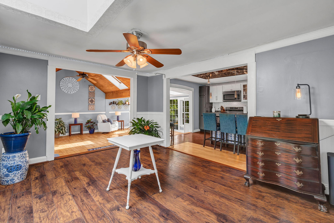
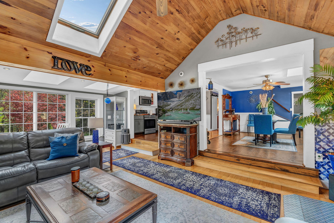
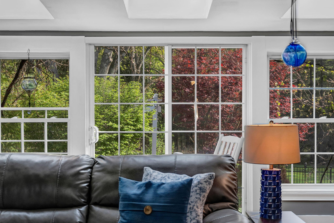
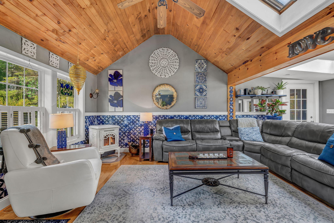
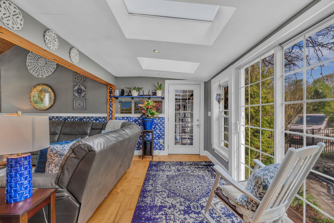
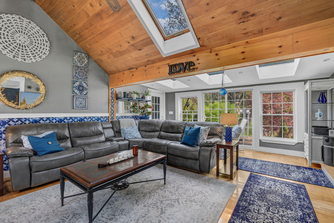
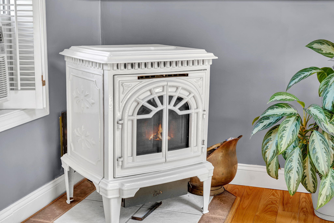
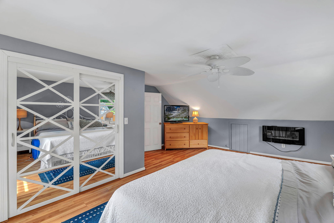
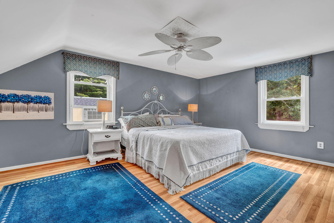
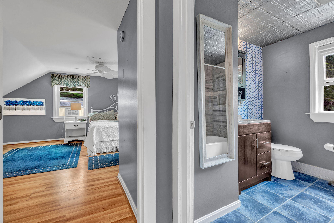
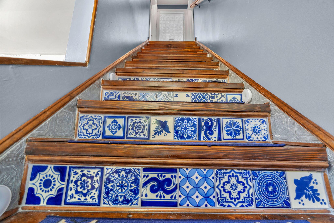
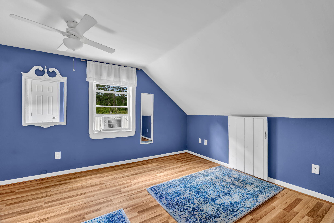
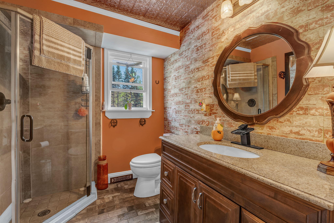
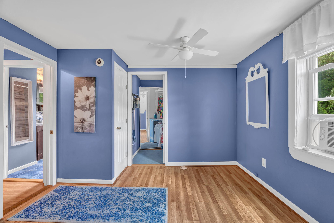
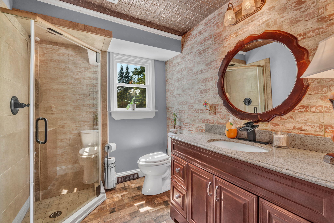
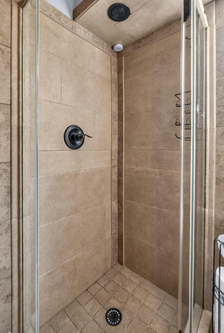
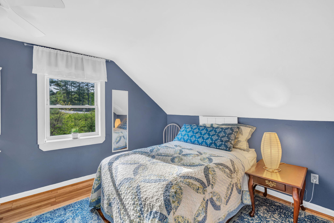
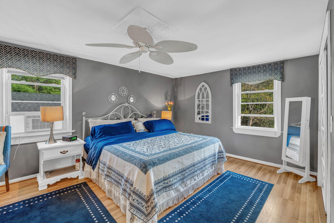
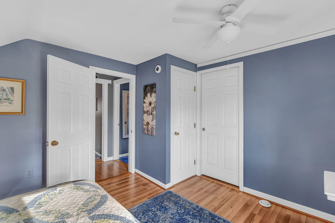
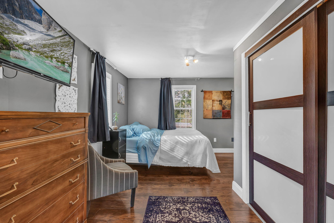
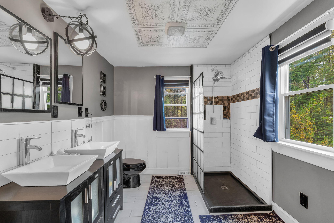
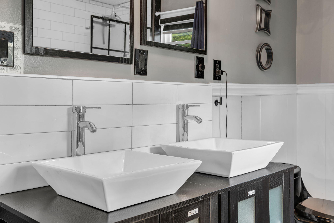
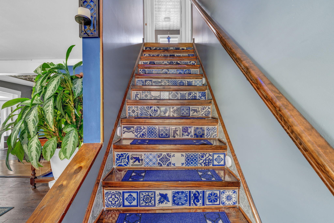
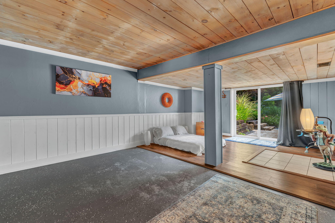
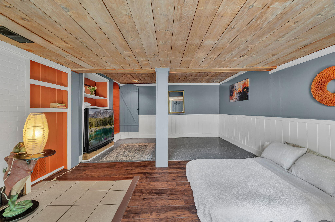
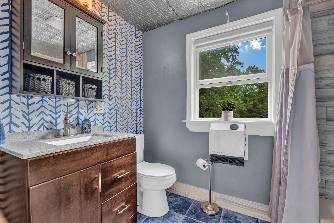
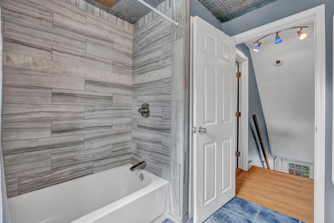
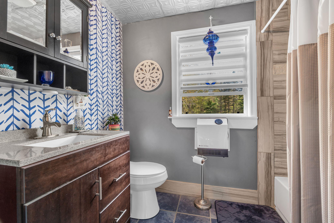
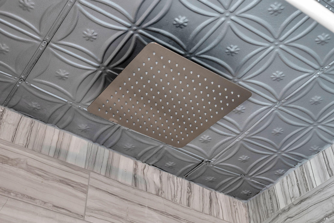
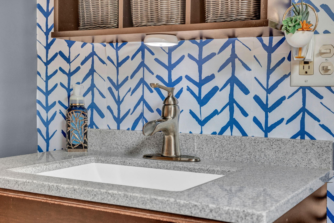
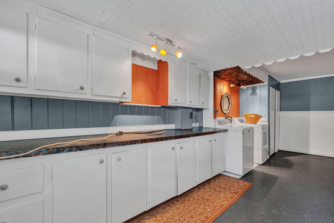
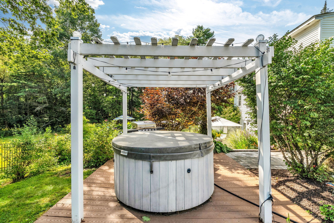
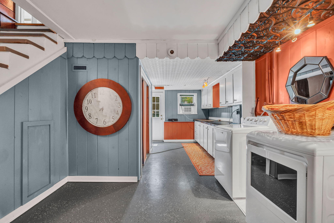
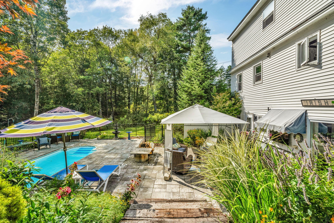
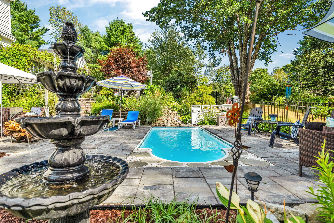
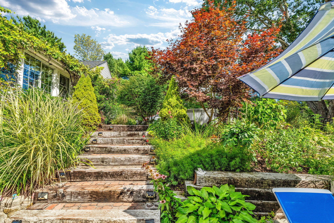
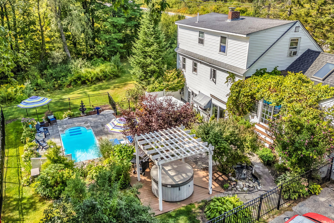
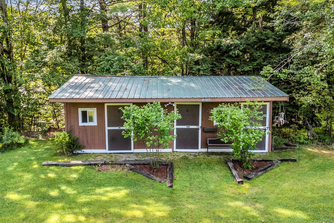
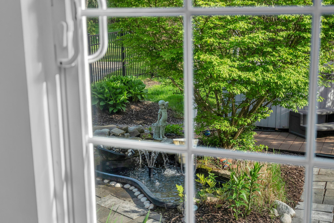
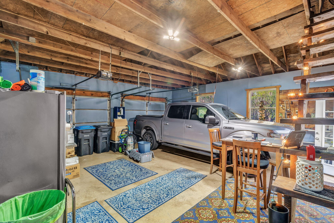
Summer in Maine doesn't get much better than this. Nestled on 2.7 picturesque acres in desirable North Yarmouth, this beautifully maintained Cape-style home offers the perfect blend of classic New England charm, privacy, and an exceptional outdoor lifestyle. Inside, you'll find four bedrooms and three full baths, with warm, inviting spaces filled with natural light, thoughtful design, and timeless details. But the real magic happens outside. Step onto the expansive patio and discover your own private summer retreat, complete with a sparkling in-ground pool and hot tub. Spend sunny afternoons poolside, gather with guests for an evening barbecue, or unwind beneath the stars. Surrounded by mature landscaping and peaceful acreage, this outdoor space is designed for both entertaining and relaxing. An attached two-car garage with storage above adds convenience, while the three-stall barn offers flexibility for horses, hobbies, storage, or workspace. Located in sought-after North Yarmouth, you're close to local amenities, golf, and convenient commuting routes while still enjoying the privacy of a country setting. Beautifully maintained and thoughtfully designed, 53 Mill Road is more than a home--it's your own slice of Summer in Maine.