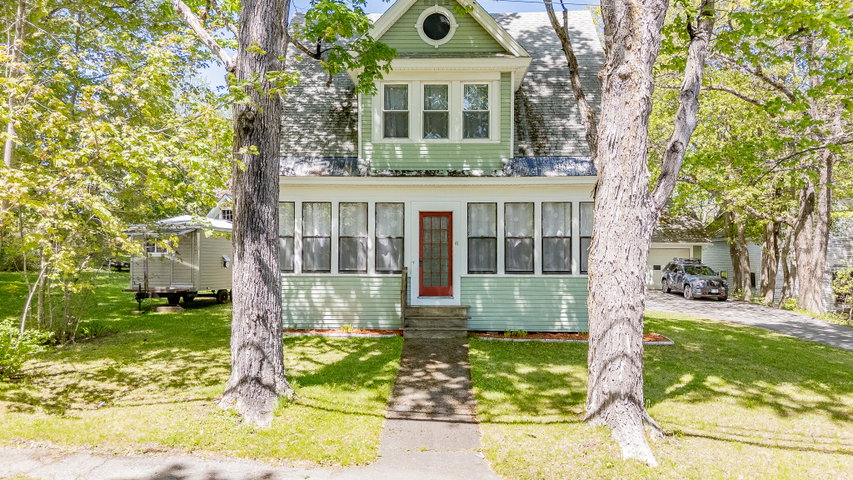
Step into the charm and character of this well-maintained 1930 Dutch Colonial located in the heart of Guilford. With its classic architecture, inviting curb appeal, and thoughtful upkeep over the years, this home offers the perfect blend of timeless style and everyday comfort.
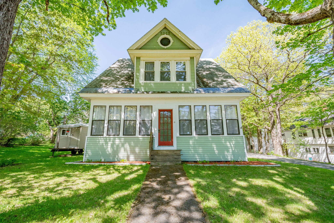
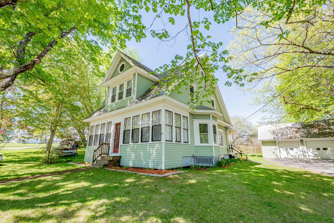
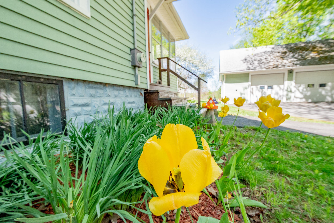
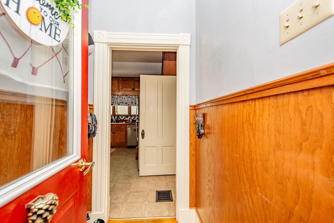
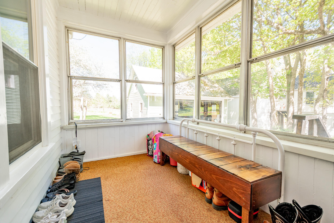
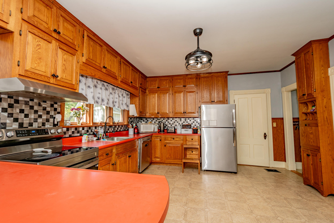
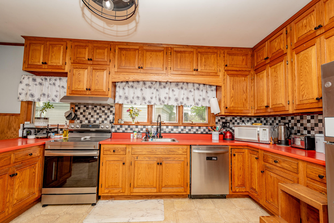
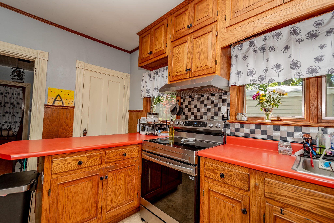
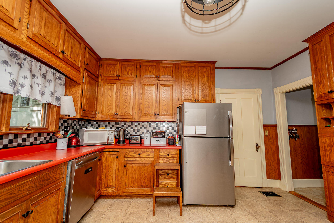
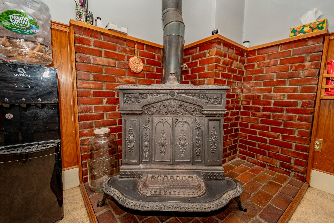
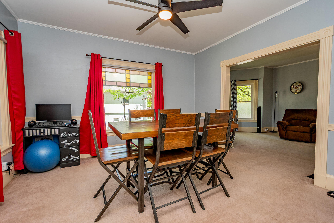
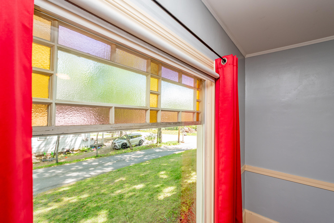
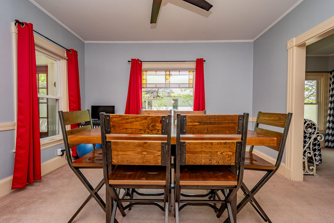
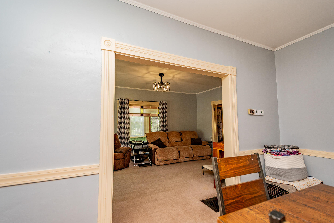
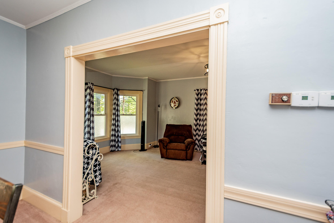
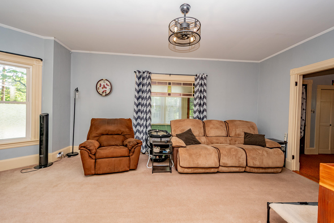
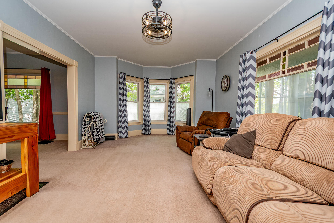
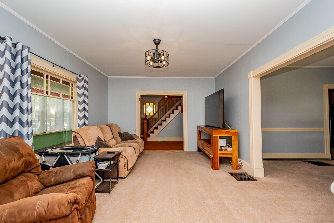
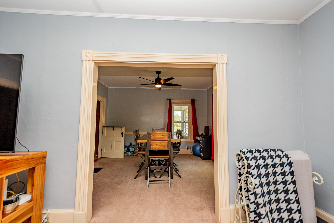
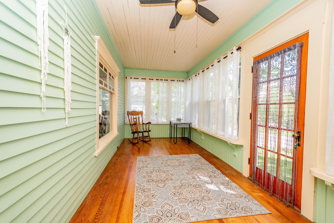
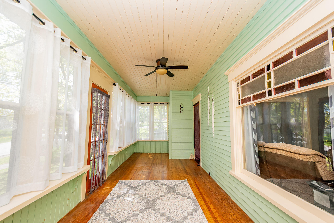
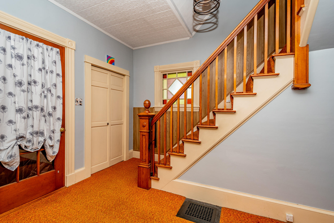
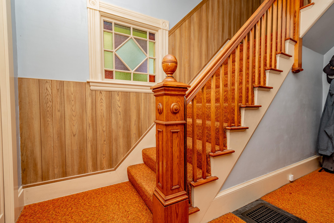
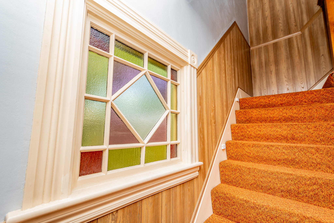
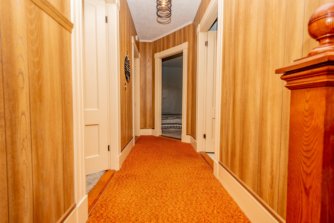
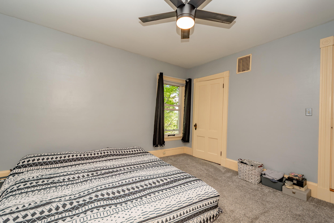
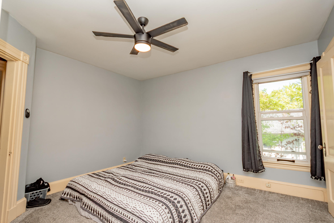
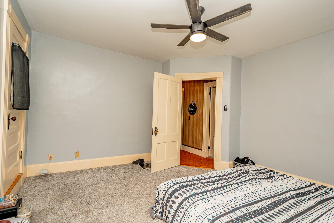
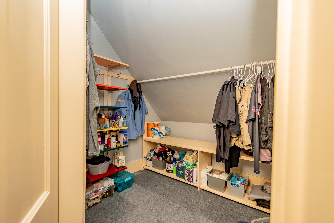

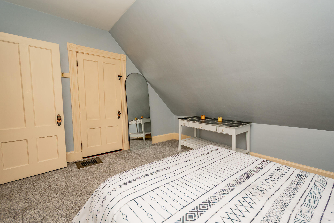
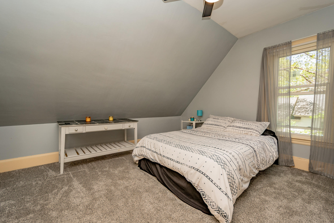
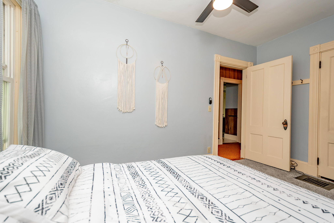
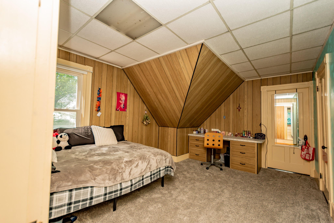
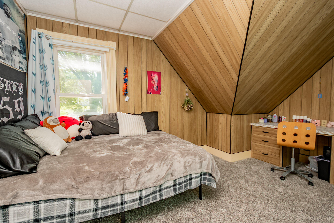
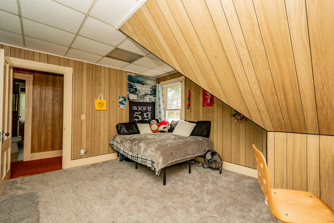
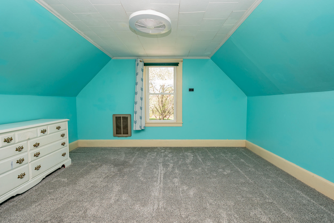
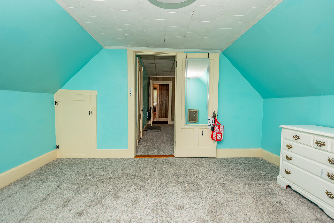
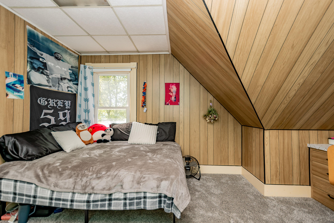
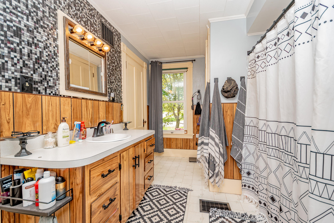
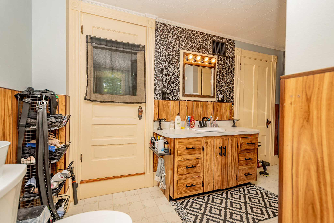
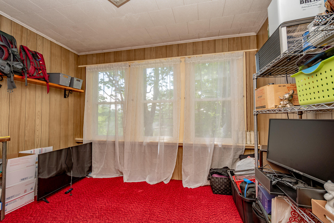
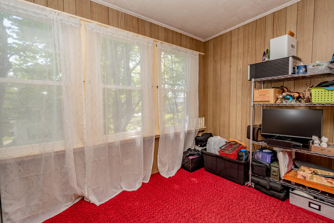



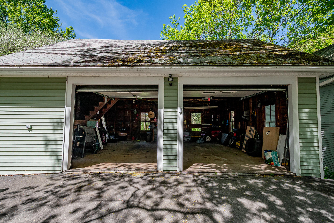
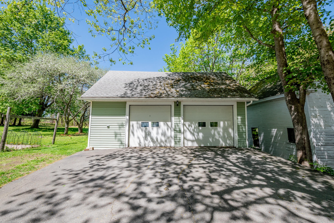
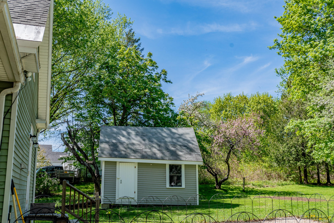
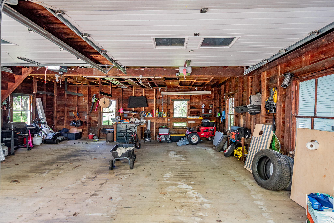
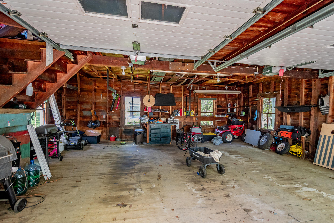
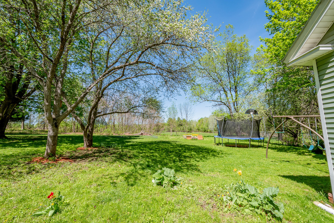

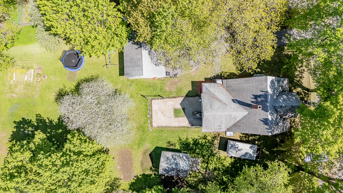

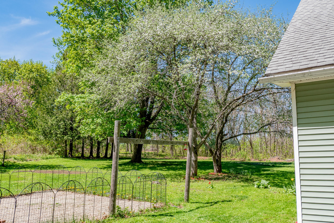
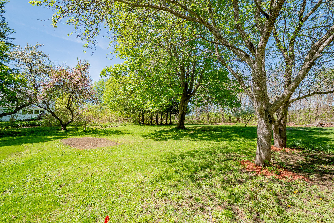
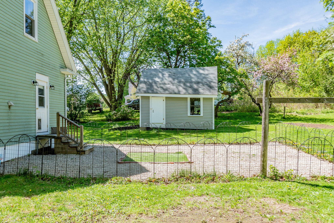
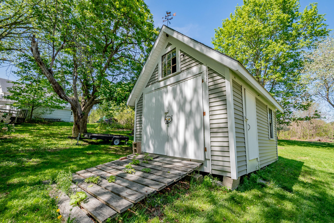
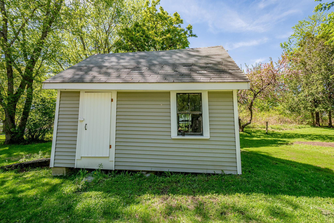
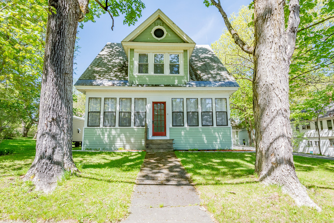
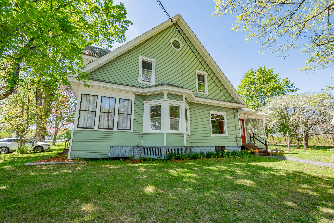
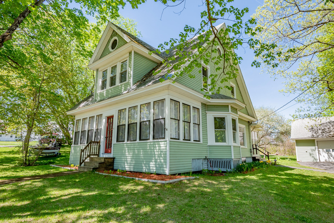
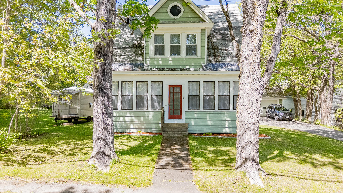
Step into the charm and character of this well-maintained 1930 Dutch Colonial located in the heart of Guilford. With its classic architecture, inviting curb appeal, and thoughtful upkeep over the years, this home offers the perfect blend of timeless style and everyday comfort. A spacious yard provides room to relax, garden, entertain, or simply enjoy the outdoors, while the garage adds valuable storage and convenience. Inside, you'll find a home full of warmth and potential, including a welcoming glassed-in porch that's perfect for enjoying your morning coffee or unwinding at the end of the day. The heavy lifting has already been done, allowing the next owner the opportunity to add their own personal touches while appreciating the care this property has received throughout the years. Conveniently located near local amenities and everything small-town living has in store, 41 High St is a property that truly feels like home from the moment you arrive. Schedule your showing today and come see the charm for yourself.