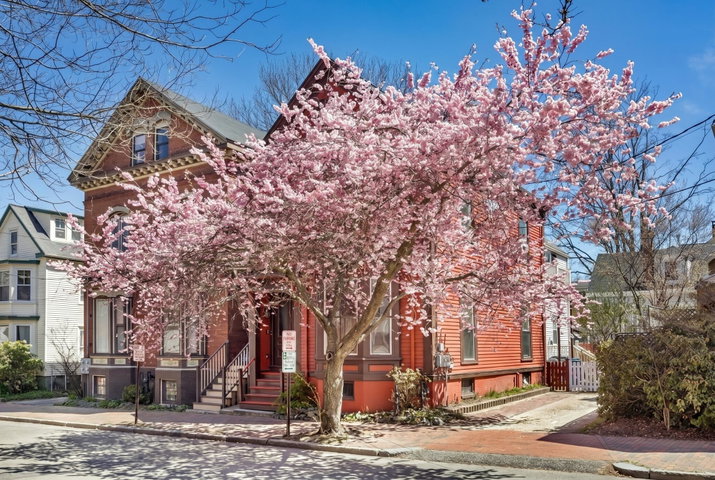
Nestled in the heart of Portland's highly sought-after West End, this exceptional property is sure to charm investors and those seeking multi-generational living in a city setting.
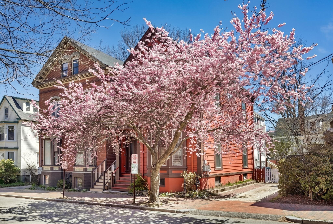
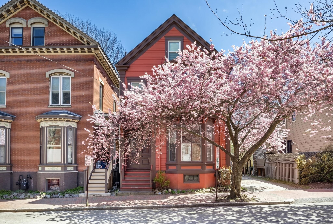
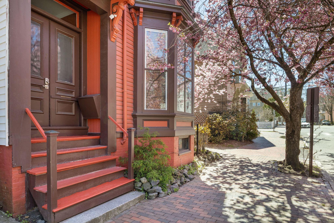
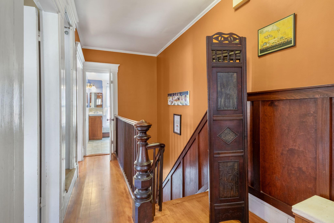
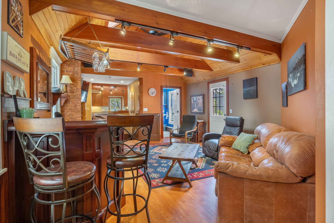
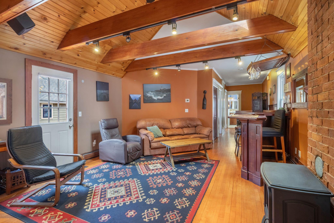
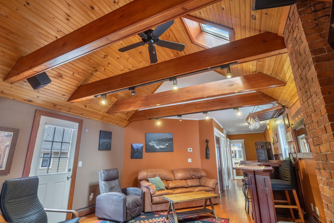
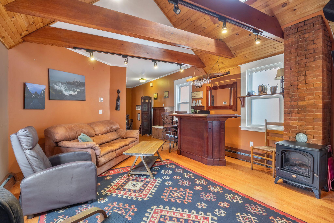
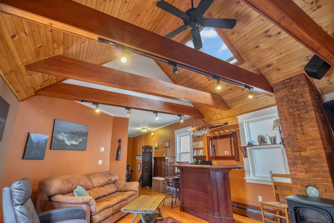
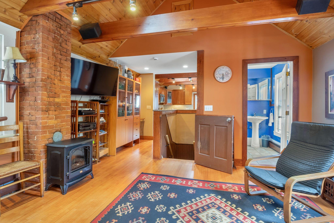
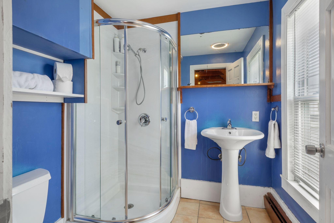
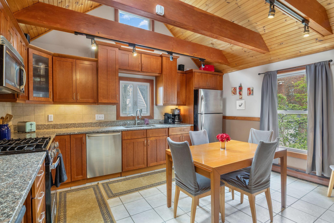
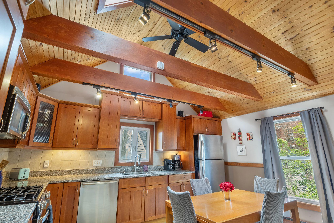
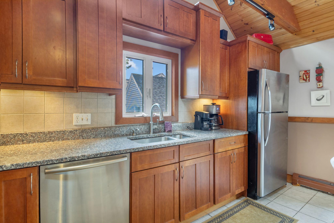
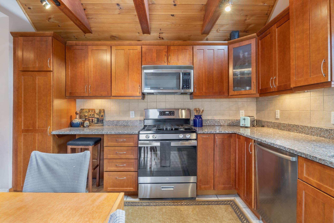
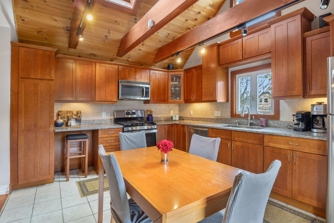
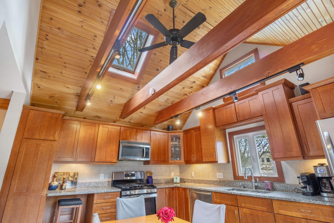
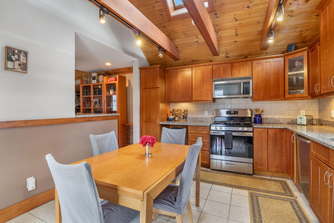
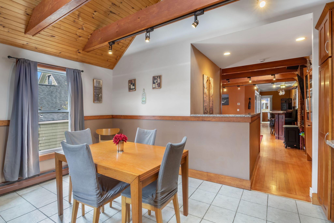
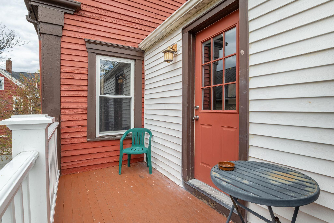
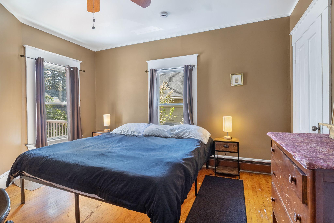
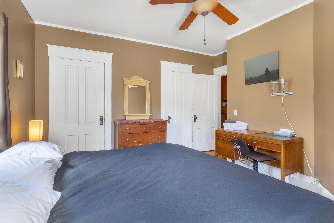
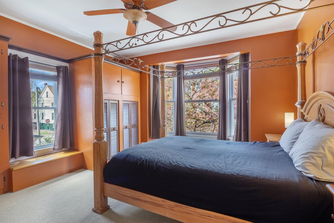
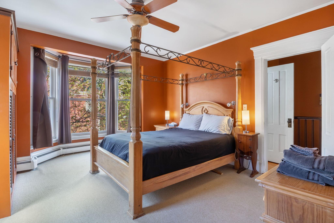
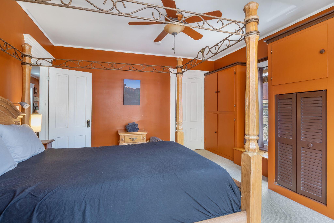
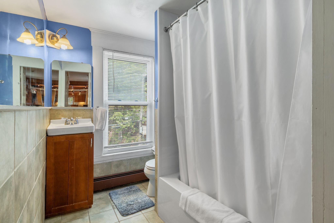
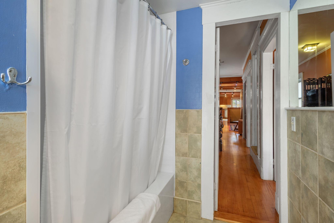
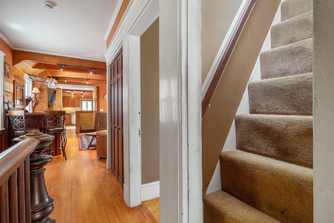
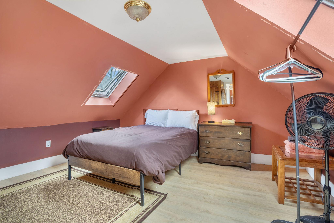
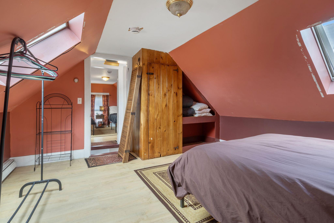
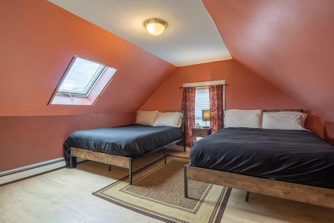
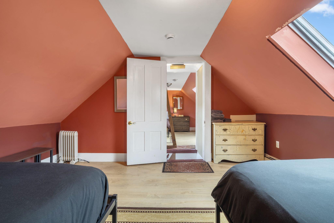
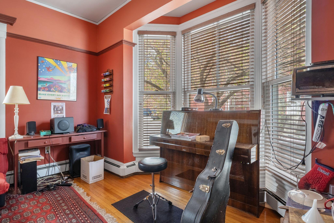
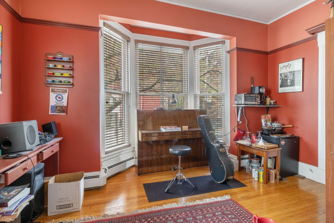
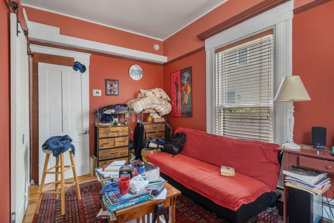
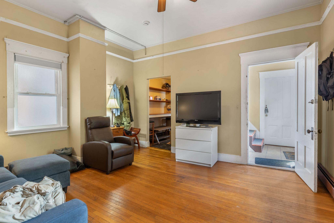
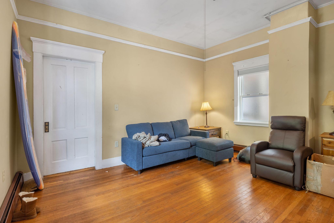
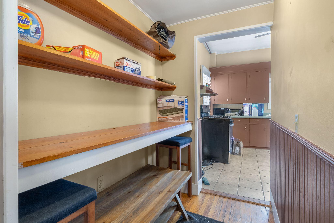
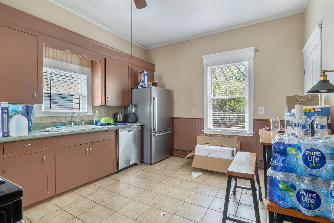
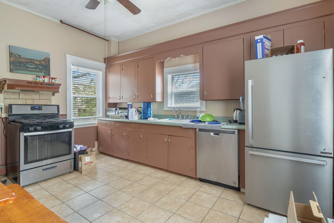
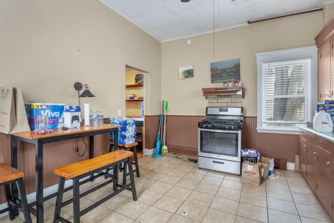
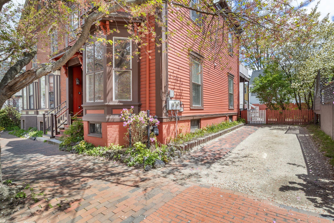
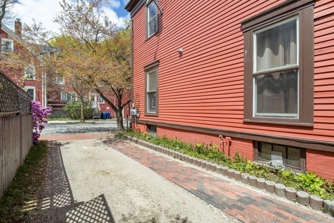
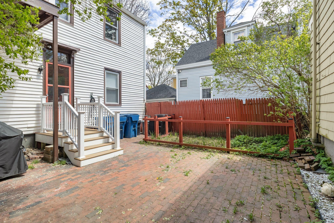
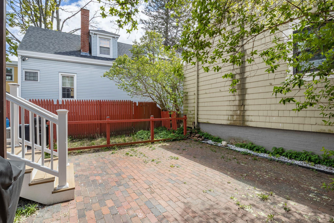
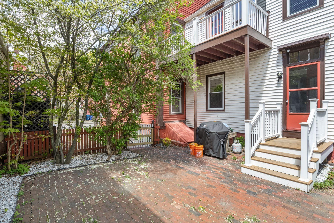
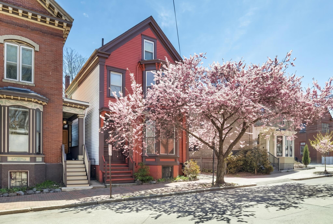
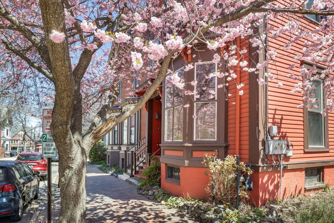
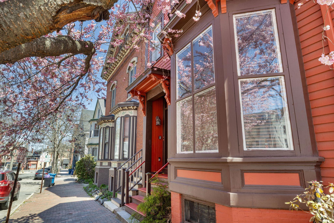
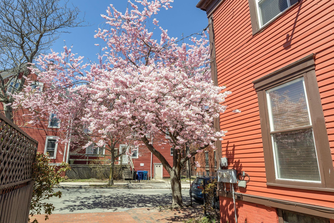
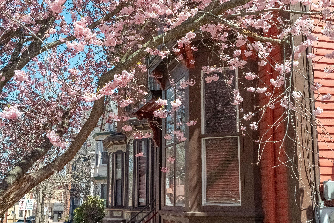
Nestled in the heart of Portland's highly sought-after West End, this exceptional property is sure to charm investors and those seeking multi-generational living in a city setting. Currently operating as a highly successful Airbnb, the next owner could continue to make income from one or both of the living spaces, or owner occupy and utilize the first floor unit as an in-law suite. The spacious primary home features 4 bedrooms plus an office and 3 full bathrooms across three floors. Thoughtfully updated, the main home features a custom kitchen and inviting living spaces where soaring cathedral ceilings, exposed wood beams, and skylights create an airy yet cozy atmosphere, filling the kitchen and living room with beautiful natural light and architectural charm. Other standout features include a custom antique bar, wainscoting along the main staircase with a beautifully preserved original banister, and a private deck with low maintenance composite decking. The first floor bedroom is currently used as a home studio office with its own full bathroom. The secondary one bedroom, one bath unit is an easy one level living set up, all on the first floor. The full basement is available for storage. Built in 1874 and offering 2,634 square feet of living space, this West End gem is made even more special by amenities rarely found in the city: a private courtyard perfect for relaxing or entertaining, space for a city garden, and coveted off-street parking. Just moments from Portland's renowned restaurants, shops, hospitals, and waterfront, this is a rare opportunity to own a piece of Portland history.