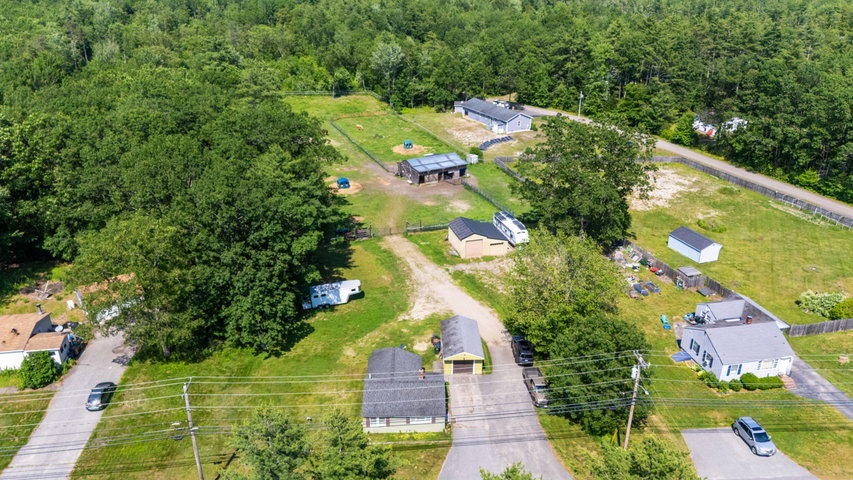
Opportunity awaits on 295 Buxton Road -- a rare 9+ acre parcel in Saco offering flexible use and room to dream. A modest 1-bed, 1-bath dwelling meets the town's ADU requirements, allowing immediate occupancy while you plan and build a larger primary residence farther on the property.
contact 207-282-5988
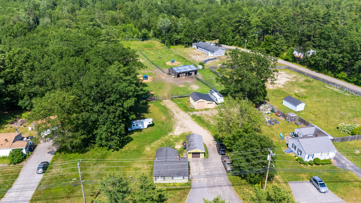
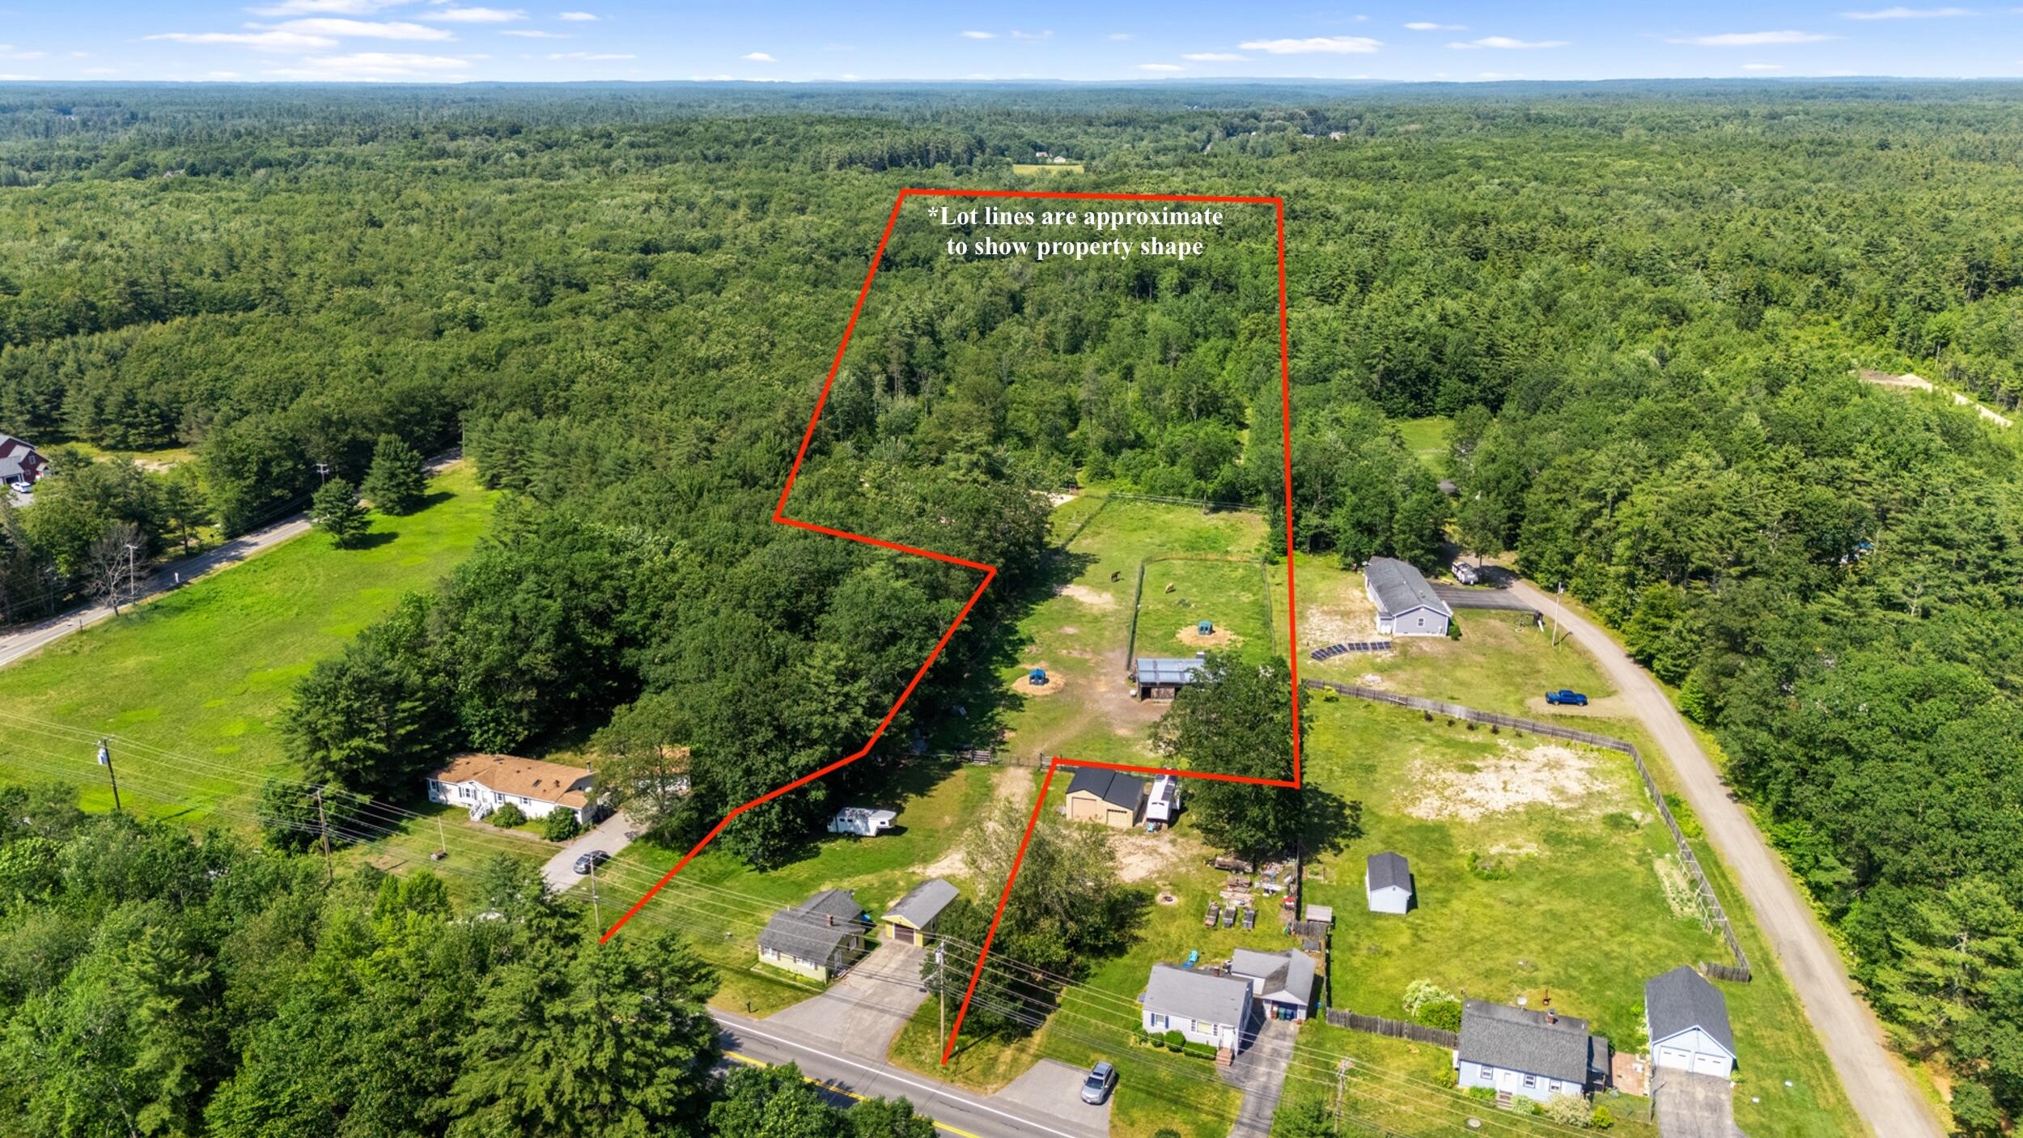
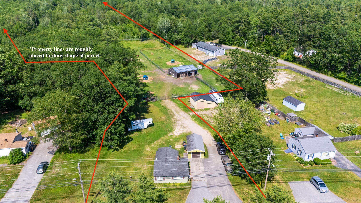
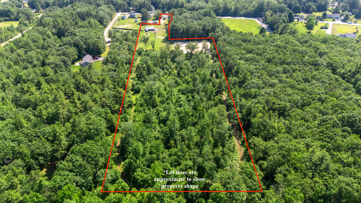
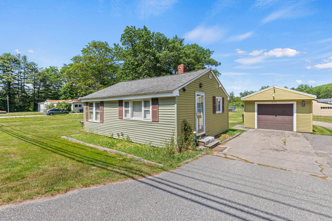
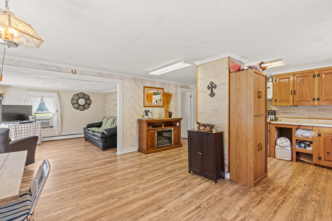
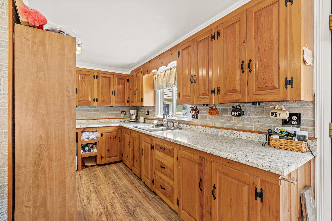
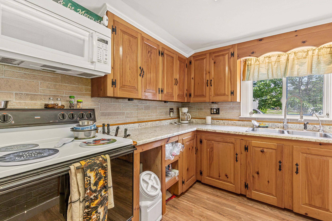
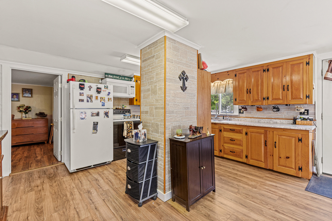
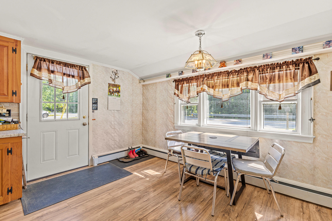
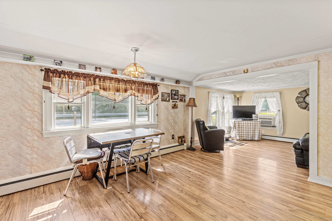
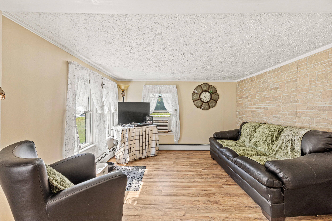
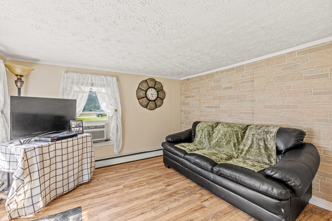
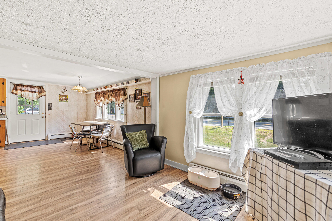
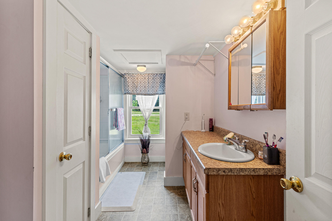
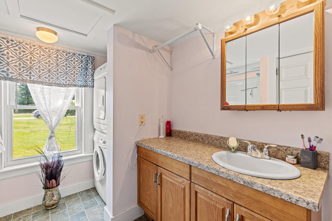
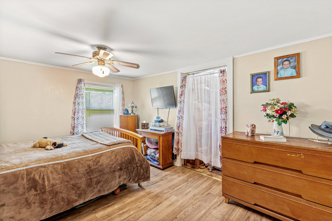
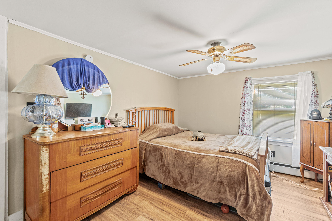
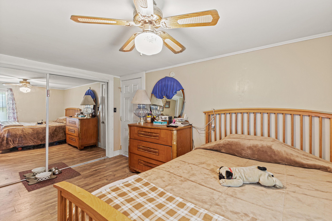
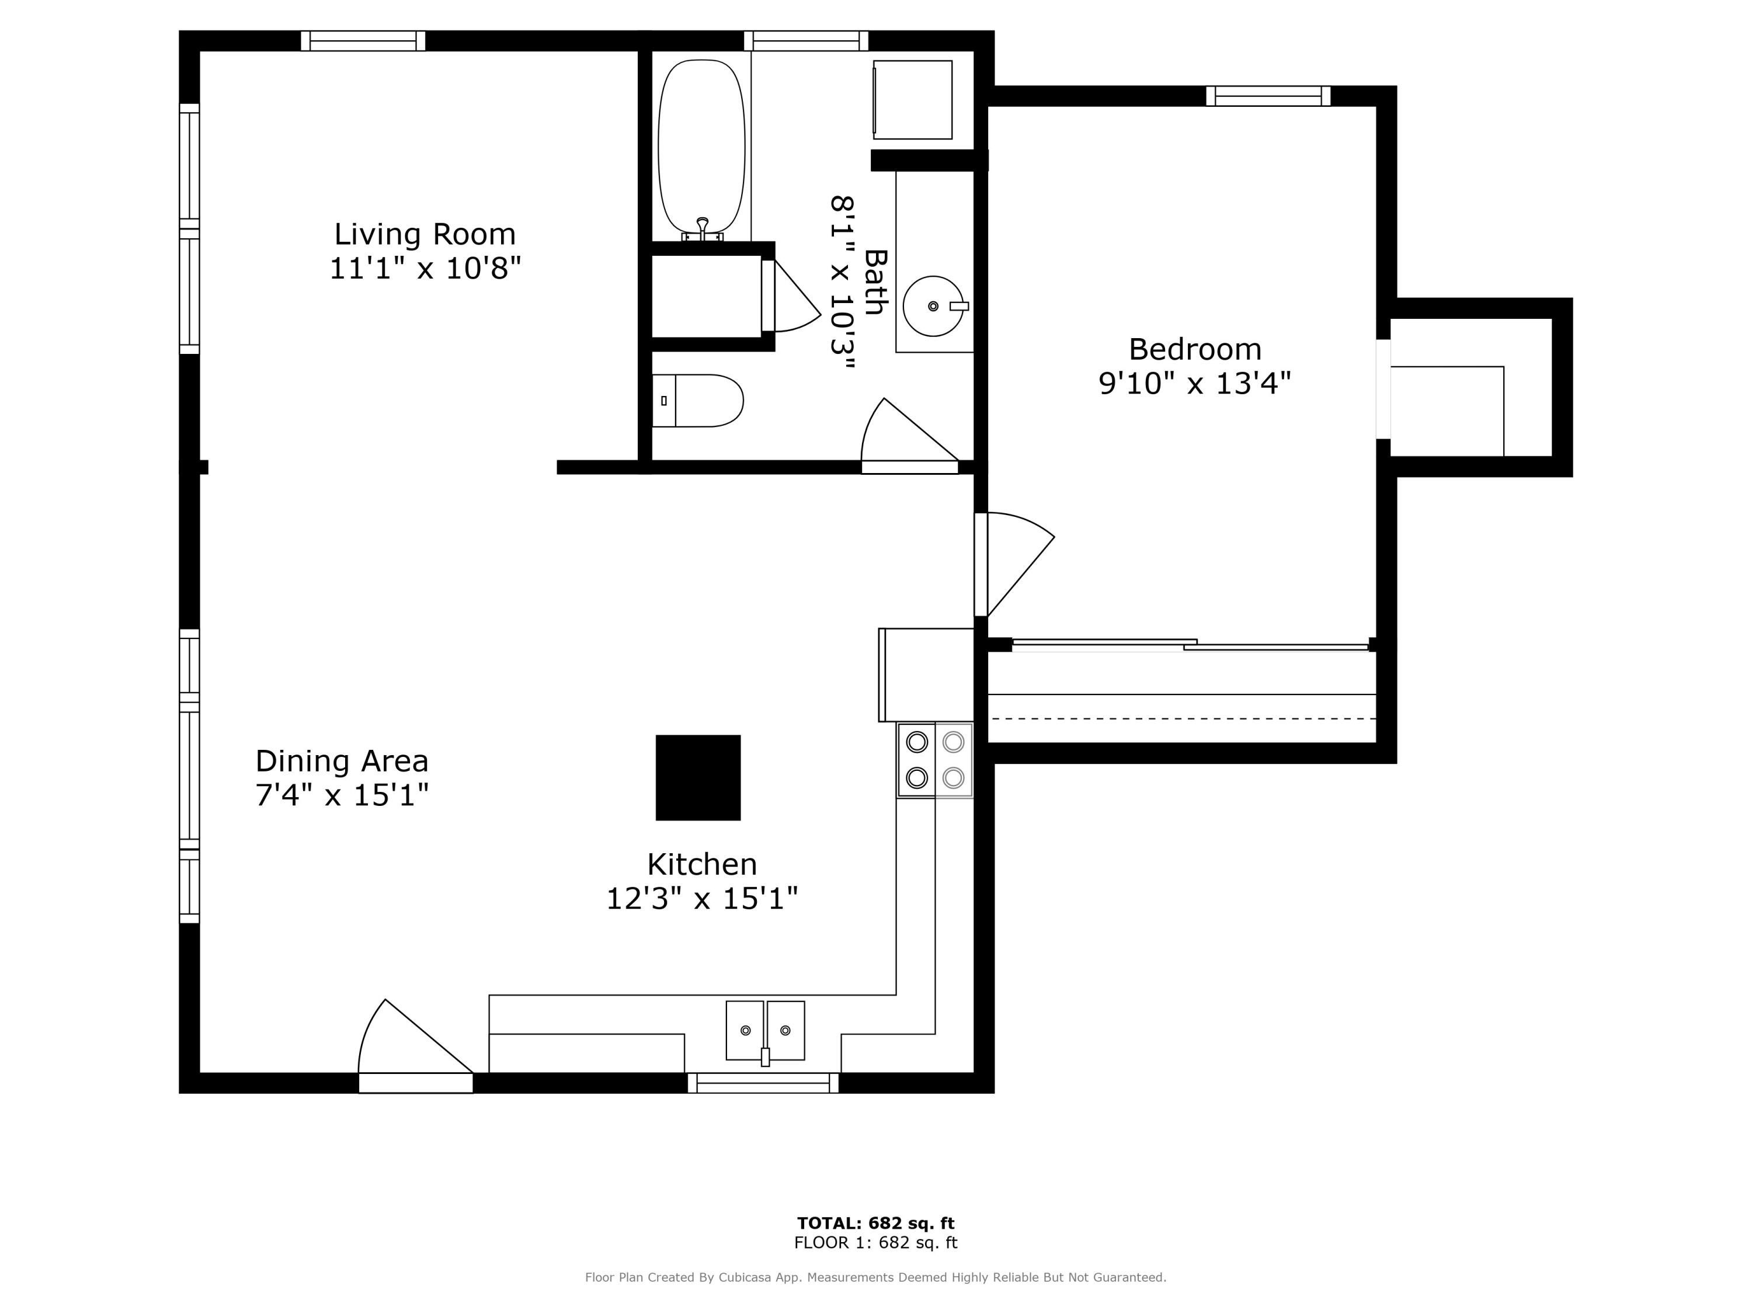
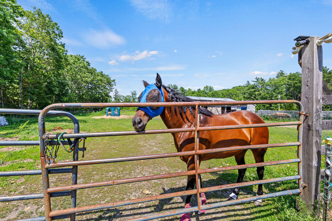
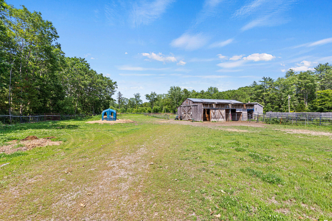
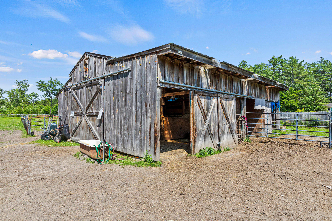
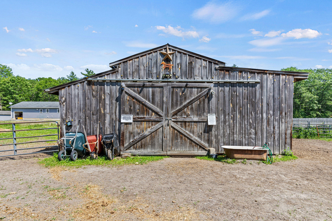
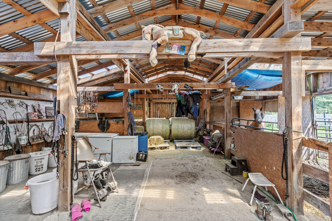
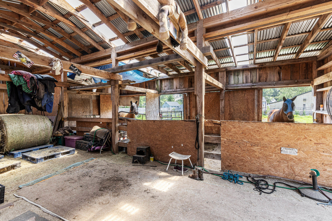
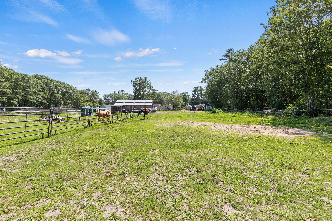
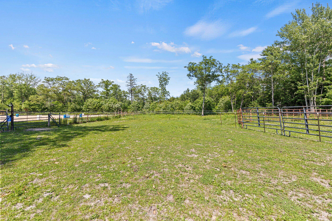
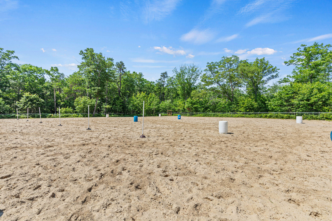
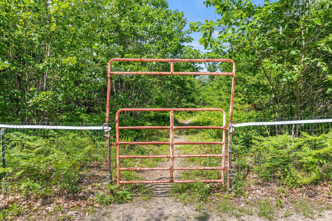
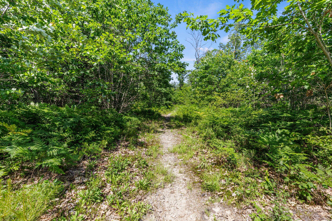
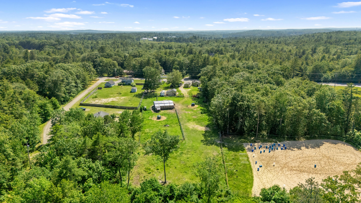
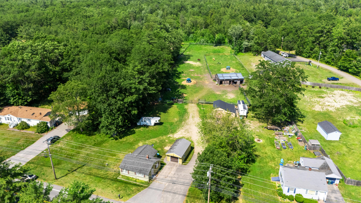
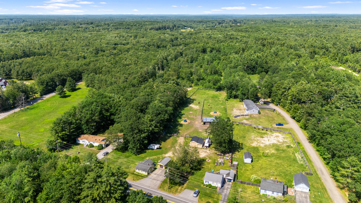
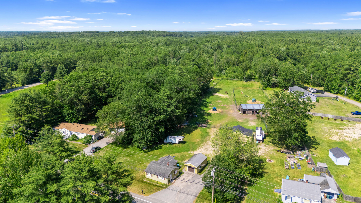
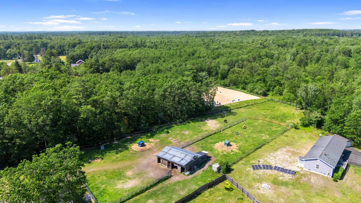
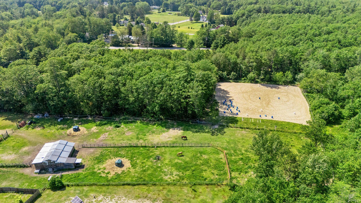
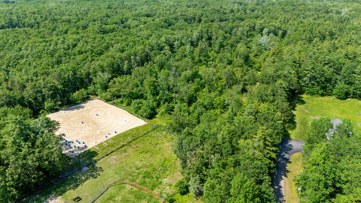
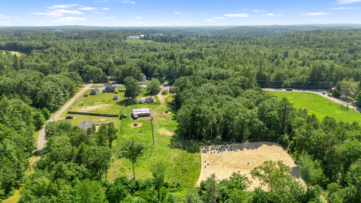
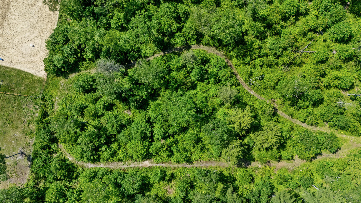
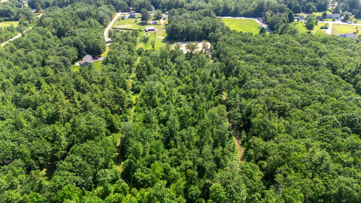
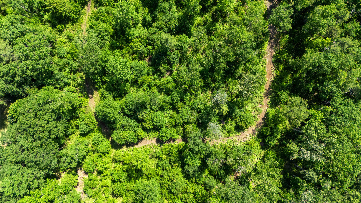
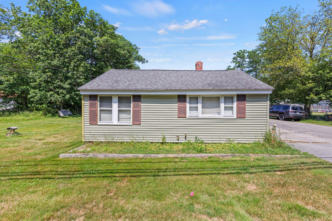
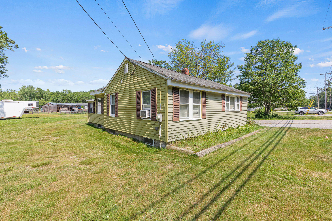
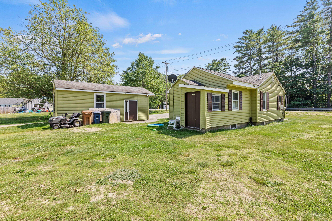
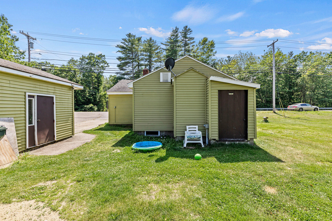
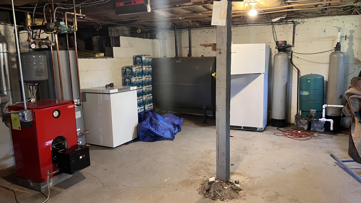
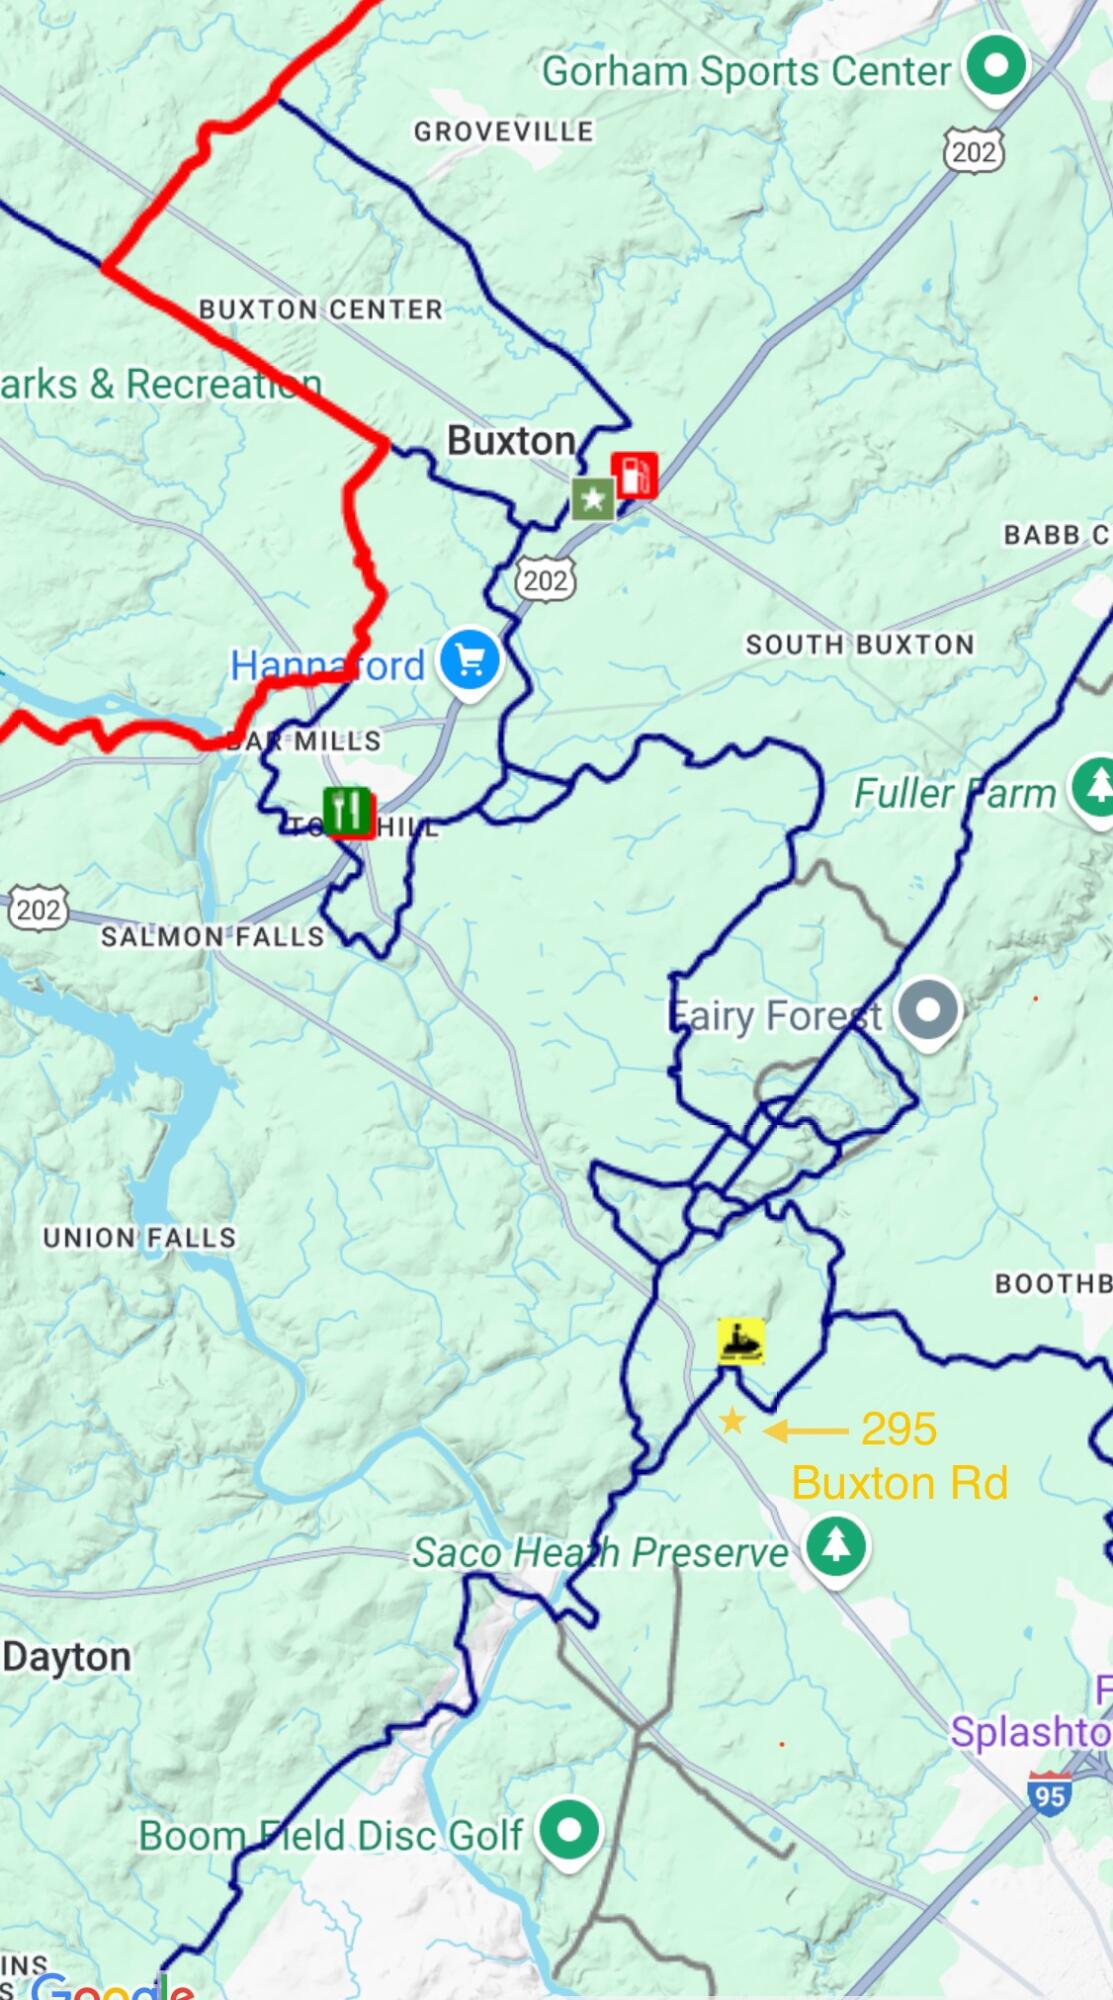
Opportunity awaits on 295 Buxton Road -- a rare 9+ acre parcel in Saco offering flexible use and room to dream. A modest 1-bed, 1-bath dwelling meets the town's ADU requirements, allowing immediate occupancy while you plan and build a larger primary residence farther on the property. The site features roughly 3+ acres cleared for pasture and turnout, plus 6+ acres of wooded trails for riding, hiking or snowmobiling with direct access to public snowmobile routes. Equestrian-ready outbuildings include a barn with electricity, water, four stalls, hay storage and an open tack room, plus spacious run-ins and a fenced riding arena -- ideal for horse owners or small hobby farms. The land is generally flat, level and well-drained, providing easy build sites and good access. Part of the property lies in LDR and RC zones; buyers should verify lot-size and use requirements with the Town of Saco. Don't miss this versatile acreage that combines immediate livability, equestrian amenities and privacy -- bring your plans and make it your own.