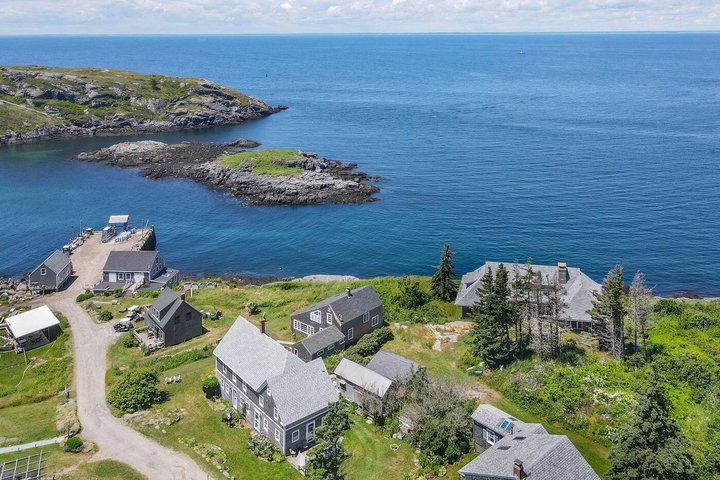
With years of careful stewardship, all mechanical systems have been brought up to modern standards, and the roof has been completely replaced within the past 4 years.
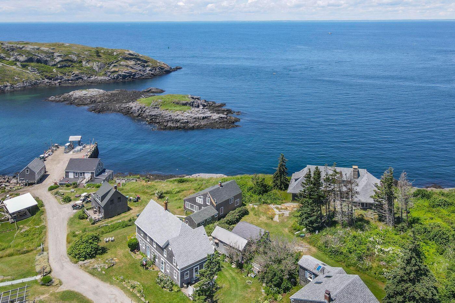
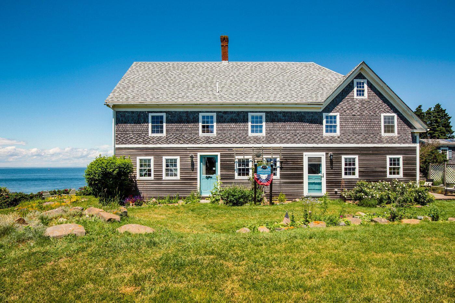
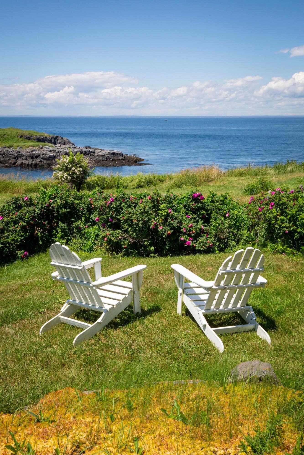
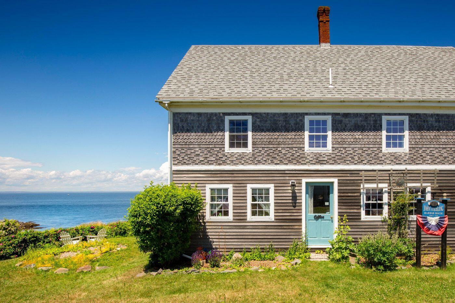
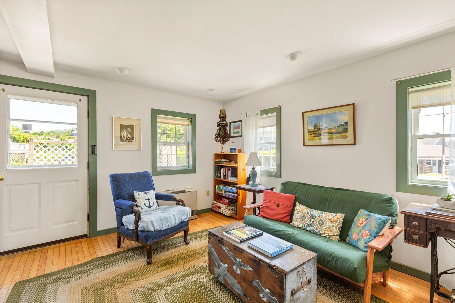
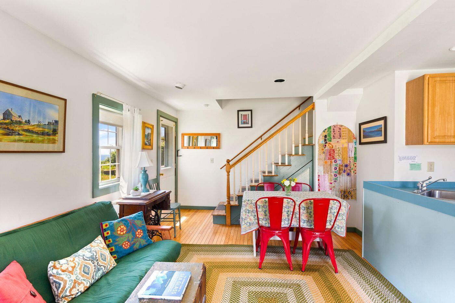
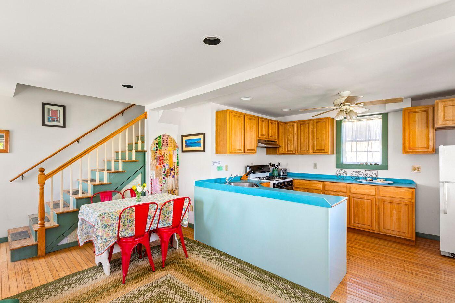
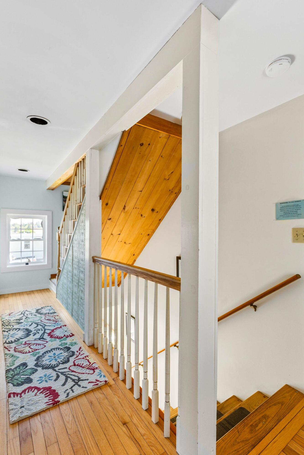
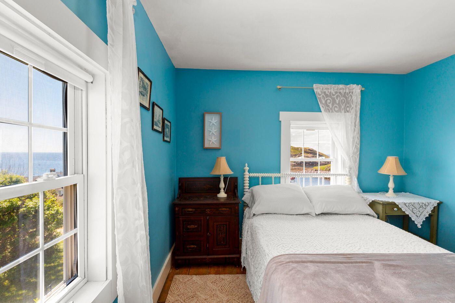
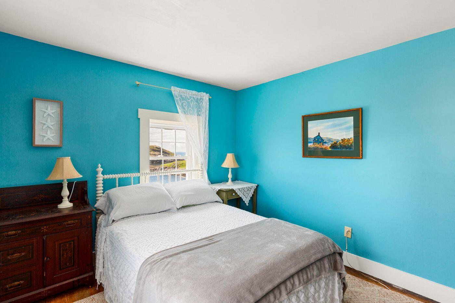
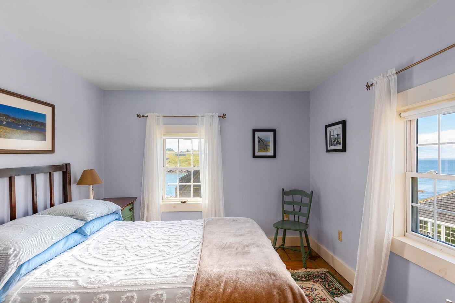
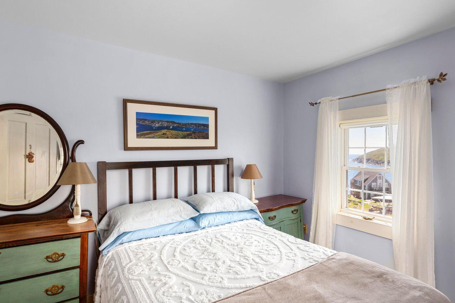
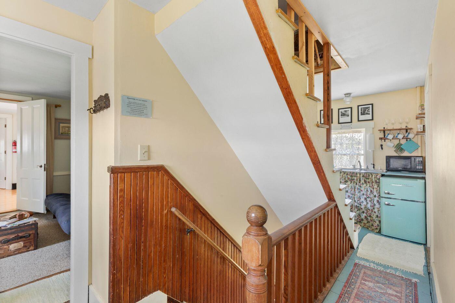
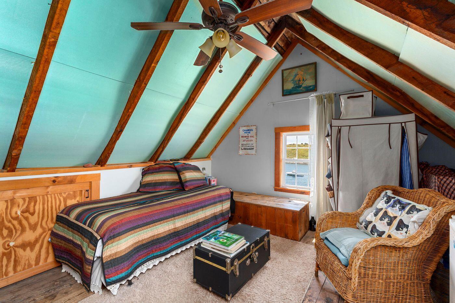
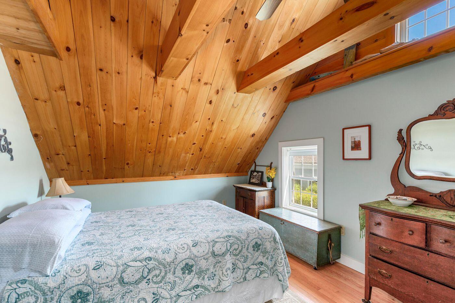
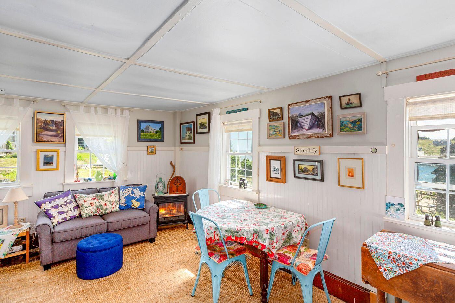
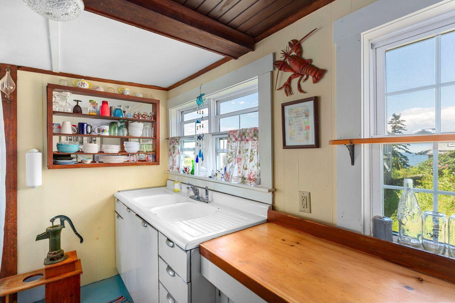
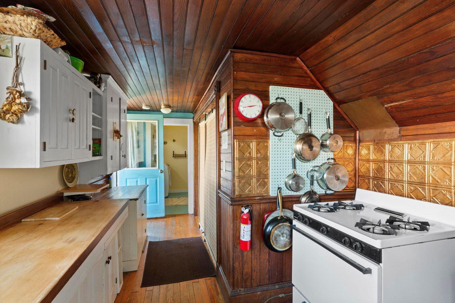
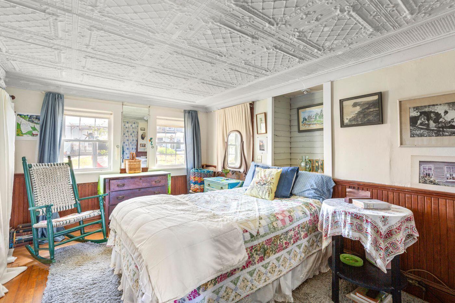
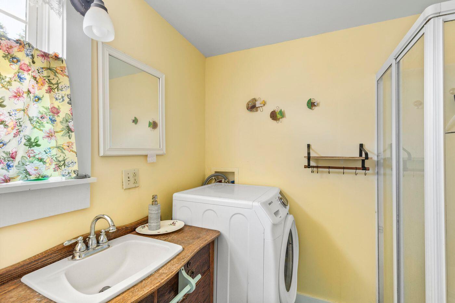
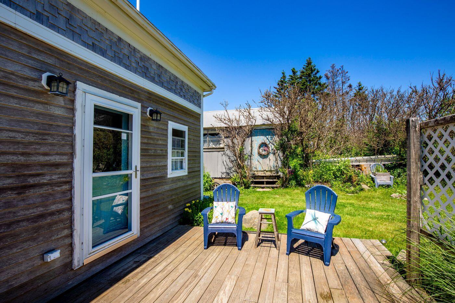
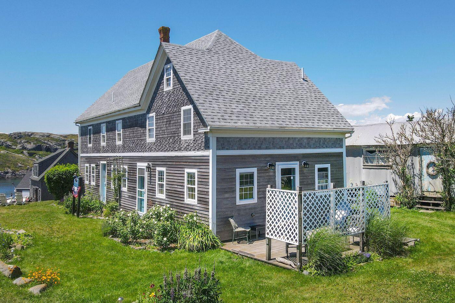
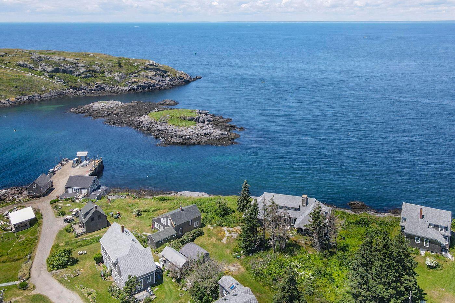
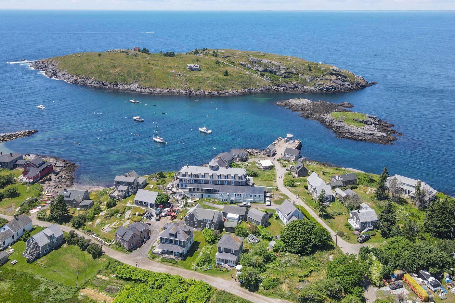
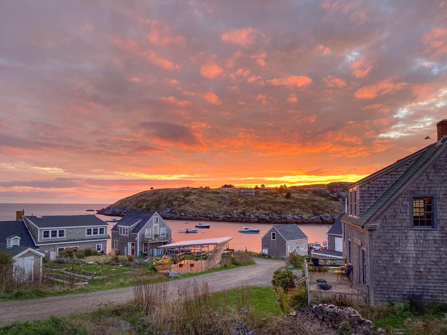
With years of careful stewardship, all mechanical systems have been brought up to modern standards, and the roof has been completely replaced within the past 4 years. The flexible layout offers comfortable options for everyday living and hosting guests. The primary living space - perfect as the main residence - is on the harbor side of the building. The first floor consists of a living/dining area, a galley kitchen, a bedroom with an original tin ceiling that has recently been painted, a full bathroom, and a laundry. Behind the main residence is a large, maintenance-free deck. The second floor has 2-3 bedrooms (2 of which face the harbor). The third serves as an additional sitting room, which can easily be converted into a bedroom. There is a second large bathroom, as well as a small kitchenette and dining area. The second floor is ideal for extended family, friends, or as an extra rental income. The third floor features a bonus room with a large window that captures spectacular views of the harbor and Manana Island. Additional storage is built into the knee walls. The bonus room has a vented skylight and a ceiling fan with light. The attached income property is a remodeled three-story Guest House. On the first floor is a full kitchen with a ceiling fan with light. The kitchen opens to the living/dining area, and a large deck and privacy fence are located outside the kitchen door. The second floor of the Guest House has a large master bedroom with a ceiling fan with light. The hall bathroom is located just outside the master bedroom. The third floor has a charming loft bedroom with a vented skylight to welcome the ocean breeze. There is another ceiling fan with light in the loft. Located behind the house is a large storage shed with a freezer chest. The metal roof was replaced in 2025.