Biddeford
$715,000
2 Abby Lane
mls: 1664051
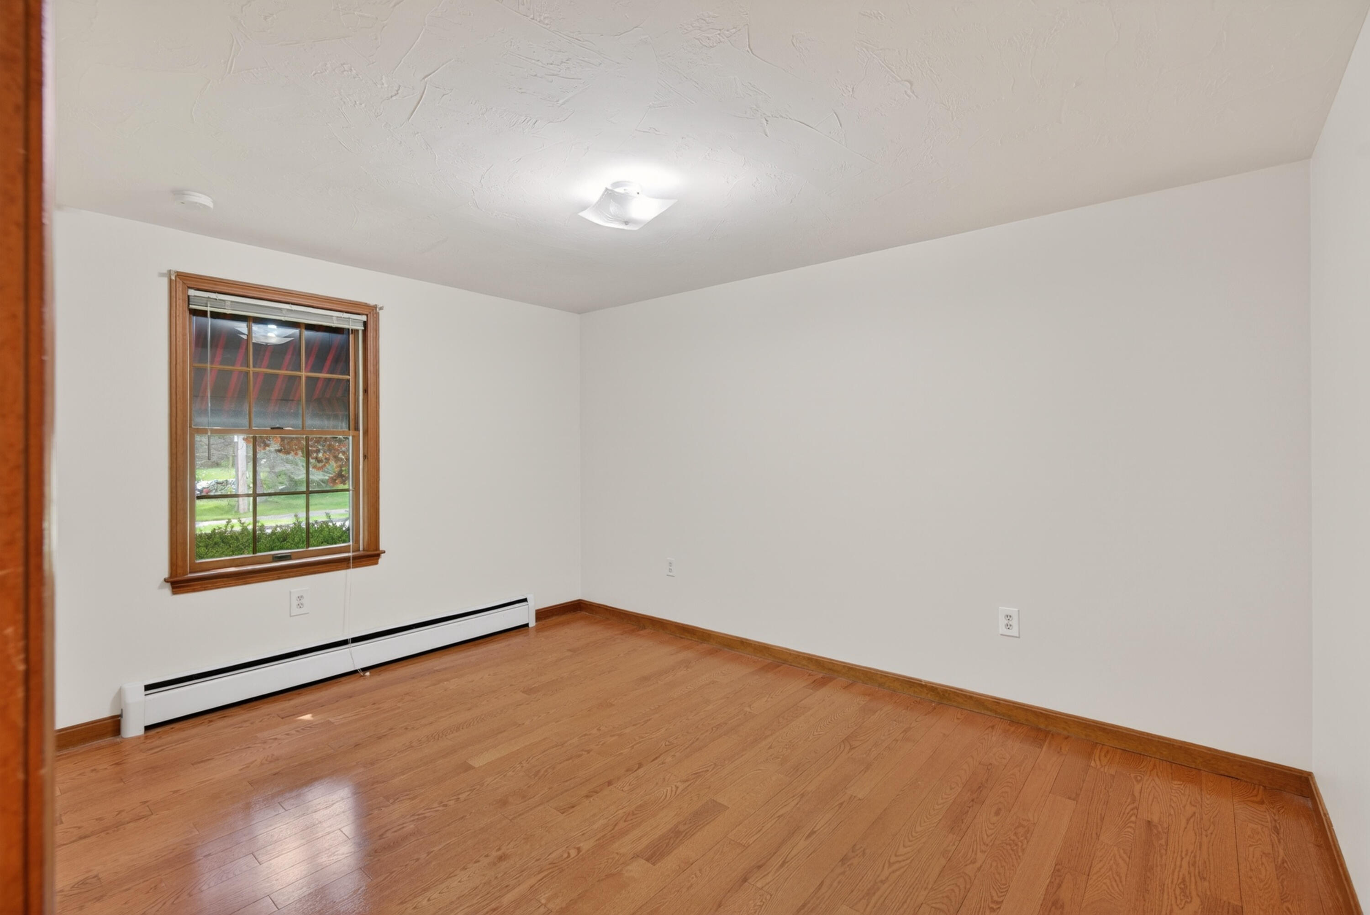
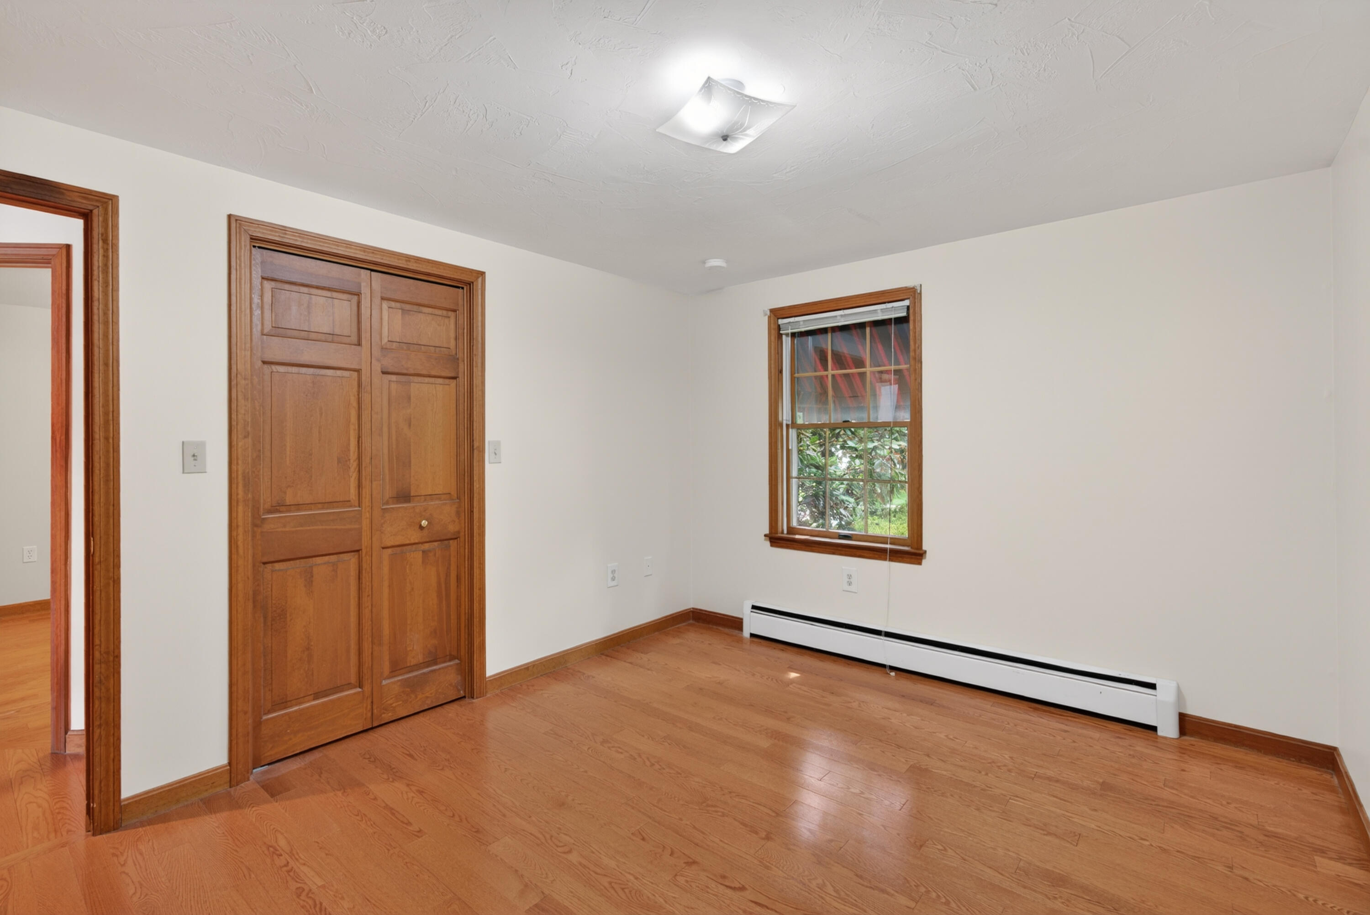
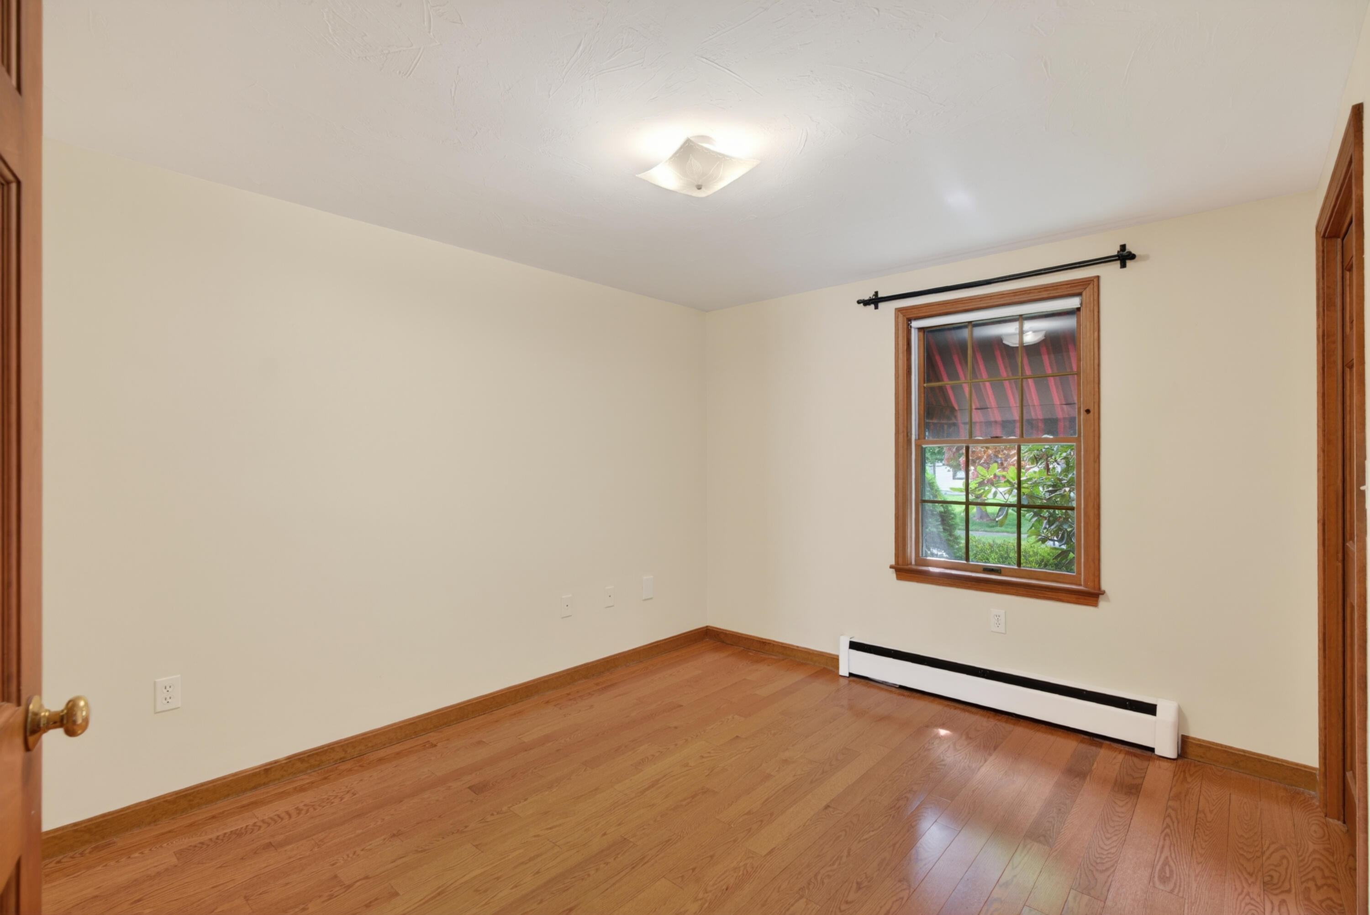
Bedrooms: 5
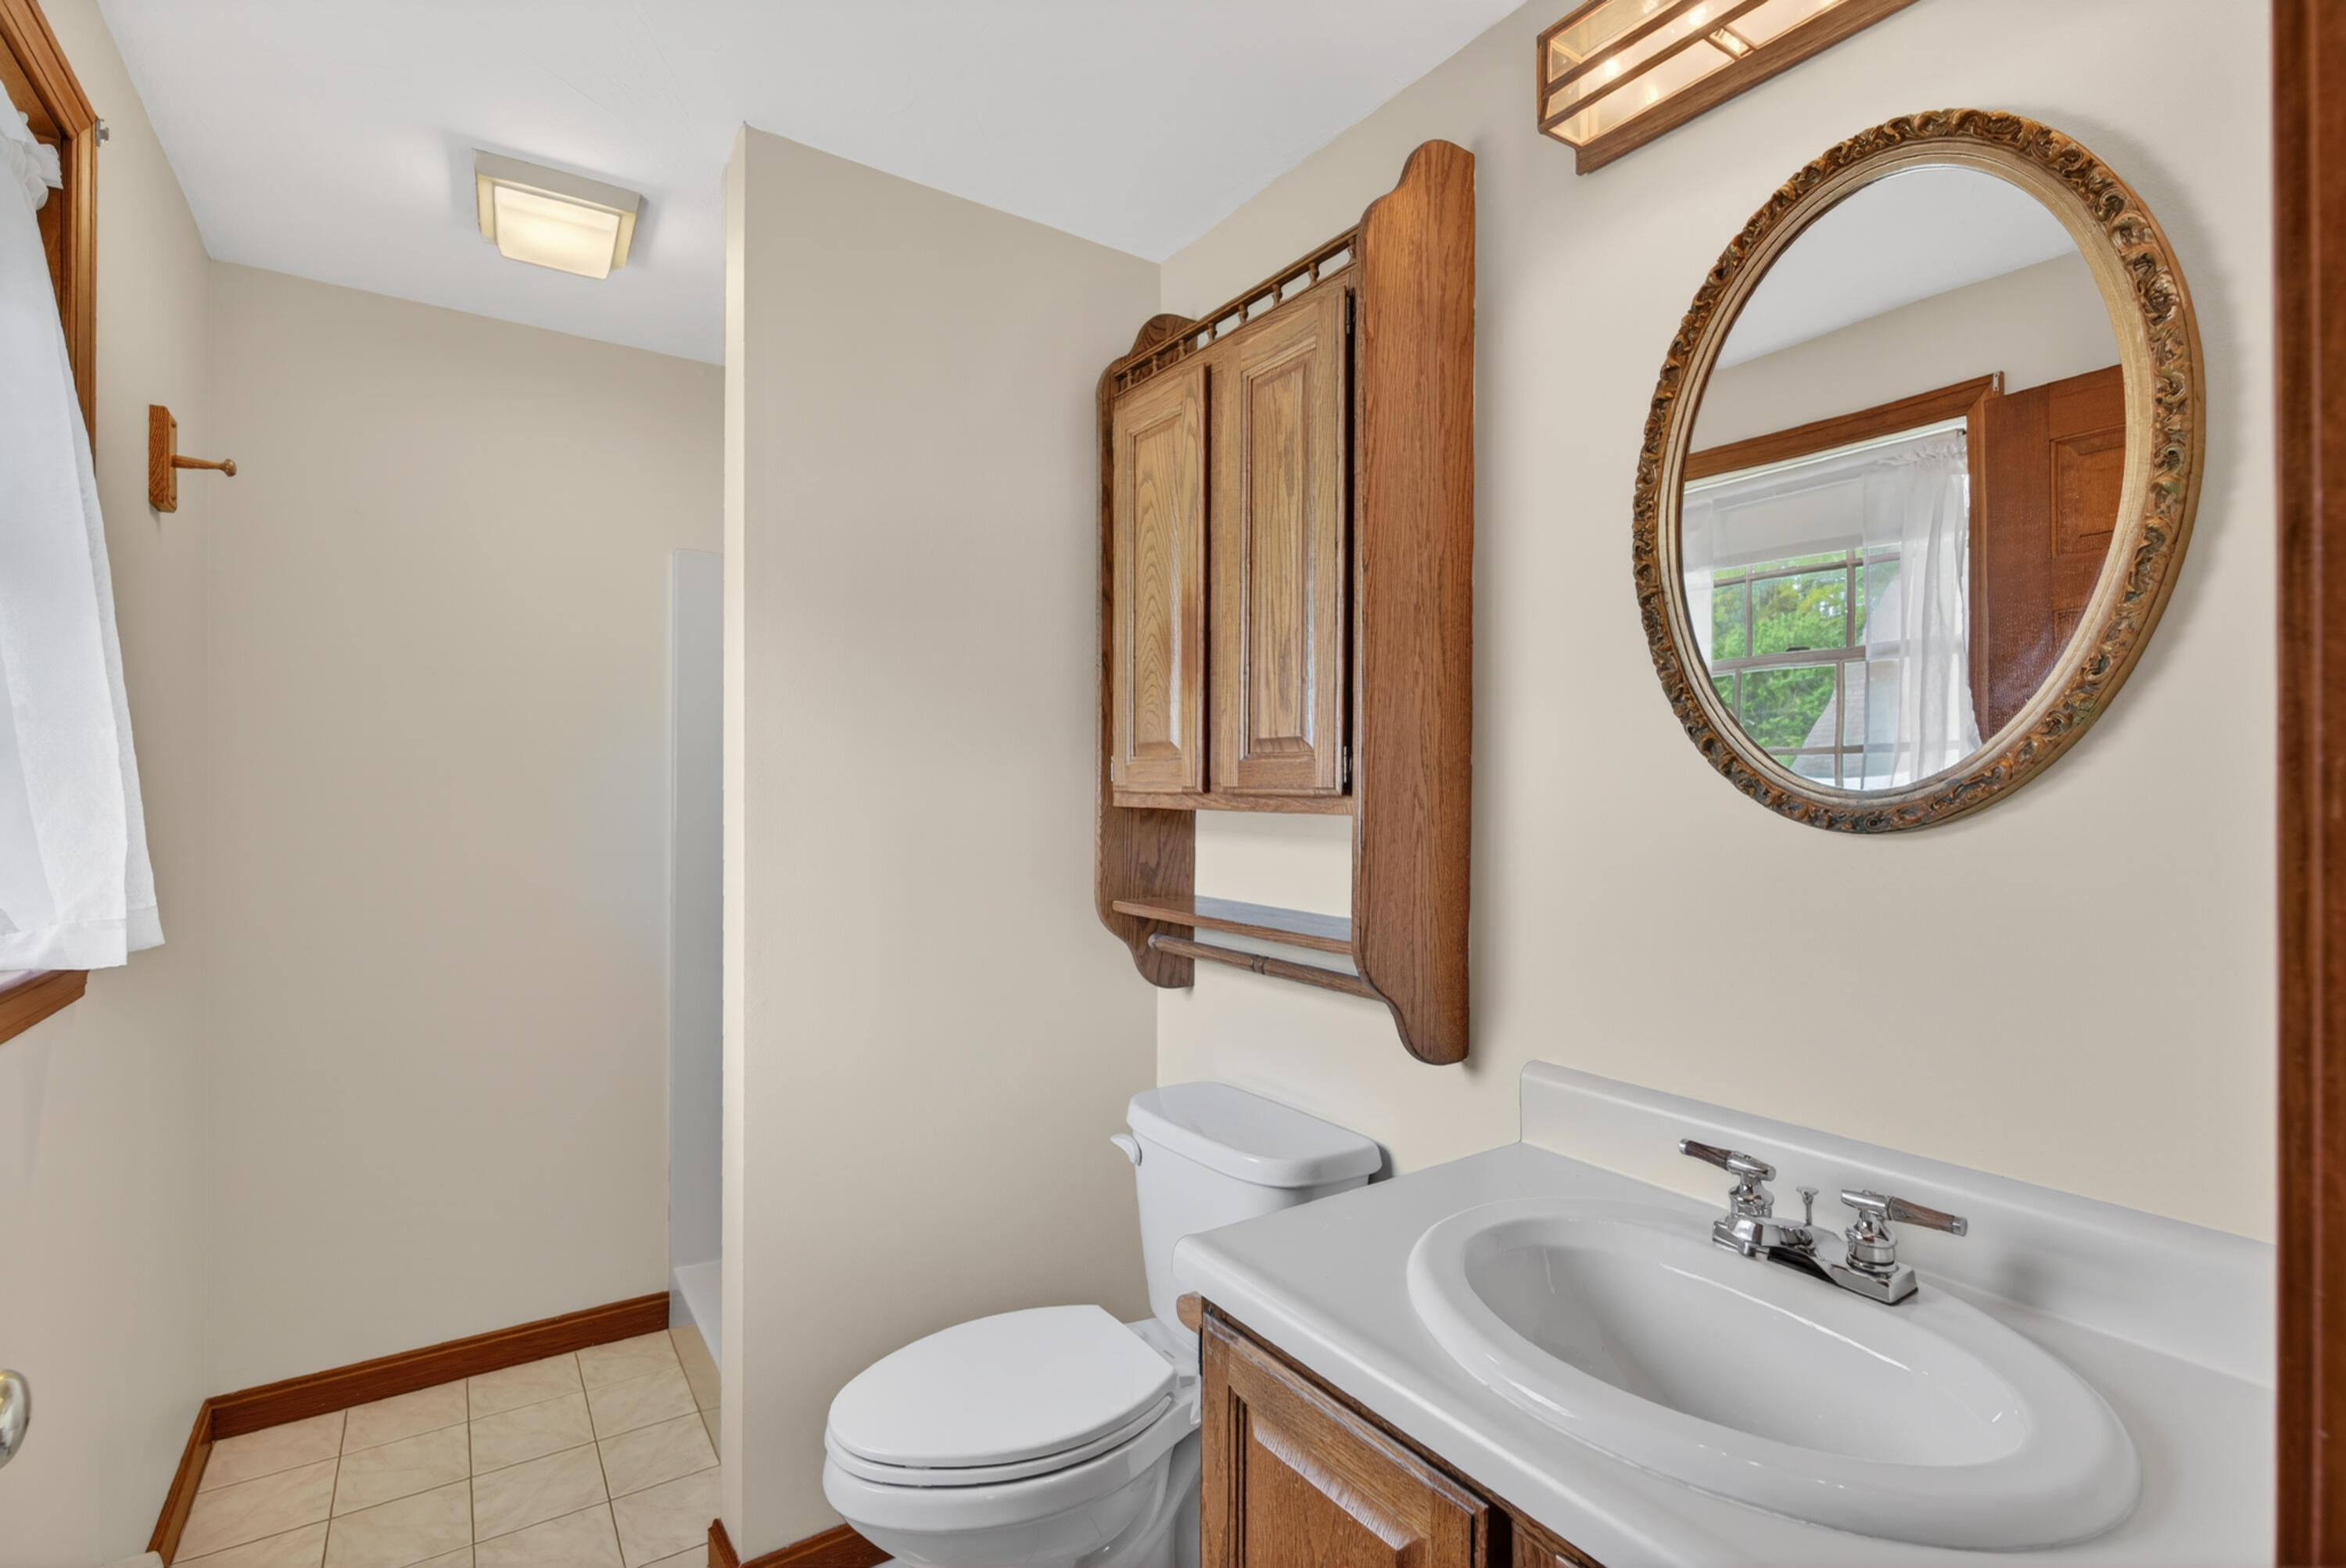
Bathrooms: 4
Year Built: 1987
Sq Footage: 2,864
Lot Size: 0.33
Taxes: $6,846
Status: Active

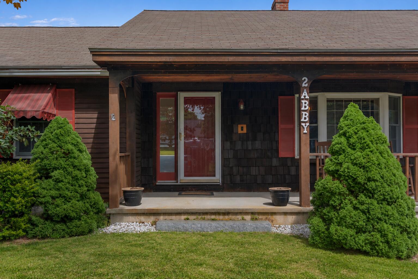
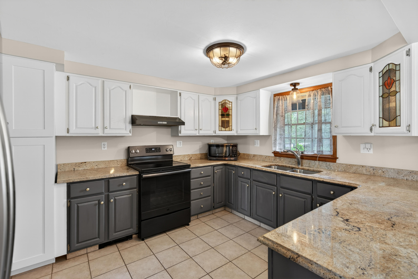
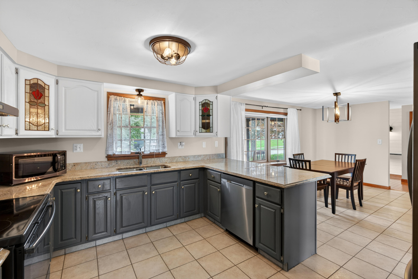
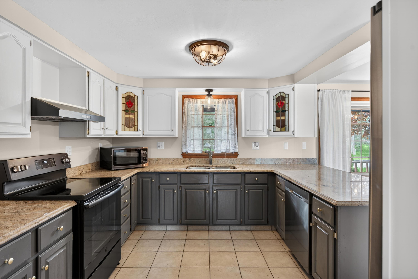
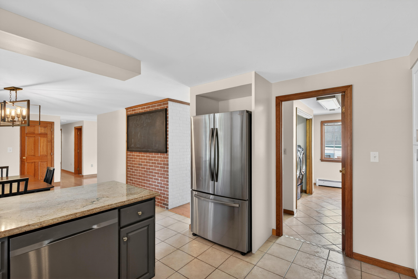
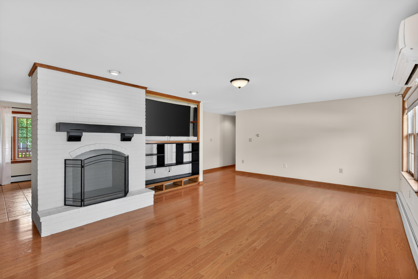
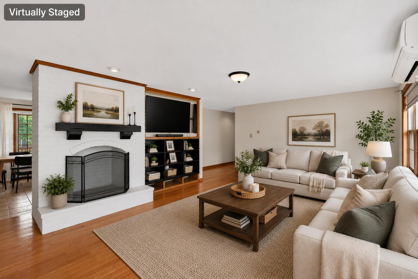
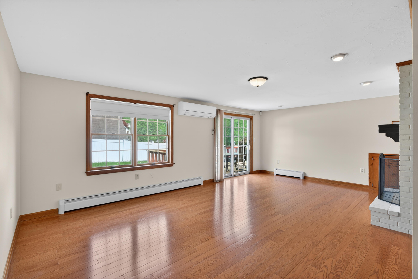
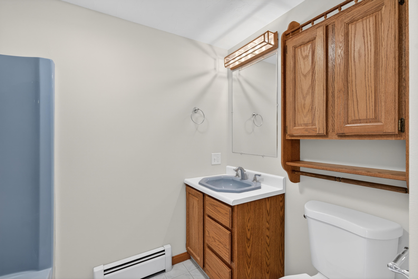
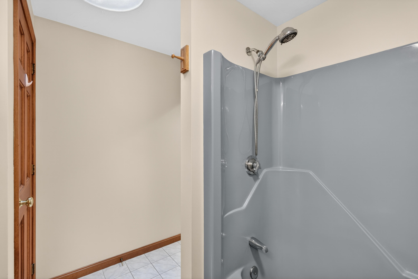
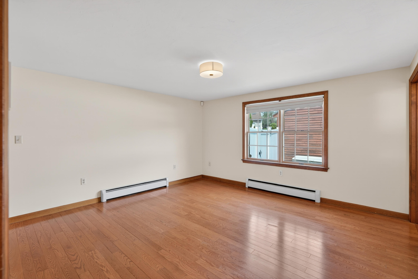
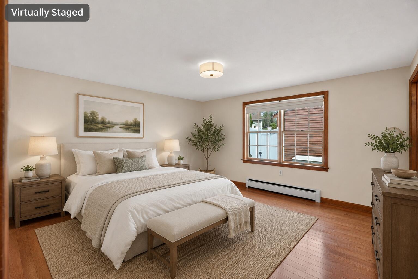
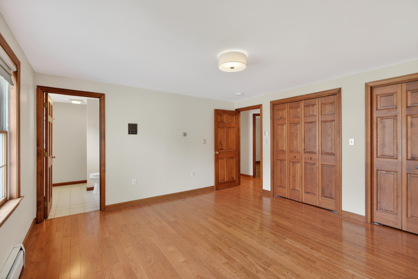
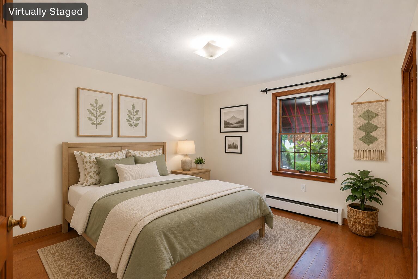
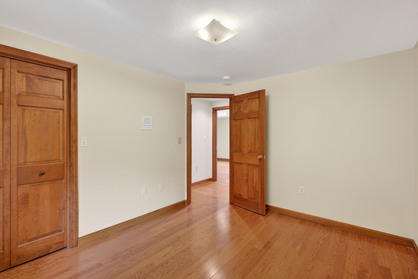
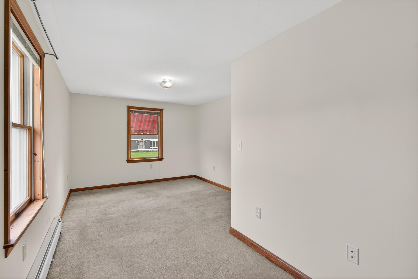
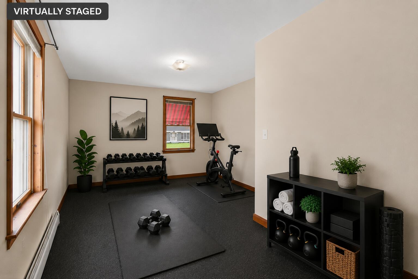
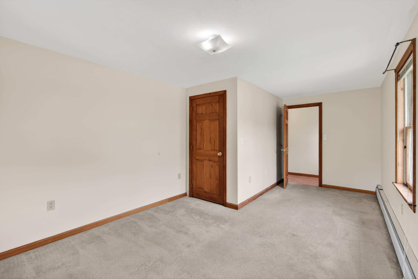
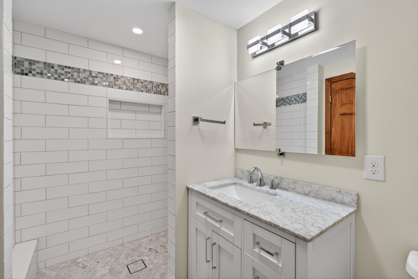
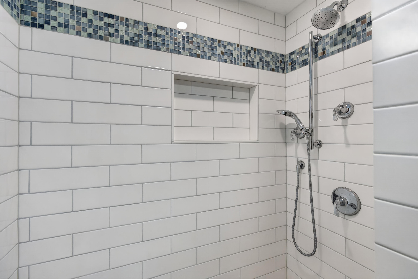
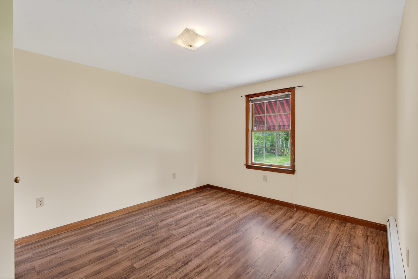
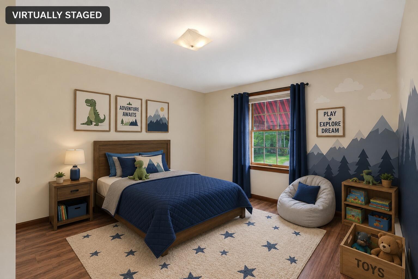
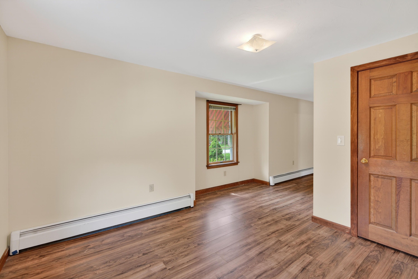
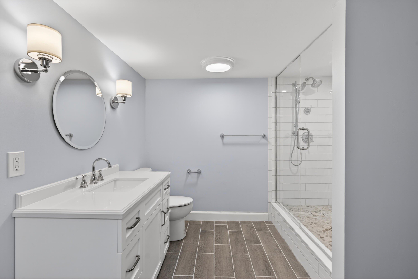
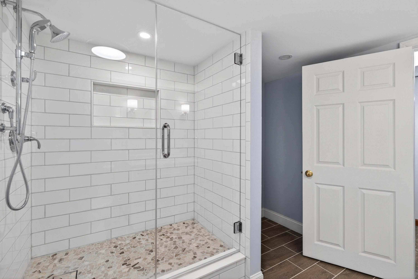
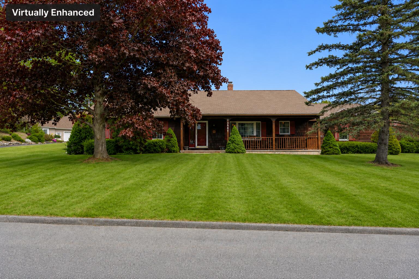
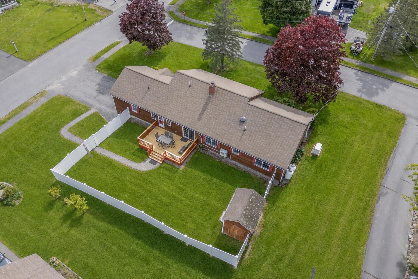
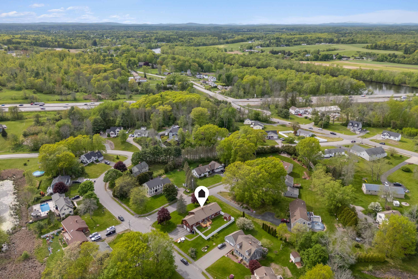
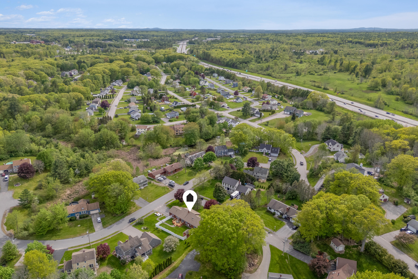
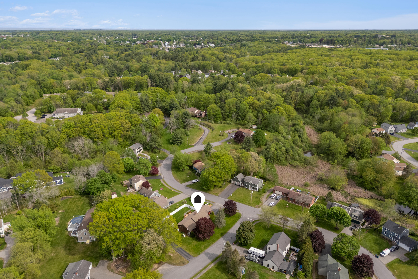
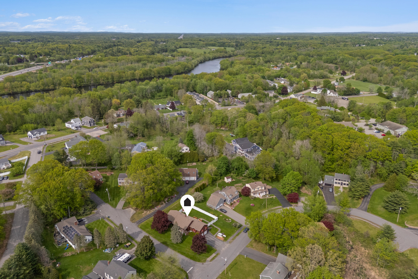
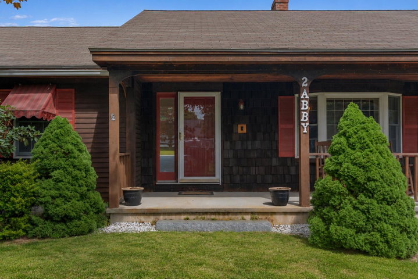
Welcome to 2 Abby Lane in Biddeford -- a spacious and versatile home tucked into a desirable cul-de-sac neighborhood on a corner lot. Offering the ease of single-floor living with additional finished space below, this home features 5 bedrooms and 4 full bathrooms, providing plenty of room for extended family, guests, or flexible work-from-home living.

Listed by: Better Homes & Gardens Real Estate/The Masiello Group
contact 207-590-6026
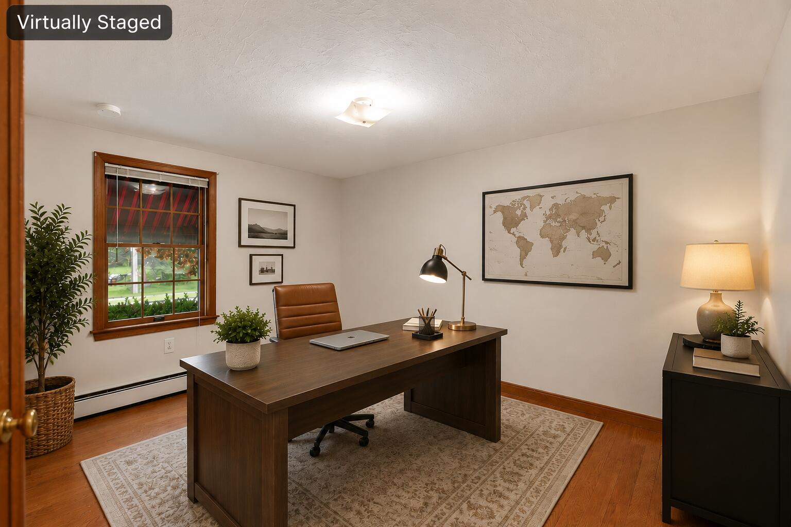
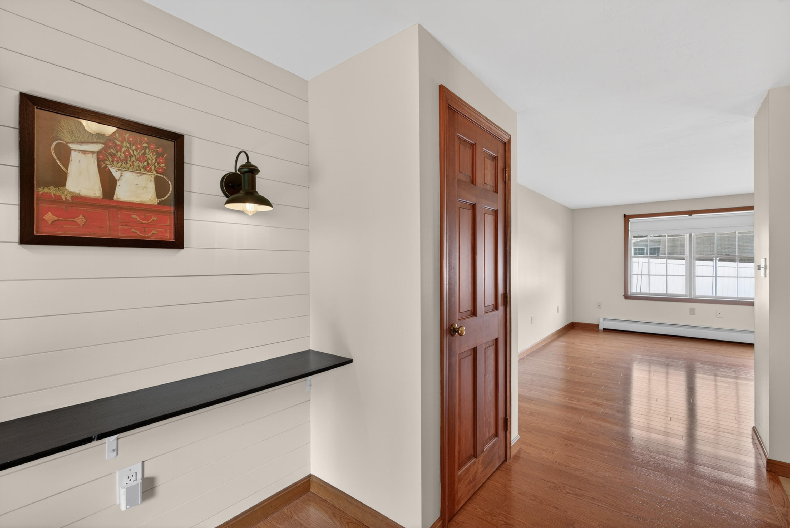
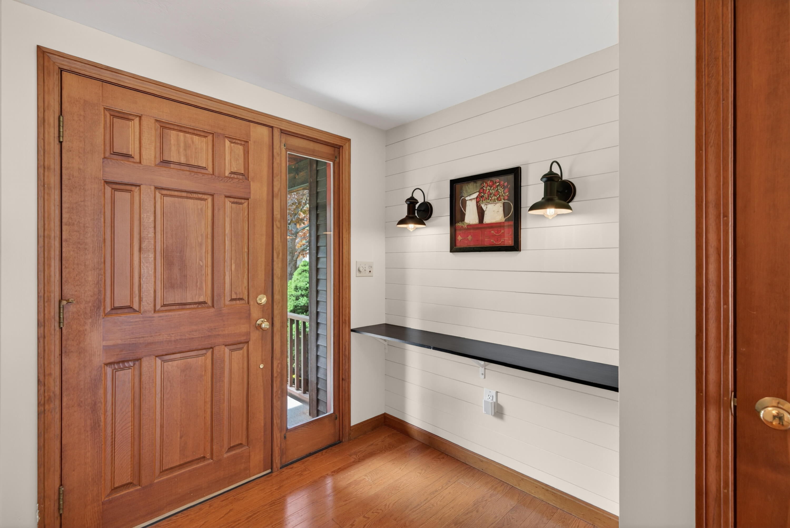
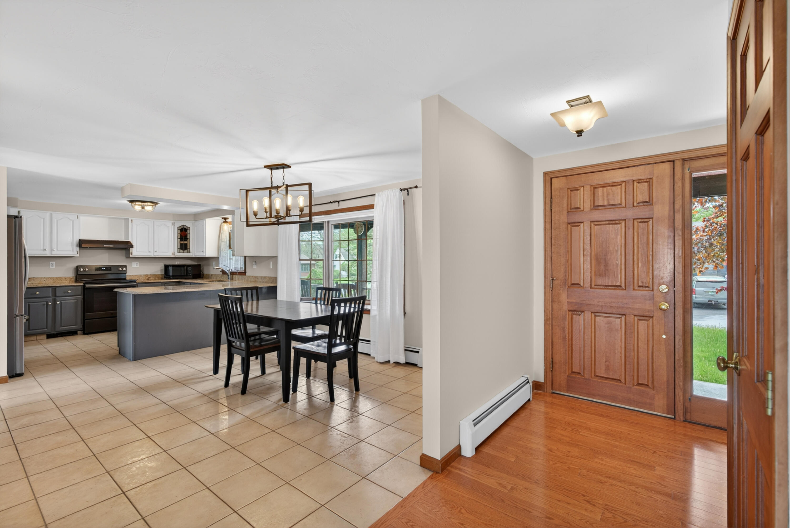
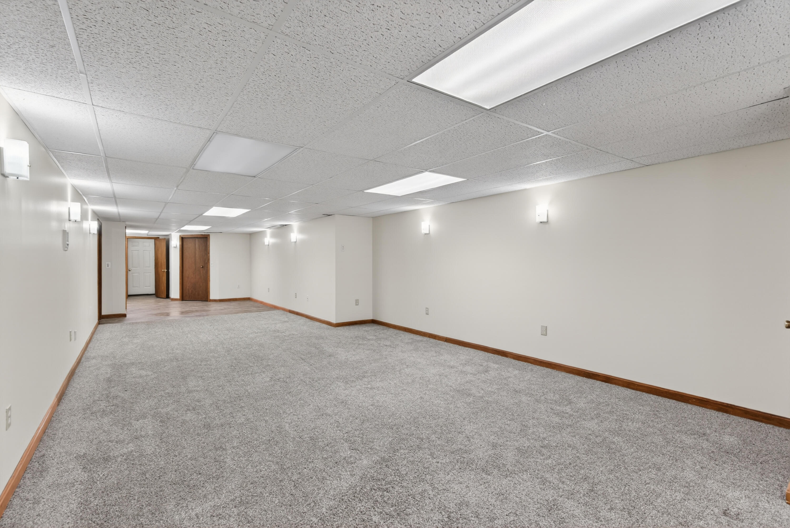
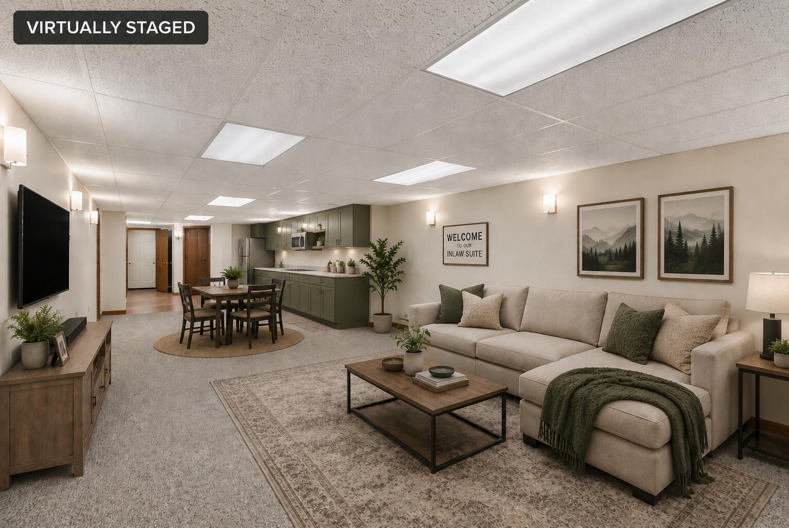
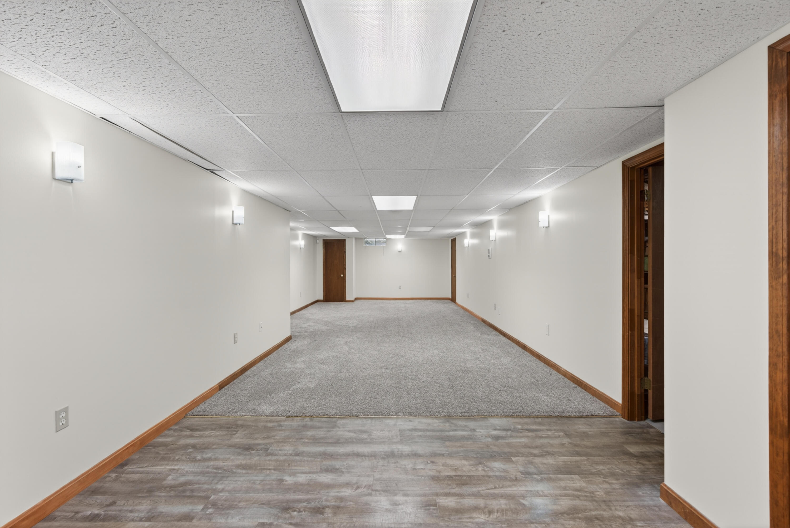
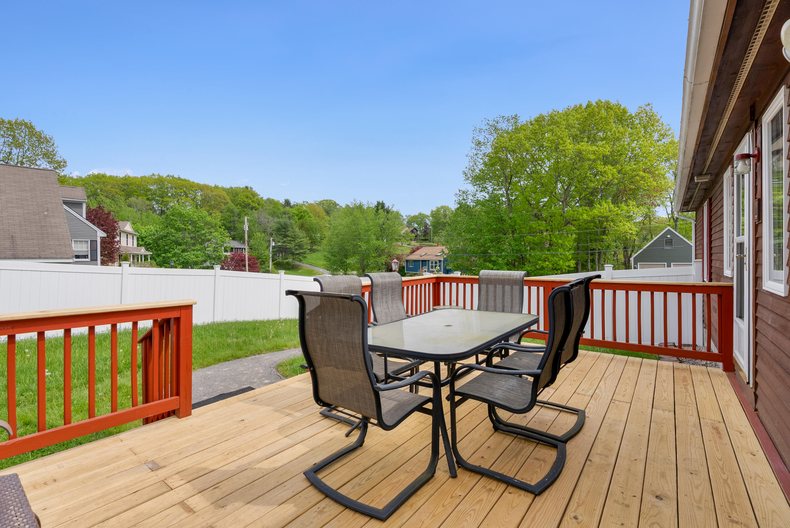
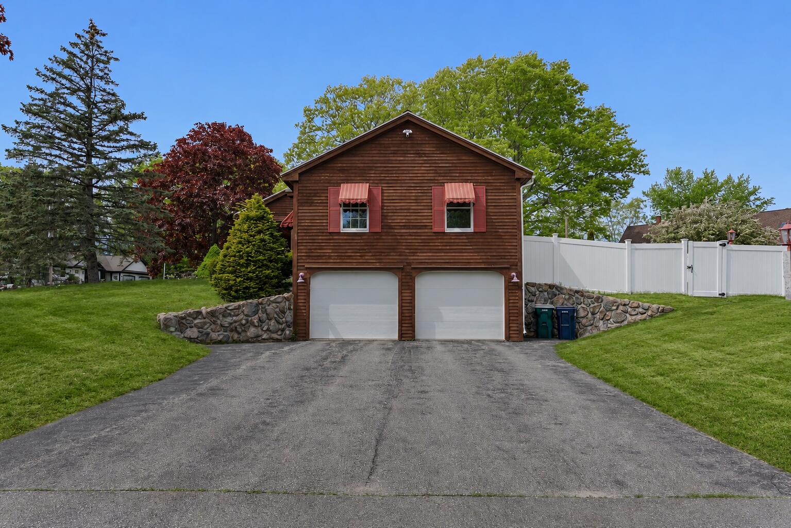
Welcome to 2 Abby Lane in Biddeford -- a spacious and versatile home tucked into a desirable cul-de-sac neighborhood on a corner lot. Offering the ease of single-floor living with additional finished space below, this home features 5 bedrooms and 4 full bathrooms, providing plenty of room for extended family, guests, or flexible work-from-home living. Enjoy peace of mind with a full-house generator and the convenience of a 2-car pull-in garage. The fully fenced backyard is ideal for entertaining, pets, or play, while the finished lower level offers excellent potential for an in-law suite or multi-generational living. Conveniently located just minutes to downtown Biddeford, local restaurants and shopping, UNE, beaches, golf, and I-95 for an easy commute north or south. A rare combination of size, functionality, and location!

Listed by: Better Homes & Gardens Real Estate/The Masiello Group

Above Grade Finished Area
2120.00
Accessibility Features
Appliances
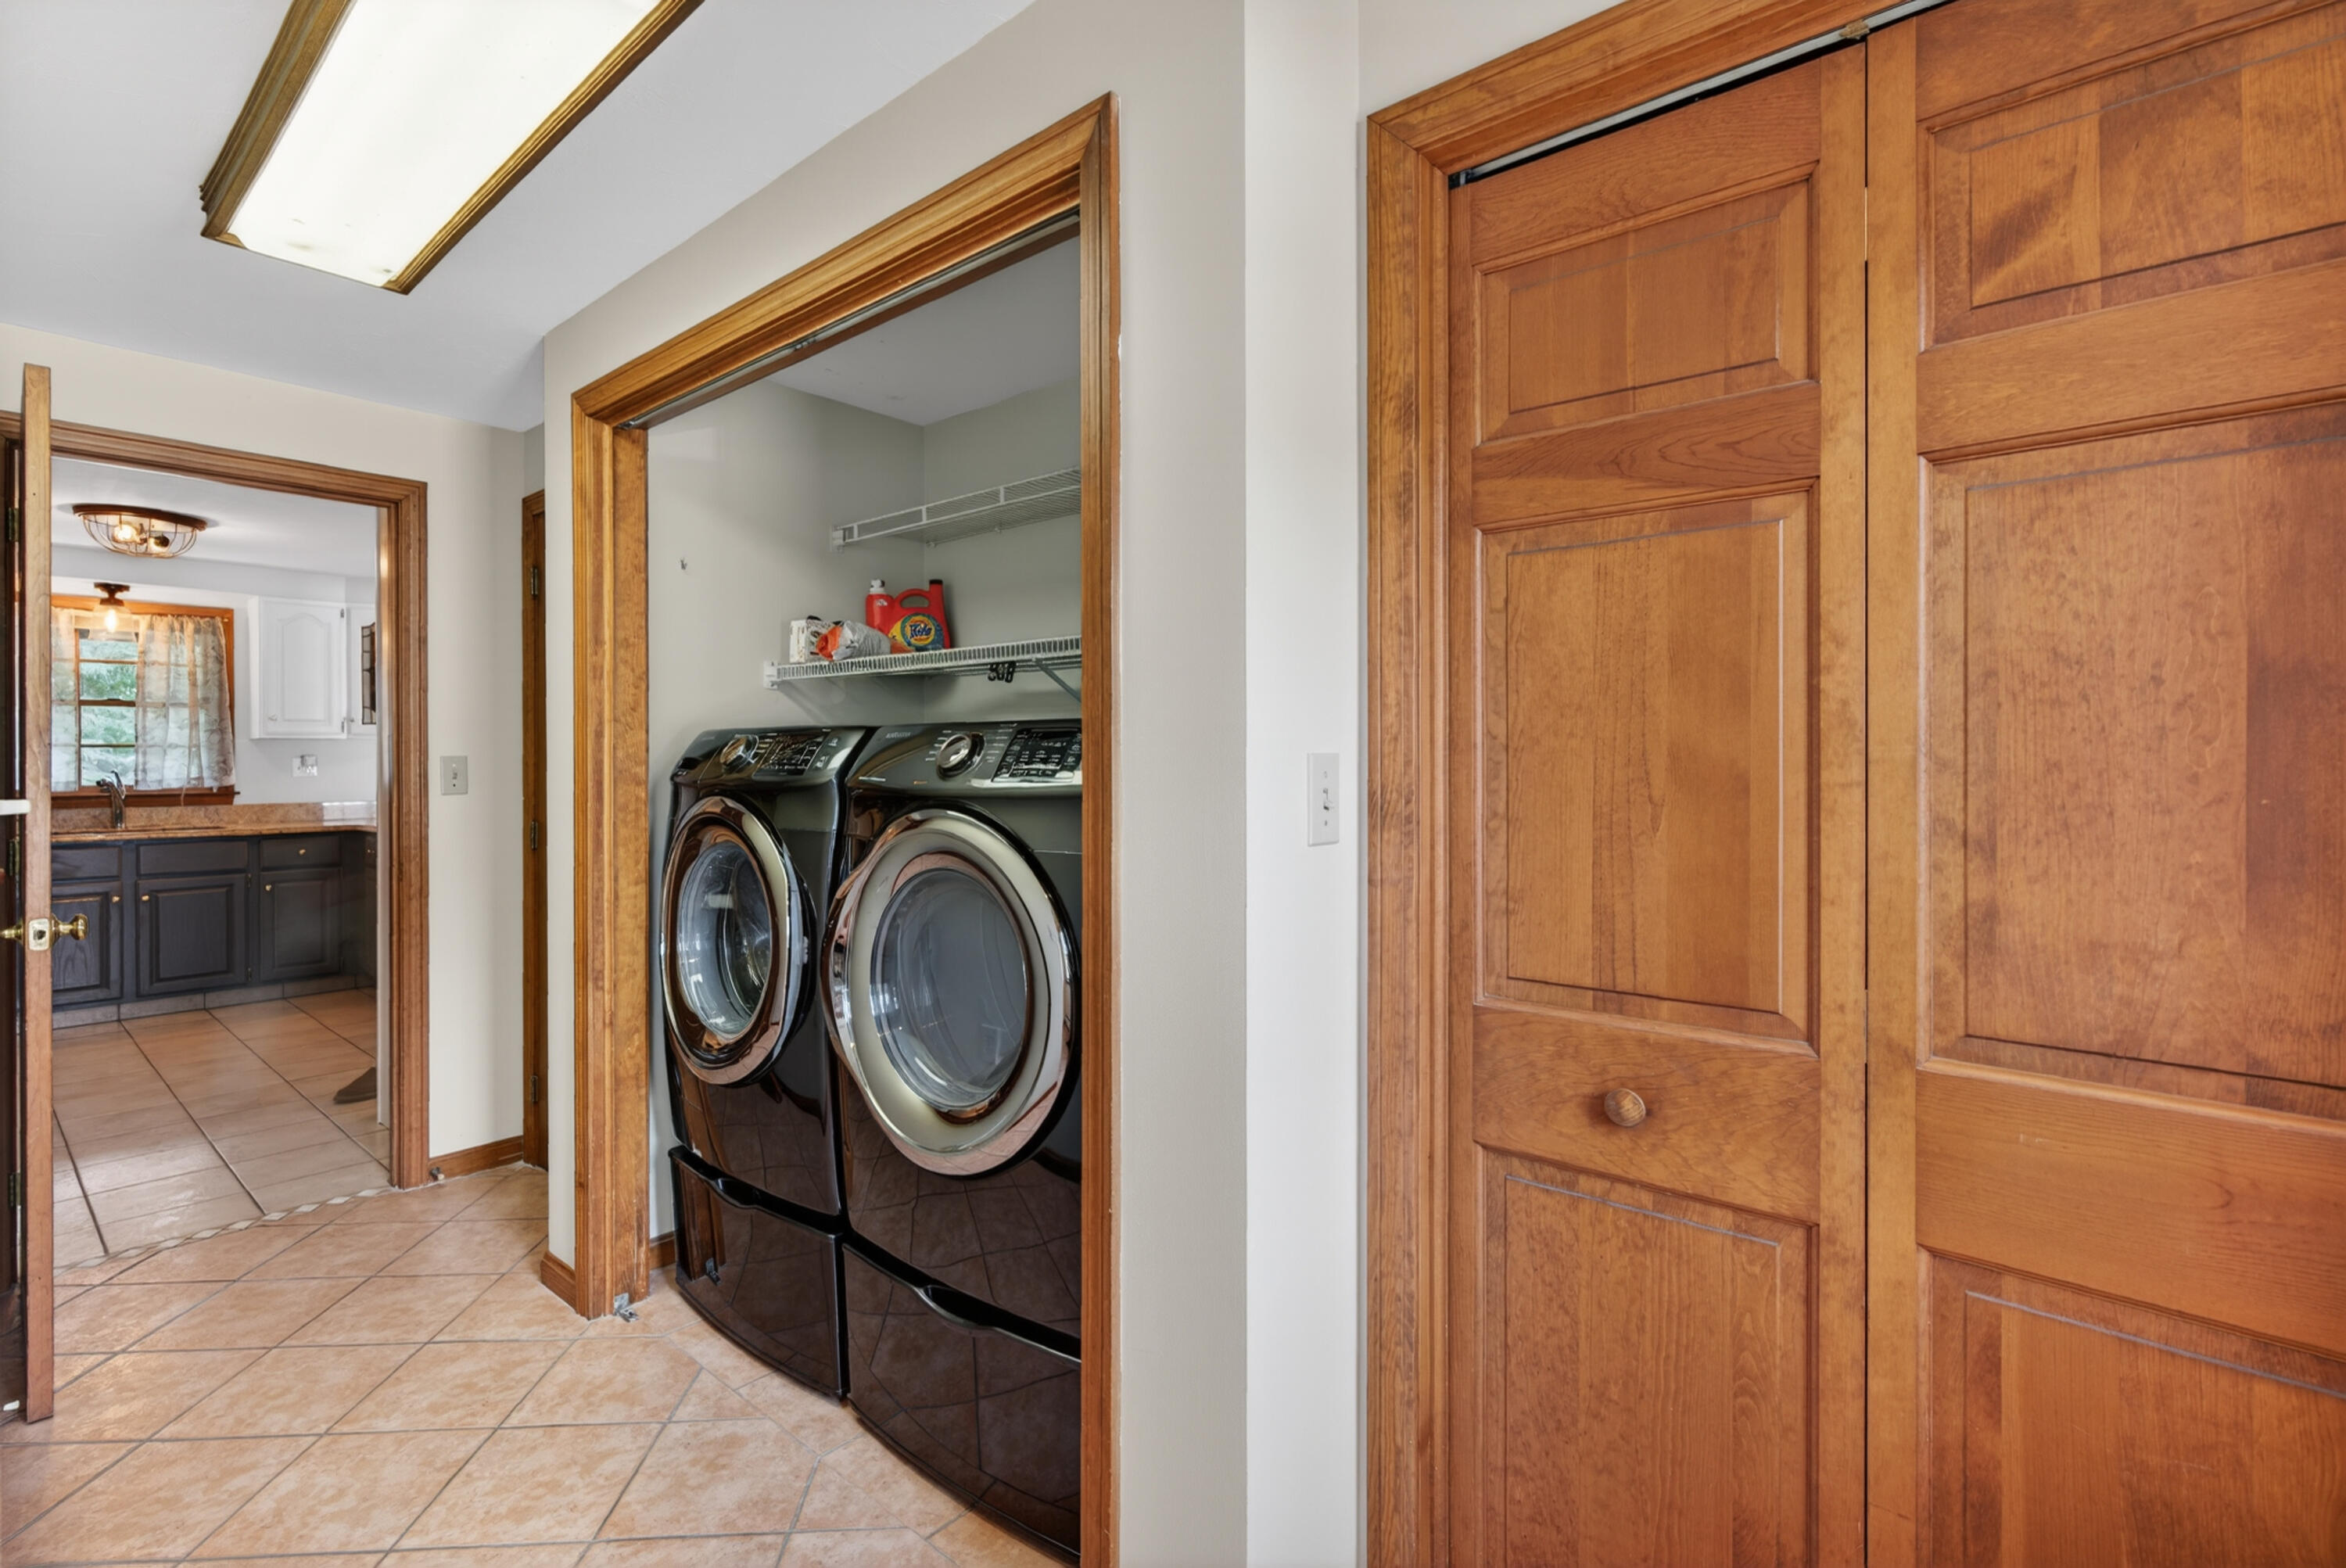
Dishwasher, Dryer, Microwave, Electric Range, Refrigerator, Washer
Architectural Style
Ranch
Basement
Interior Entry, Walk-Out Access, Finished, Full
Bathrooms Full
4
Bathrooms Half
0
Bathrooms Total Integer
4
Bedrooms Total
5
Below Grade Finished Area
744.00
Body Type
Building Area Total
2864.00
Construction Materials
Wood Frame, Wood Siding
Cooling
Heat Pump
Cooling Yes/No
1
Electric
Circuit Breakers
Exterior Features
Fireplaces Total
0
Flooring
Carpet, Tile, Wood
Foundation Details
Poured Concrete
Garage Spaces
2.00
Garage Yes/No
1
Green Energy Efficient
Heating
Electric, Oil, Baseboard, Heat Pump, Hot Water
Heating Yes/No
1
Interior Features
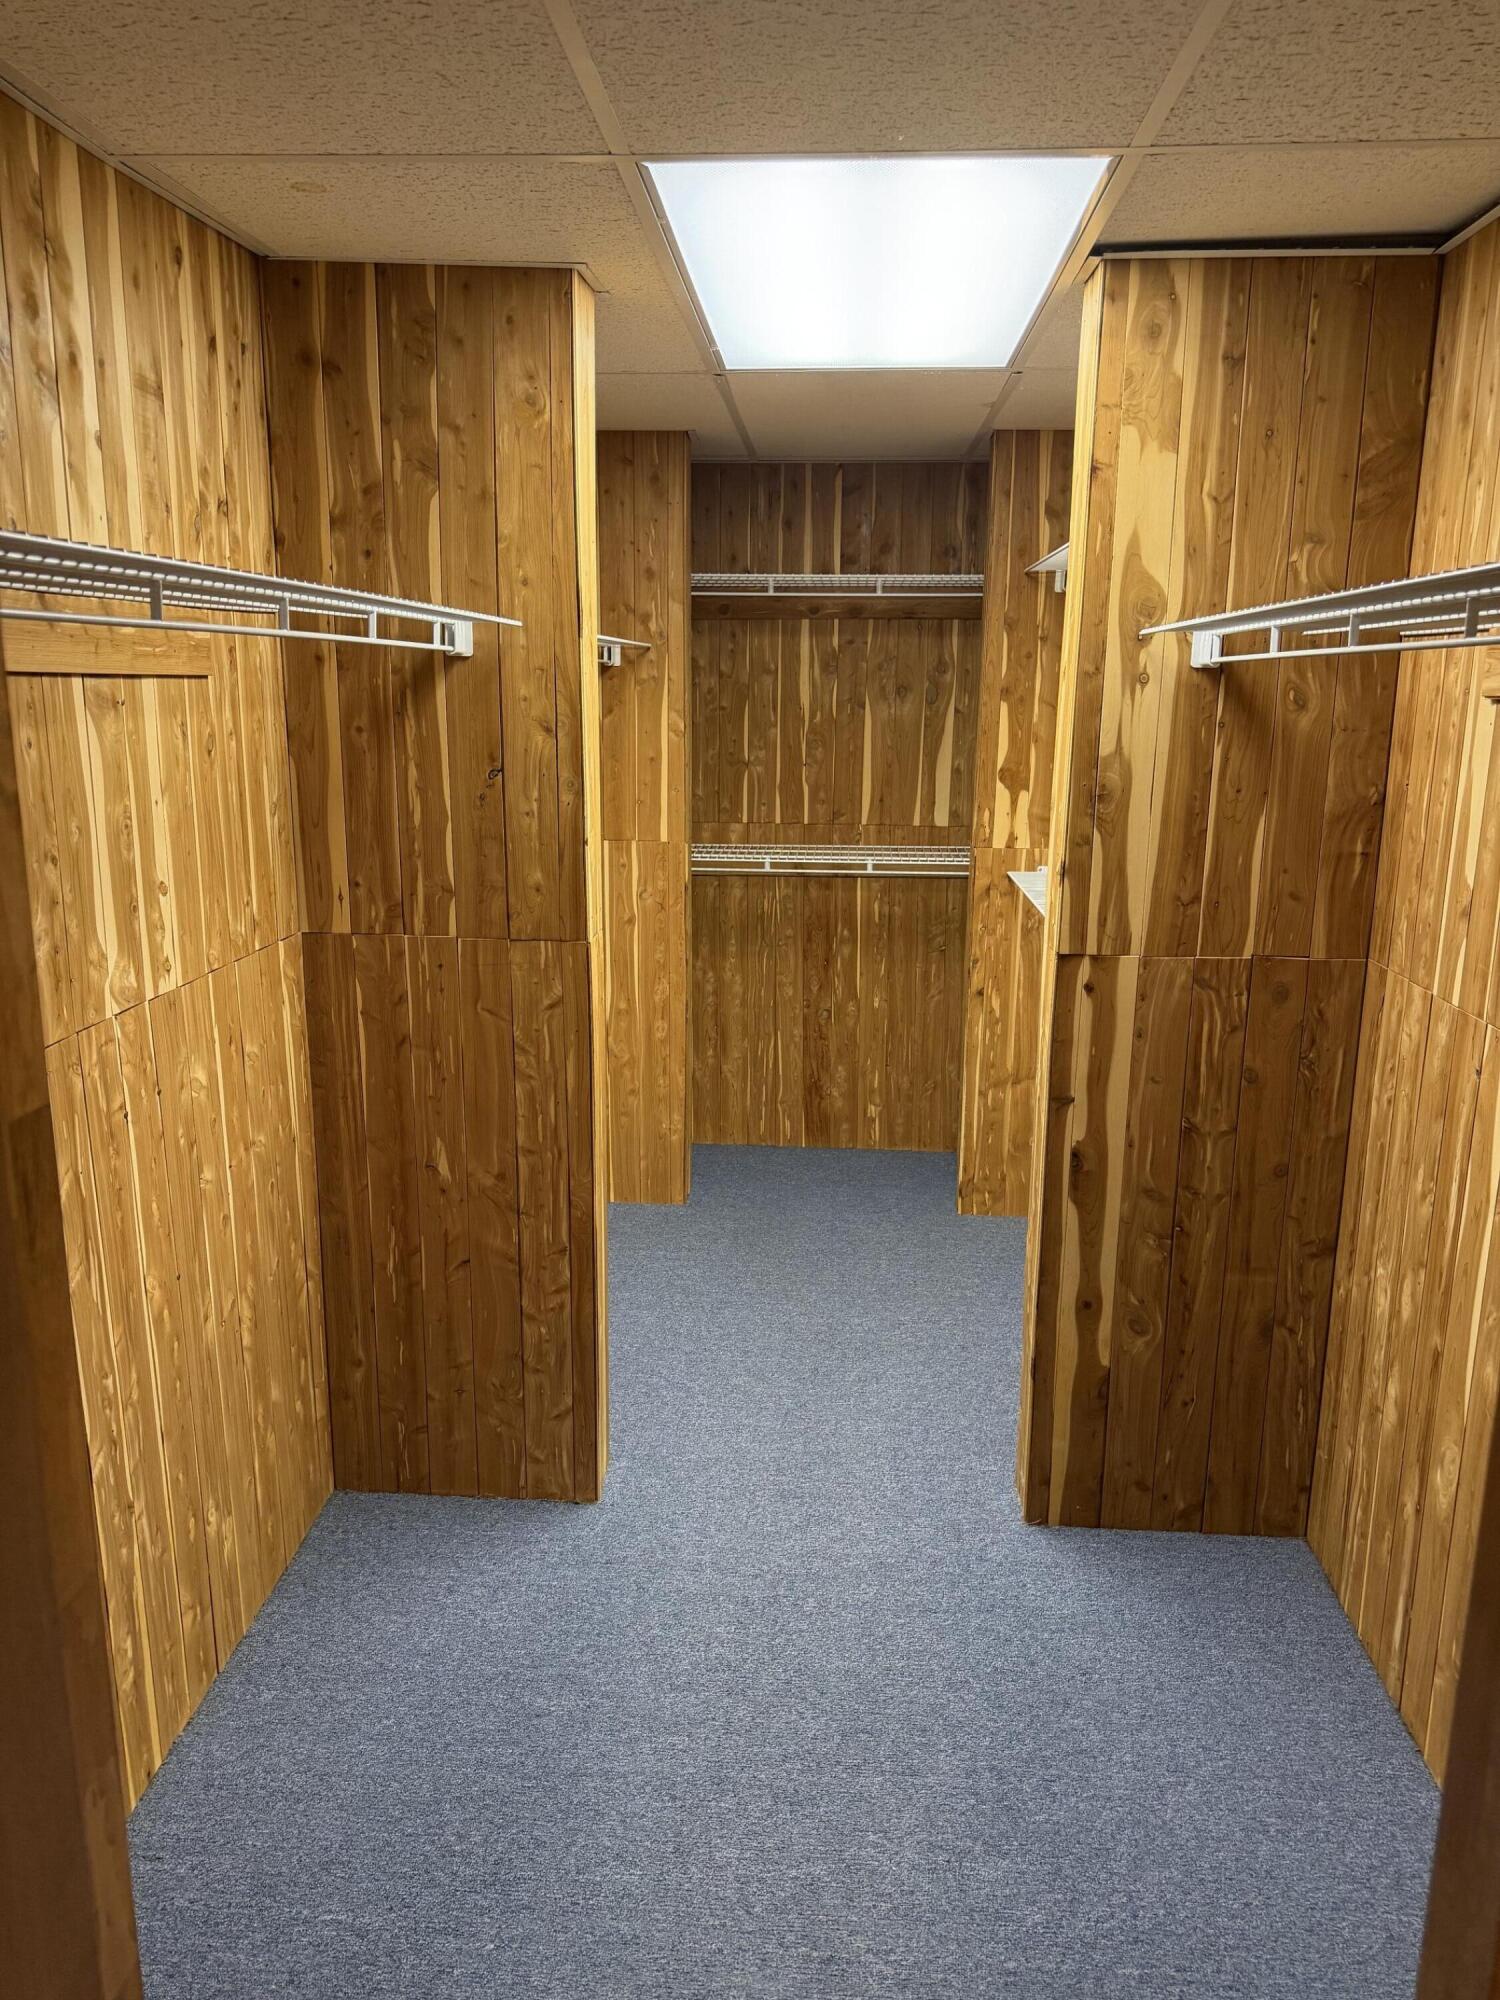
1st Floor Bedroom, 1st Floor Primary Bedroom w/Bath, Bathtub, One-Floor Living, Walk-In Closet(s)
Laundry Features
Main Level
Lot Features
Intown, Neighborhood, Subdivided, Corner Lot, Cul-De-Sac, Level, Landscaped
Lot Size Acres
0.3300
Other Equipment
Generator
Other Structures
Shed(s)
Parking Features
Paved, 5 - 10 Spaces, Garage Door Opener
Patio And Porch Features
Deck, Porch
Pets Allowed
Property Condition
Roof
Shingle
Rooms Total
8
Sewer
Public Sewer
Tax Annual Amount
6846.00
Utilities
Water Source
Public
Waterfront Features
Year Built
1987
Zoning
R3