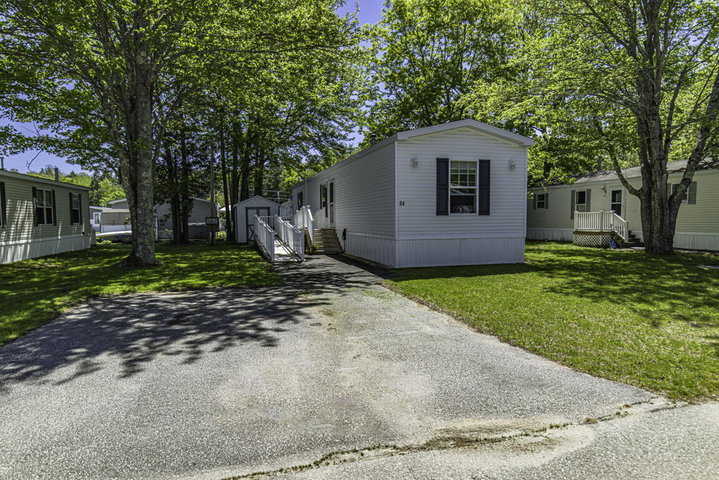
Back on market with motivated sellers! Welcome to 34 Long Street in Brunswick -- a truly premium 2023 single wide located in the sought-after Maplewood Manor community.
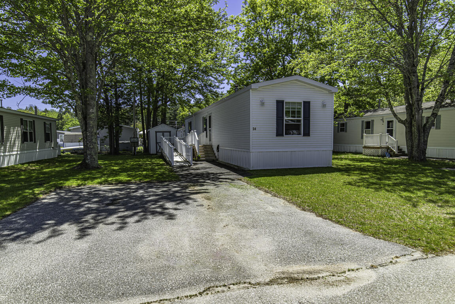
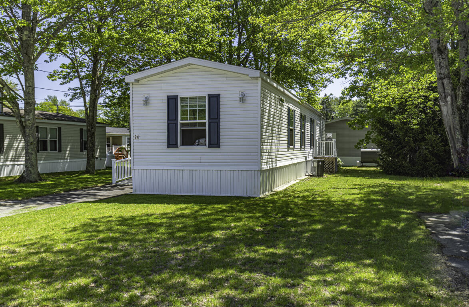
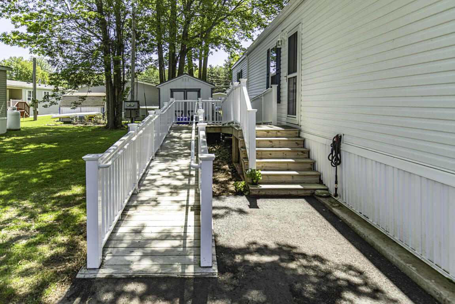
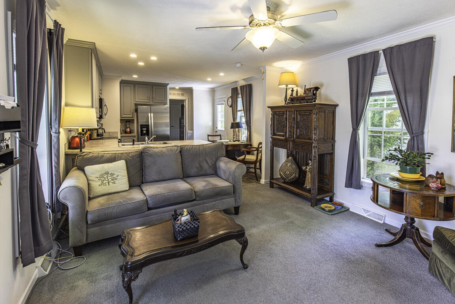
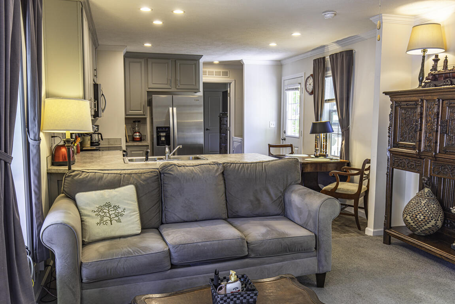
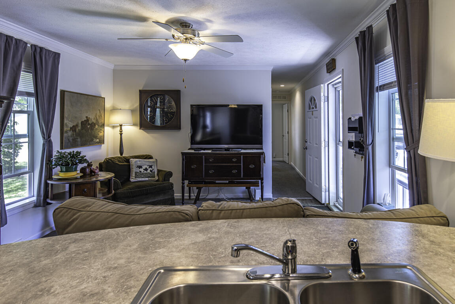
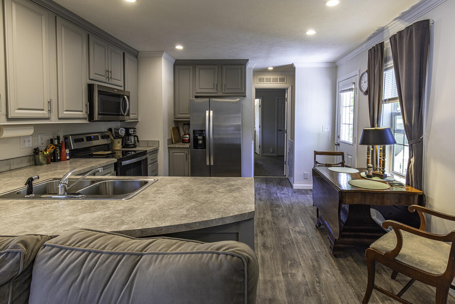
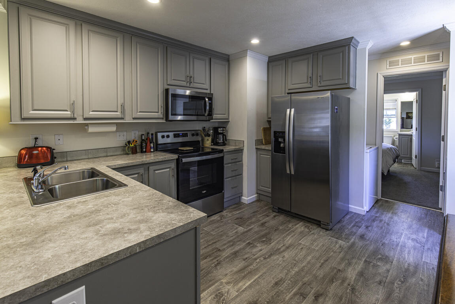
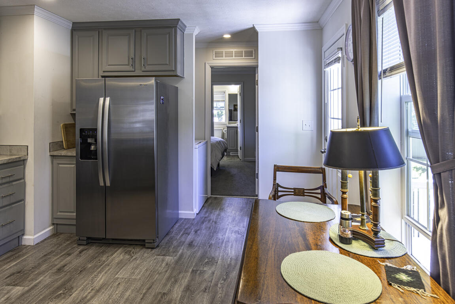
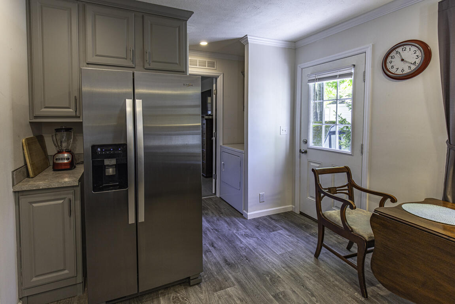
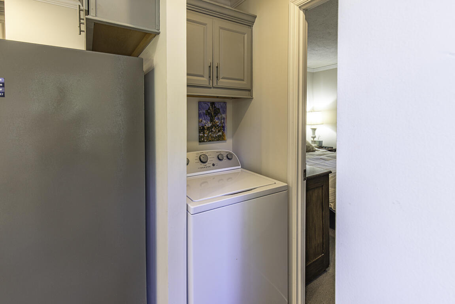
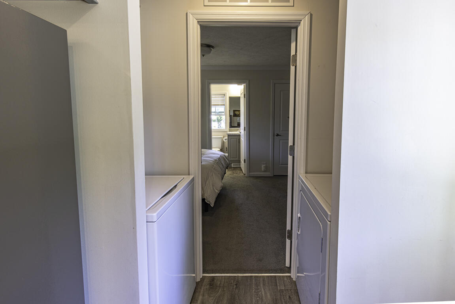
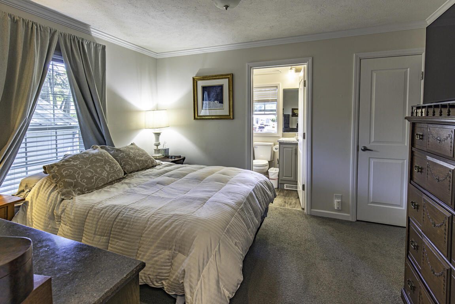
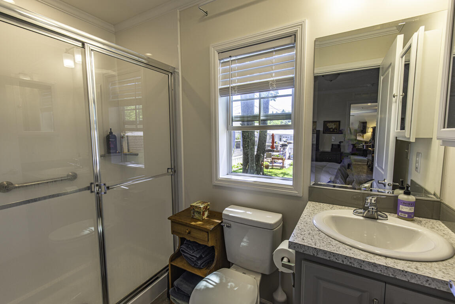
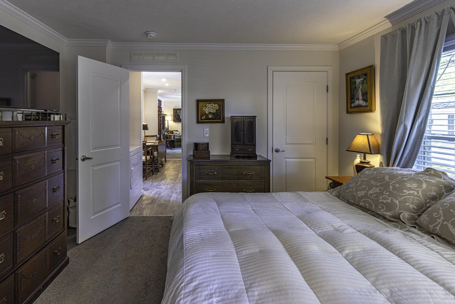
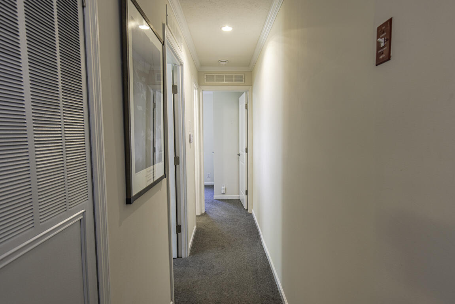
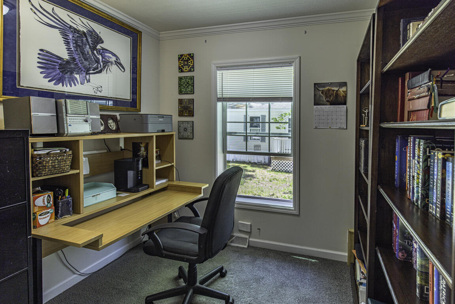
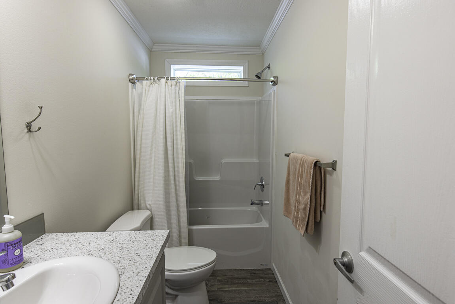
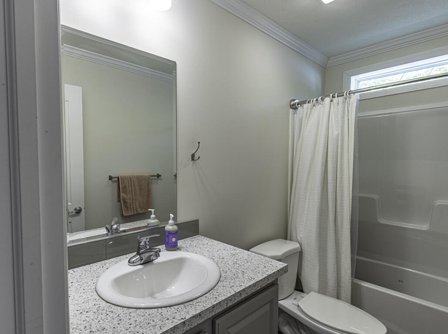
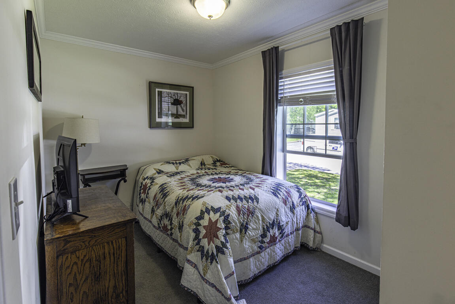
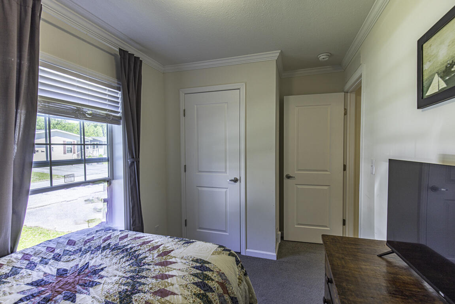
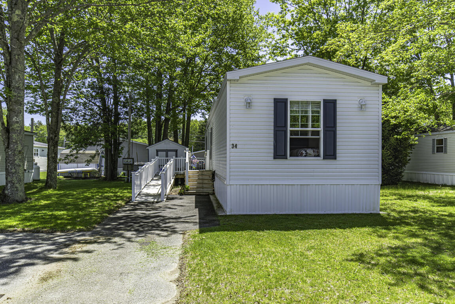
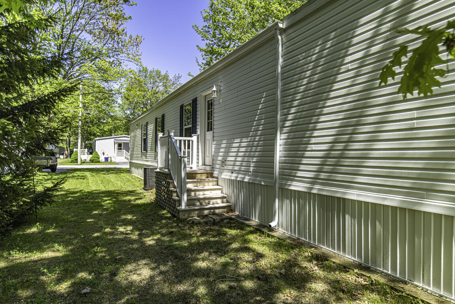
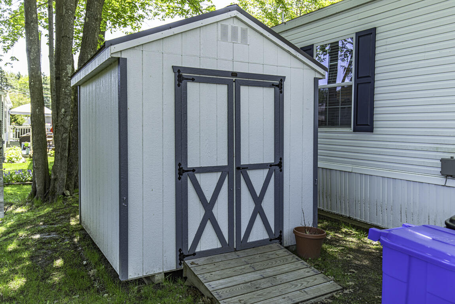
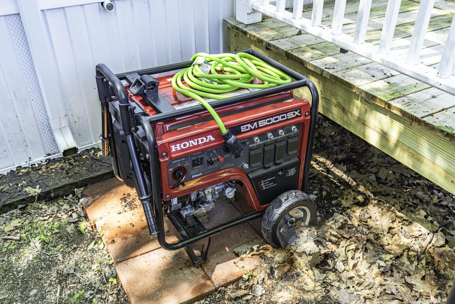
Back on market with motivated sellers! Welcome to 34 Long Street in Brunswick -- a truly premium 2023 single wide located in the sought-after Maplewood Manor community. Thoughtfully designed and exceptionally maintained, this home offers the perfect blend of modern comfort, style, and low-maintenance living. Step inside to a bright and inviting layout featuring drywall throughout, central air conditioning, recessed lighting, and a warm, contemporary feel with a generator providing peace of mind. The spacious living area flows seamlessly into the beautifully appointed kitchen, complete with gray cabinetry, stainless steel appliances, plenty of prep and storage space -- ideal for both everyday living and entertaining. Large windows throughout the home bring in abundant natural light, while the neutral finishes create a clean, upscale look. The home has been lovingly cared for and meticulously maintained, truly standing out as a higher-end manufactured home. Additional rooms provide flexibility for a home office, hobby space, or guest accommodations, and every space feels comfortable, polished, and move-in ready. Located in Maplewood Manor, residents enjoy an established community with tree-lined streets, pet-friendly living, and convenient access to Brunswick's shopping, dining, and coastal attractions. The community is ideally situated near Cook's Corner and has easy access to Route 1. Enjoy both convenience and a relaxed Maine lifestyle in this amazing home!