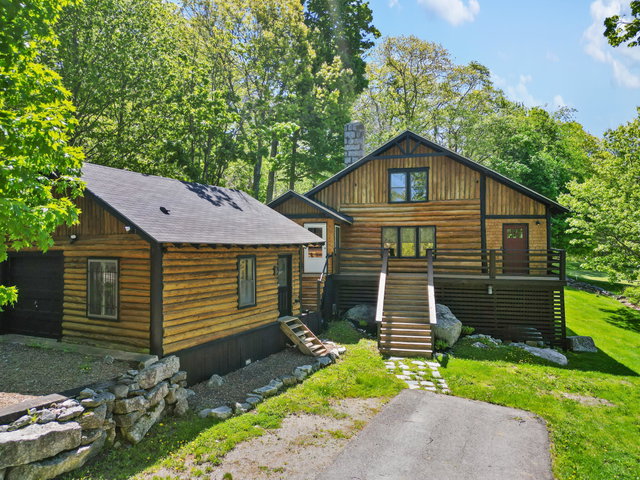
Meticulously restored and beautifully maintained, this historic 1920s log cabin, originally known as Parbeth Lodge, offers a rare blend of rustic charm and modern comfort.
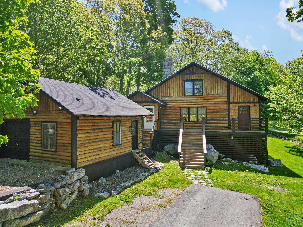
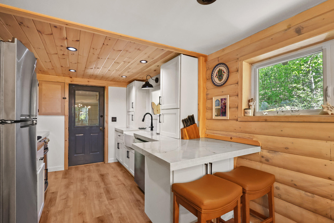
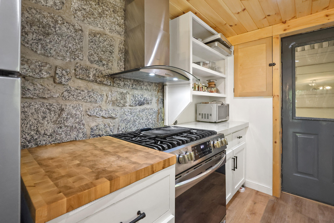
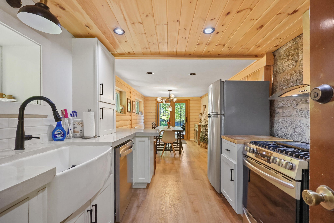
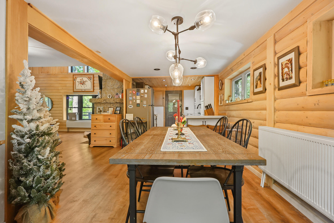
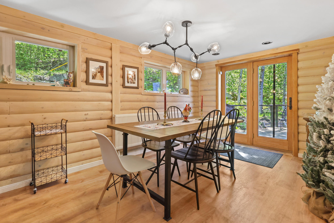
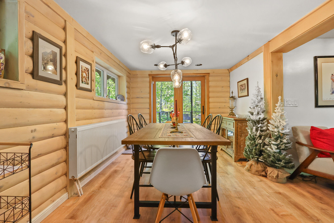
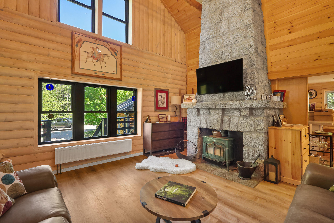
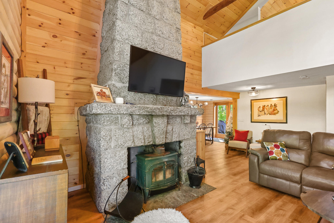
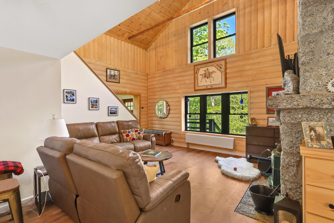
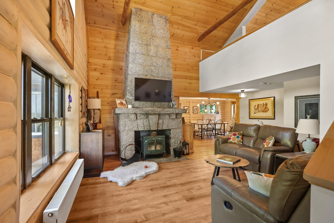
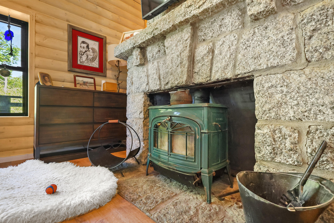
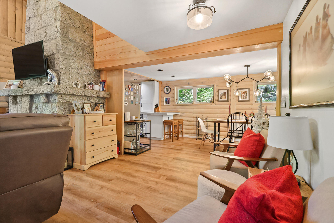
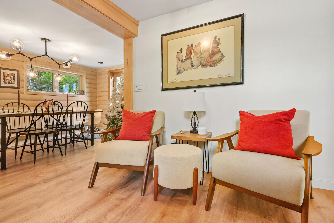
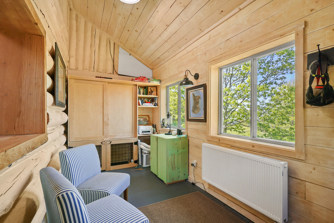
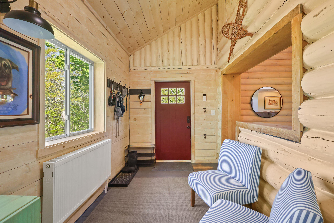
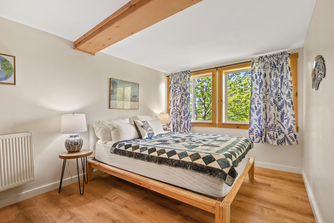
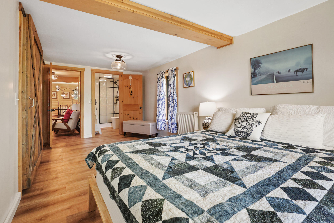
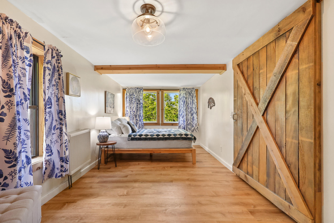
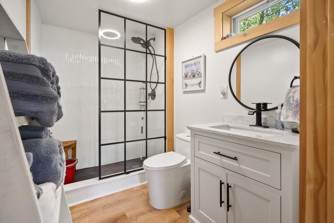
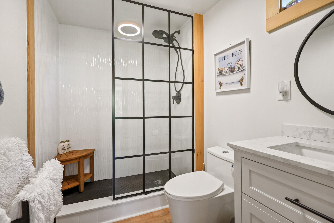
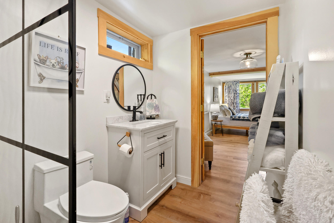
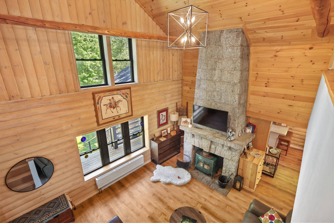
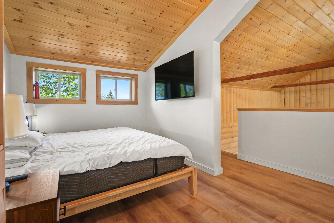
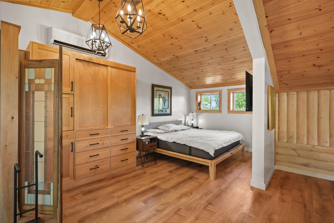
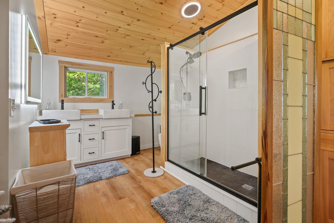
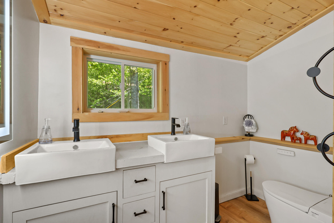
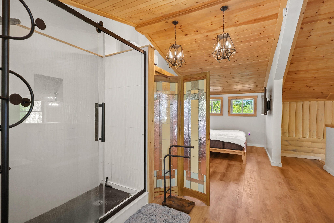
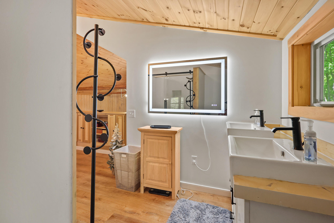
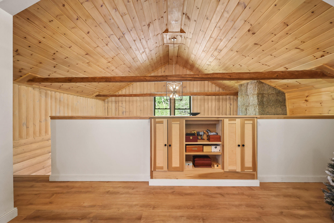
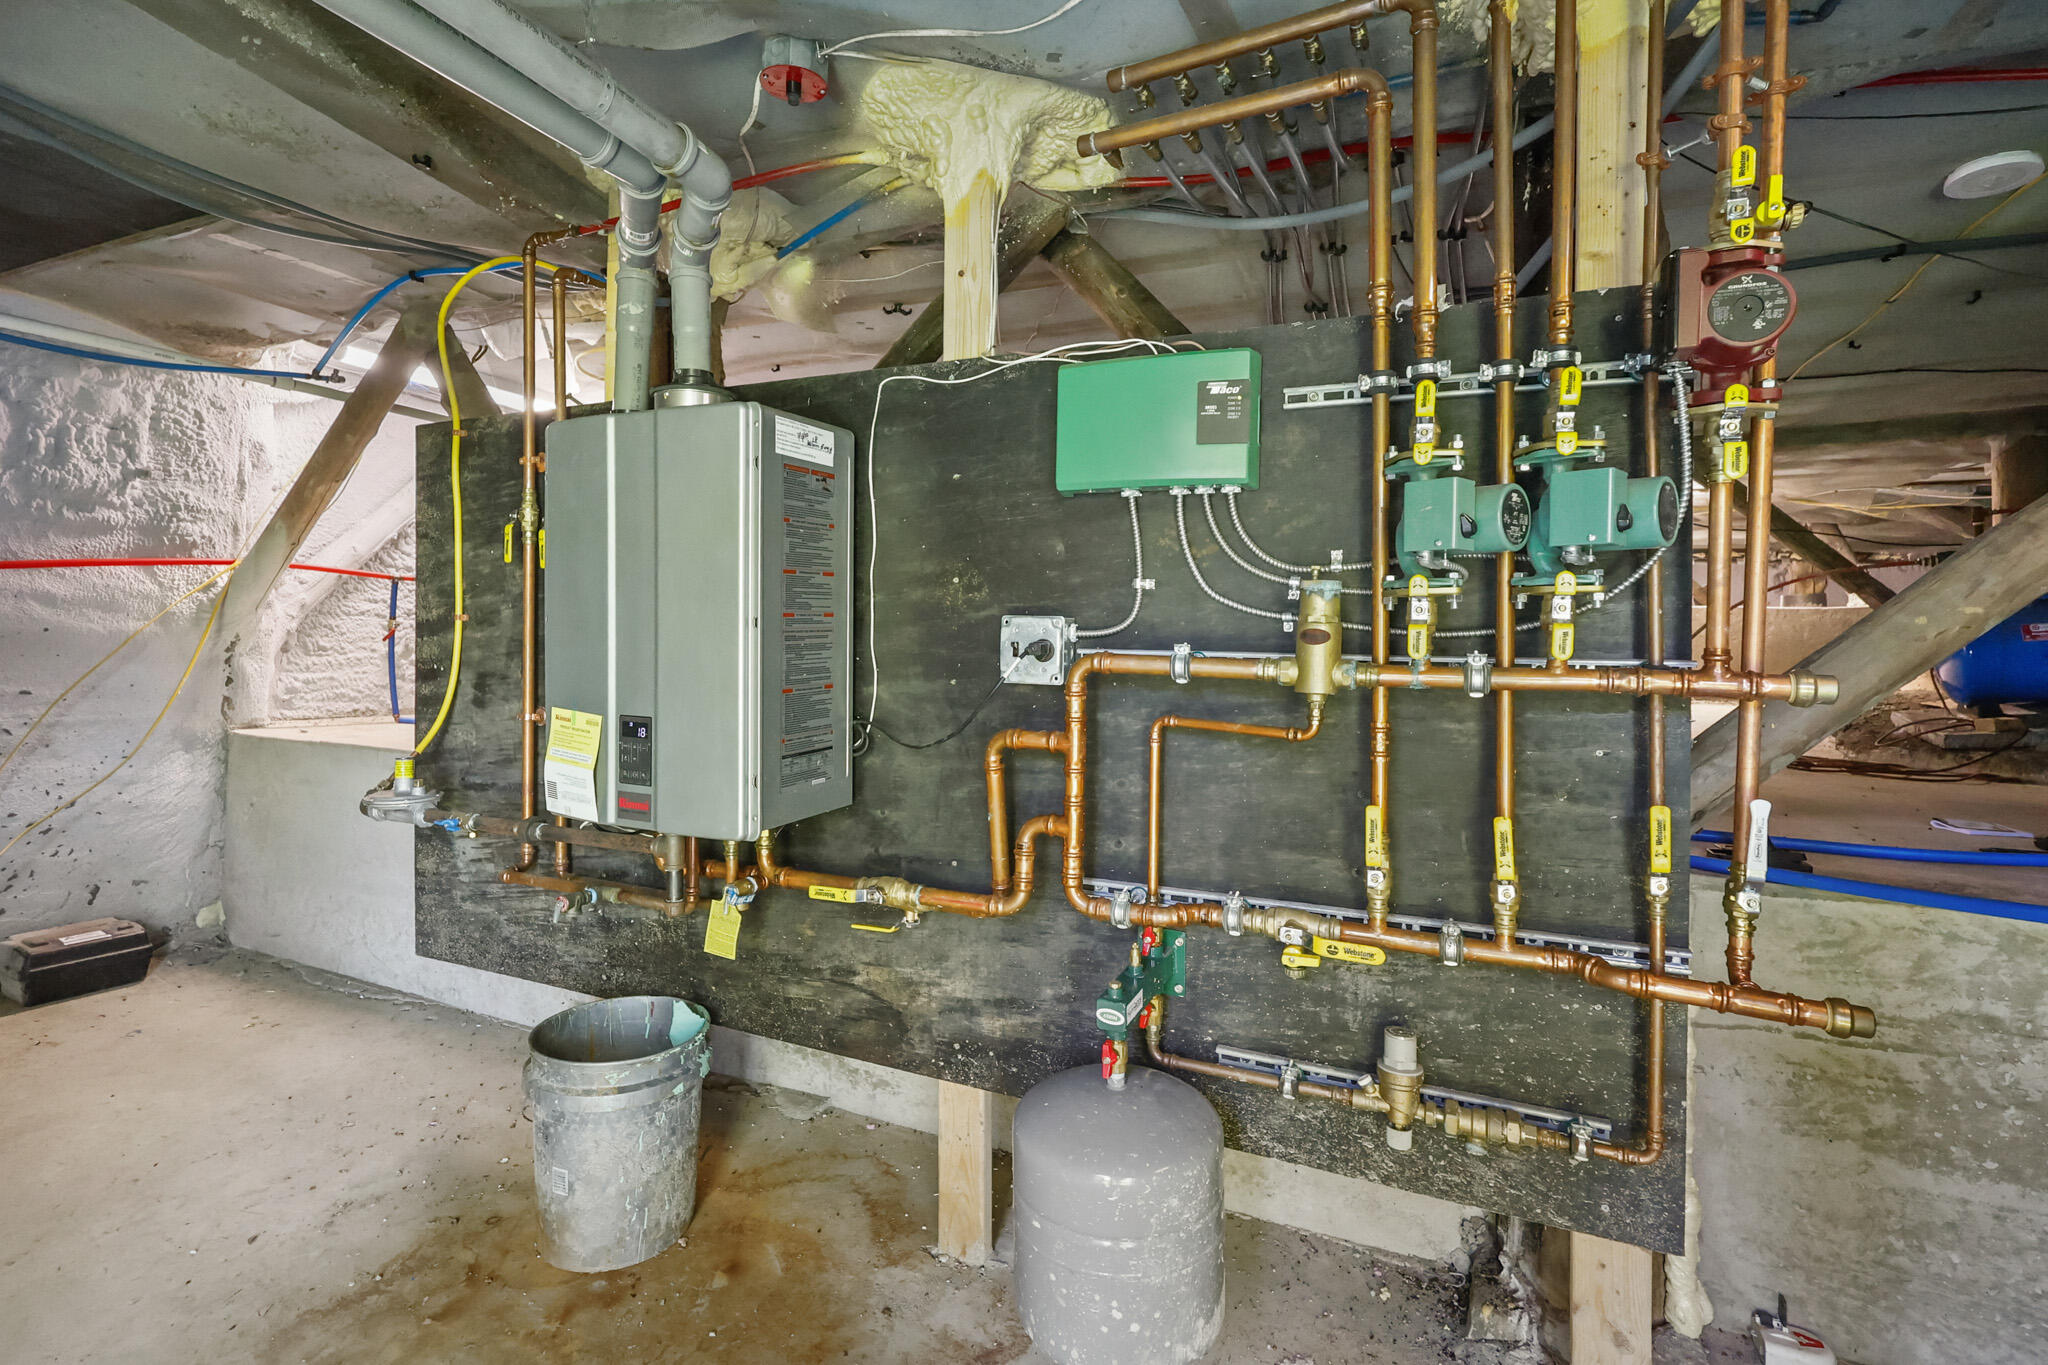
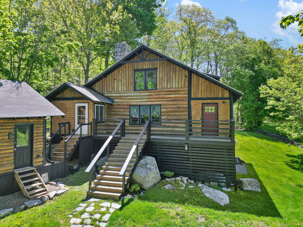
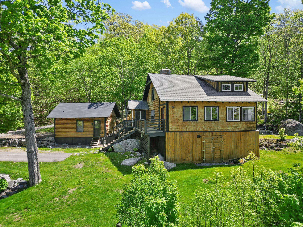
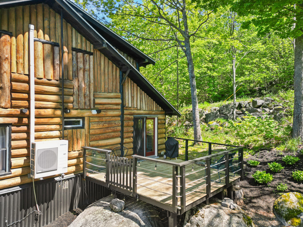
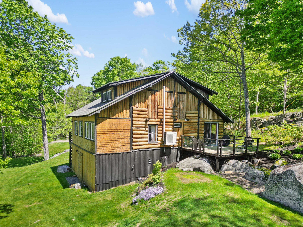
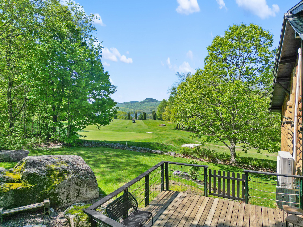
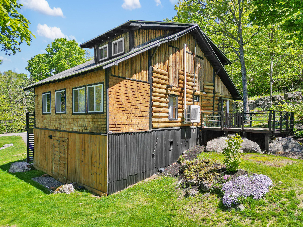
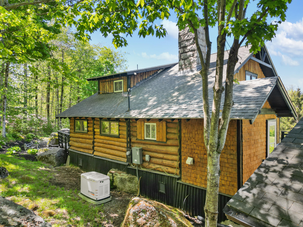
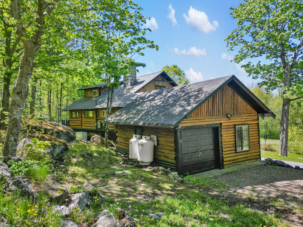
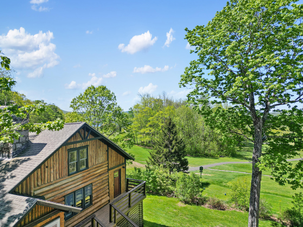
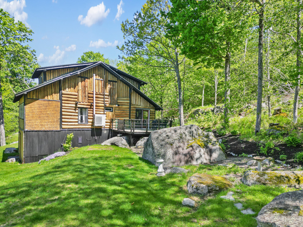
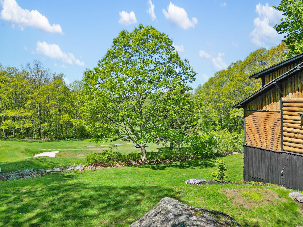
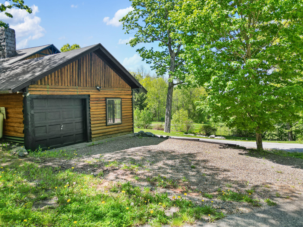
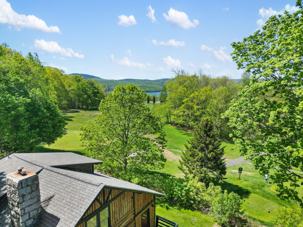
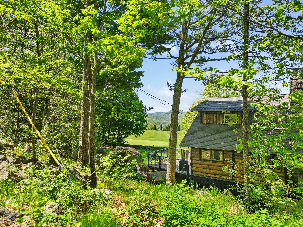
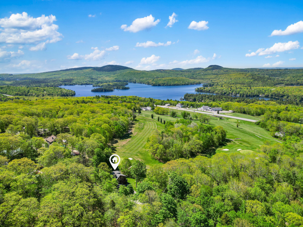
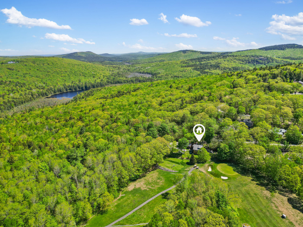
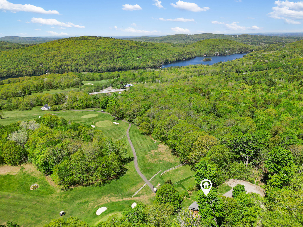
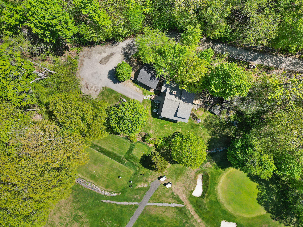
Meticulously restored and beautifully maintained, this historic 1920s log cabin, originally known as Parbeth Lodge, offers a rare blend of rustic charm and modern comfort. Set on a peaceful, dead-end street with exceptional privacy, this home promises your own personal retreat, surrounded by nature, scenic views, and timeless character. Inside, enjoy the contemporary lodge-inspired interior featuring a stunning stone fireplace, a spacious great room, and thoughtful updates throughout. The renovated kitchen, updated primary bedroom with ensuite bath, and spa-like shower bring modern convenience to this classic structure. An on-demand generator, well-landscaped grounds, and numerous improvements ensure comfort and ease of living year round. Step outside and take in beautiful views overlooking the number three green of the Lucerne golf course and scenic Phillips Lake, a truly serene setting. As a resident of Lucerne, you also bypass the waiting list for membership to both the golf course and the Lucerne Beach Club, adding exceptional value and lifestyle benefits. Whether you're seeking a peaceful oasis, a personal getaway, or a full-time home with character and convenience, this property delivers. Located less than an hour from Bar Harbor, close to Bangor hospitals, nearby shopping, and other amenities, it offers the perfect balance of retreat and accessibility.