Wells
$739,000
15 Sunshine Lane
mls: 1664604
Bedrooms: 3
Bathrooms: 2
Year Built: 2020
Sq Footage: 1,572
Lot Size: 1.55
Taxes: $3,753
Status: Active

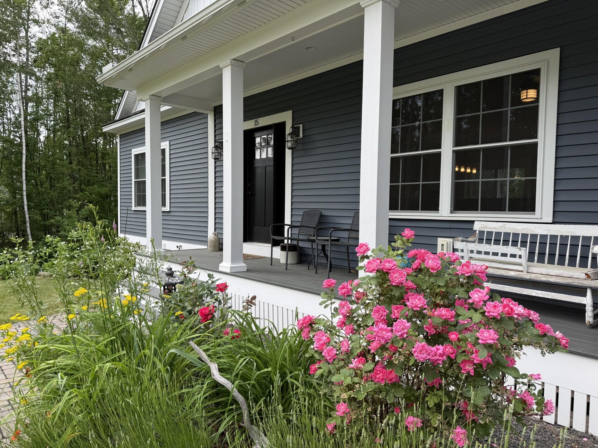
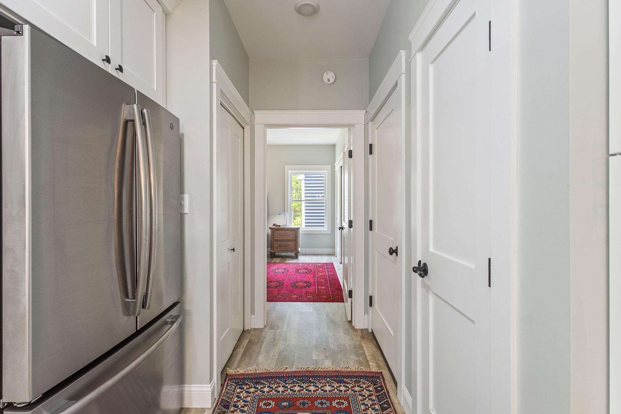
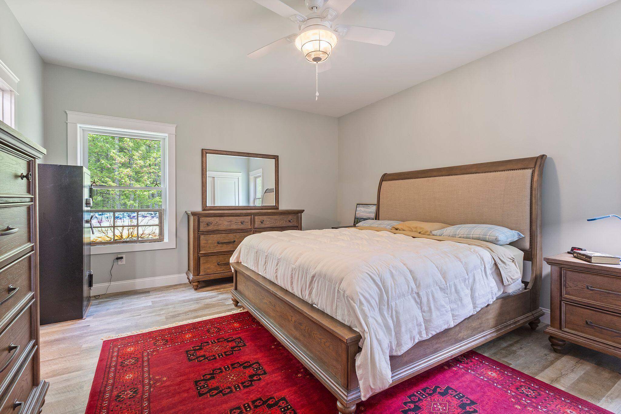
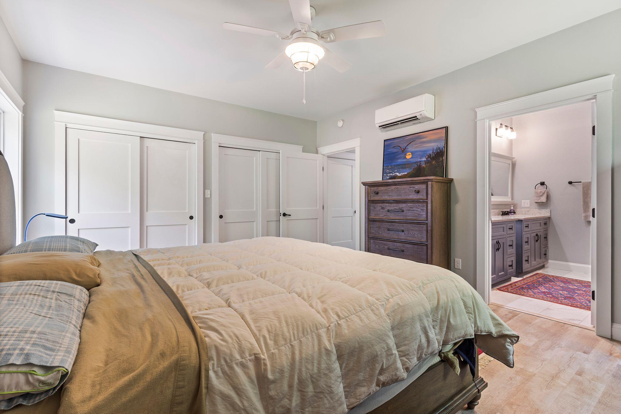
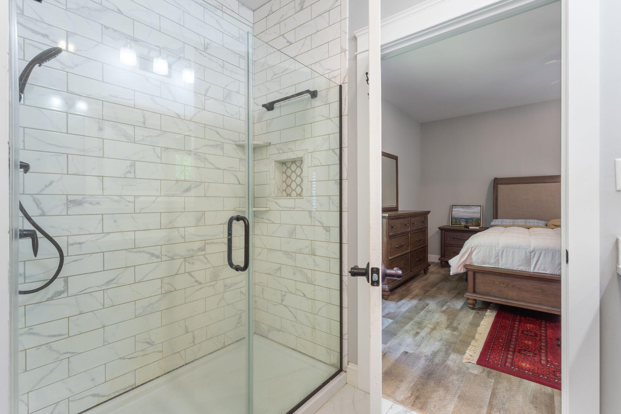
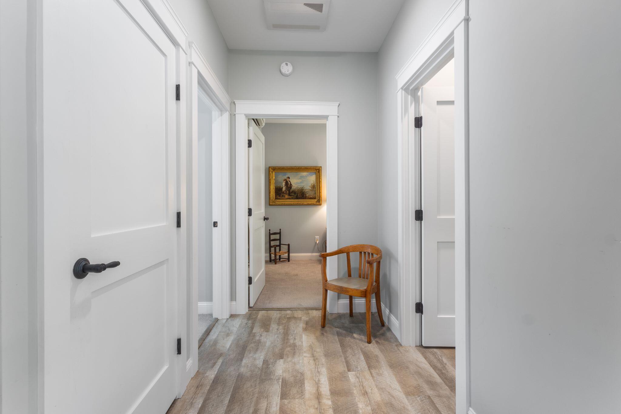
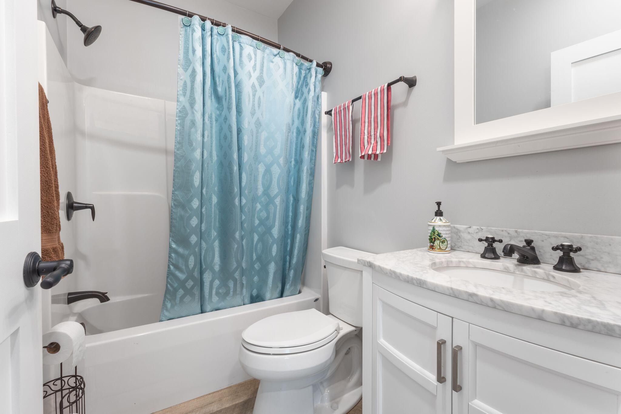
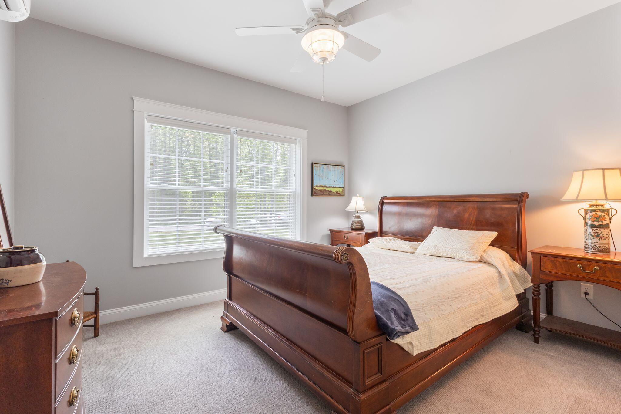
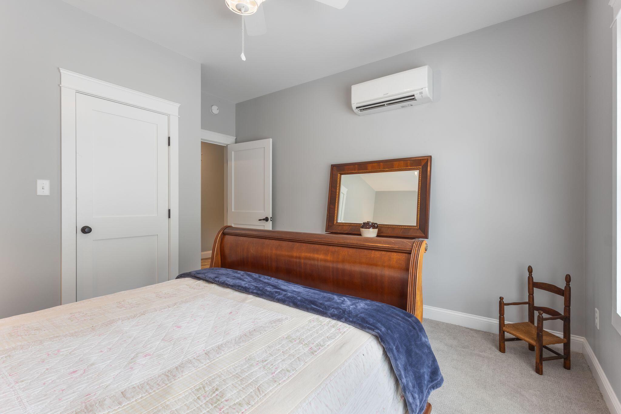
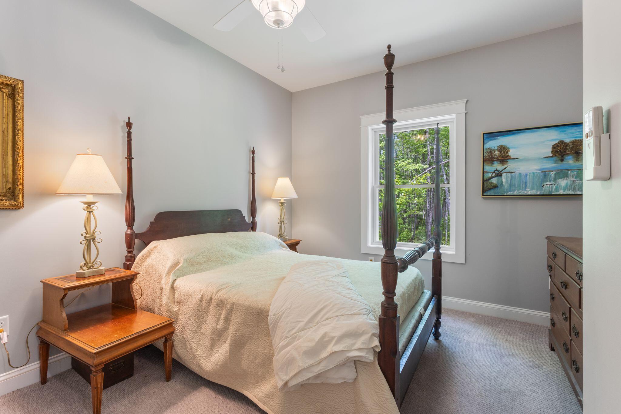
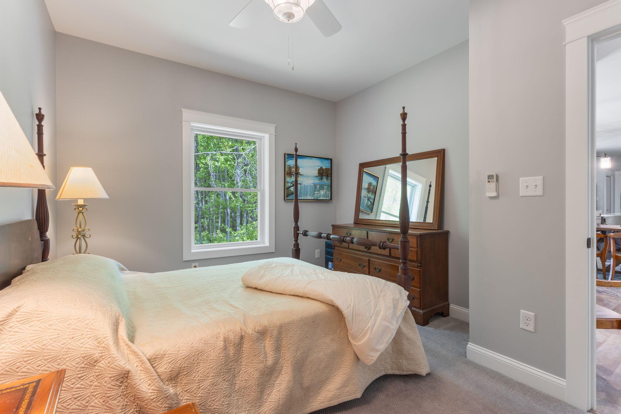
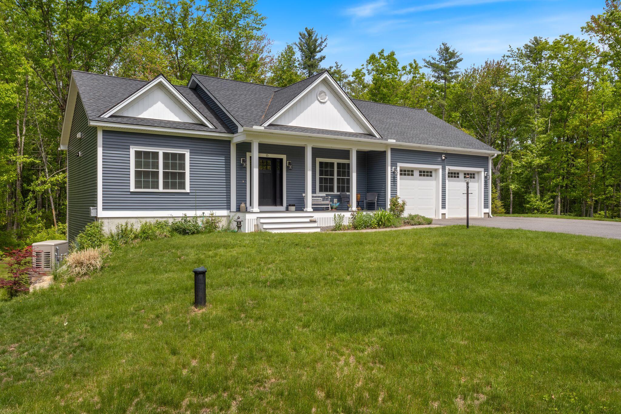
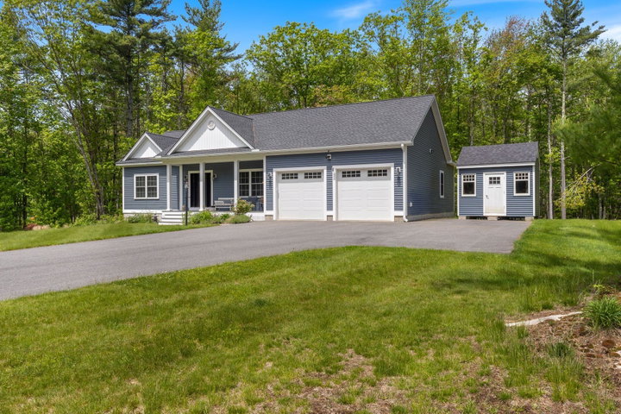
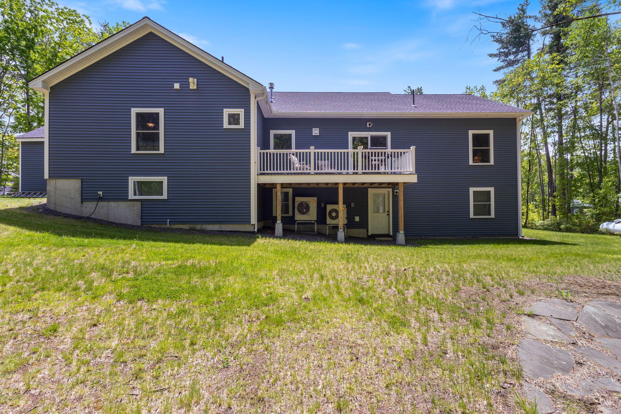
Move-in ready home, ideally located for its quiet & relaxing setting, yet only 5 miles from Wells beautiful sandy beaches. This 2020 home offers 3 bedrooms, the primary at the opposite end from the other bedrooms.
Listed by: Kennebunk Beach Realty

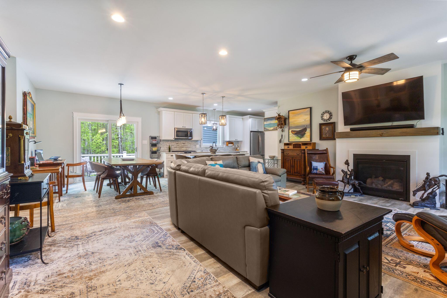
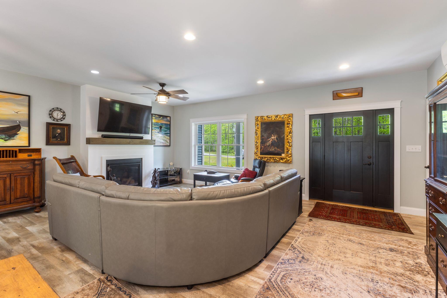
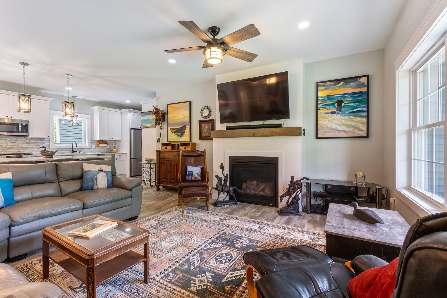
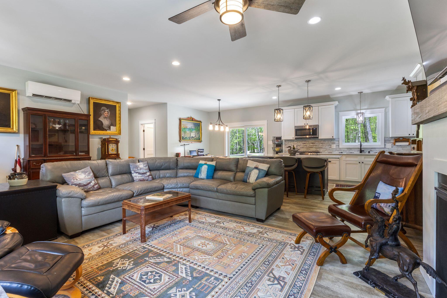
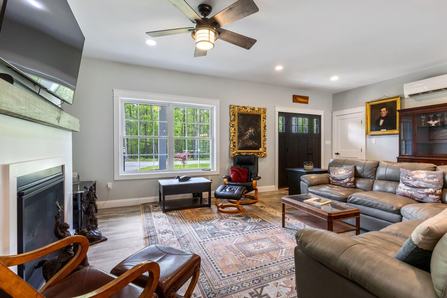
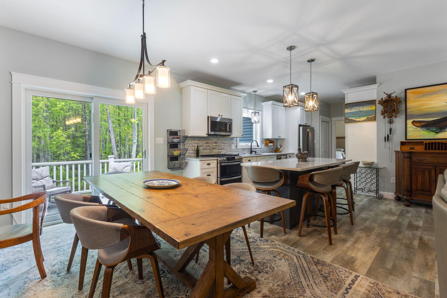
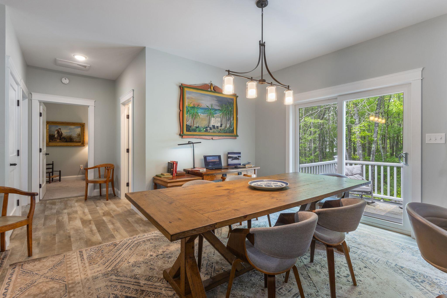
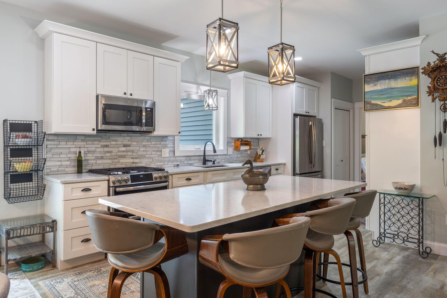
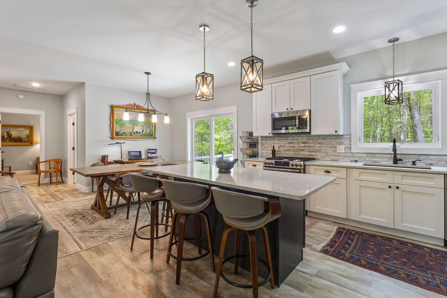
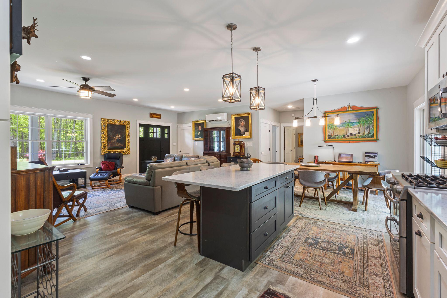
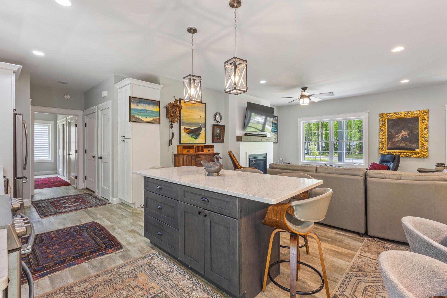
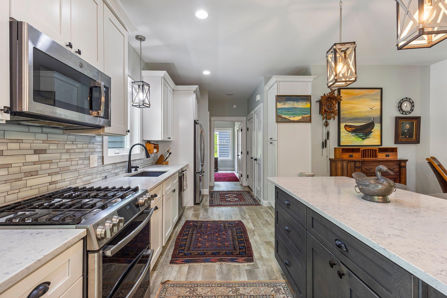
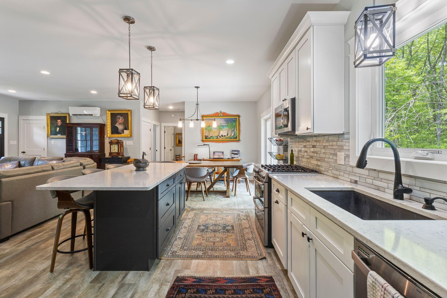
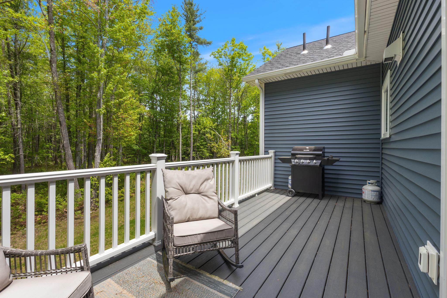
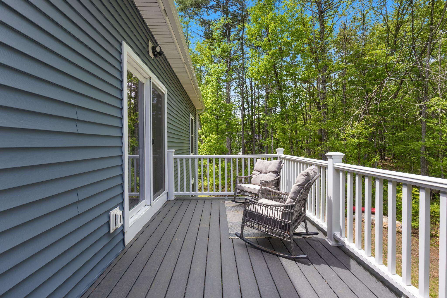
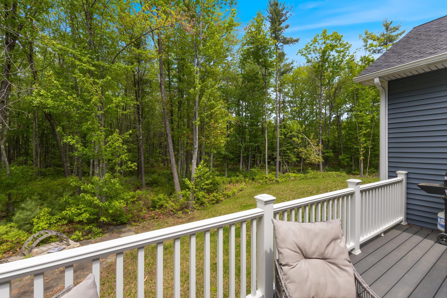
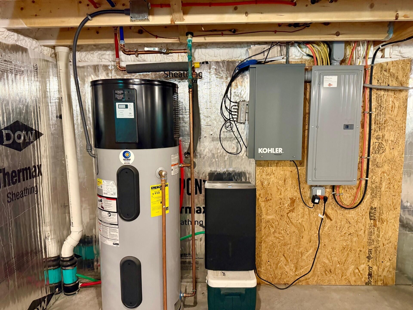
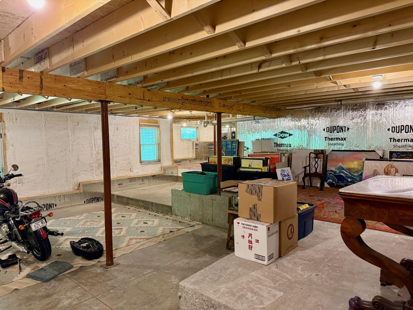
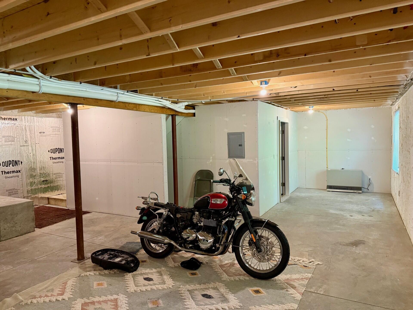
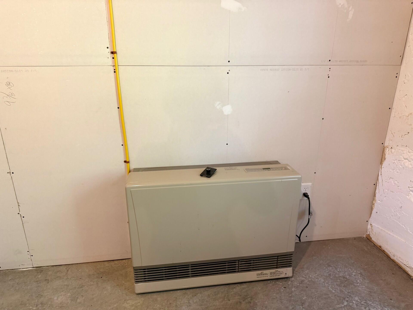
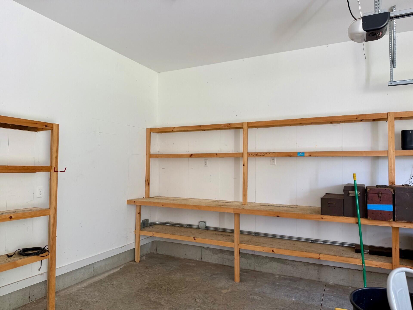
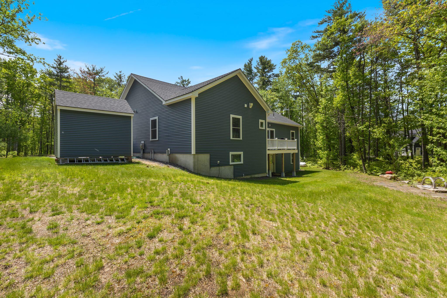
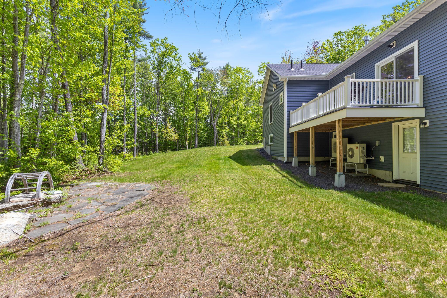
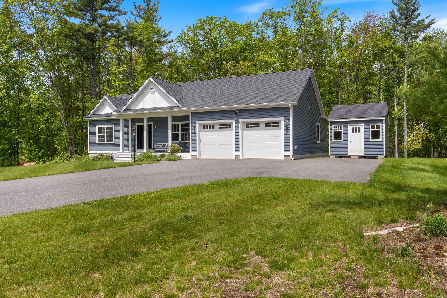
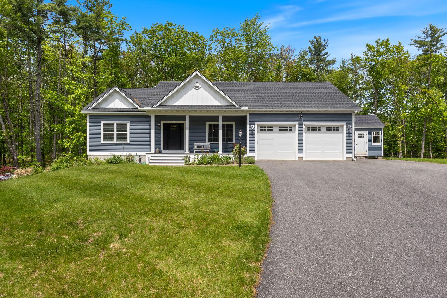
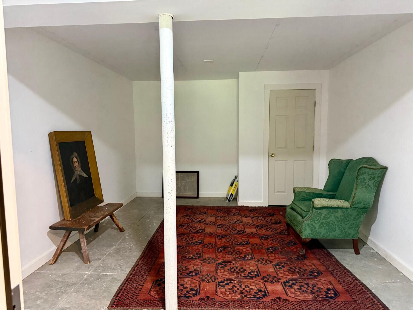
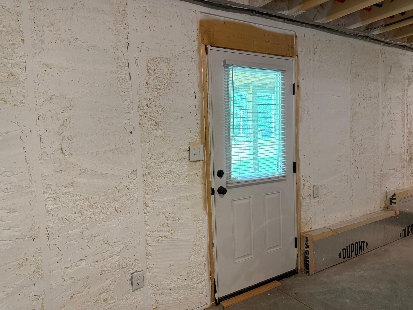
Move-in ready home, ideally located for its quiet & relaxing setting, yet only 5 miles from Wells beautiful sandy beaches. This 2020 home offers 3 bedrooms, the primary at the opposite end from the other bedrooms. Between is the Great Room which offers an ideal Chefs kitchen with double-oven gas range, large island, quartz counters and 2-pantries. The dining area overlooks the back grilling deck and peaceful woods behind. A comfortable & spacious living area features a 4400 BTU fireplace, large window and fan. Efficiently heated with 4 heat pumps plus a Rinnai in the walk-out basement. An air-tight, well-built home with spray foam insulation, even on the interior of the basement walls. Built-in is a state-of-the-art ERV home ventilation system to ensure 24-hour interior air quality. Features include: 9' ceilings throughout, lots of storage in the walk-out basement, underground utilities w/upgraded electrical features, 2-walls of built-in shelving in the garage, maintenance free exterior, quiet dead-end street and inviting covered front porch. Perfect for either year-round or season use.
Listed by: Kennebunk Beach Realty

Above Grade Finished Area
1572.00
Accessibility Features
Appliances
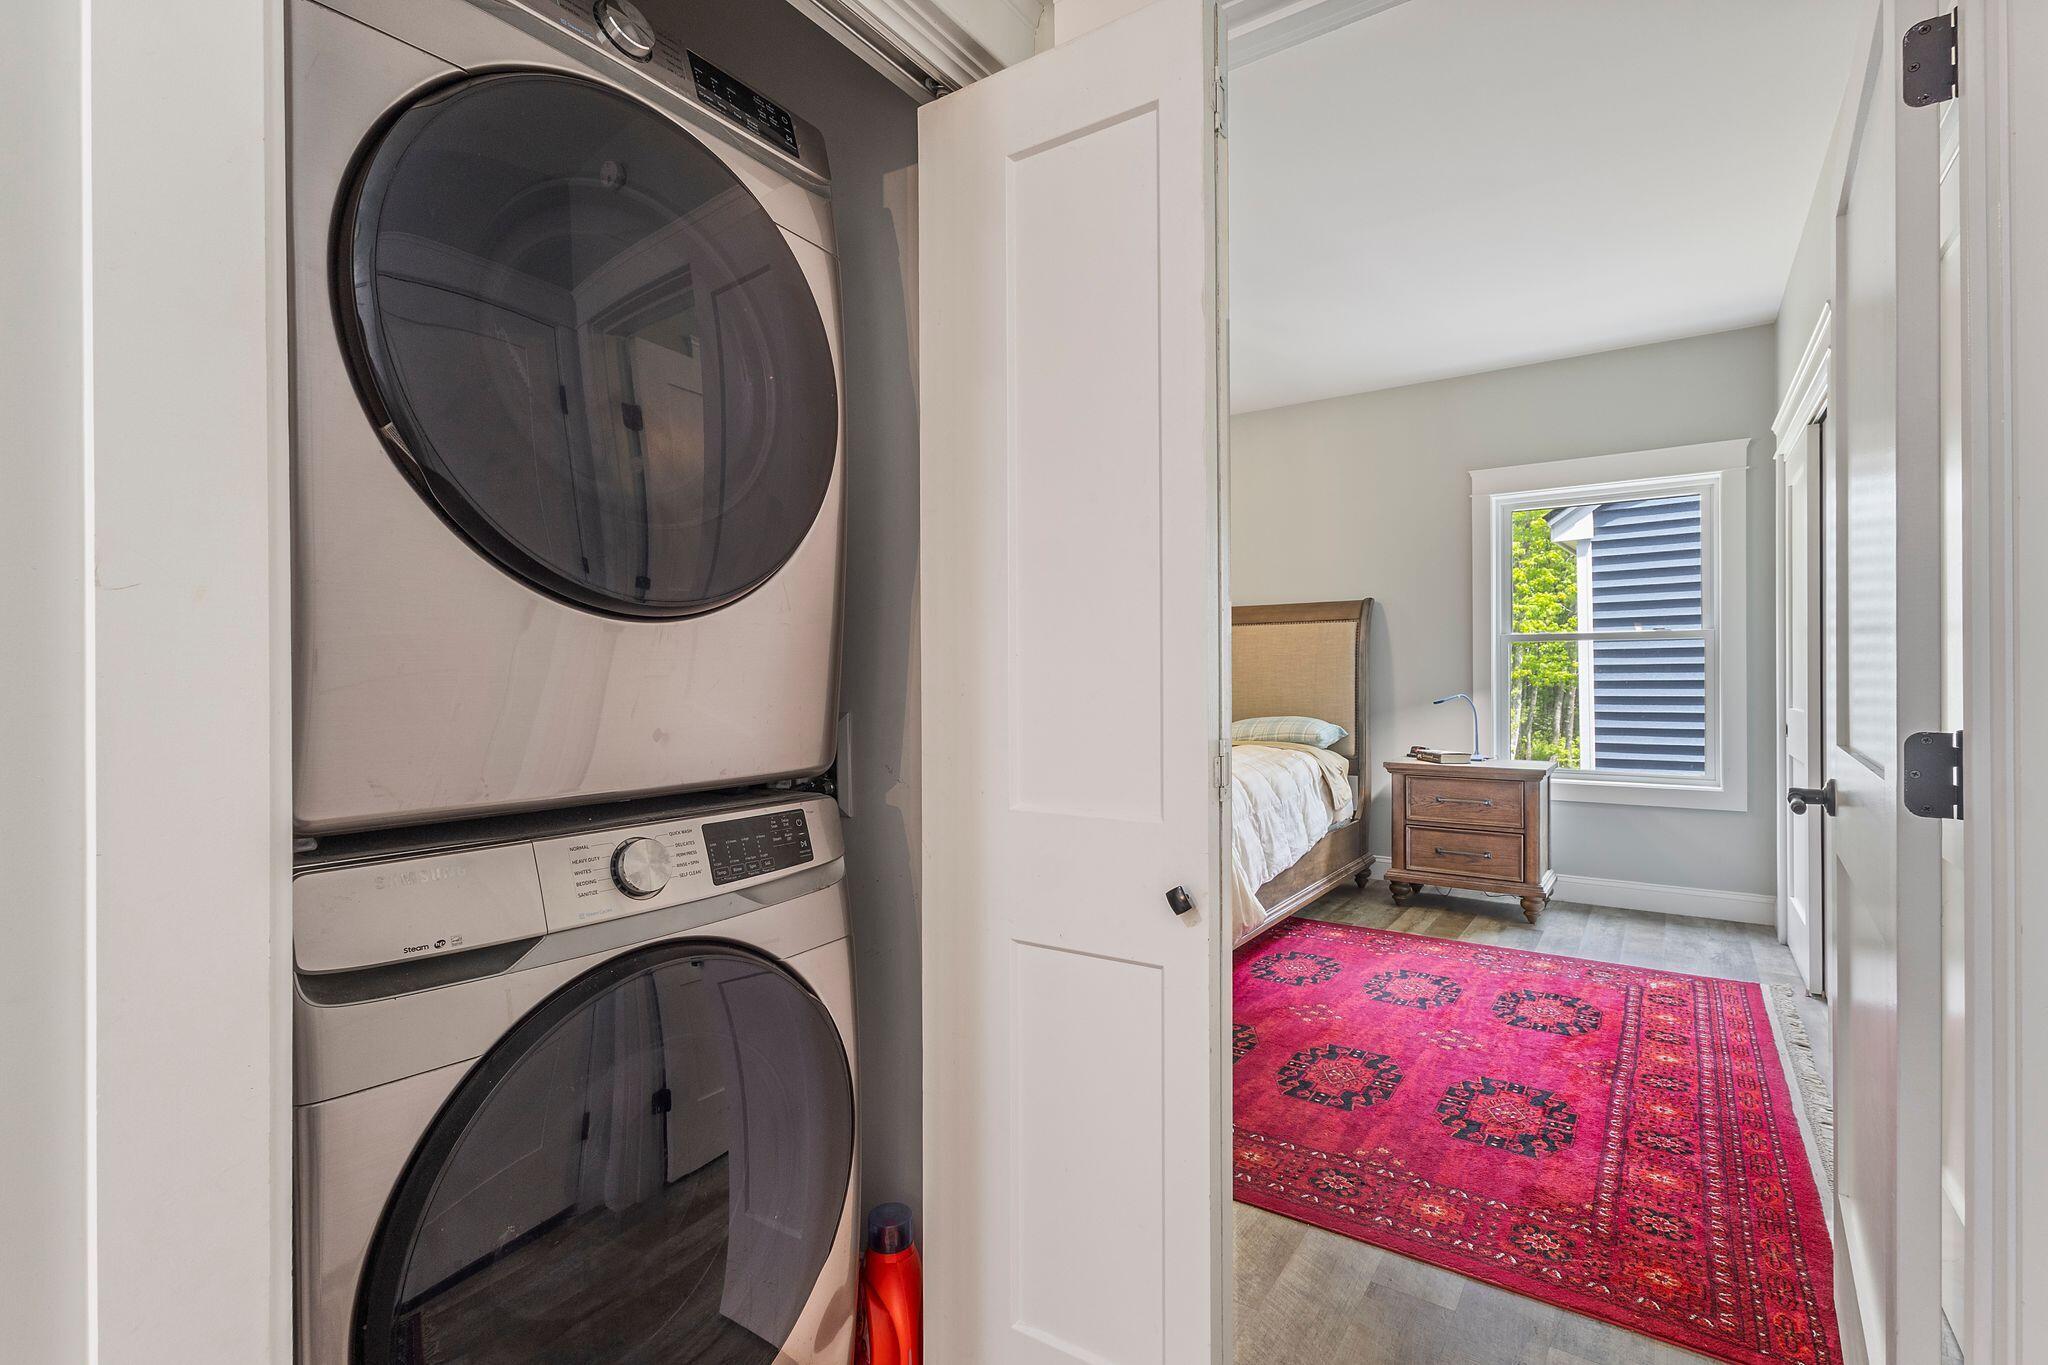
Dishwasher, Dryer, Microwave, Gas Range, Refrigerator, Washer
Architectural Style
Cottage, Ranch
Basement
Interior Entry, Walk-Out Access, Daylight, Full
Bathrooms Full
2
Bathrooms Half
0
Bathrooms Total Integer
2
Bedrooms Total
3
Below Grade Finished Area
0.00
Body Type
Building Area Total
1572.00
Construction Materials
Wood Frame, Vinyl Siding
Cooling
Heat Pump
Cooling Yes/No
1
Electric
Circuit Breakers, Other Electric, Underground
Exterior Features
Fireplaces Total
1
Flooring
Carpet, Tile, Luxury Vinyl
Foundation Details
Poured Concrete
Garage Spaces
2.00
Garage Yes/No
1
Green Energy Efficient
Ceiling Fans, Water Heater, Insulated Foundation
Heating
Electric, Gas Bottled, Direct Vent Furnace, Heat Pump, Zoned
Heating Yes/No
1
Interior Features
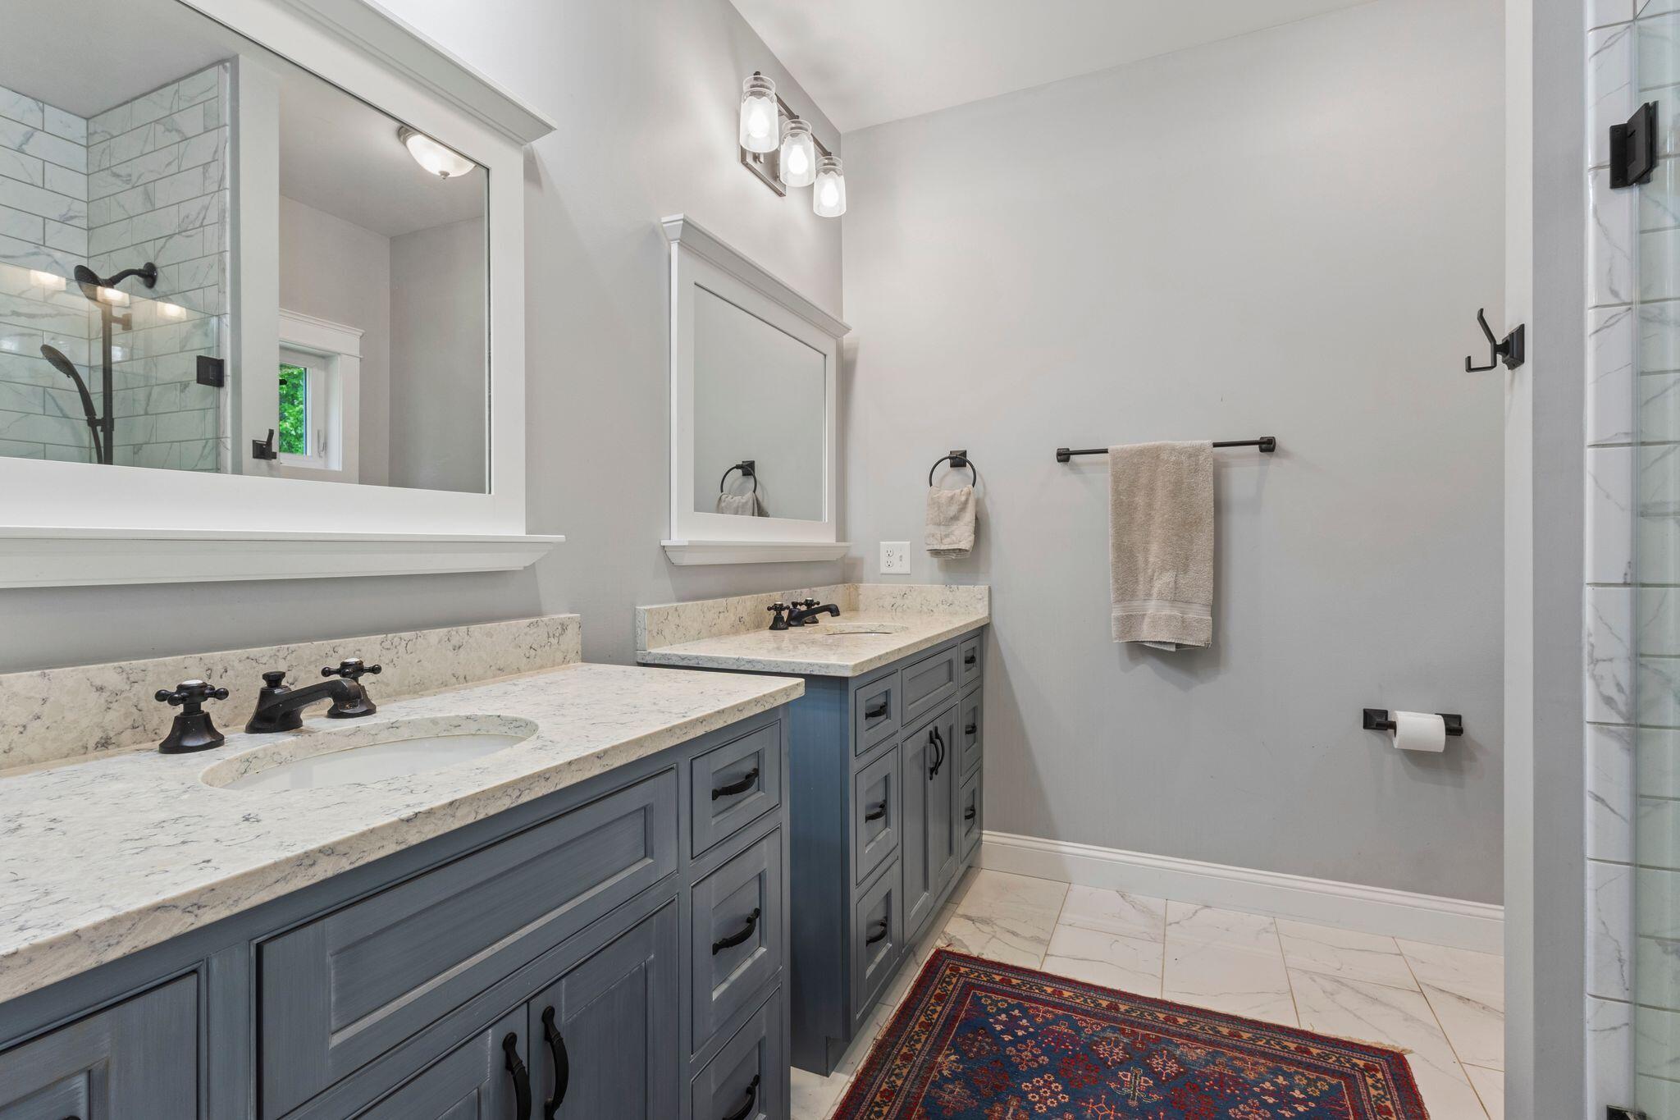
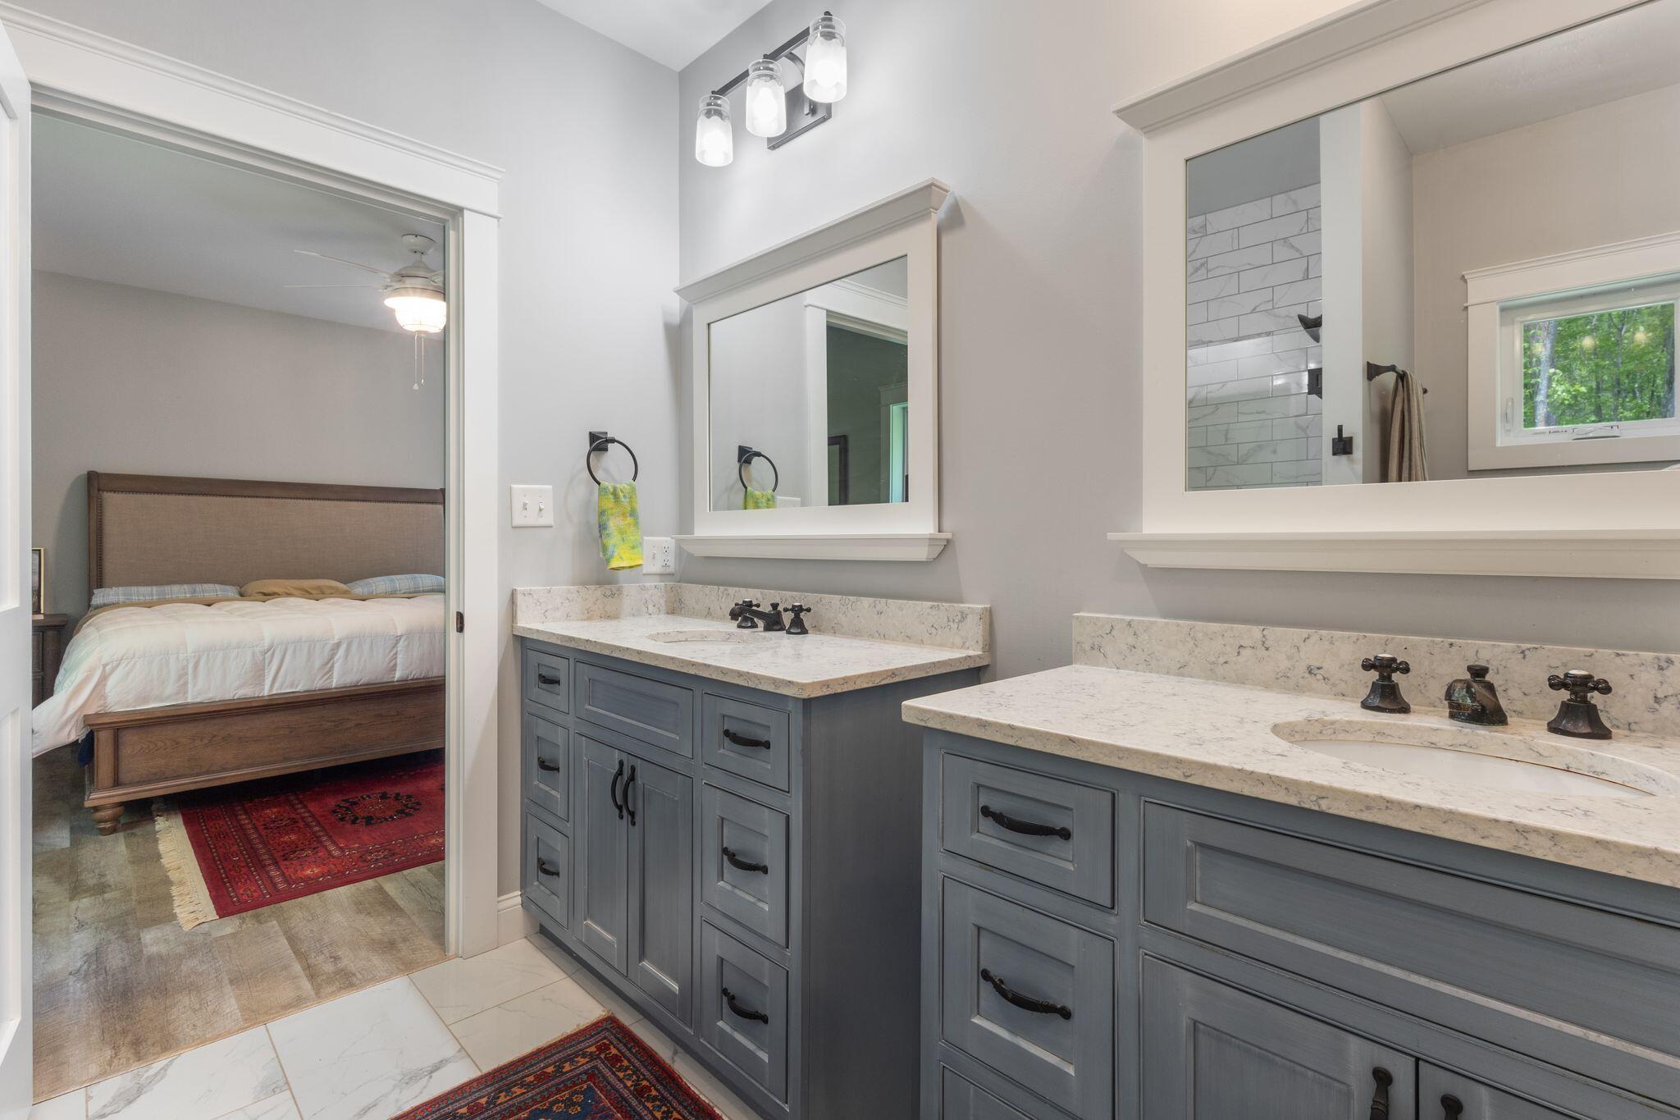
1st Floor Primary Bedroom w/Bath, Pantry, Shower
Laundry Features
Main Level
Lot Features
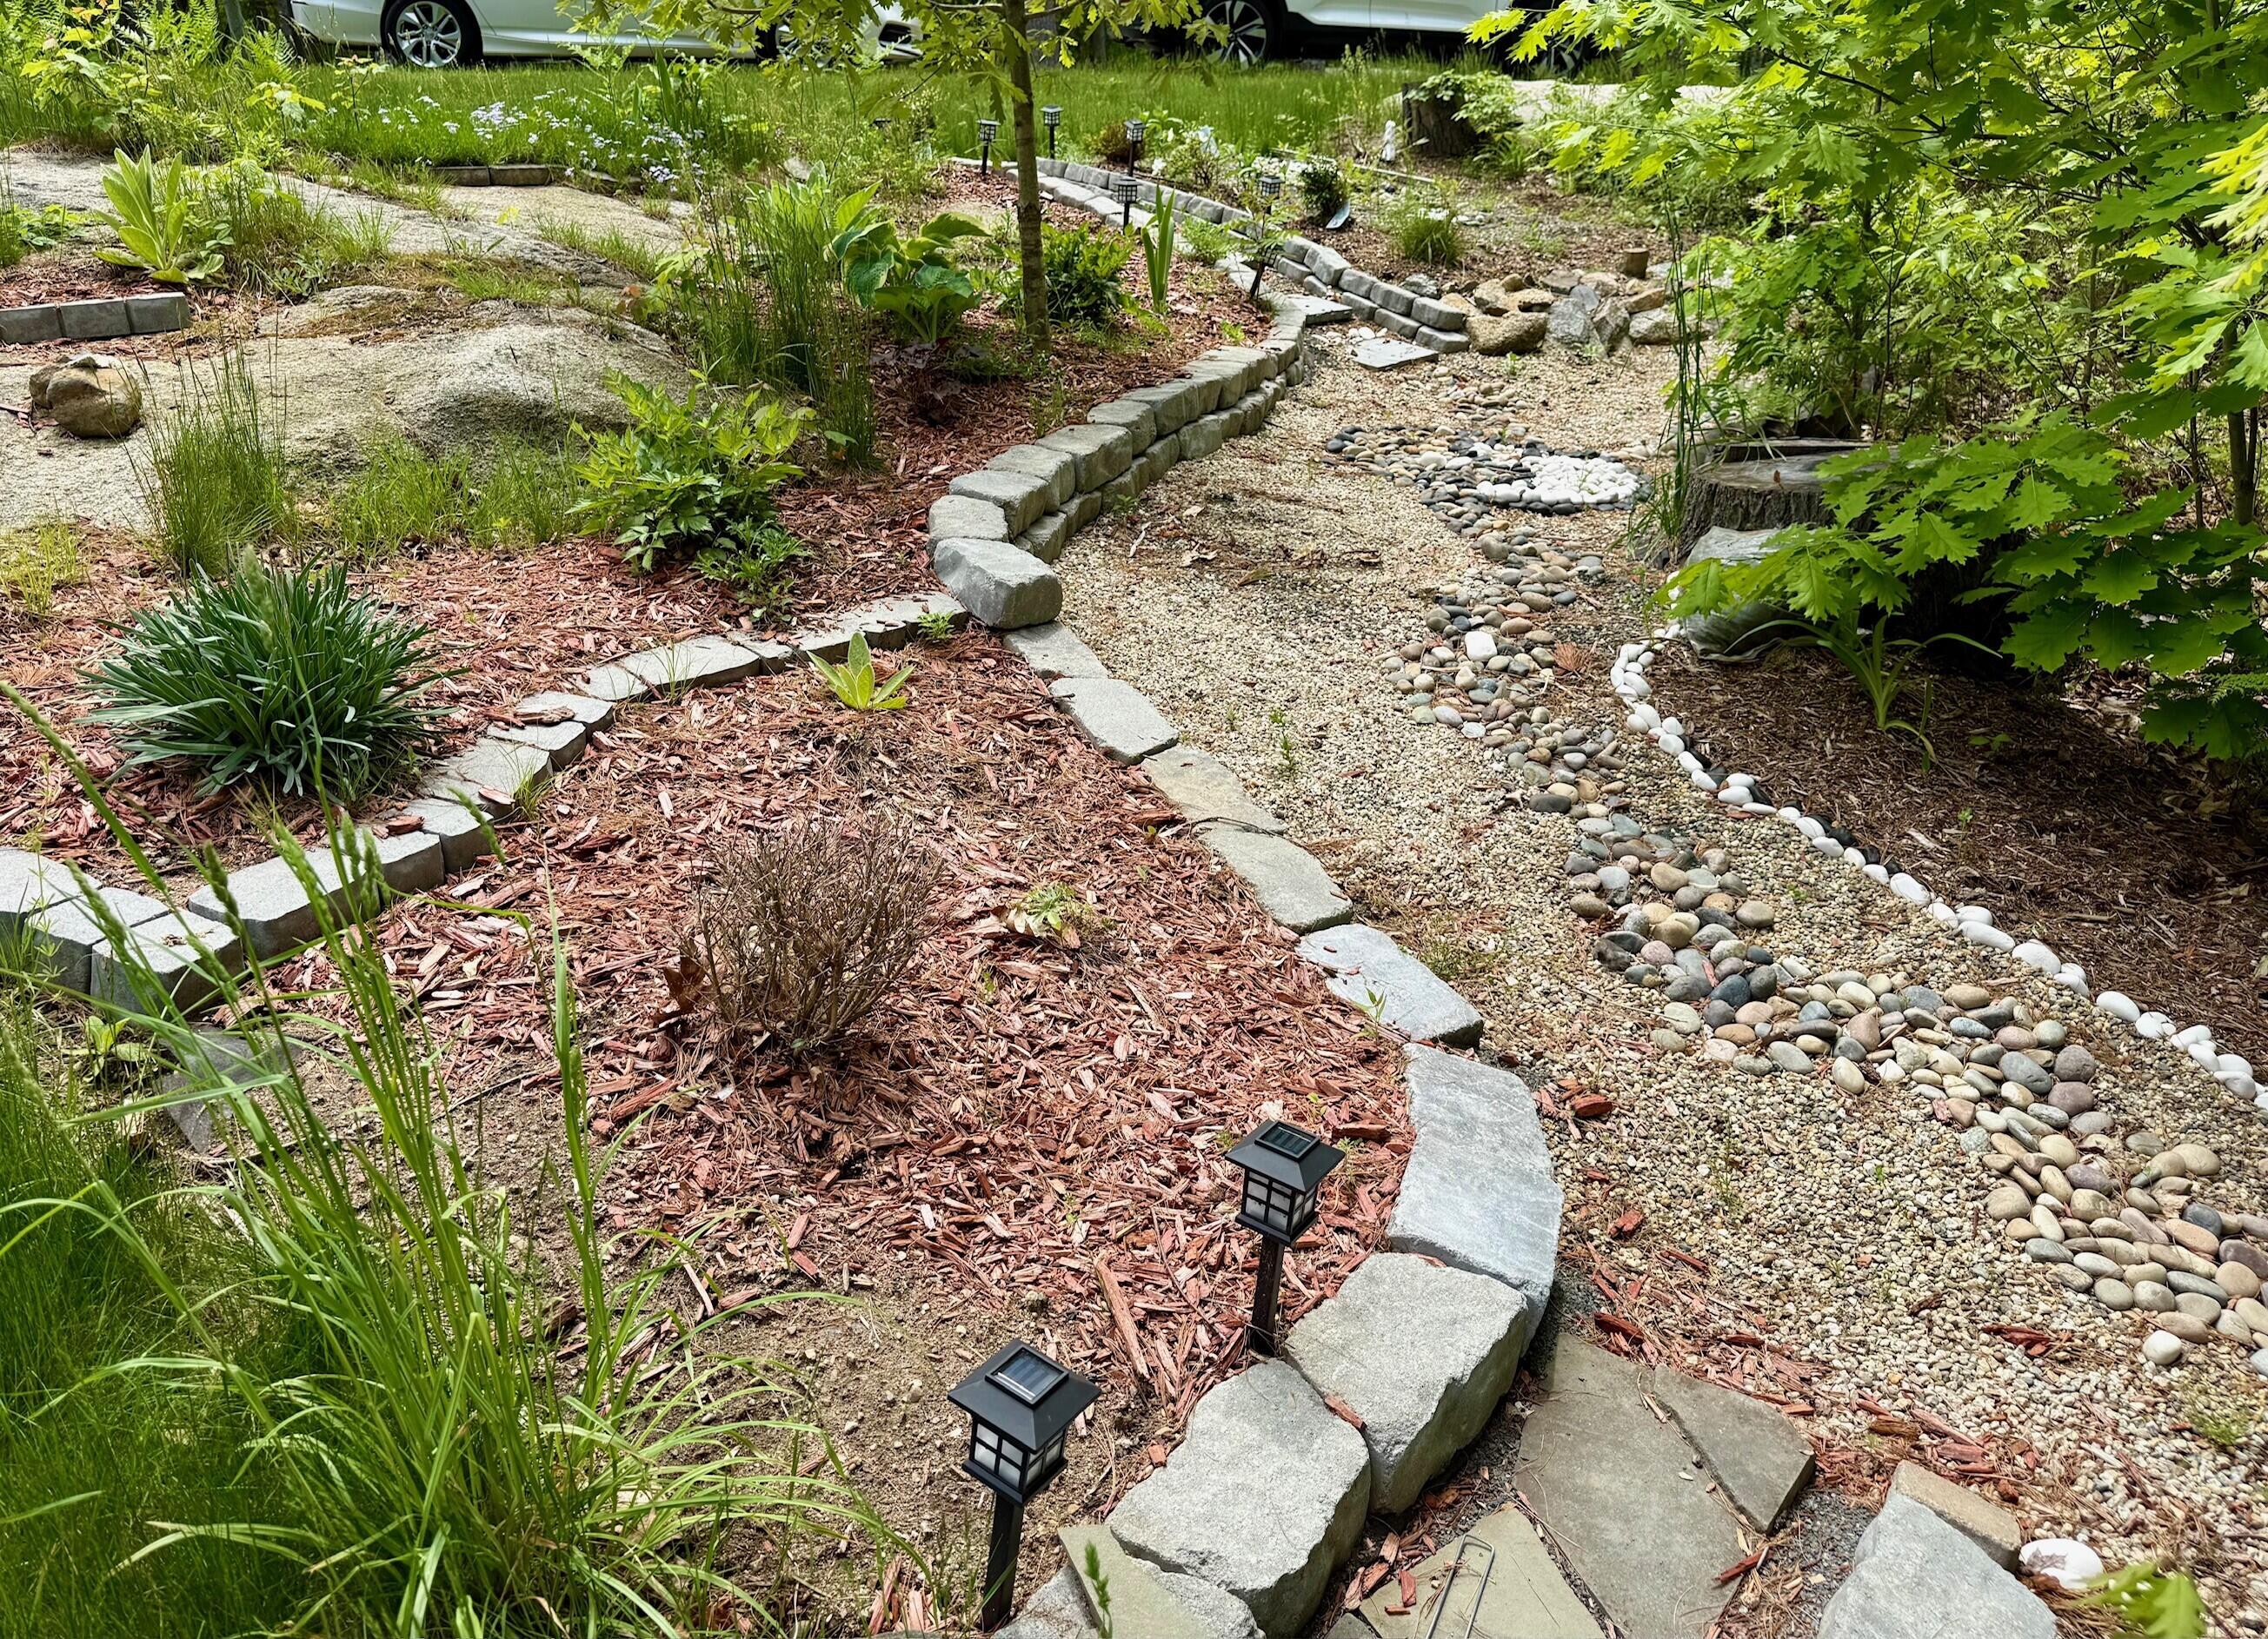
Neighborhood, Rural, Subdivided, Landscaped, Wooded
Lot Size Acres
1.5500
Other Equipment
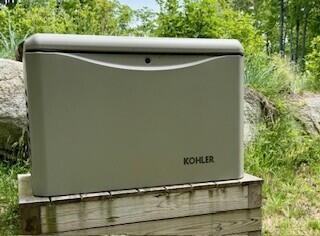
Cable, Generator, Internet Access Available
Other Structures
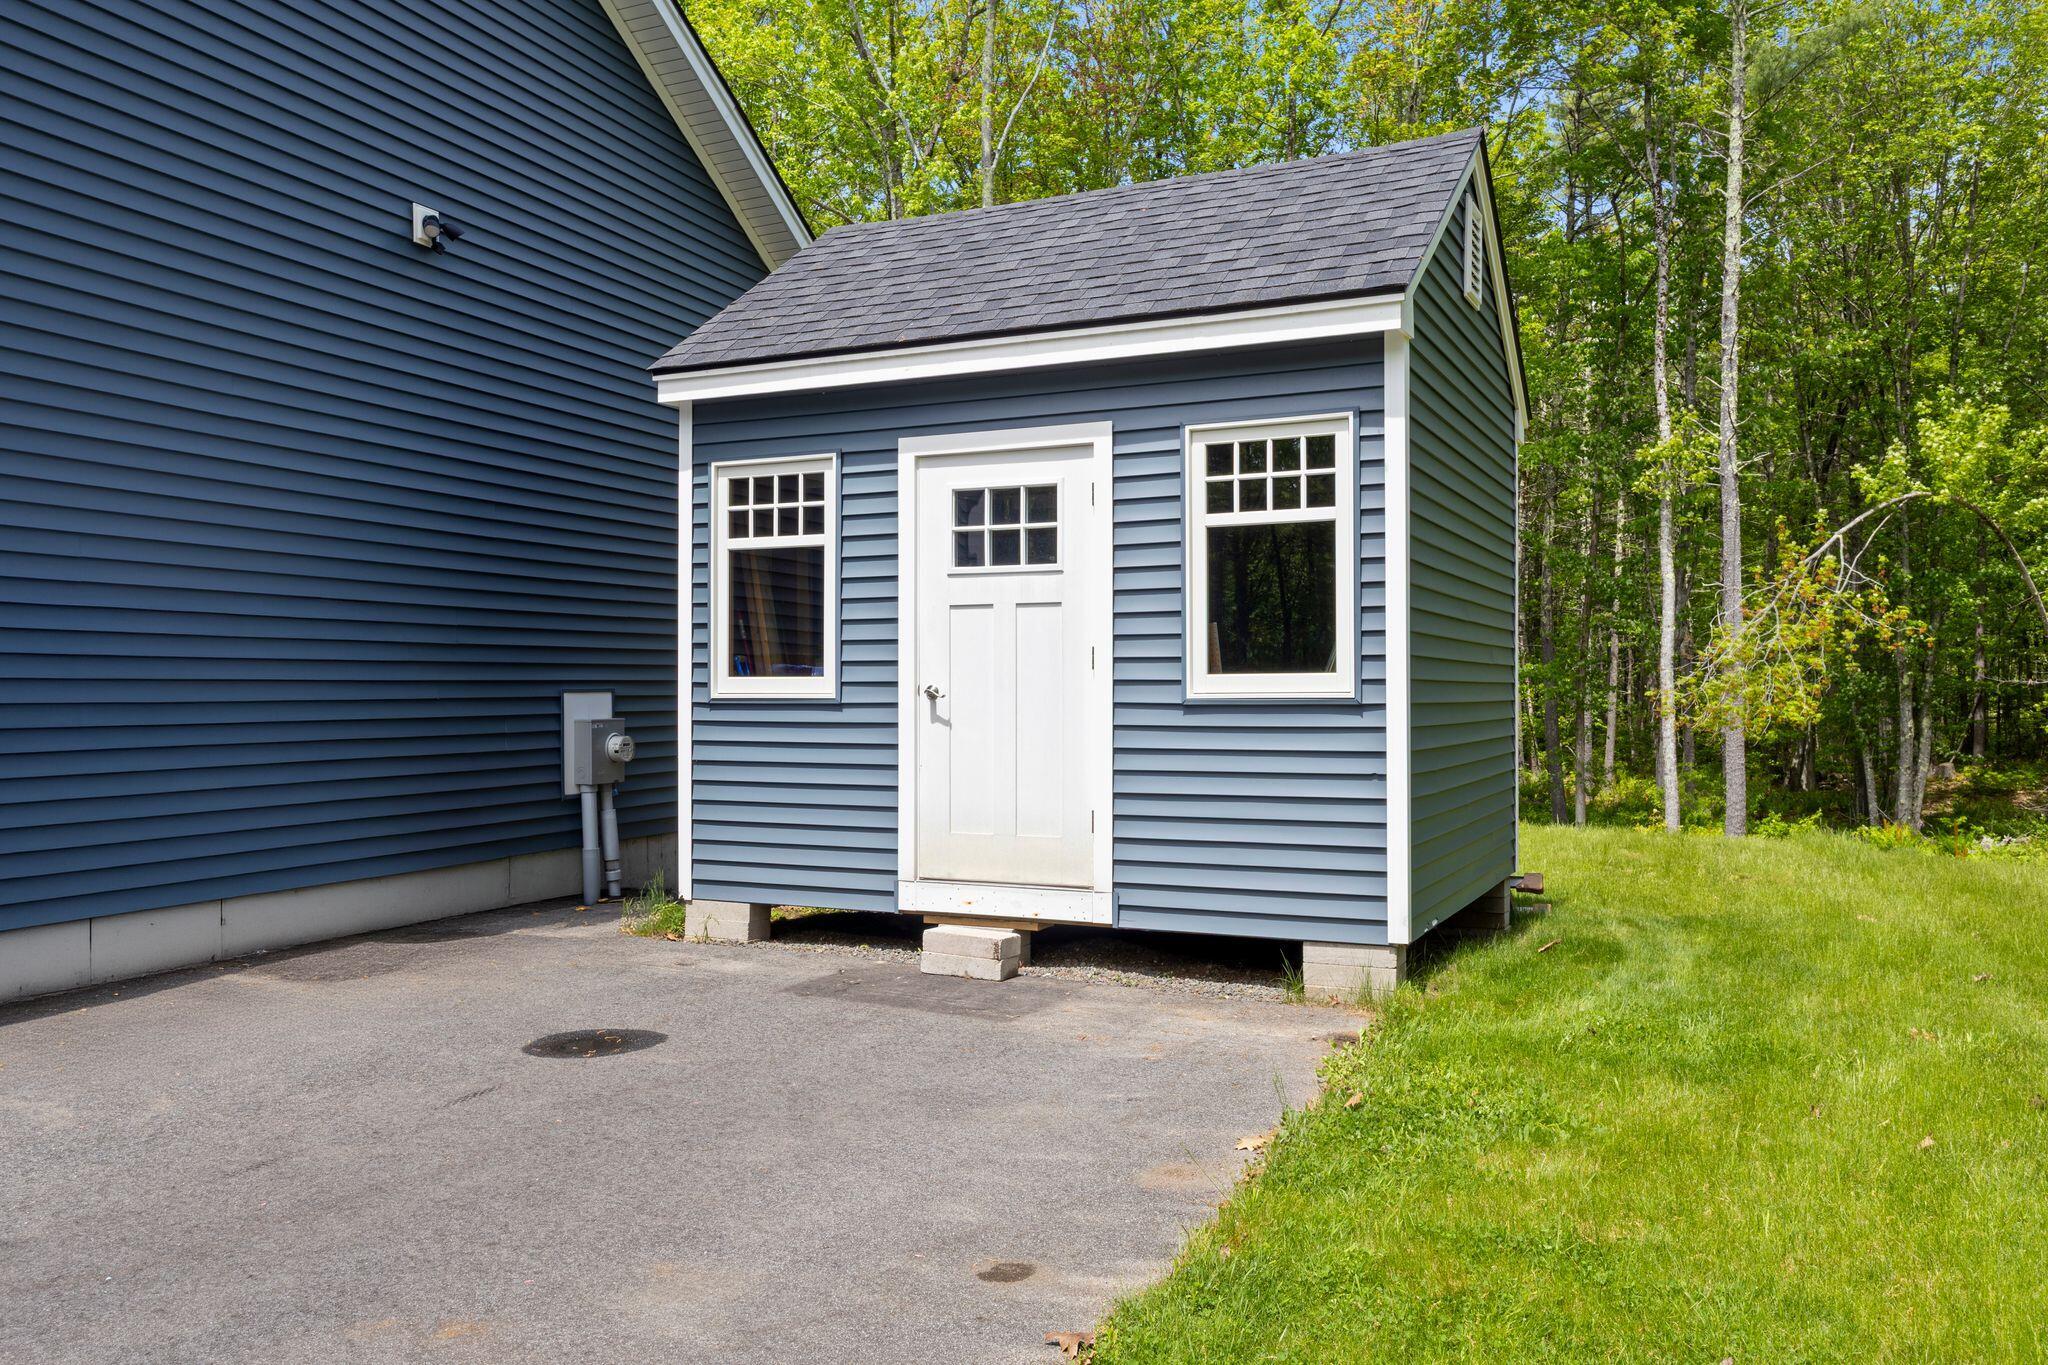
Shed(s)
Parking Features
Paved, 5 - 10 Spaces, On Site, Garage Door Opener, Inside Entrance
Patio And Porch Features
Deck, Porch
Pets Allowed
Property Condition
Roof
Shingle
Rooms Total
6
Sewer
Private Sewer, Septic Design Available, Septic Tank
Tax Annual Amount
3753.00
Utilities
Water Source
Private, Well
Waterfront Features
Year Built
2020
Zoning
RA