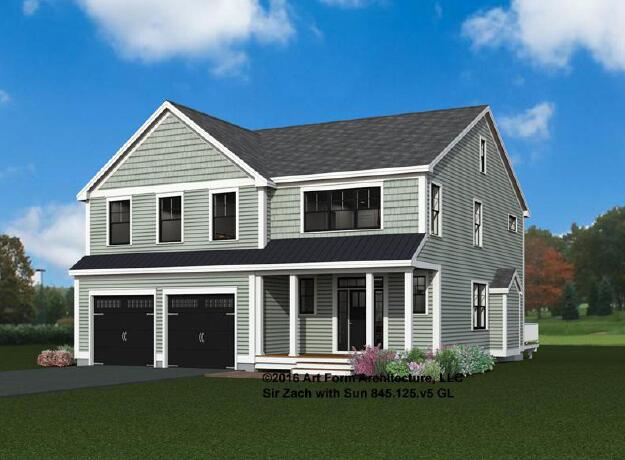
The 'Sir Zach' plan stands out--a thoughtfully designed four-bedroom open concept plan that checks all the boxes! Spanning 3,002+ sq. ft. From the welcoming foyer to the natural Ash hardwood floors throughout the main living areas, every detail is crafted for comfort and style.
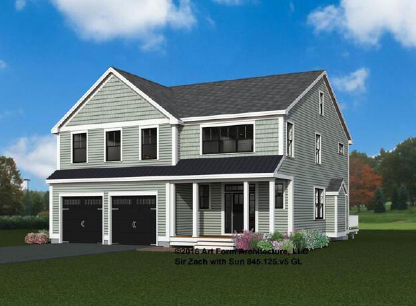
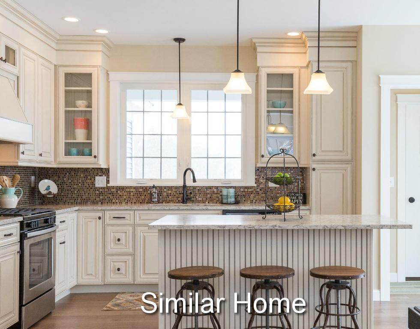
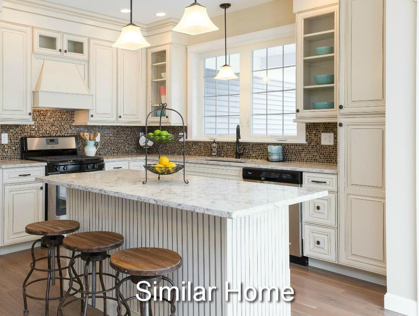
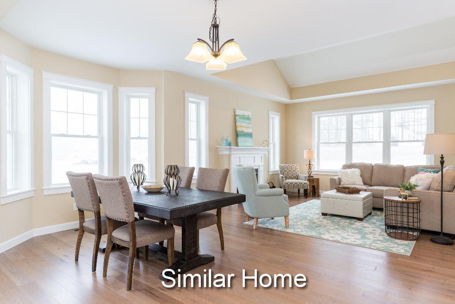
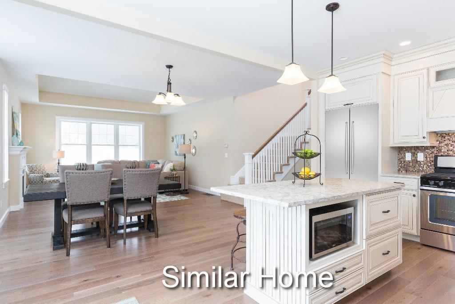
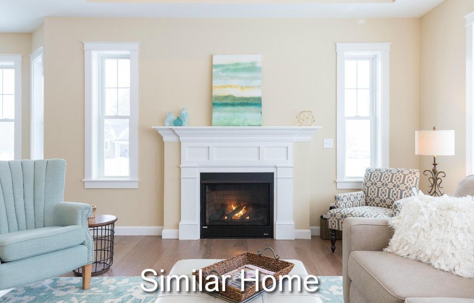
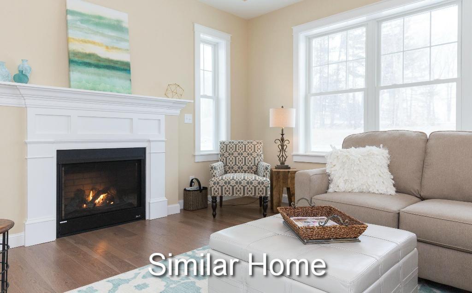
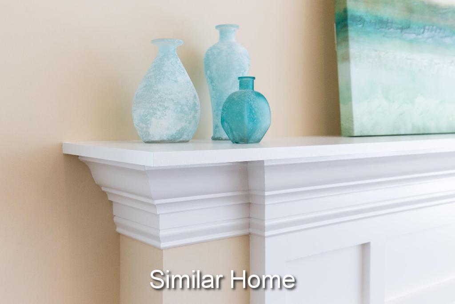
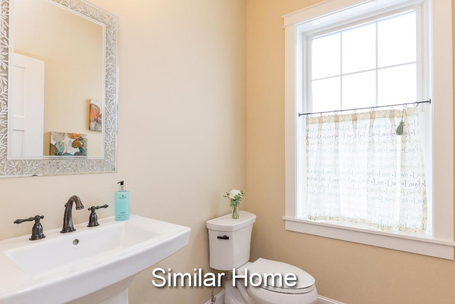
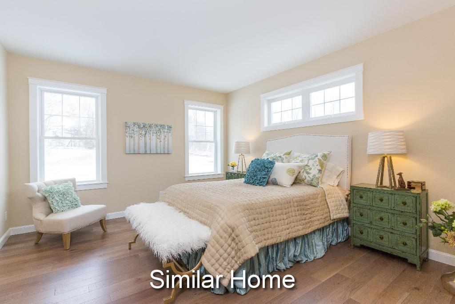
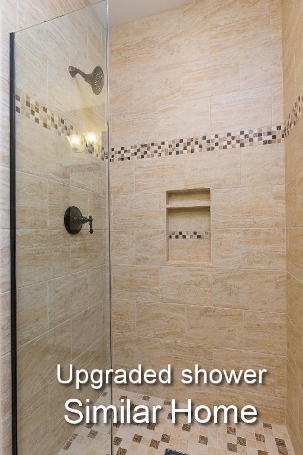
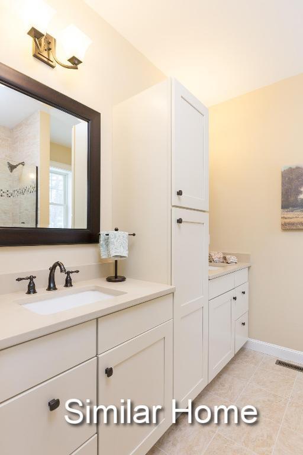
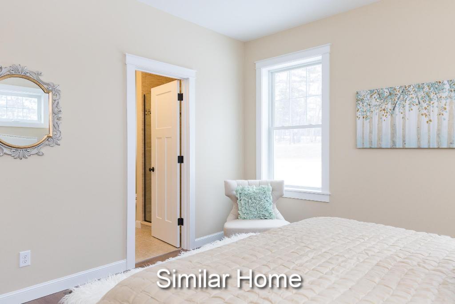
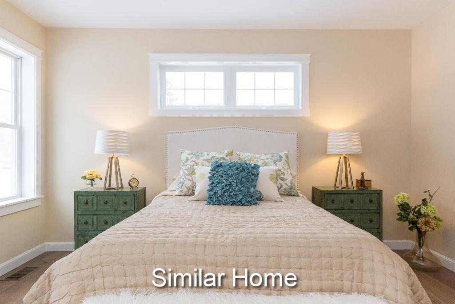
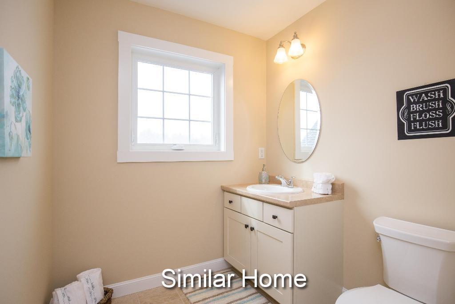
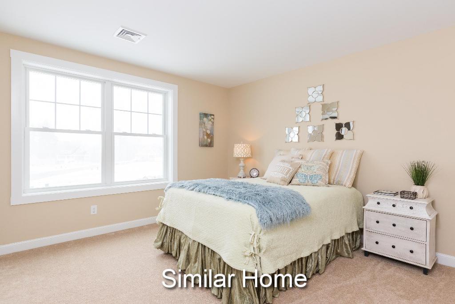
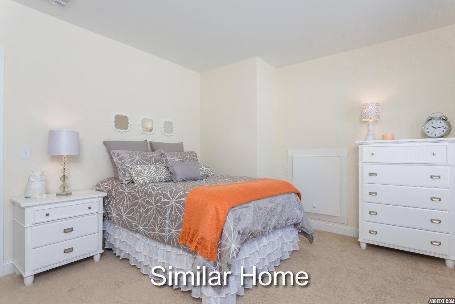
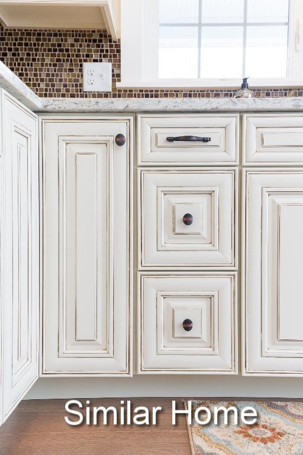
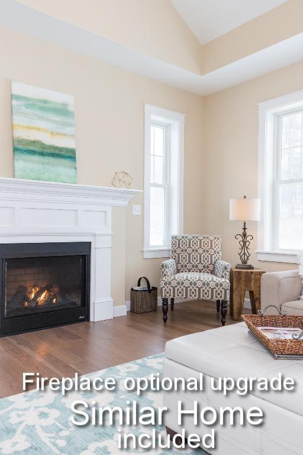
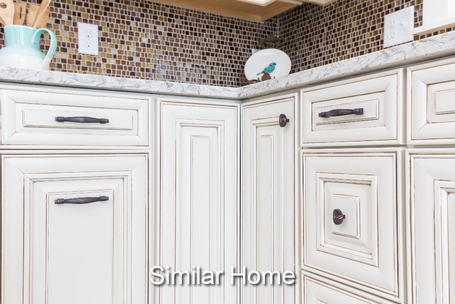
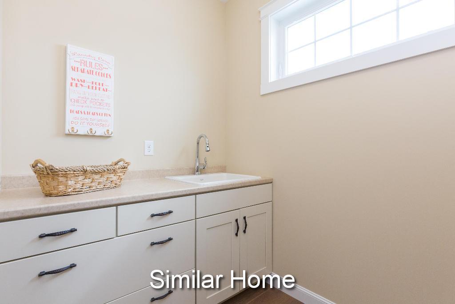

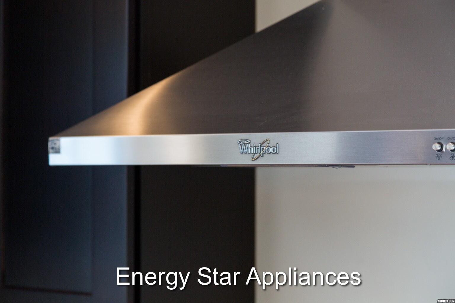
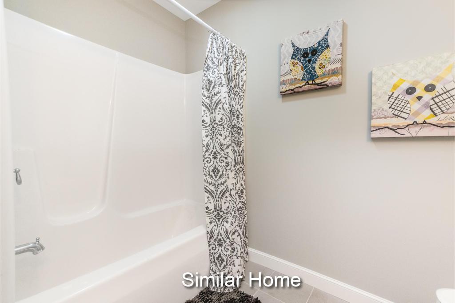
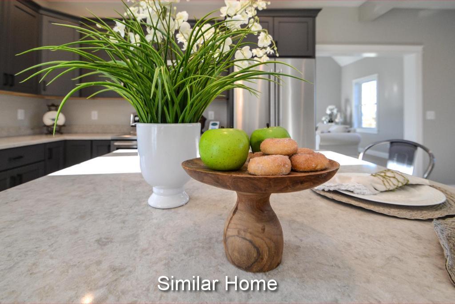
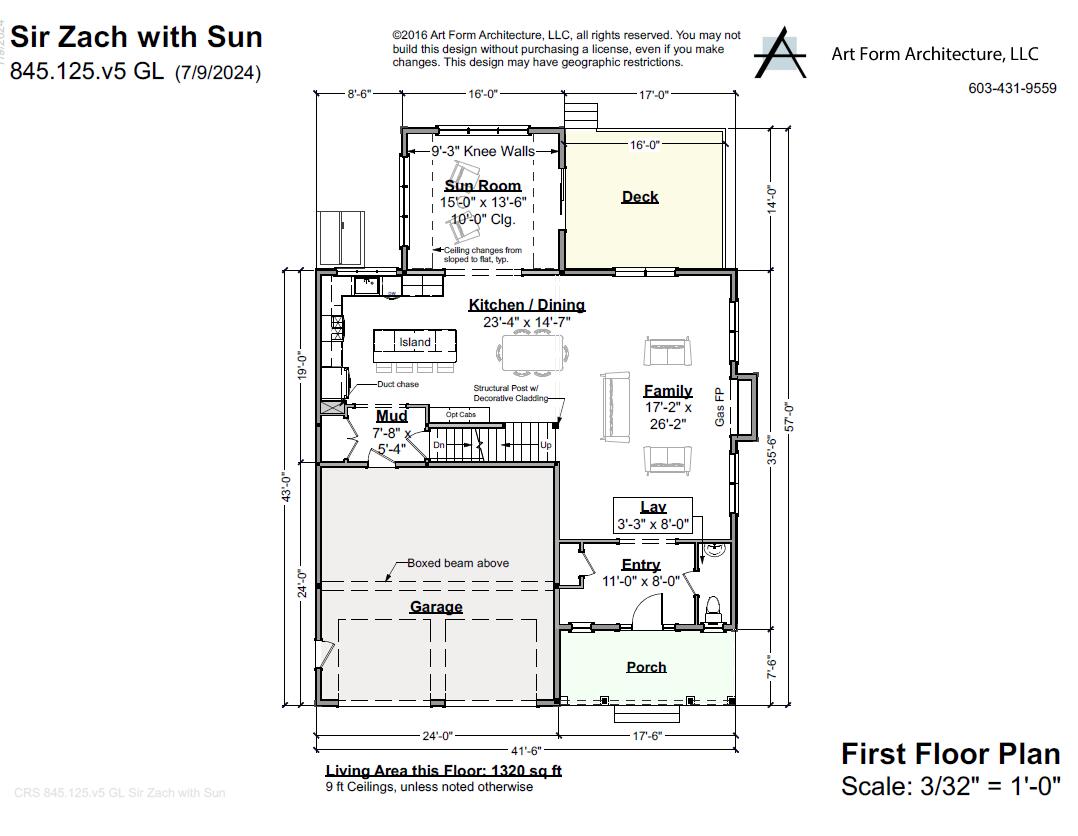
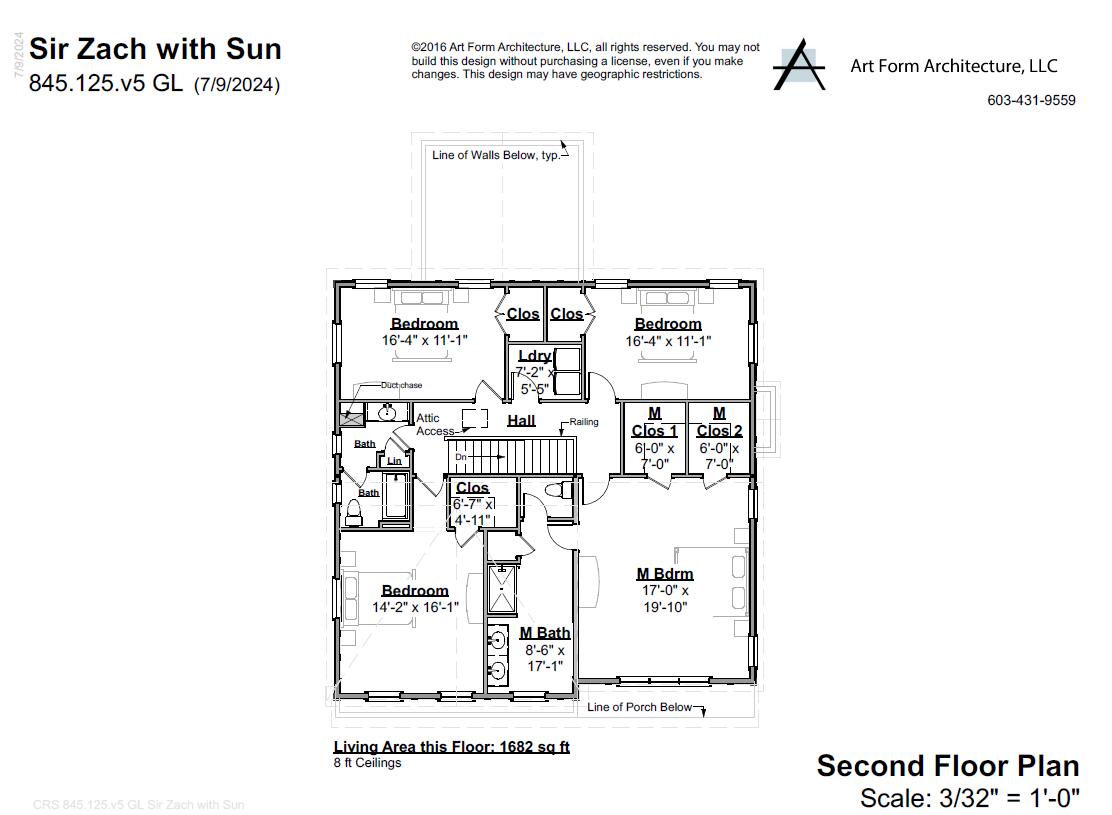
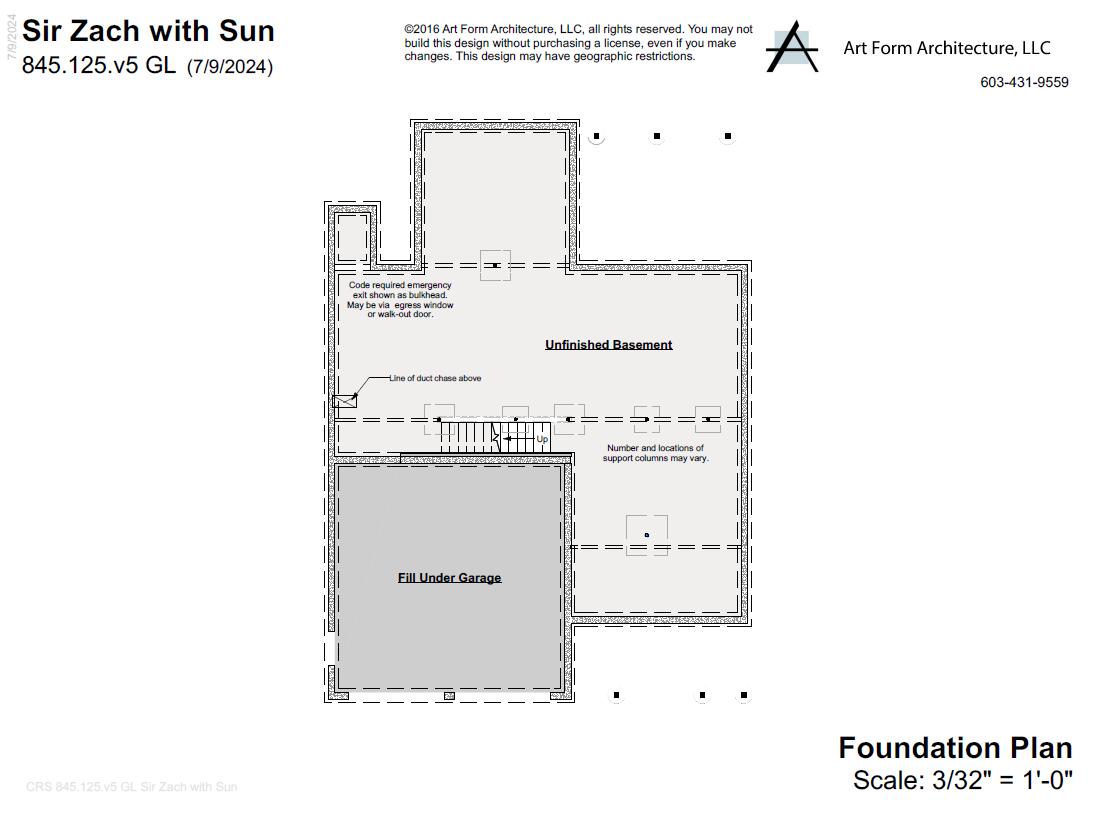
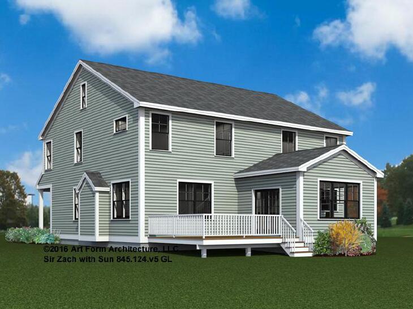
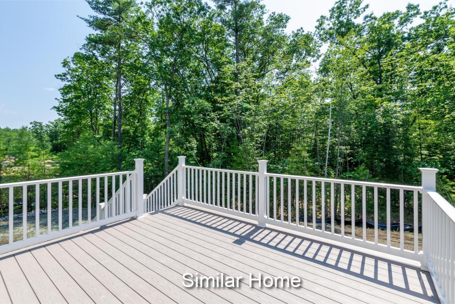

The 'Sir Zach' plan stands out--a thoughtfully designed four-bedroom open concept plan that checks all the boxes! Spanning 3,002+ sq. ft. From the welcoming foyer to the natural Ash hardwood floors throughout the main living areas, every detail is crafted for comfort and style. Enjoy a spacious great room anchored by a cozy gas fireplace, seamlessly flowing into a stunning kitchen featuring stainless steel appliances and a generous center island, an inviting space where everyone naturally comes together. A luxurious primary suite with a spa-like bathroom with tile walk in shower. Three additional bedrooms and a beautifully appointed guest bath enhance the home's comfort and overall appeal With Energy Star Certification and tasteful design exuding throughout, this home offers both luxury and efficiency. Picture sun-kissed mornings and cozy evenings in the sunroom and deck. While our standard specifications are exceptional, we invite you to explore our gorgeous Design Center in Newmarket, where you can personalize your home with a wide range of upgrades. Conveniently located near major roadways and shopping, this home blends tranquility with convenience.