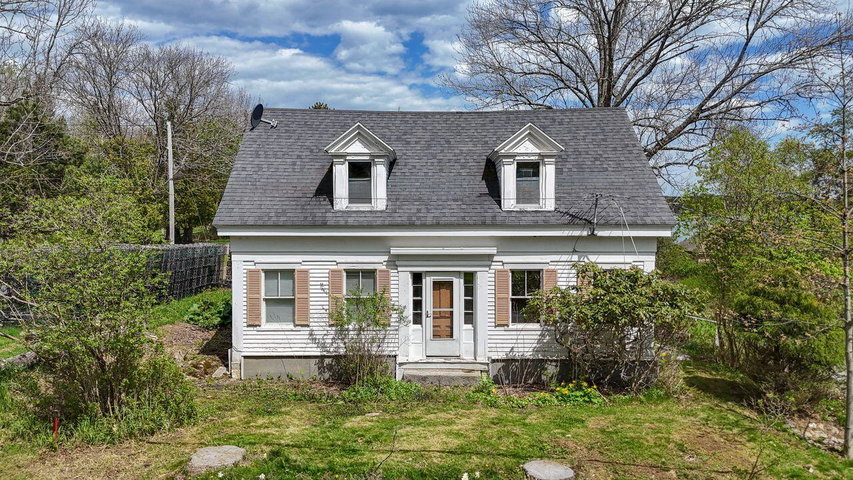
Classic circa-1900 Cape offering the perfect blend of coastal convenience, timeless character, and the opportunity to restore and personalize a true piece of Maine Island charm in highly sought-after Deer Isle.
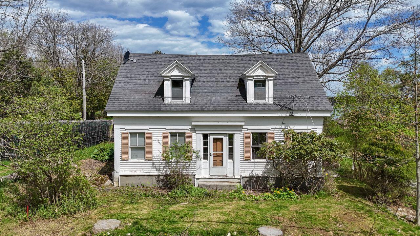
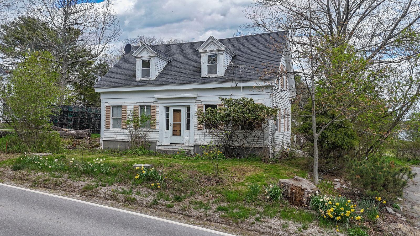
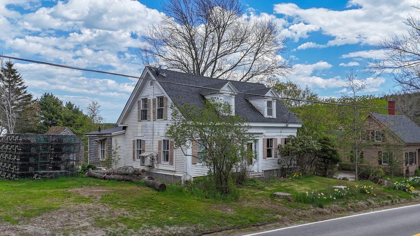
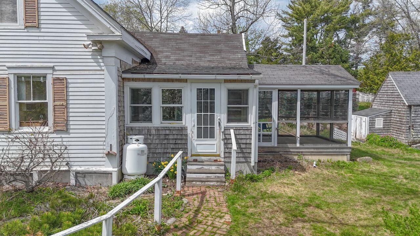
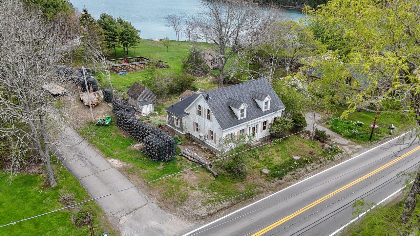
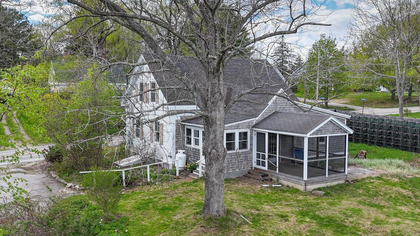
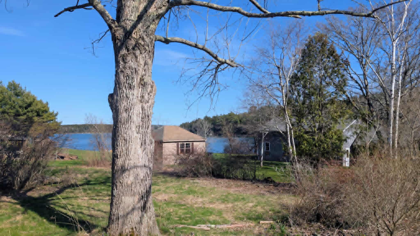
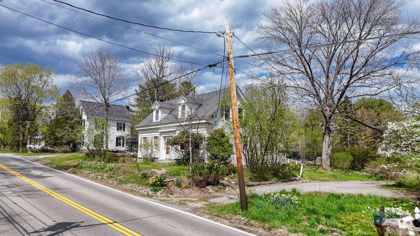
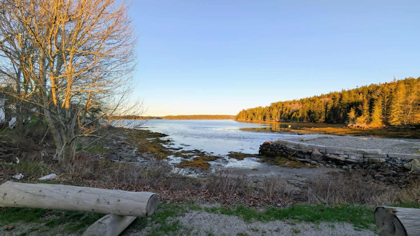
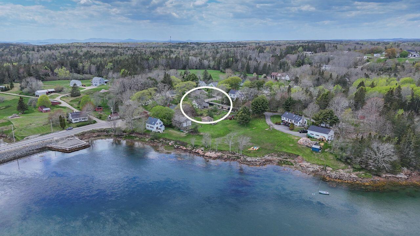
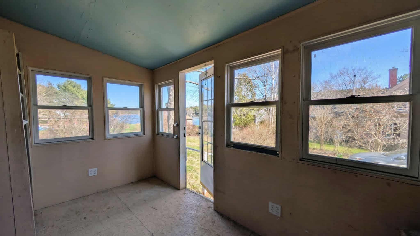
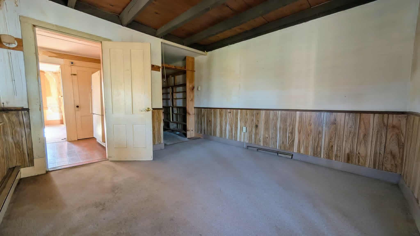
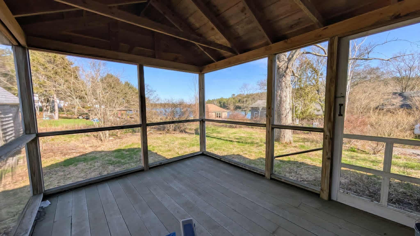
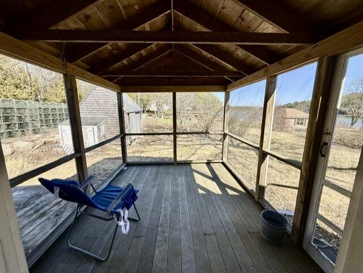
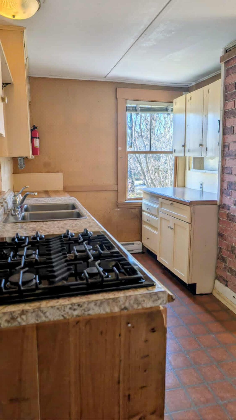
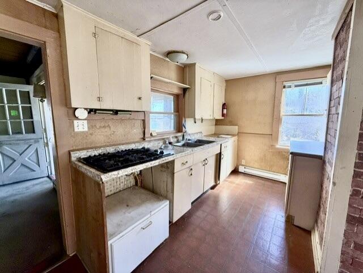
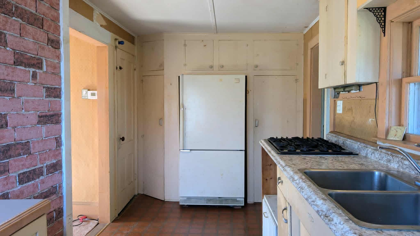
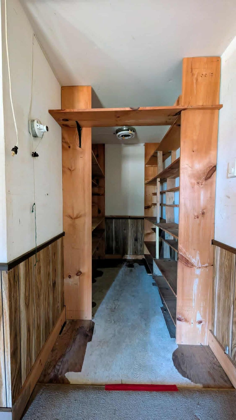
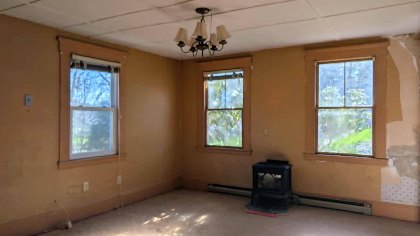
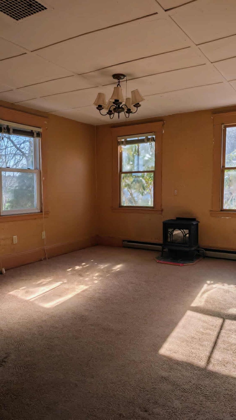
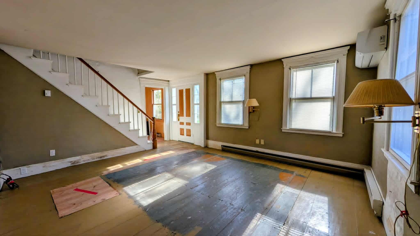
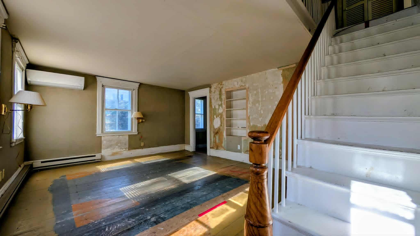
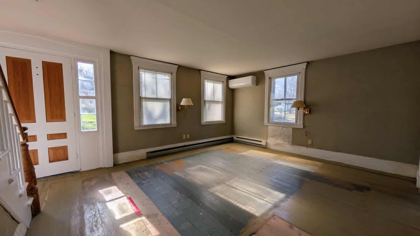
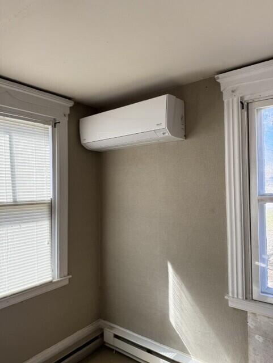
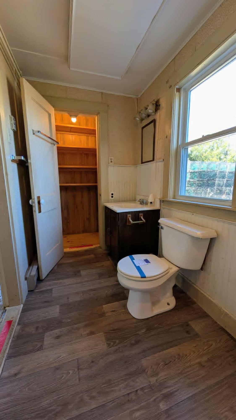
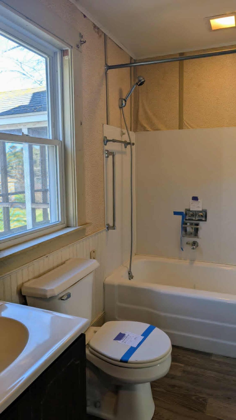
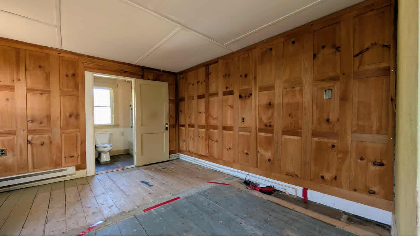
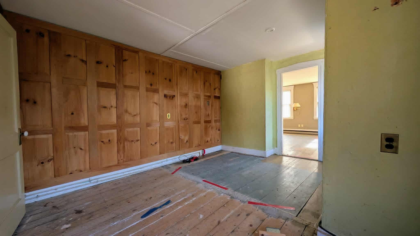
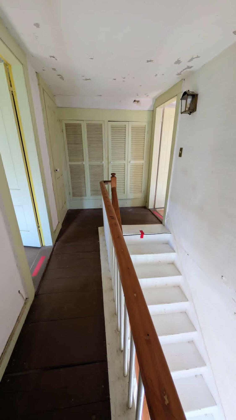
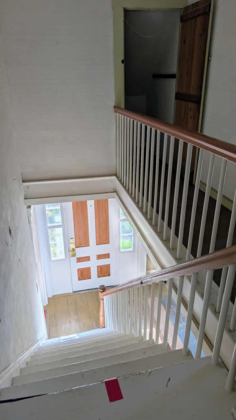
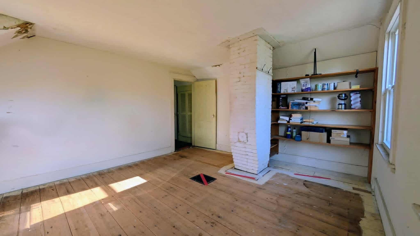
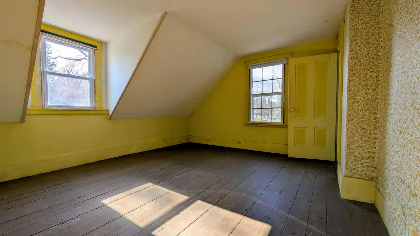
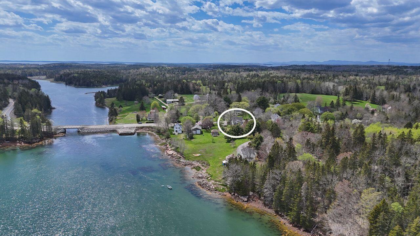
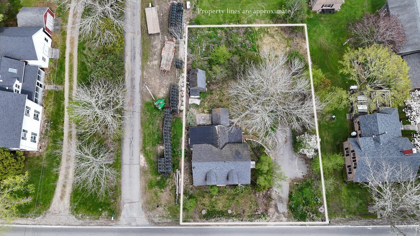
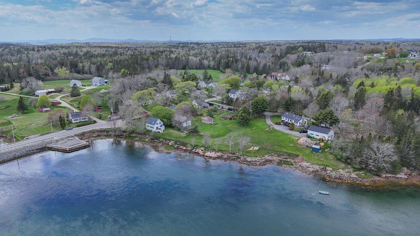
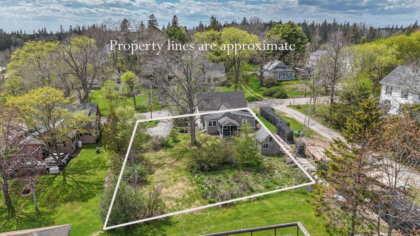

Classic circa-1900 Cape offering the perfect blend of coastal convenience, timeless character, and the opportunity to restore and personalize a true piece of Maine Island charm in highly sought-after Deer Isle. Set just moments from the serene waters of the Inner Harbor, this property is a short scenic drive to the charming galleries and shops of Deer Isle Village, as well as the vibrant working waterfront, restaurants, and boating community of Stonington. The home features a spacious traditional layout awaiting your personal vision and updates. The main level consists of a kitchen, dining room, living room, primary bedroom, and full bath. The upper level features three additional bedrooms, including a flexible space ready to adapt to your changing needs--whether as a second bathroom, home office, study, or creative retreat.'' Step onto the screened covered porch to relax and enjoy peaceful views of the Inner Harbor. Surrounding the home, abundant mature perennial gardens filled with generations of established plantings, colorful seasonal blooms, just waiting to be lovingly revived. Lilacs, flowering perennials, and lush garden beds, a beautiful canvas for gardeners and nature lovers alike. Whether you envision a summer retreat, vacation rental, artist's escape, or full-time residence, this special property presents an opportunity to create something truly memorable in one of Maine's most scenic and treasured island communities.