Mechanic Falls
$184,500
20 Purington Avenue
mls: 1664712
Bedrooms: 4
Bathrooms: 2
Year Built: 2022
Sq Footage: 1,560
Taxes: $2,237
Status: Active

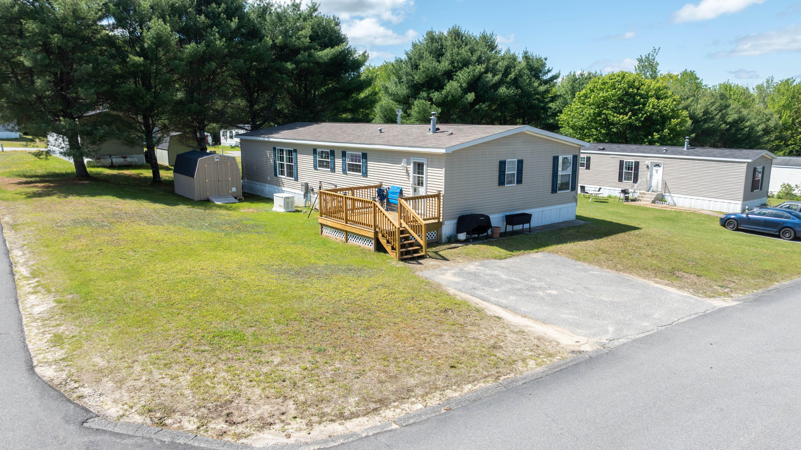
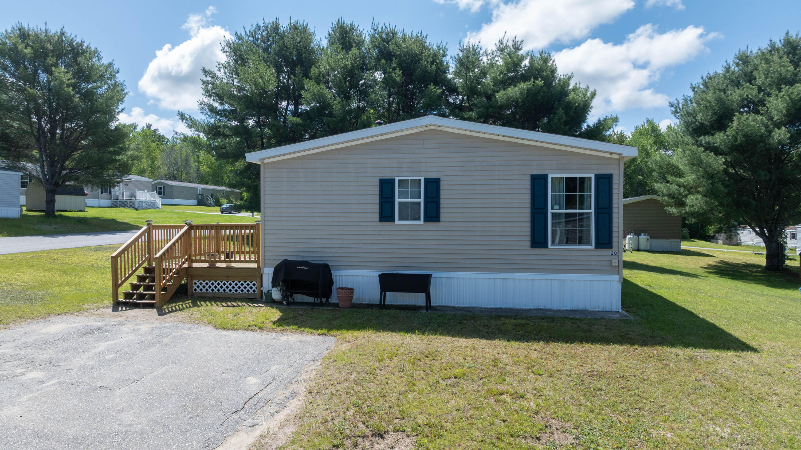
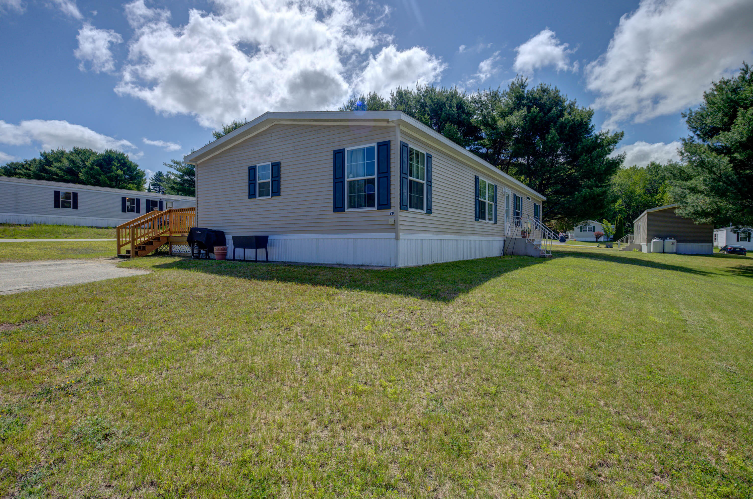
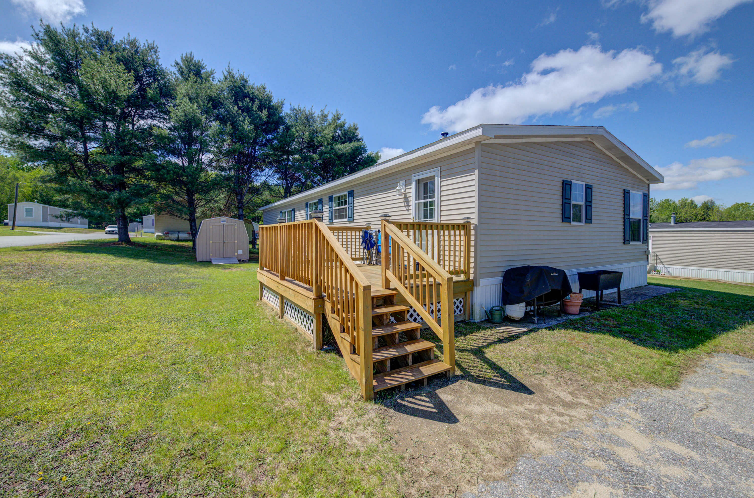
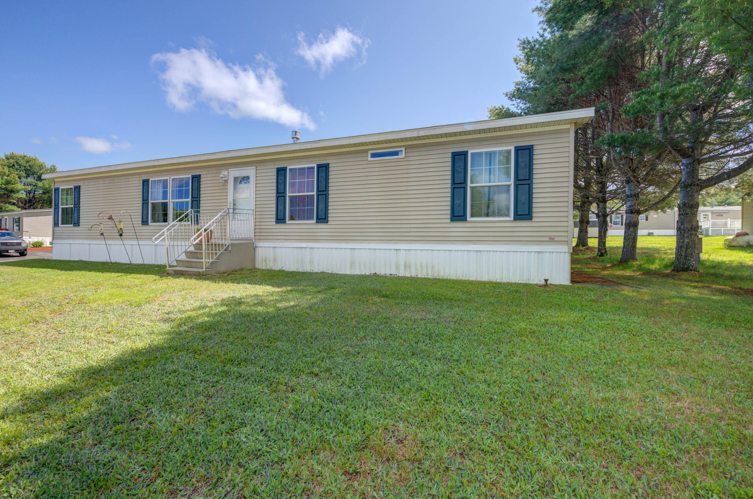
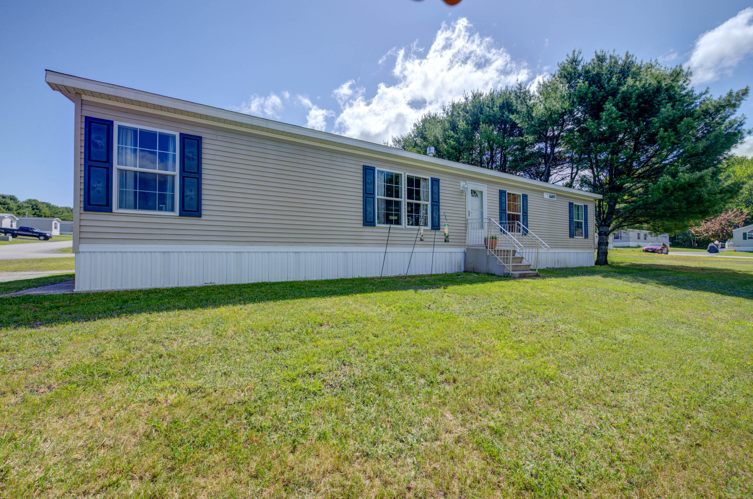
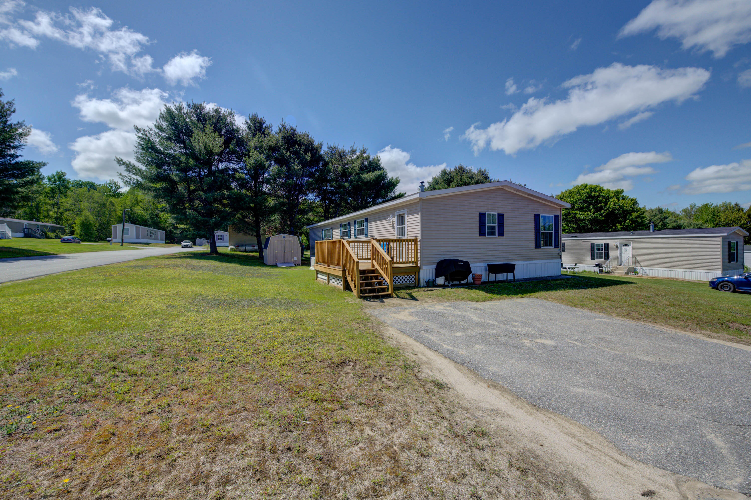
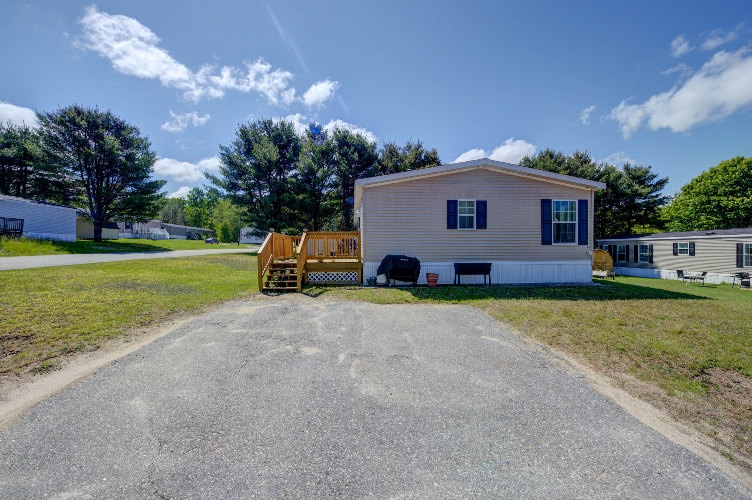
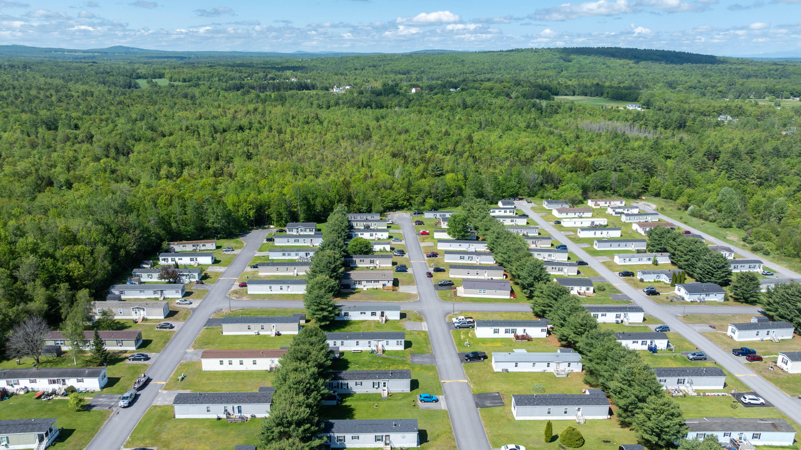
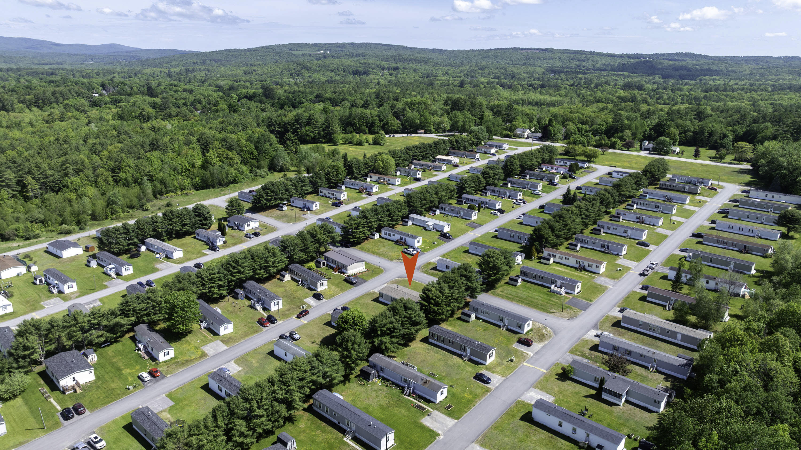
Open House 12-2pm SUN Aug 2nd-->Welcome to 20 Purington Avenue, a modern single-level residence located in the vibrant Maple Hill Estates community of Mechanic Falls.

Listed by: Pine Tree Realty of Maine

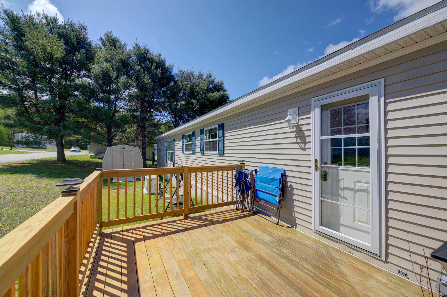
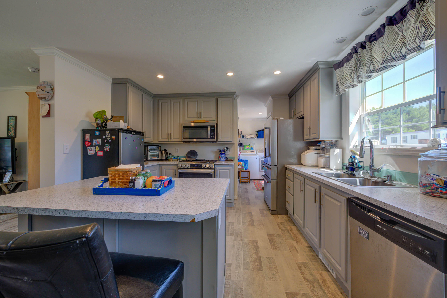
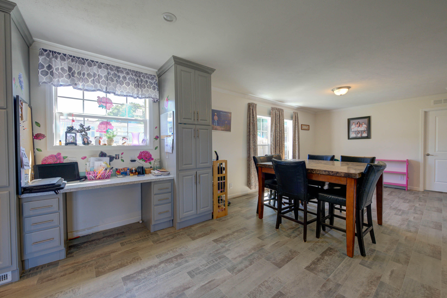
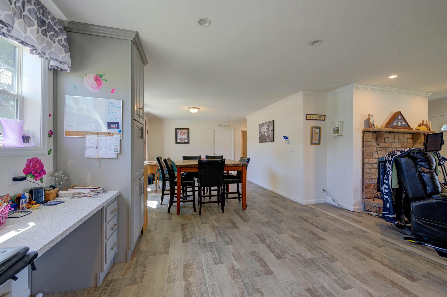
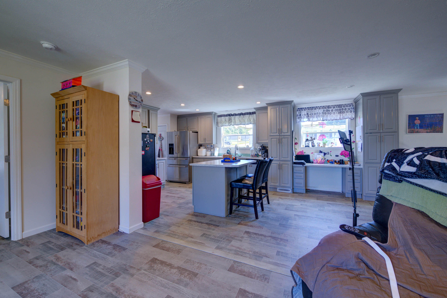
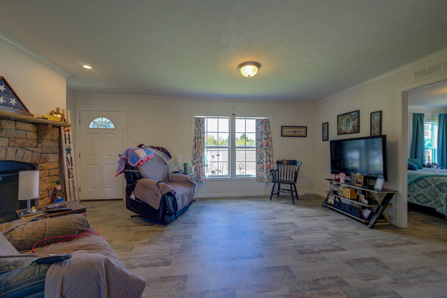
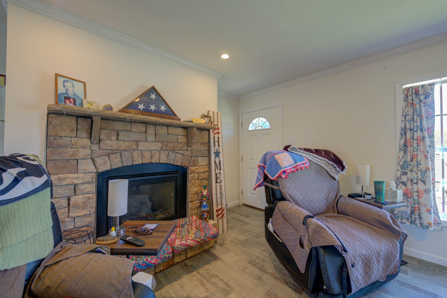
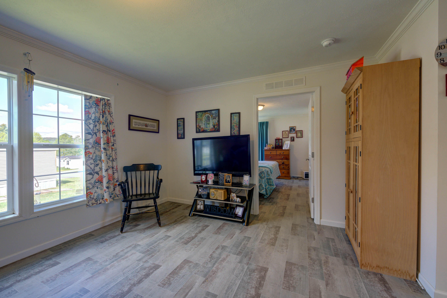
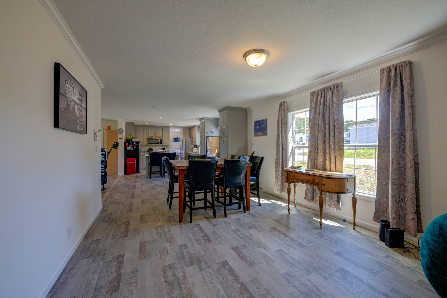
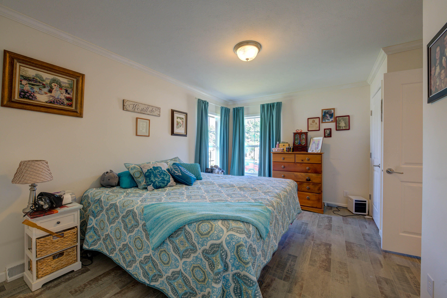
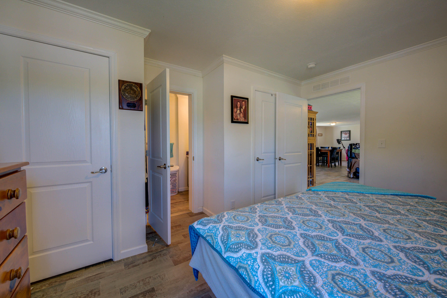
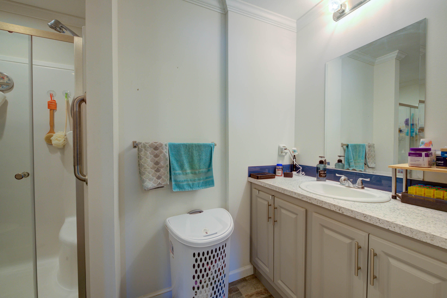
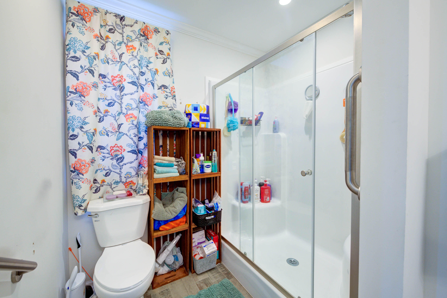
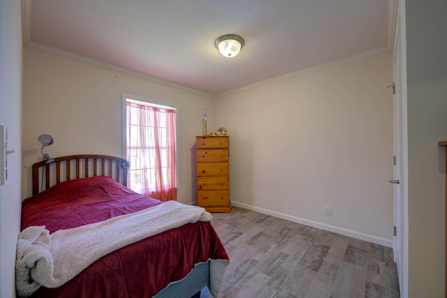
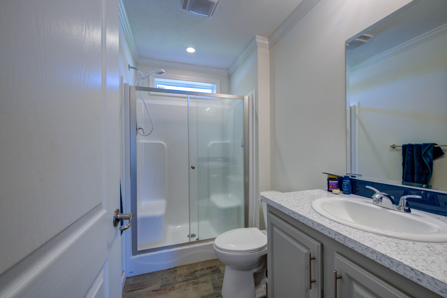
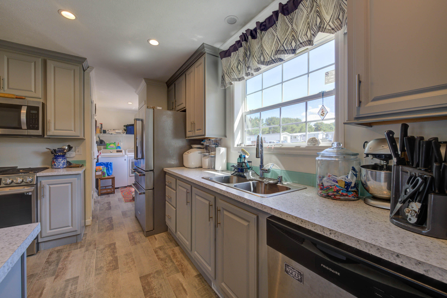
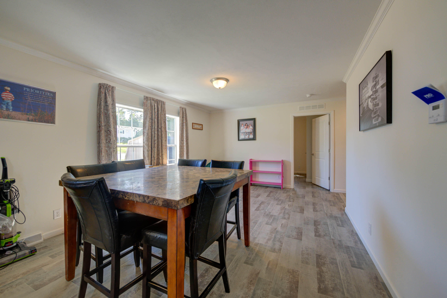
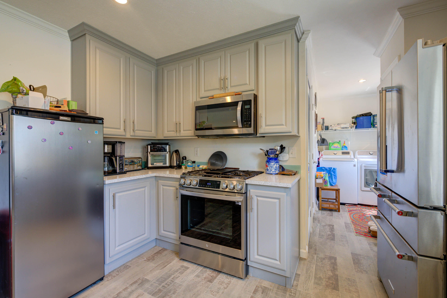
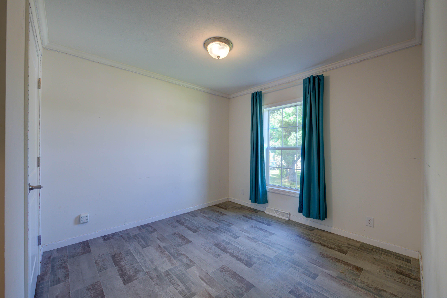
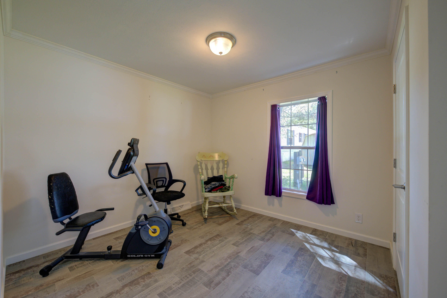
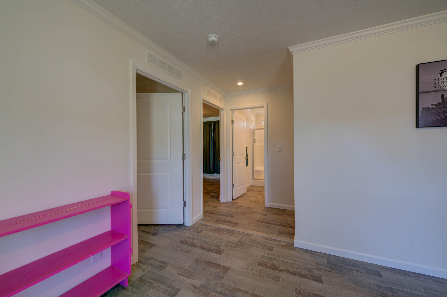
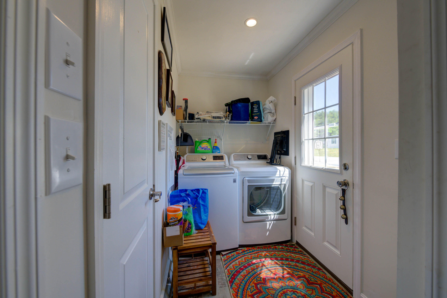
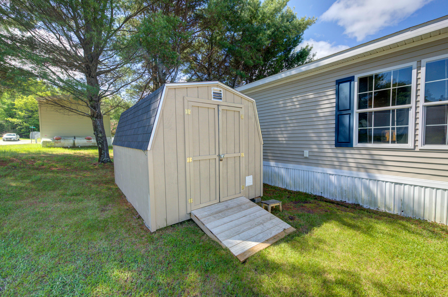
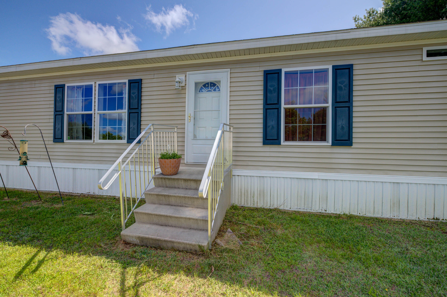
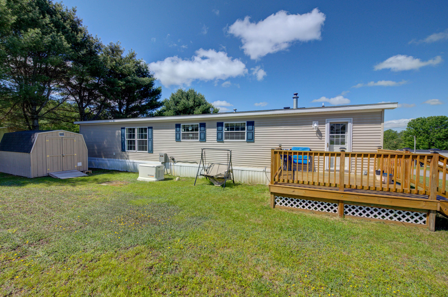
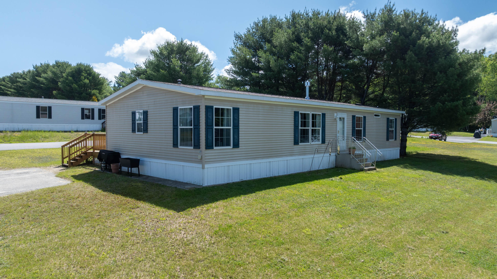

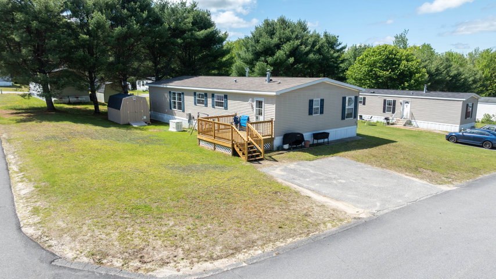
Open House 12-2pm SUN Aug 2nd-->Welcome to 20 Purington Avenue, a modern single-level residence located in the vibrant Maple Hill Estates community of Mechanic Falls. This beautifully designed home, built in 2022, offers 1,560 square feet of comfortable living space, featuring 4 bedrooms and 2 bathrooms. Step into the culinary delight kitchen, which is thoughtfully appointed with a center island and opens seamlessly to the dining room, enhanced by well-appointed built-ins. The spacious living room boasts a cozy fireplace, perfect for gatherings and relaxation. An easily accessible laundry and mudroom entry adds to the home's functionality. Additional features include a Generac generator and a gambrel storage shed, both of which convey with the sale, providing added convenience and peace of mind. The property is serviced by public water and public sewer, ensuring modern amenities in a charming country setting. This home presents an excellent opportunity for those seeking a blend of contemporary living and tranquil surroundings.**MSHA qualifier first time homebuyers

Listed by: Pine Tree Realty of Maine

Above Grade Finished Area
1560.00
Accessibility Features
Appliances
Dishwasher, Dryer, Microwave, Gas Range, Refrigerator, Washer
Architectural Style
Ranch
Association Fee
565.00
Basement
Not Applicable, Slab
Bathrooms Full
2
Bathrooms Half
0
Bathrooms Total Integer
2
Bedrooms Total
4
Below Grade Finished Area
0.00
Body Type
Double Wide
Building Area Total
1560.00
Construction Materials
Mobile, Vinyl Siding
Cooling
Window Unit(s)
Cooling Yes/No
1
Electric
Circuit Breakers, Generator Hookup
Exterior Features
Fireplaces Total
1
Flooring
Laminate
Foundation Details
Slab, Poured Concrete
Garage Spaces
0.00
Green Energy Efficient
Heating
Propane, Direct Vent Furnace, Forced Air
Heating Yes/No
1
Interior Features
1st Floor Primary Bedroom w/Bath, One-Floor Living, Storage
Laundry Features
Main Level
Lot Features
Mobile Home Park, Near Shopping, Rural, Level, Landscaped
Other Equipment
Generator
Other Structures
Shed(s)
Parking Features
Paved, 1 - 4 Spaces, On Site, Off Street
Patio And Porch Features
Deck
Pets Allowed
No Dogs Allowed, Other Restrictions
Property Condition
Roof
Pitched, Shingle
Rooms Total
6
Sewer
Public Sewer
Tax Annual Amount
2237.00
Utilities
Water Source
Public
Waterfront Features
Year Built
2022
Zoning
Res/MHP