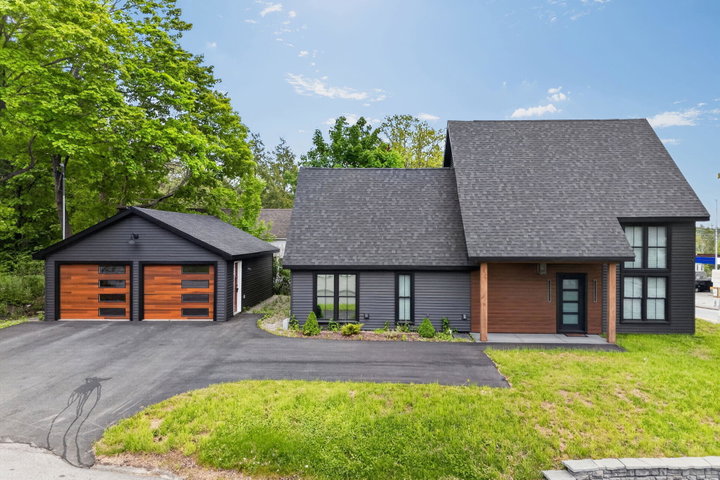
Positioned at the gateway to Bucksport's revitalized waterfront, this stunning 2024 contemporary home offers a luxurious ''front row seat'' to the Penobscot River, historic Fort Knox and the iconic Penobscot Narrows bridge.
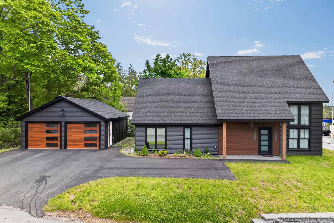
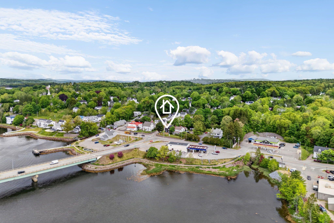
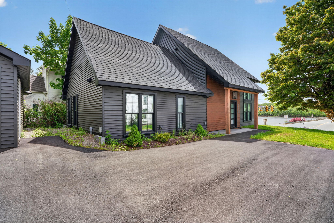
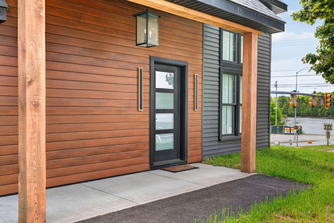
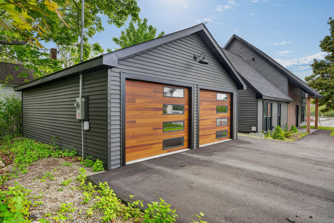
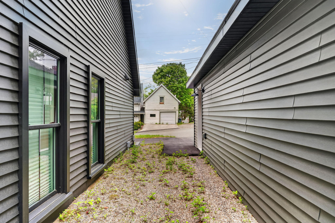
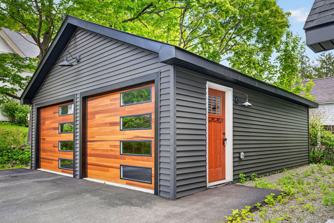

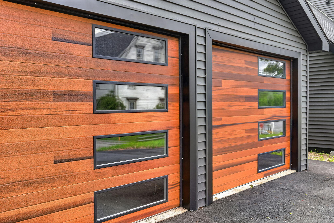

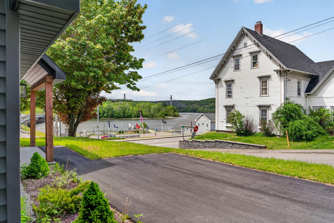
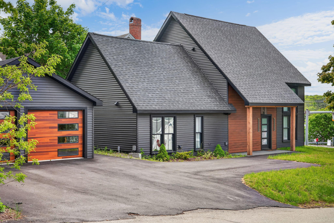
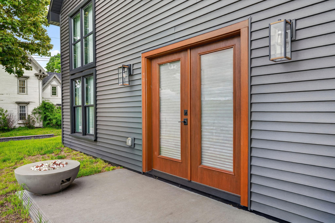
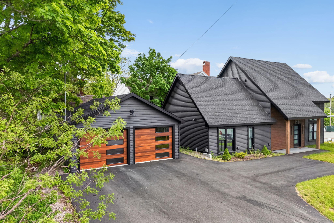
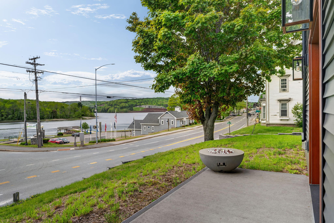
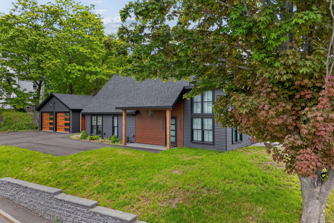
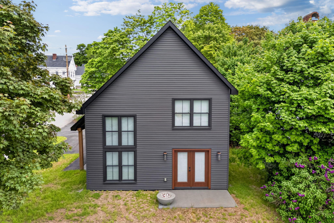
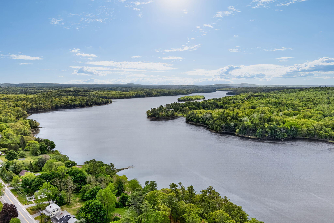
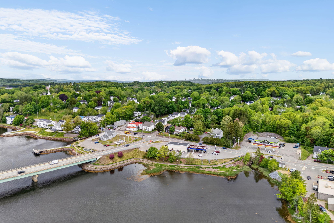

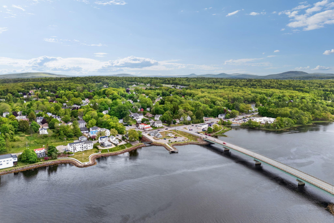
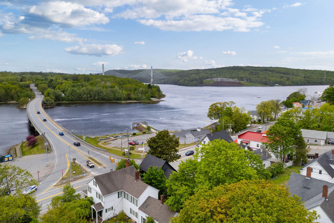


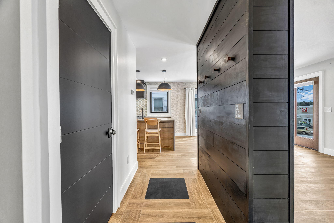
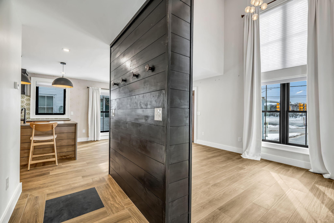
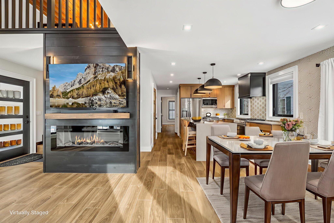
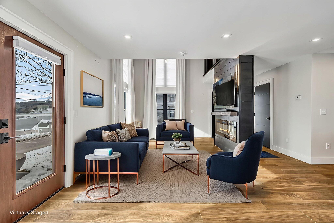
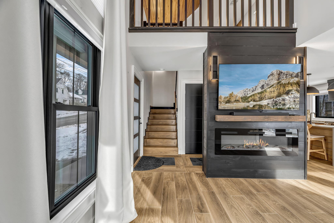
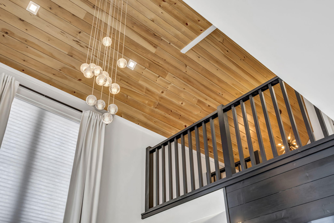
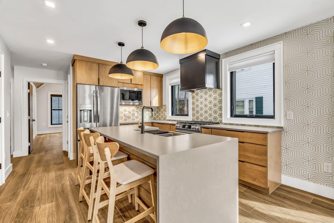
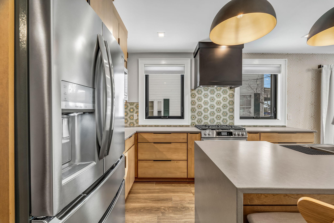
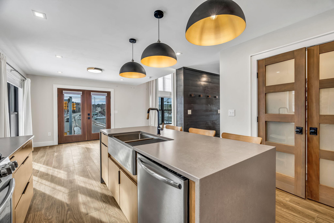
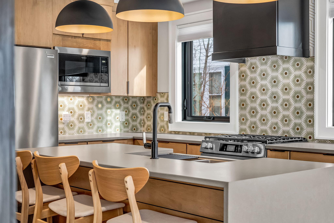
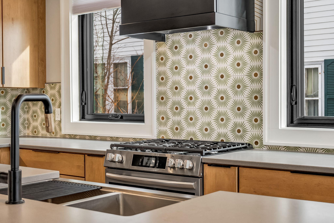
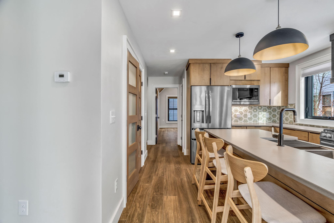
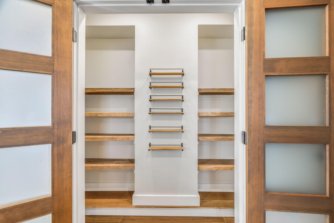
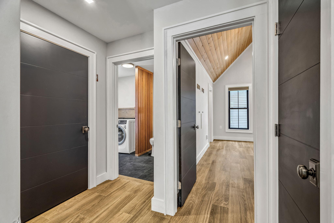
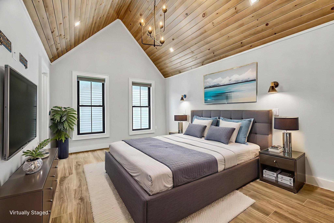
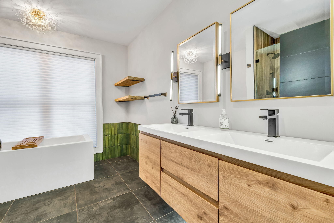
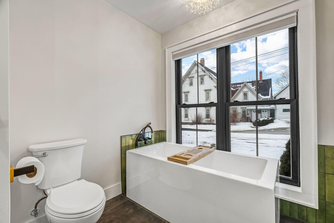
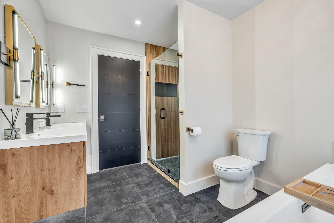
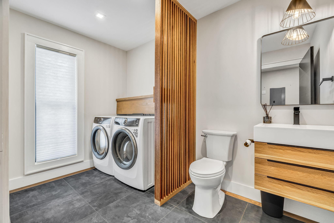
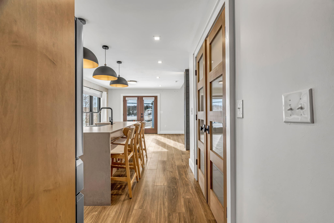
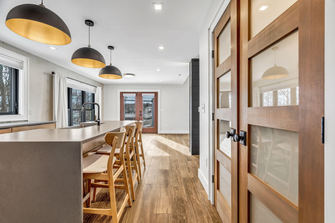
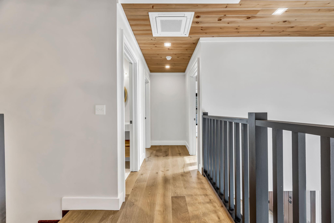
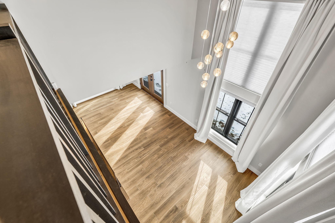

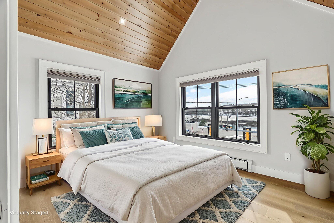
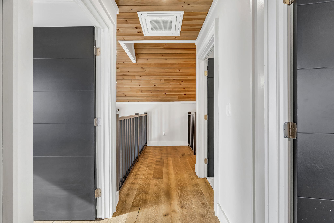
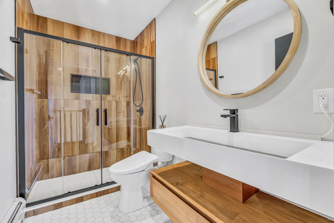
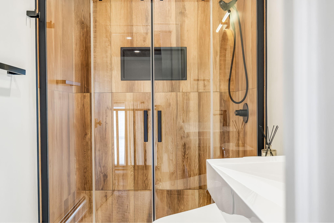
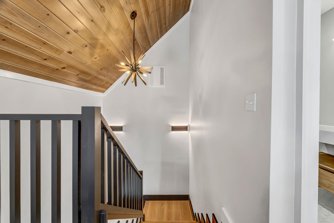
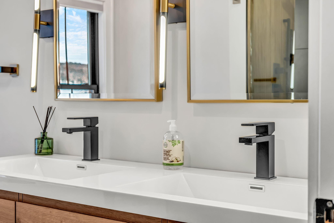
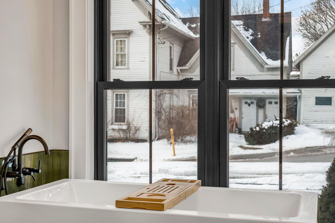
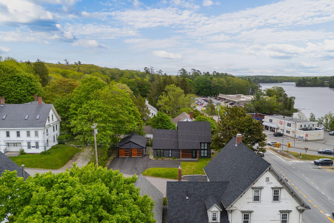
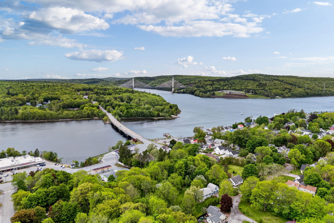
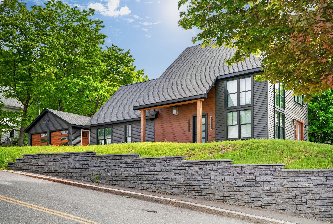
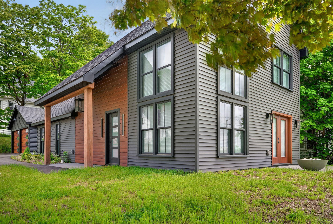
Positioned at the gateway to Bucksport's revitalized waterfront, this stunning 2024 contemporary home offers a luxurious ''front row seat'' to the Penobscot River, historic Fort Knox and the iconic Penobscot Narrows bridge. The modern design focuses on light, warmth and minimalism with oversized windows framing the water views, cozy radiant propane heat with electric fireplace, open concept and single level living with the master ensuite and laundry located on the first floor. The ceiling soars to the second floor where an additional full bath and 2 comfortable bedrooms complete this space with luxurious finishes. The mini split heat pumps provide additional heat for chilly Maine evenings, and cooling during those warm summer days. The grounds are beautifully landscaped, and provide an intimate outdoor space to enjoy your morning coffee or an evening sunset while seated around the outdoor fire pit. This mid-coast location provides the perfect location for day adventuring to year round beauty on the Blue Hill Peninsula, Mount Desert Island, Acadia National Park, and many other local destinations for hiking, swimming, skiing, golfing, restaurants, and coastal shopping for flea markets and antiques . Take a stroll downtown along the river's edge to local eateries, enjoy the community charm of catching a show at the historic Alamo Theatre, and indulge in the best ice cream in town. There is nothing like the vibe of coastal Maine...and you are sure to feel it here. Be sure to schedule your showing today!