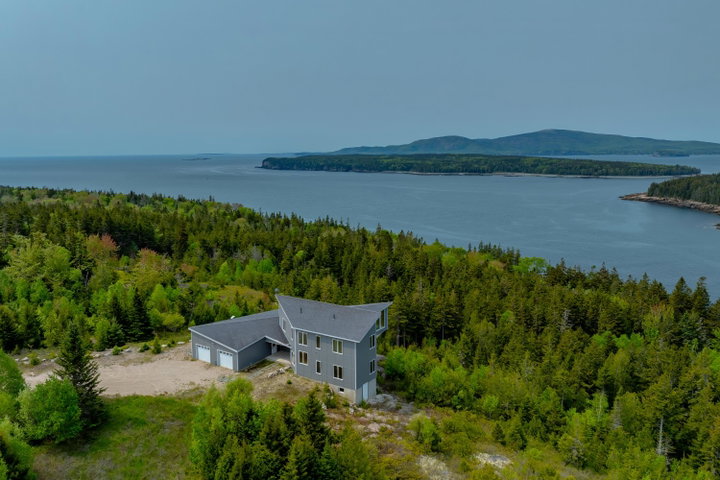
Set high above the shores of Winter Harbor, this striking contemporary residence pairs modern architecture with expansive views of the rugged Maine coast.
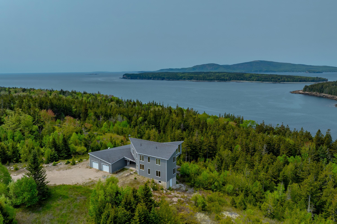
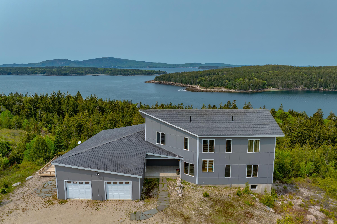
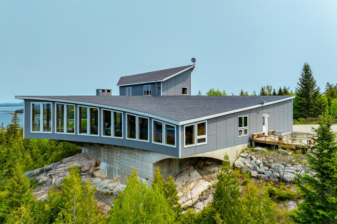
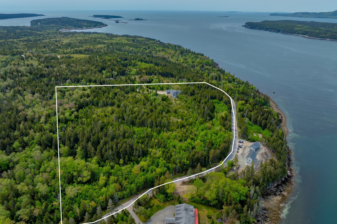
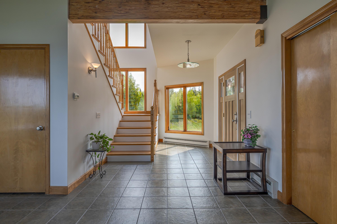
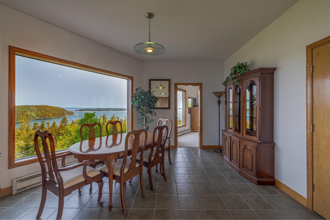
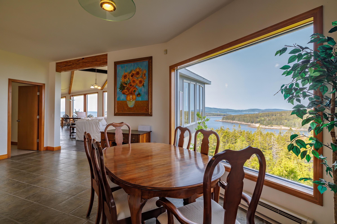
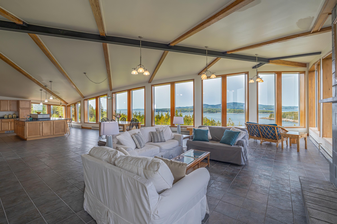
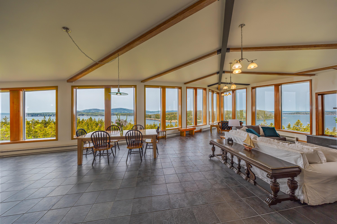
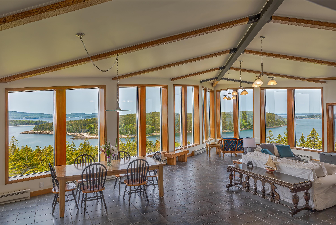
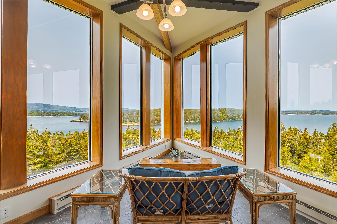
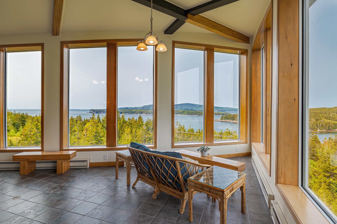
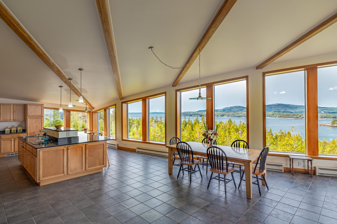
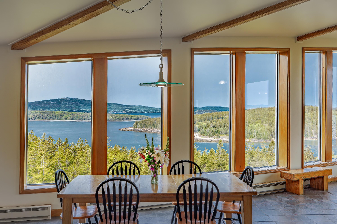
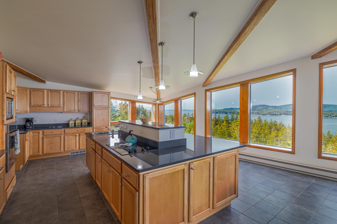
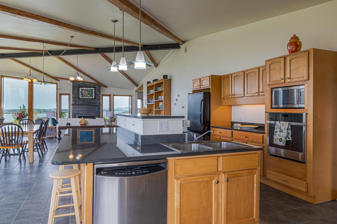
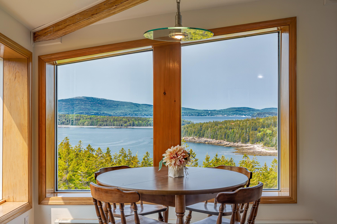
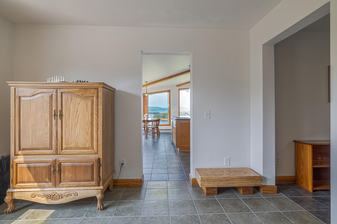
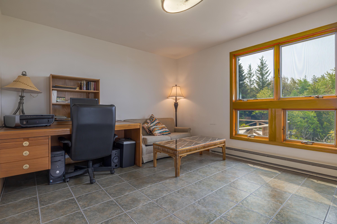
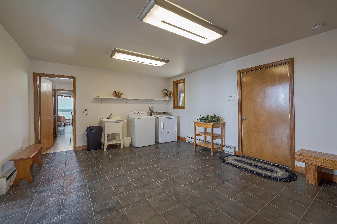
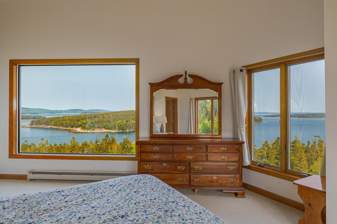
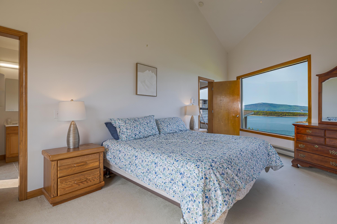
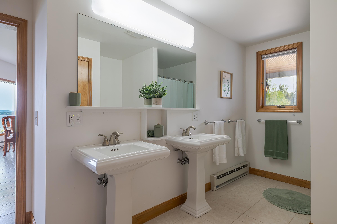
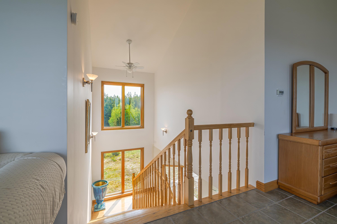
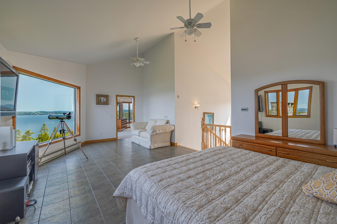
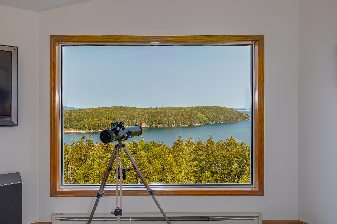
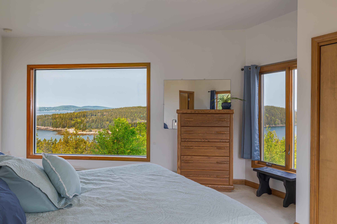
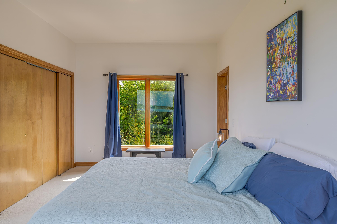
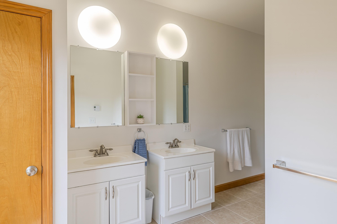
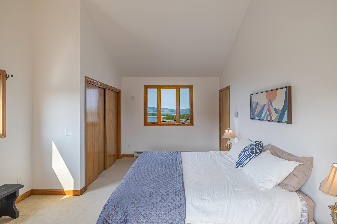
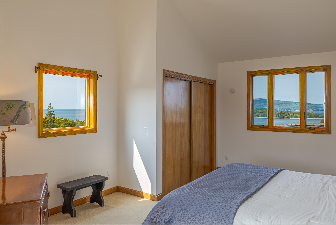
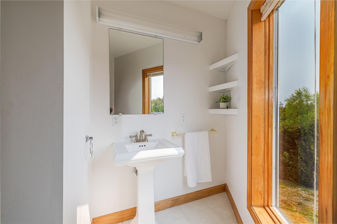
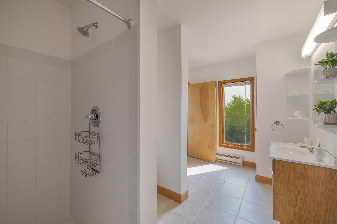
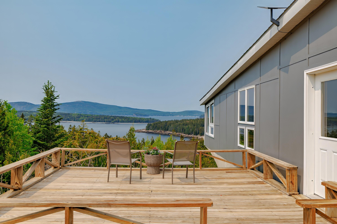
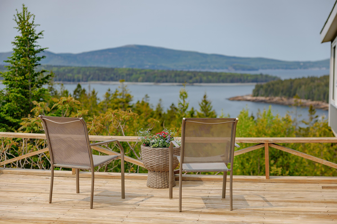
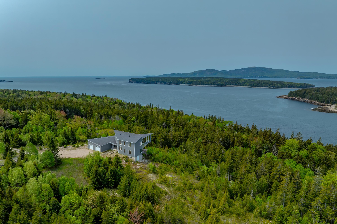
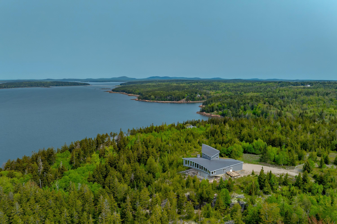
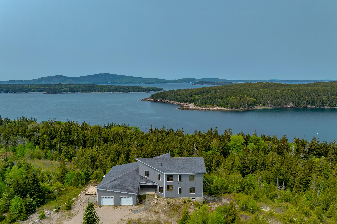
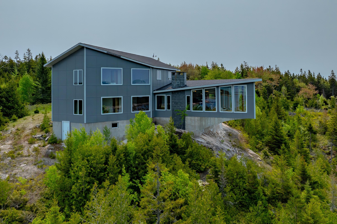
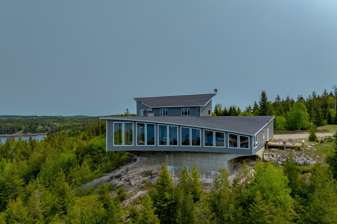
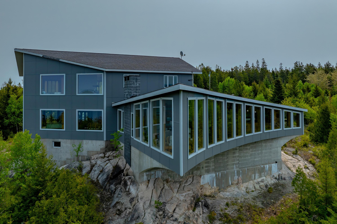
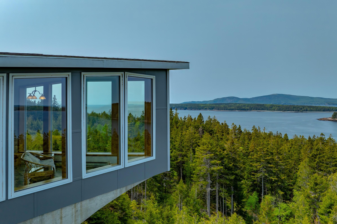
Set high above the shores of Winter Harbor, this striking contemporary residence pairs modern architecture with expansive views of the rugged Maine coast. Located on 20 private wooded acres just minutes from the Schoodic Peninsula of Acadia National Park, the home includes 3,676 square feet of finished living space overlooking Mount Desert Narrows, the mountains of Acadia, Ironbound and Jordan Islands, and Egg Rock. Walls of glass, soaring ceilings, and exposed beams create a light-filled interior designed around the surrounding landscape. The open main living area flows naturally into a modern kitchen with premium cabinetry, generous granite countertops, and a layout equally suited to entertaining or relaxed everyday living. Three spacious ensuite bedrooms provide comfort and privacy, each with sweeping ocean views, while four full bathrooms accommodate family and guests. A dramatic cantilevered wing extends above the forest canopy, creating a distinctive architectural feature and an exceptional vantage point over the coastline below. Nearly every room captures the changing light, islands, mountains, and open water. Outside, the 20 acre property provides remarkable privacy, opportunities for recreation, and potential for future development. Wild blueberries, soaring eagles, and unforgettable sunrises are all part of daily life here. Well suited as a year-round residence, refined seasonal retreat, or legacy property, this is a rare opportunity to enjoy modern coastal living in one of the most captivating settings in Downeast Maine.