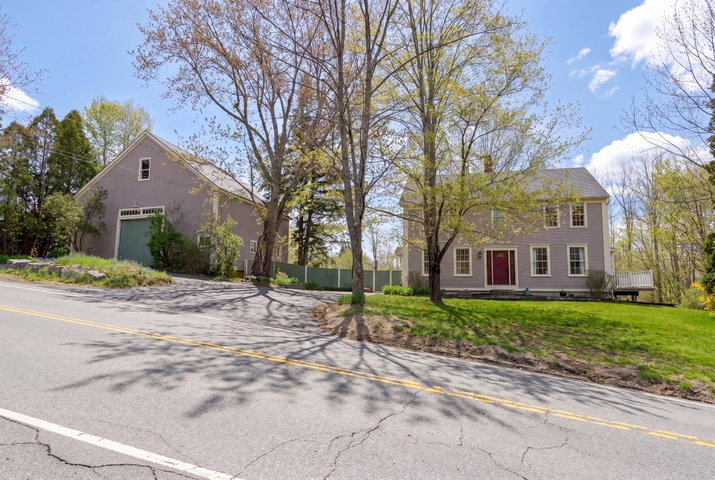
Step into a piece of New Gloucester history at 410 Intervale Rd. 'The Old Bell Tavern,' dating to 1773, is a remarkable Federal-Colonial Post & Beam antique -- completely reimagined in 2023 while honoring every historic detail.
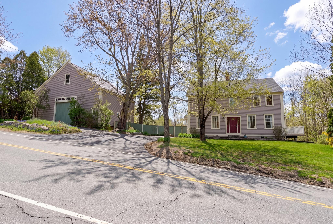
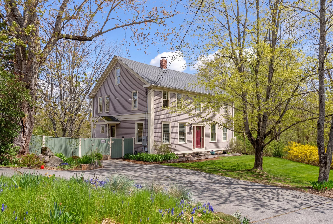
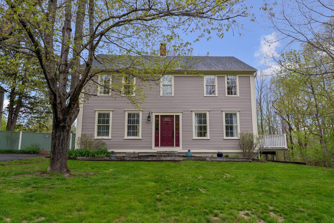
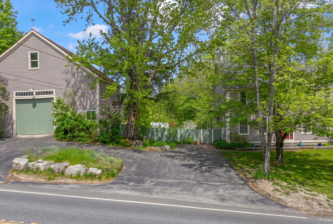
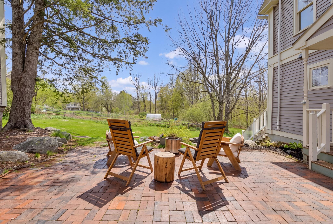
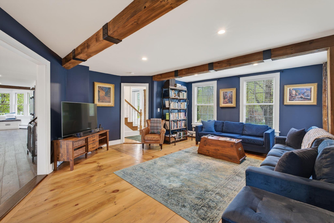
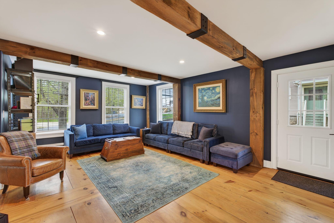
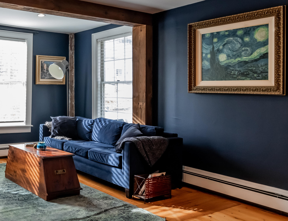
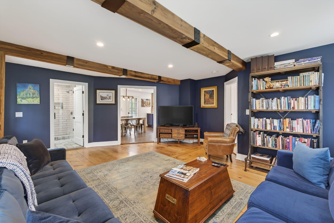
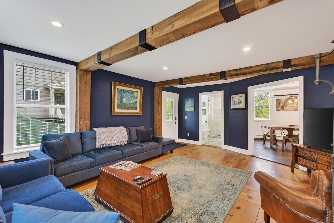
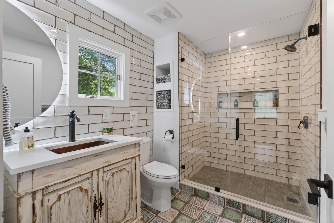
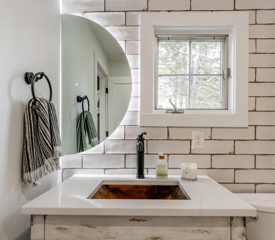
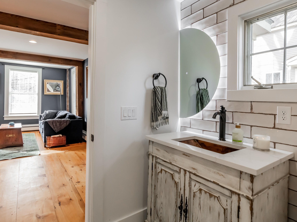
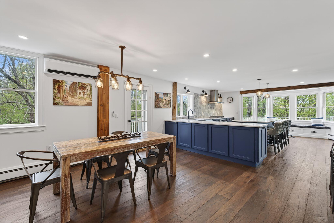
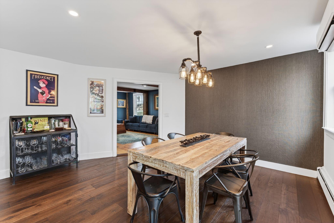
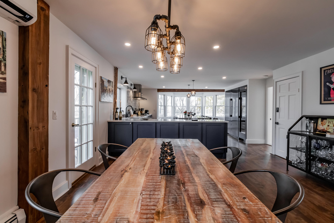
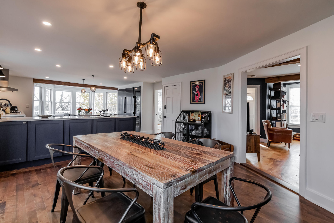
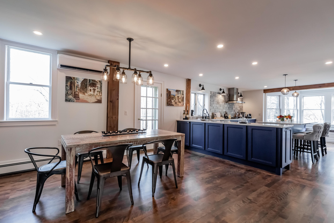
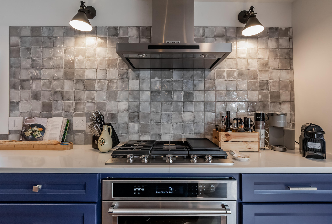
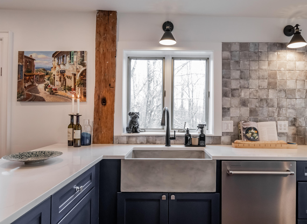
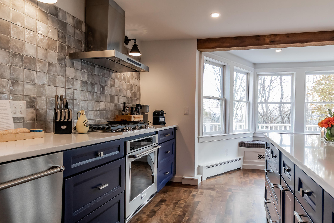
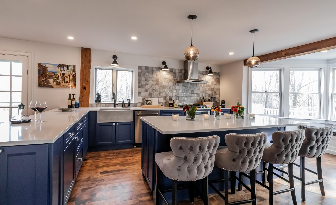
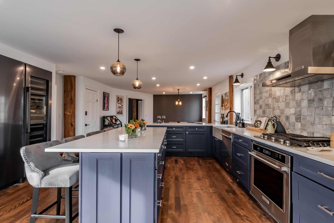
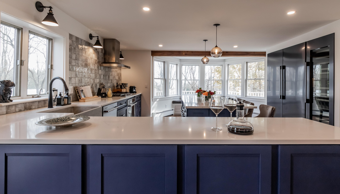
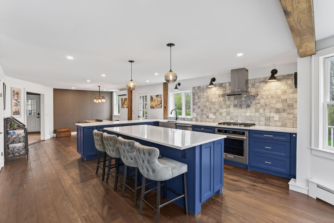
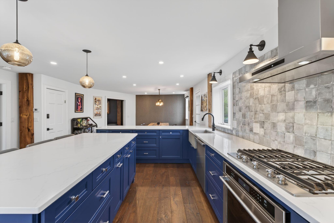
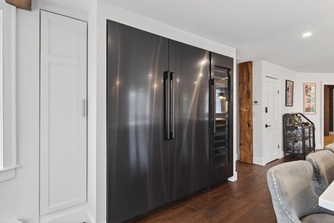
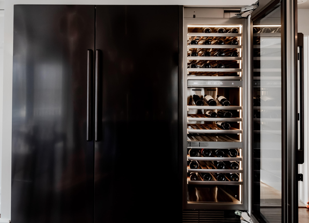
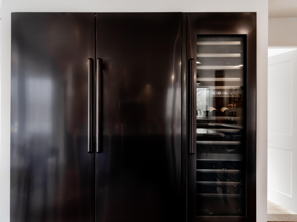
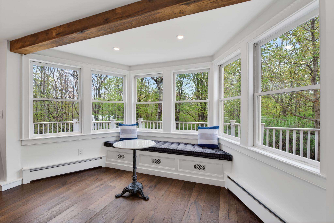
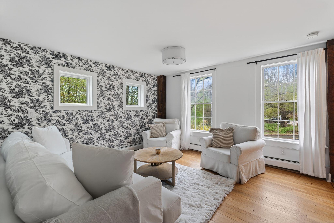
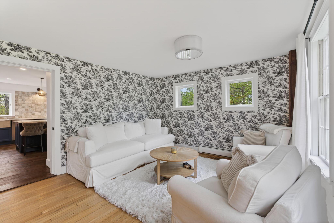
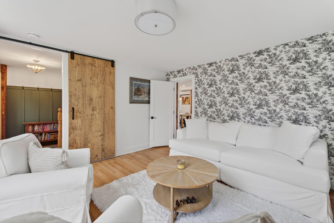
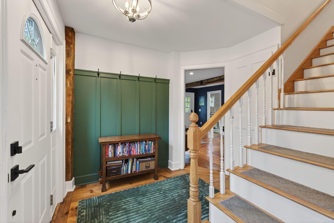
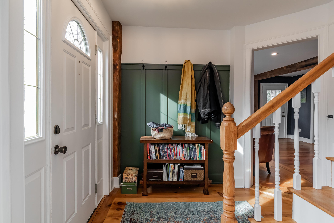
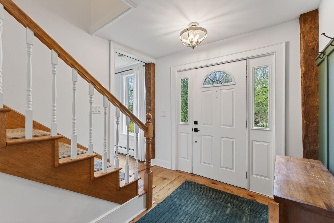
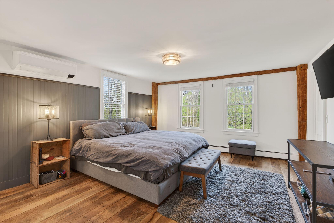
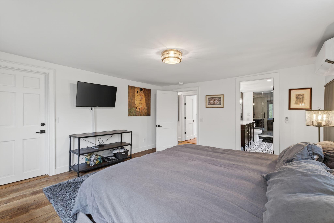
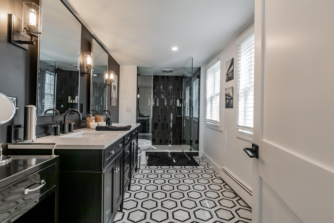
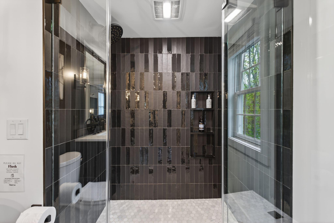
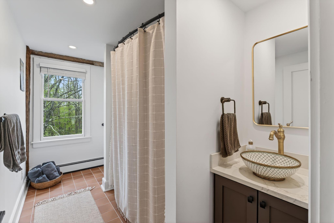
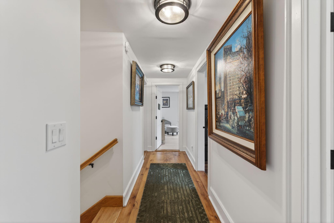
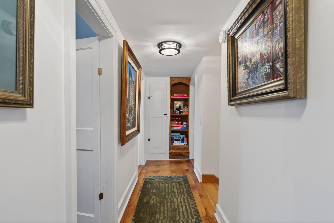
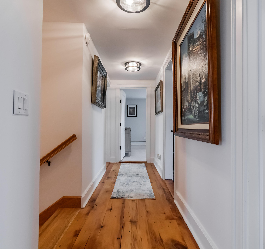
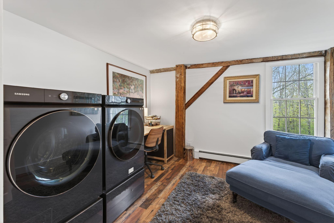
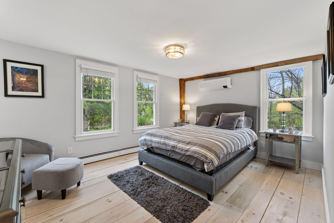
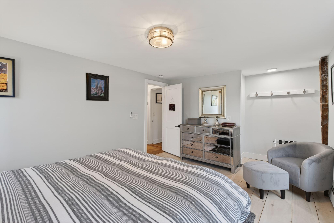
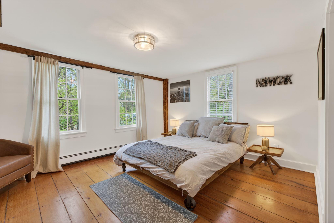
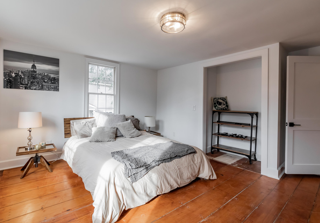
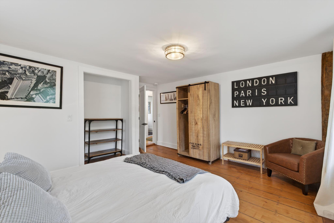
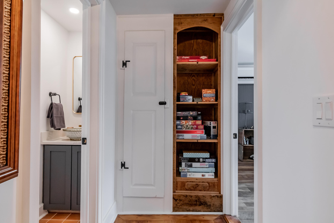
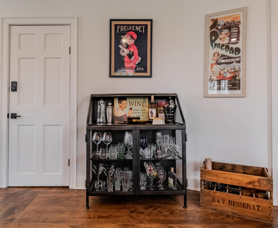
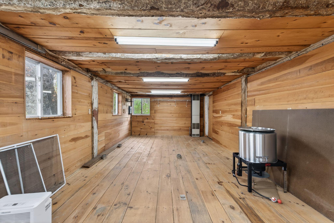
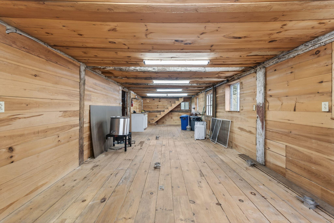
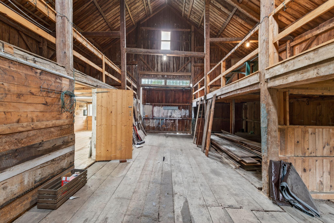
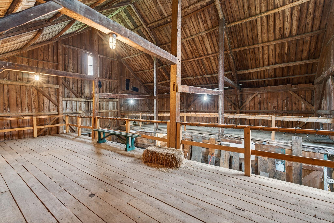
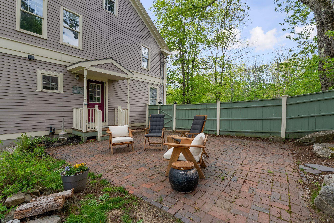
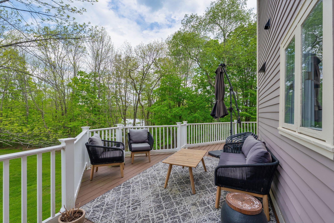
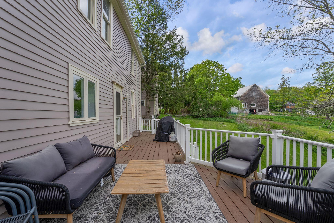
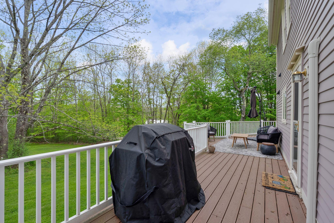
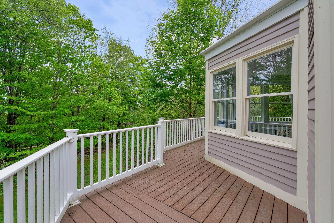
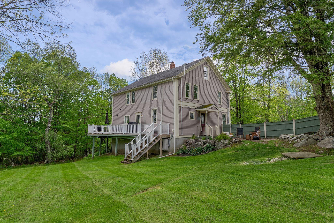
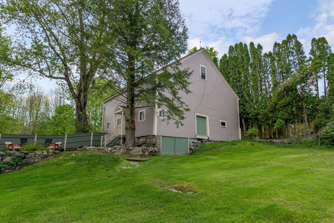
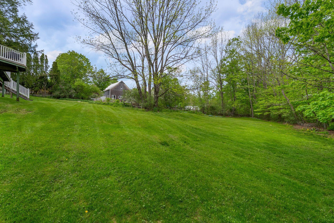
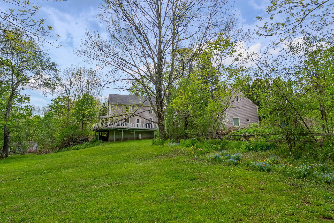
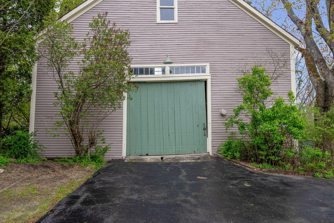
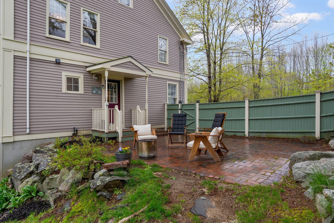
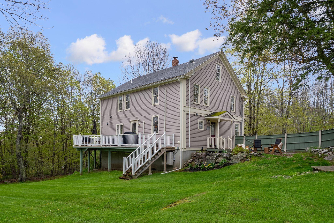
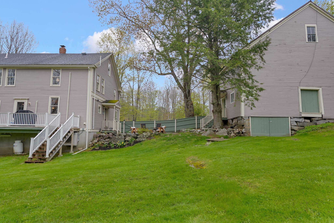
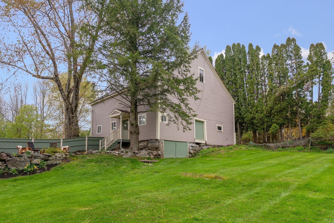
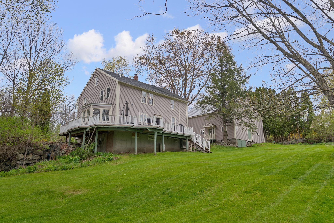
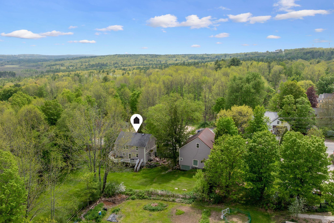
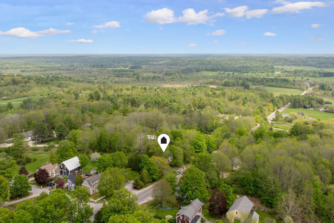
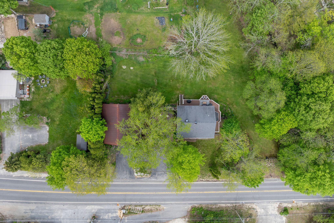
Step into a piece of New Gloucester history at 410 Intervale Rd. 'The Old Bell Tavern,' dating to 1773, is a remarkable Federal-Colonial Post & Beam antique -- completely reimagined in 2023 while honoring every historic detail. Set in the heart of the Lower Village, close to local landmarks, the town library, and the Village Store, the home's exposed beams and warm wood tones create an atmosphere that is both rooted and refined. Reclaimed barn board from a Pennsylvania salvage runs through the primary bedroom; hand-hewn beam wraps fashioned from a 19th-century carriage barn frame the living spaces. Hand-blown glass pendants float above the kitchen island. The kitchen is a showpiece: Brazilian quartz countertops anchor a Dacor graphite stainless suite -- separate refrigerator and freezer columns with gallery 3D lighting, a three-zone wine column -- plus a KitchenAid 5-burner gas range with griddle, built-in electric oven, and integrated Miele dishwasher. Custom cabinetry and ¾-height tile backsplash throughout. Three fully renovated bathrooms, including a hand-made ceramic sink from Fez, Morocco and a hand-crafted copper undermount sink. The home is fully smart-enabled: WiFi-controlled heat pumps, smart thermostats, whole-house water filtration, and 200-amp electrical -- rebuilt end-to-end for modern living inside historic walls. Outside, exceptionally landscaped grounds offer a spacious, private yard, and the iconic barn provides storage, workshop, or hobby space rarely found at any price point. A once-in-a-generation opportunity in one of New Gloucester's most storied settings.