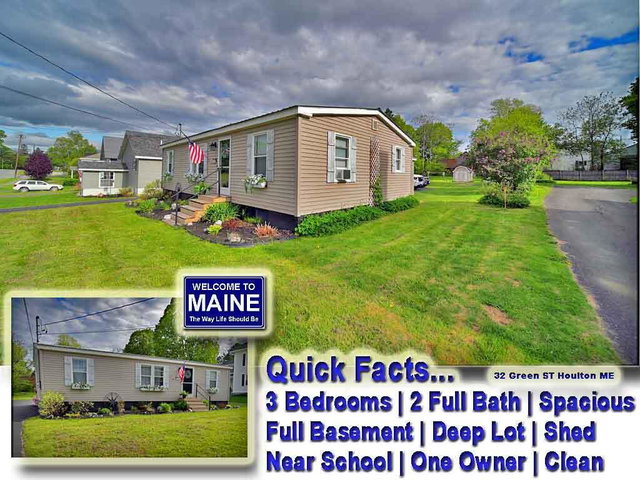
One Floor, Single Level, No Stairs! If You Don't Want To Climb Up Or Down, You Don't Have To In This New Maine Ranch Home Listing. Welcome To 32 Green Street Houlton Maine.
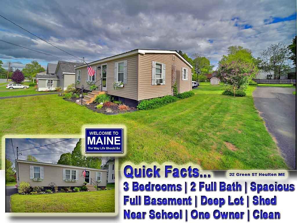
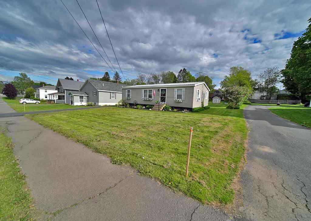
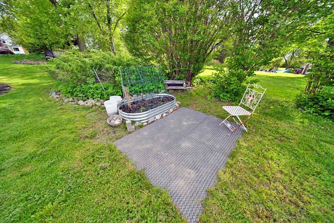
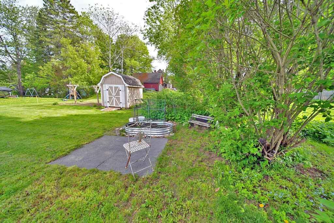
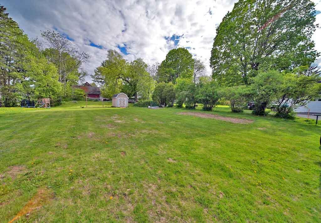
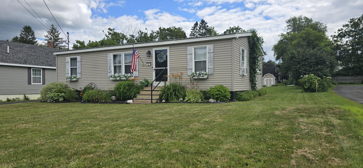
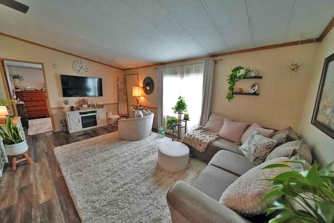
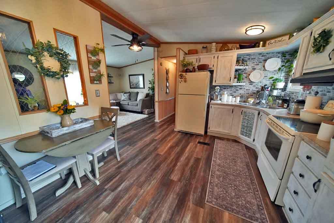
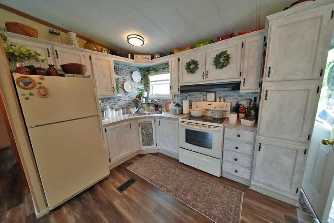
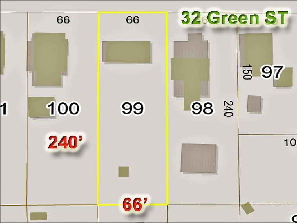
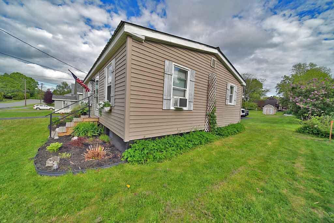
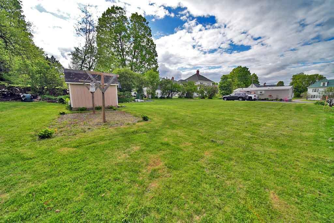
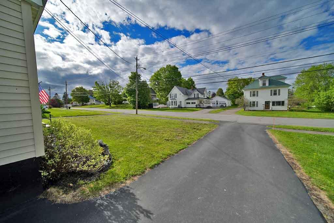
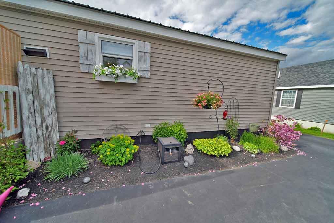
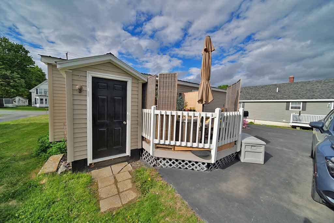
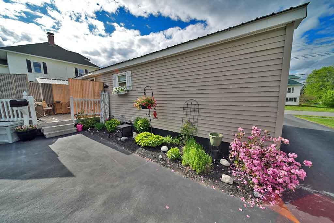
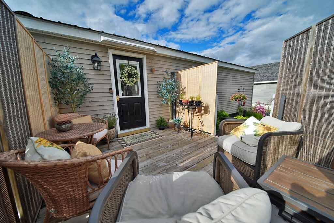
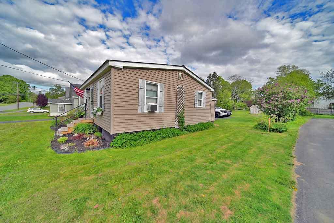
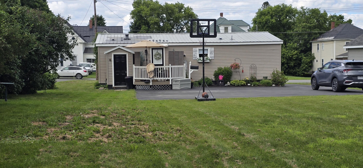
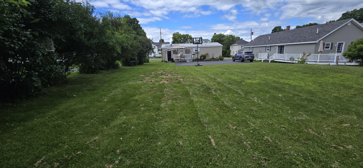
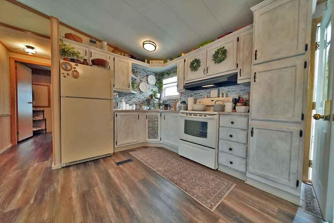
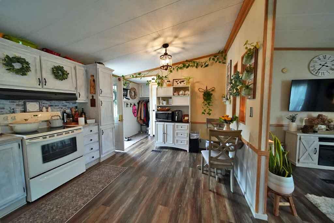
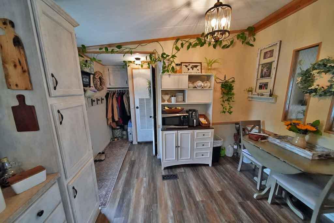
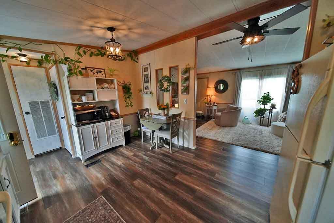
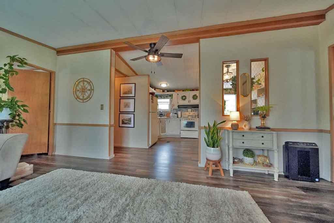
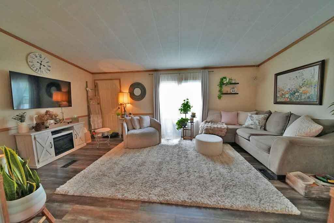
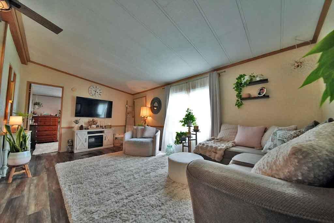
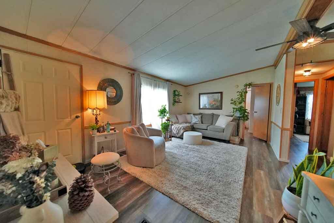
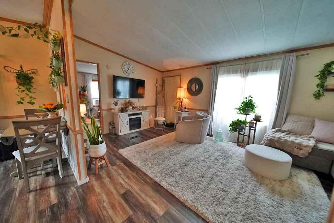
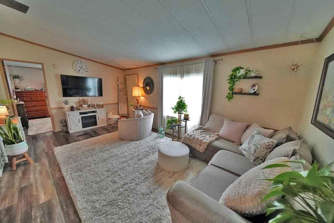
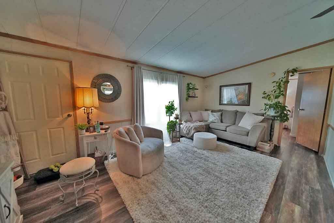
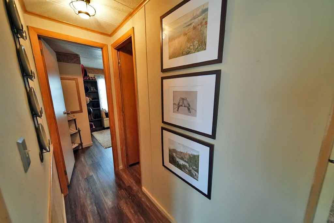
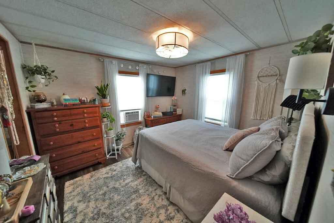
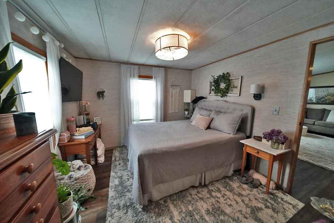
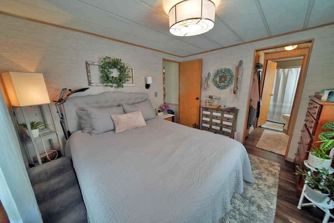
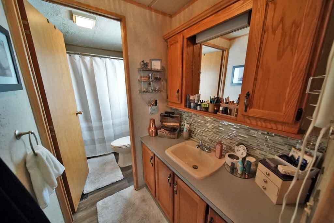
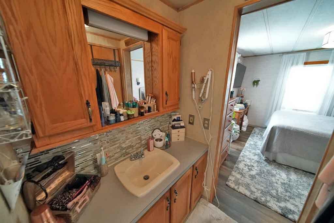
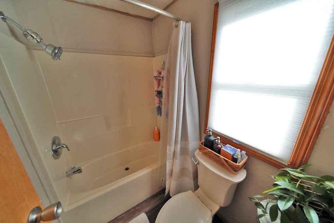
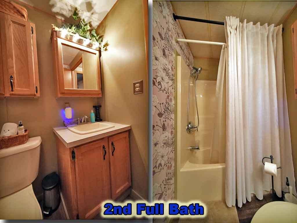
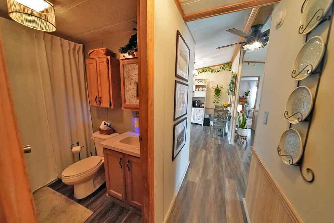
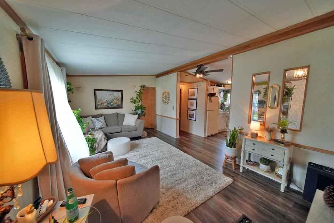
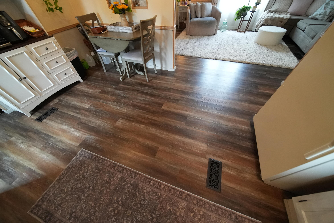
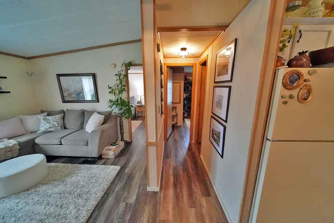
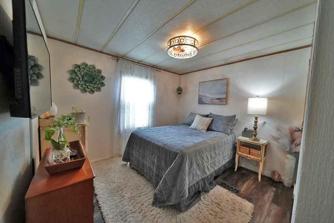
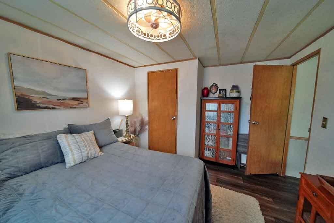
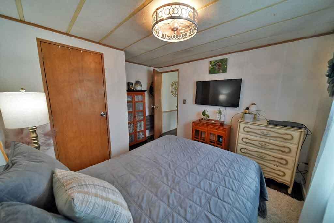
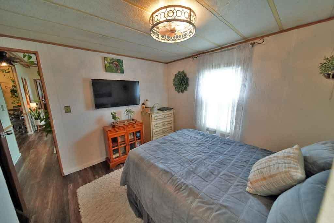
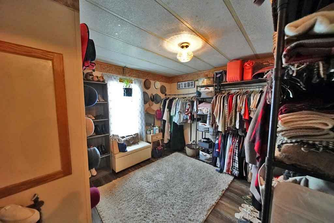
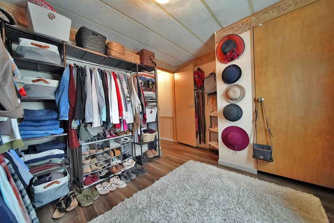
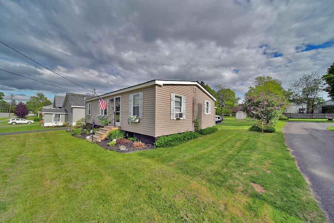
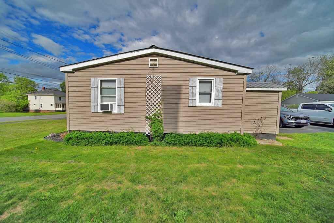
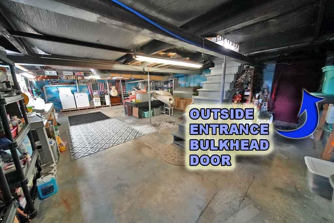
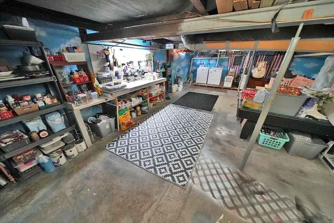

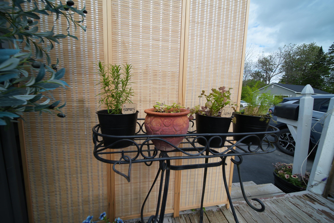
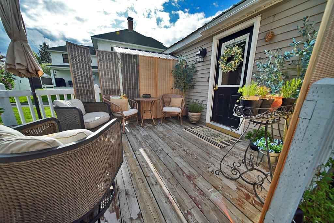
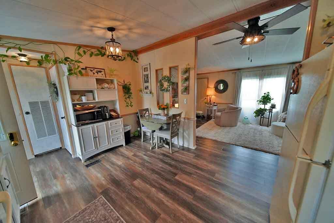
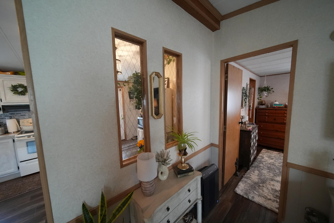
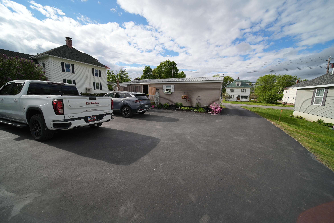
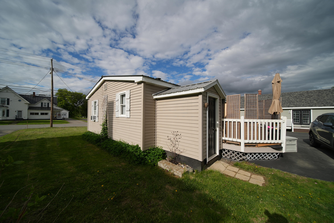
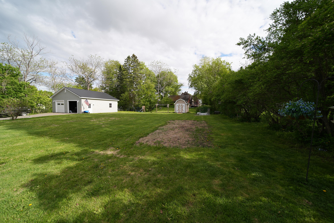
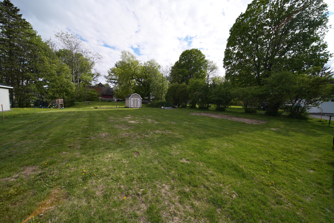
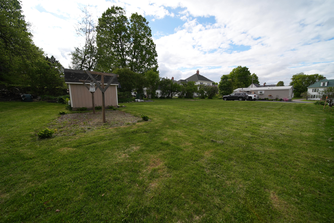
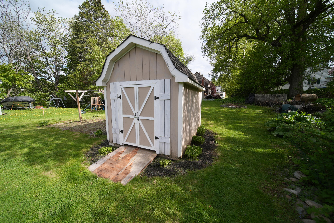
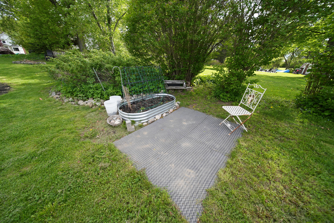
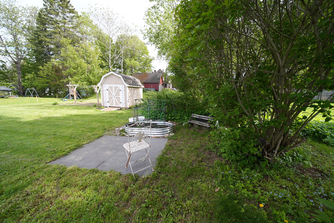
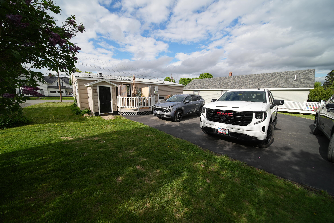
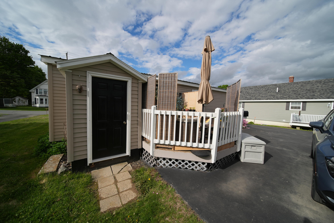
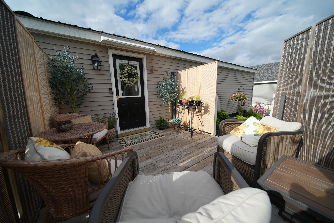
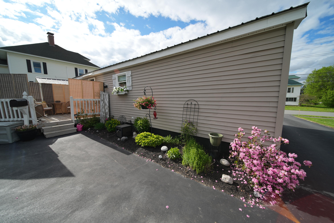
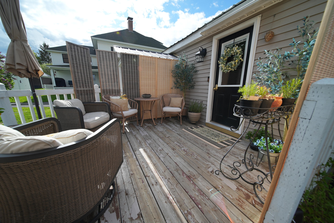
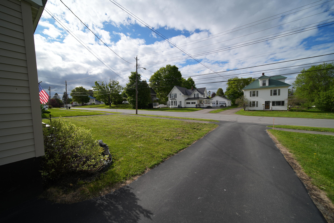
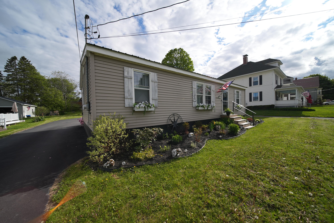
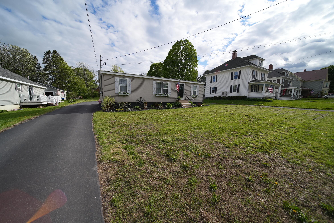
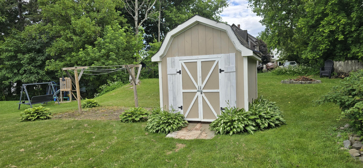
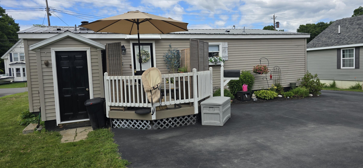
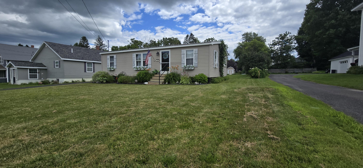
One Floor, Single Level, No Stairs! If You Don't Want To Climb Up Or Down, You Don't Have To In This New Maine Ranch Home Listing. Welcome To 32 Green Street Houlton Maine. One Owner Since This Double Wide Hoisted High, Put On A New Full Concrete Basement. Outside Entrance, Inside To Cellar That Could Be Developed. Very Clean, 2 Bath, 3 Bedroom Ranch With No Wasted Halls! Open Archways, Cathedral Ceilings. Deep Lot Is 66' Wide By 240' Deep! Small Gambrel Storage Shed!Level, Pretty Lot For Gardens, Lawn Parties, Recreation. Paved Driveway Not Just Rolled Out But Earthwork Down To Dig Down 2 Feet, Replace With Gravel Base For Good Drainage. THEN Paved. $15,000 Process But Done By The Book And Looks Perfect. Parking Lot Paved Too! Just Around Corner From The Education, A Short Walk To Downtown, The Corner Store. Attractive Lot, Outside Open Deck, Your Backyard Goes And Goes. Surveyed Lot, All Landscaped. Metal Roof Put On Ranch Home Too! Loved Ones Under The Same Roof? One End 2 Bedrooms And Bath. Master Bedroom With Full Bath. Is By Itself On The East End. Great Use Of The Under 1000' Square Feet Here. Again, Develop The Basement That Has Inside, Outside Entrances. Laundry In Basement Now. Come Tour, See The Floor Plan, The Area, How Well Taken Care Of This Maine Ranch Home Is! Local Banks For Financing Work Best, Houlton Has Five To Pick From Fro Local Fast Quality Service.