Lewiston
$404,900
14 Kensington Terrace
mls: 1664914
Bedrooms: 3
Bathrooms: 3
Year Built: 1991
Sq Footage: 2,324
Lot Size: 0.24
Taxes: $5,153
Status: Active

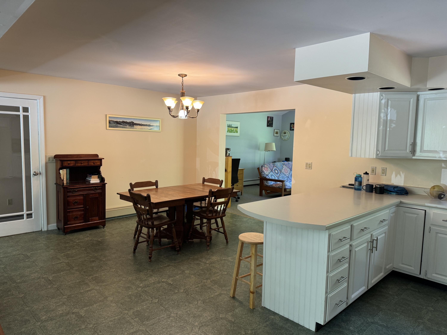
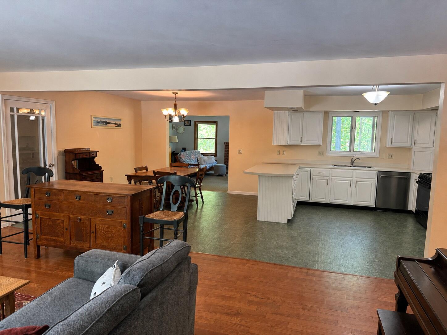
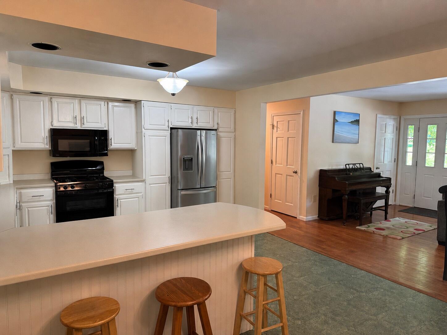
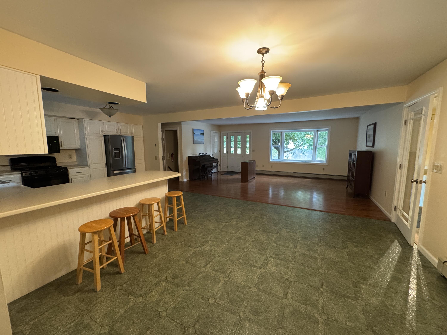
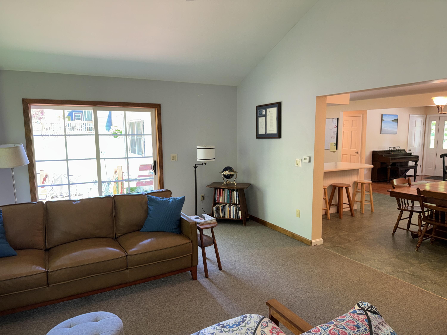
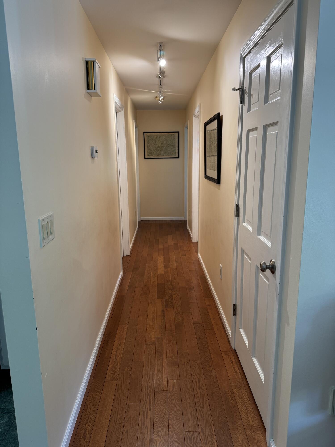
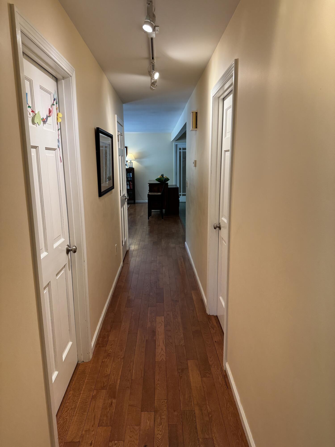
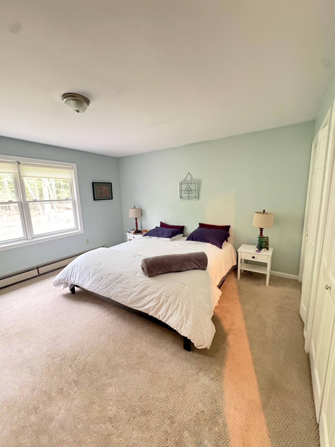
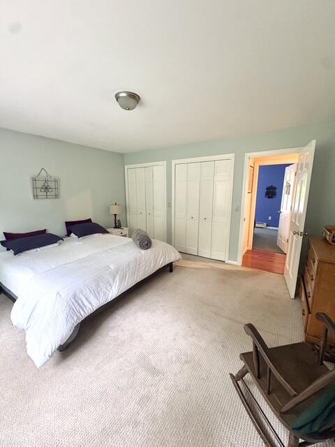
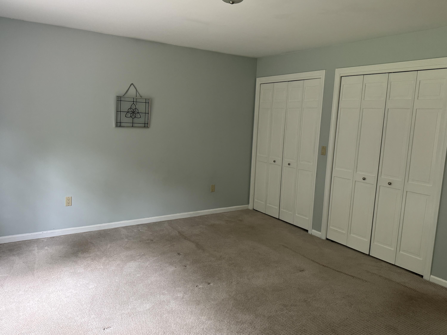
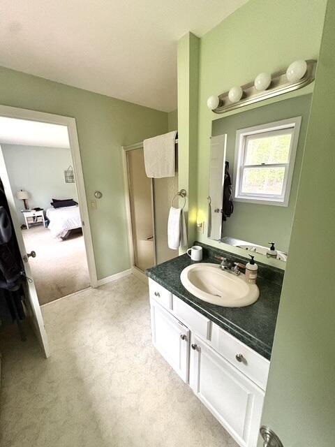
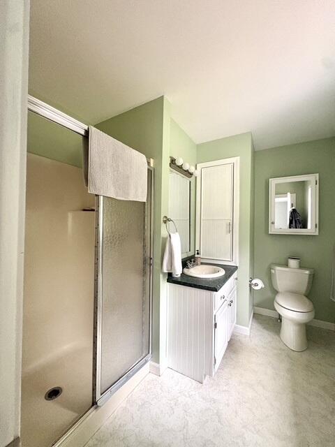
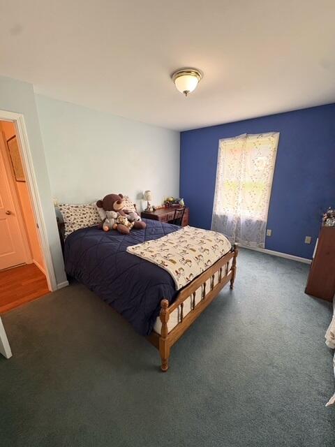
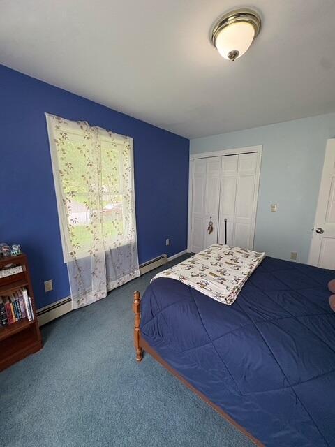
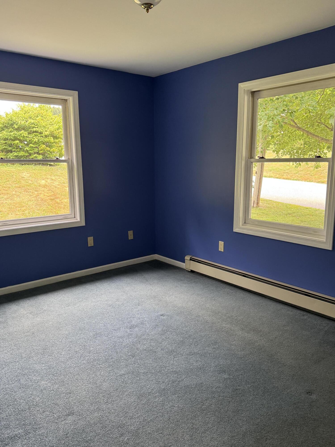
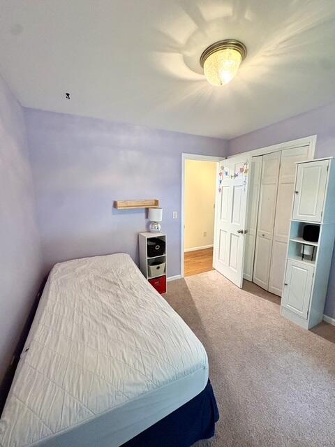
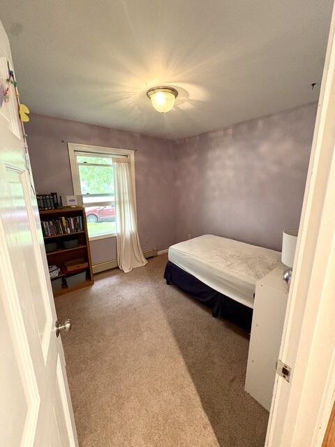
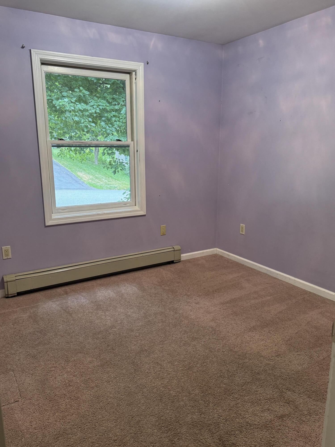
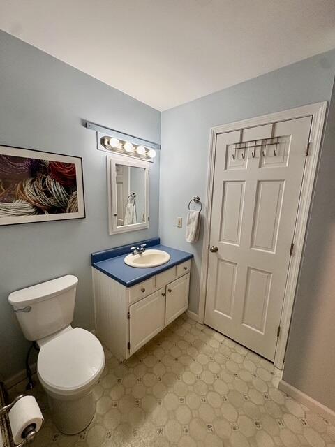
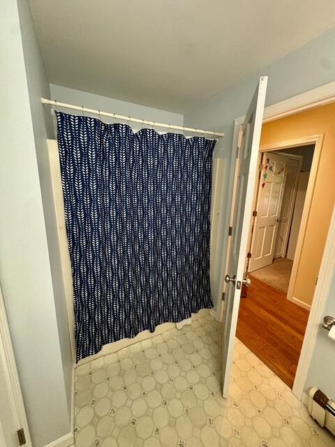
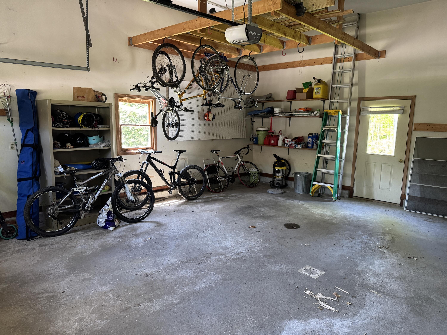
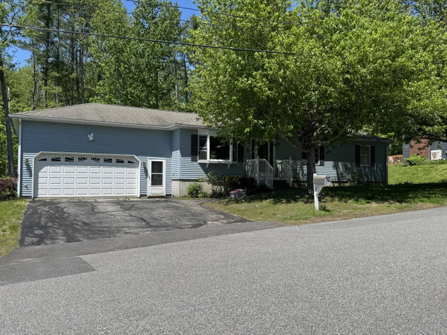
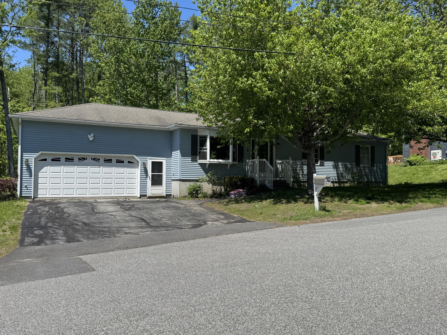
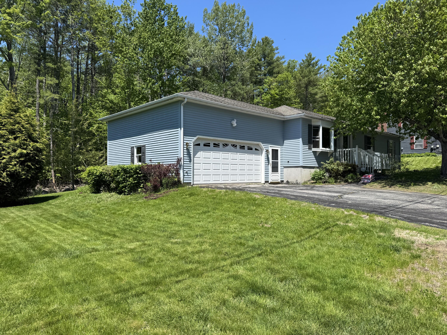
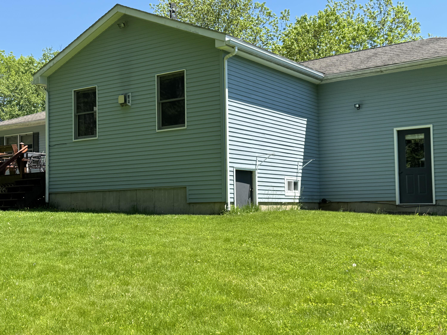
Beautiful 3-bedroom, 2.5-bath Ranch style home with attached 2 car garage located on a quiet dead-end street in a desirable neighborhood. It is conveniently located close to schools, shopping, and restaurants.
Listed by: Better Homes & Gardens Real Estate/The Masiello Group

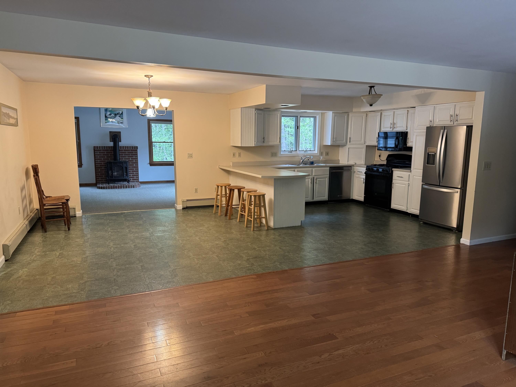
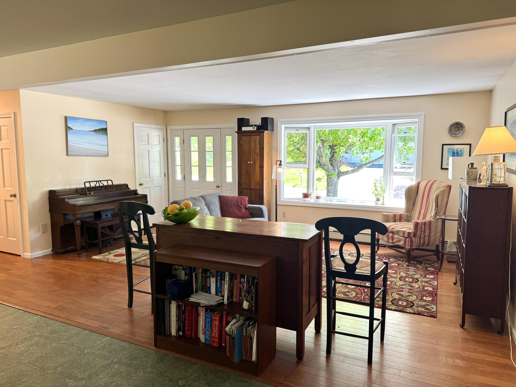
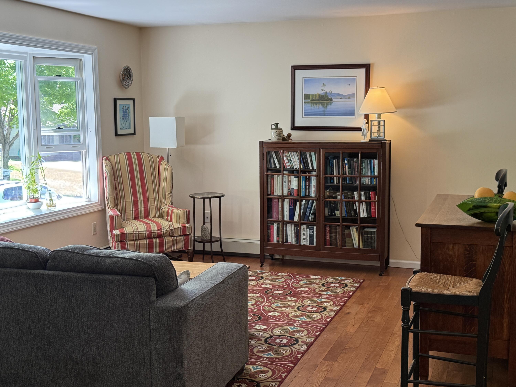
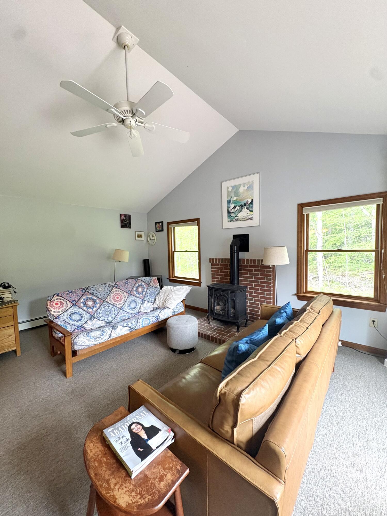
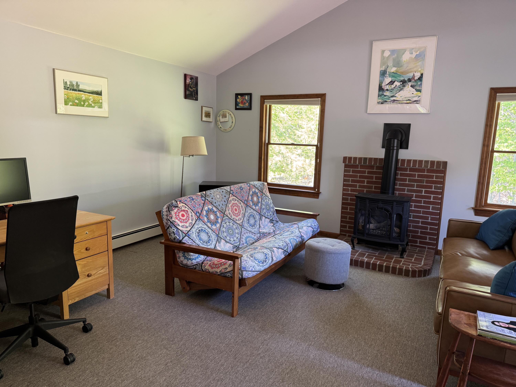
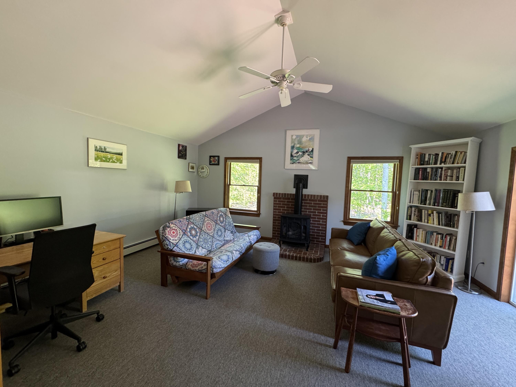
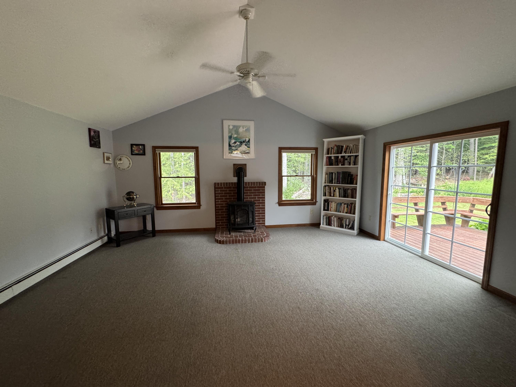
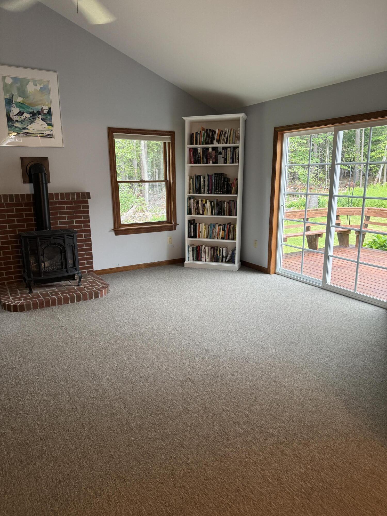
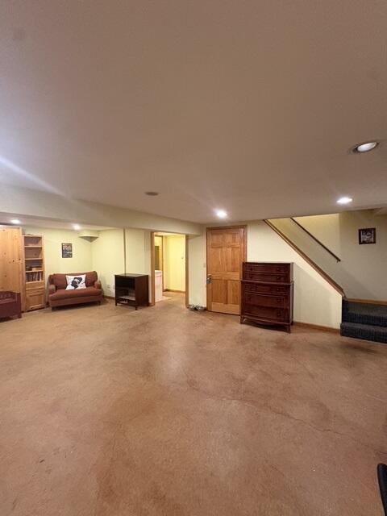
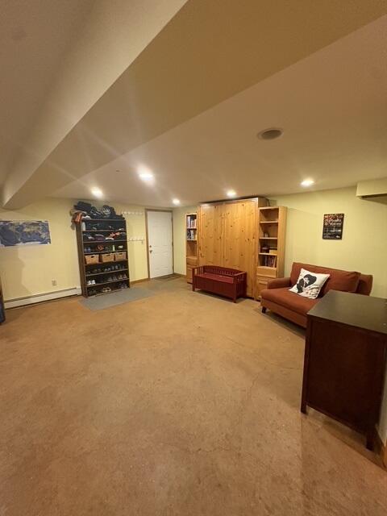
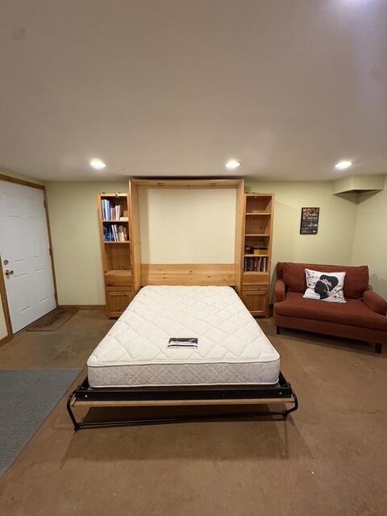
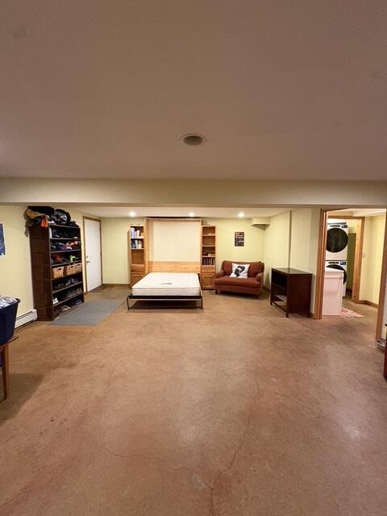
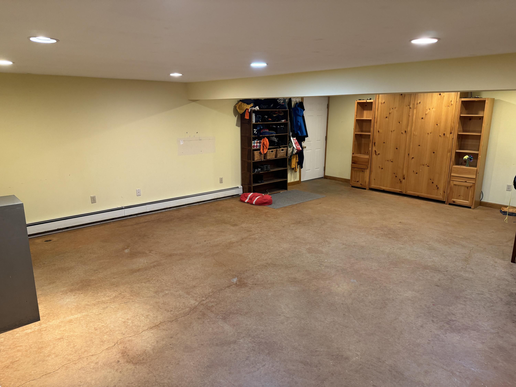
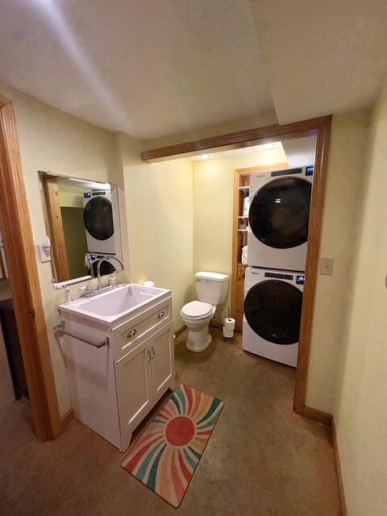
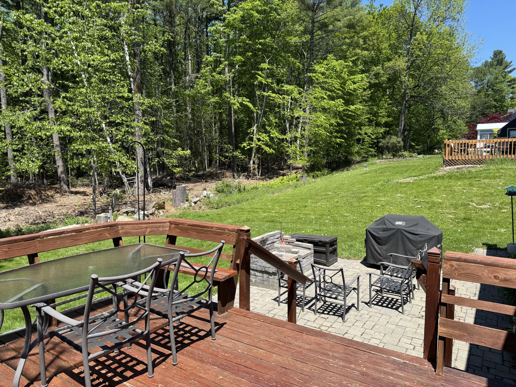
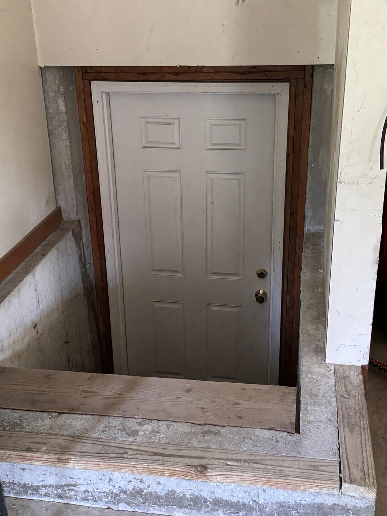
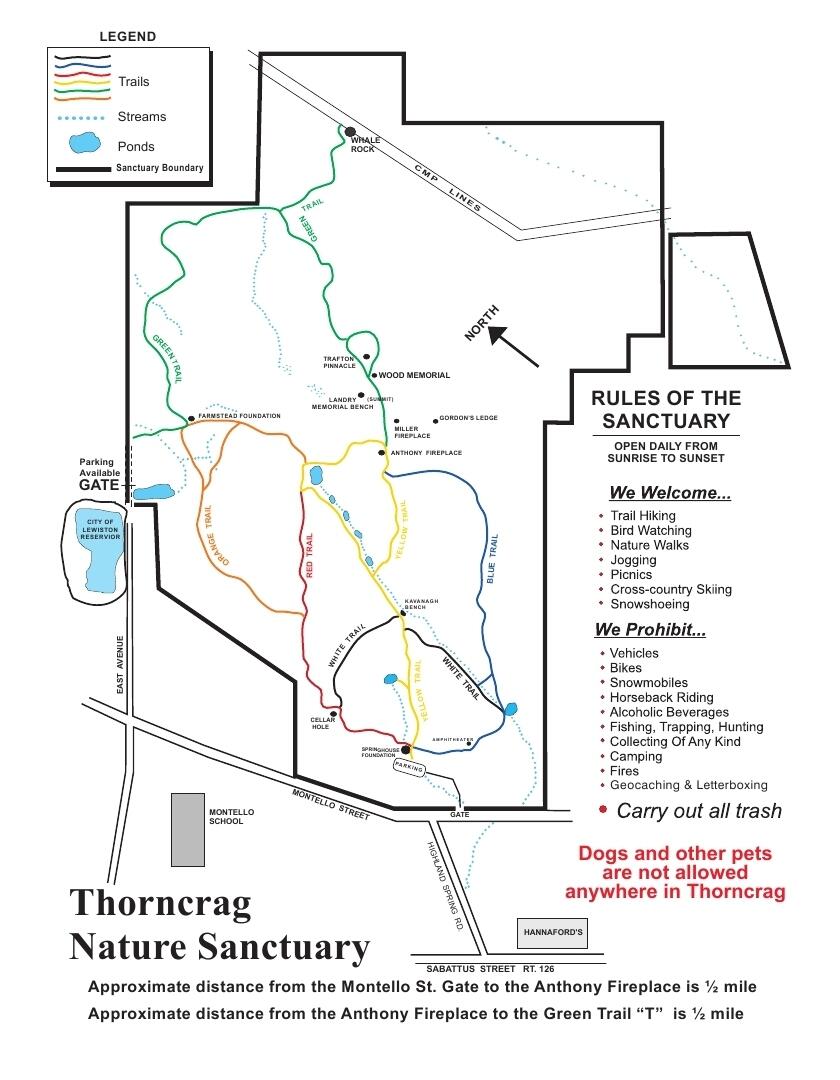
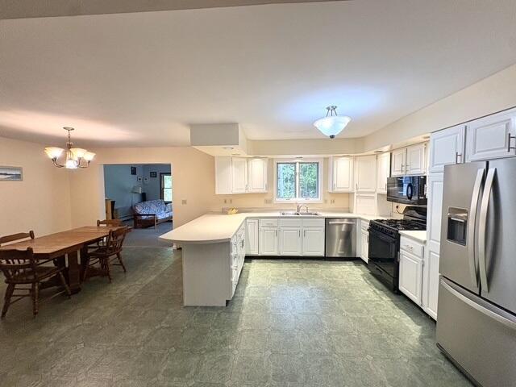
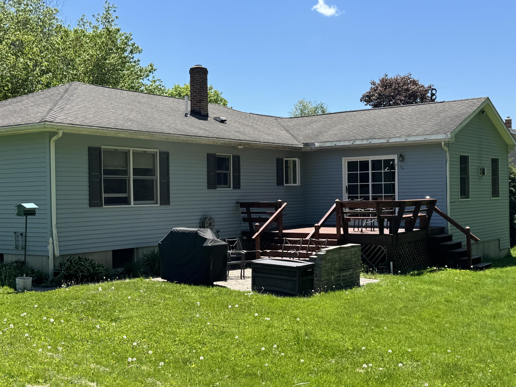
Beautiful 3-bedroom, 2.5-bath Ranch style home with attached 2 car garage located on a quiet dead-end street in a desirable neighborhood. It is conveniently located close to schools, shopping, and restaurants. This 1700 sqft open-concept home offers a spacious layout with an additional family room featuring a gas wood stove with sliding glass door overlooking the backyard, complete with a deck, patio, and fire pit -- perfect for entertaining or relaxing outdoors. The home also features a partially finished basement living space with 1/2 bath/ laundry room and a Murphy bed which sellers will leave for extra sleeping accommodations,. The house has central vacuum system, energy efficient hybrid electric water heater, 4 zone, dual oil tank heating system and workbench in basement. Plenty of storage. throughout. This home offers a wonderful combination of comfort, convenience, and outdoor living in a well established neighborhood. Enjoy direct access to over 450 acres of trails at the Thorncrag Bird Sanctuary right from your backyard. Enjoy trail hiking, bird watching, nature walks, jogging, snowshoeing, cross country skiing and picnics. This unique location offers the feel of being in the country with the convenience of being only minutes to town for your daily needs. Truly a rare opportunity.
Listed by: Better Homes & Gardens Real Estate/The Masiello Group

Above Grade Finished Area
1700.00
Accessibility Features
Appliances
Dishwasher, Disposal, Dryer, Microwave, Gas Range, Refrigerator, Washer
Architectural Style
Ranch
Basement
Interior Entry, Walk-Out Access, Finished, Full
Bathrooms Full
2
Bathrooms Half
1
Bathrooms Total Integer
3
Bedrooms Total
3
Below Grade Finished Area
624.00
Body Type
Building Area Total
2324.00
Construction Materials
Wood Frame, Clapboard, Wood Siding
Cooling
None
Electric
Circuit Breakers
Exterior Features
Fireplaces Total
0
Flooring
Carpet, Vinyl, Wood
Foundation Details
Poured Concrete
Garage Spaces
2.00
Garage Yes/No
1
Green Energy Efficient
Heating
Oil, Propane, Baseboard, Hot Water, Zoned
Heating Yes/No
1
Interior Features
1st Floor Bedroom, 1st Floor Primary Bedroom w/Bath, Bathtub, One-Floor Living, Shower, Storage
Laundry Features
Washer Hookup
Lot Features
Abuts Conservation, Near Shopping, Neighborhood, Level, Open Lot, Landscaped, Wooded
Lot Size Acres
0.2400
Other Equipment
Central Vacuum
Other Structures
Parking Features
Paved, 1 - 4 Spaces, Garage Door Opener, Inside Entrance
Patio And Porch Features
Patio
Pets Allowed
Other Restrictions
Property Condition
Roof
Pitched, Shingle
Rooms Total
8
Sewer
Public Sewer
Tax Annual Amount
5153.00
Utilities
No
Water Source
Public
Waterfront Features
Year Built
1991
Zoning
NCA