Boothbay
$475,000
47 Evergreen Drive
mls: 1664927
Bedrooms: 3
Bathrooms: 2
Year Built: 2025
Sq Footage: 1,540
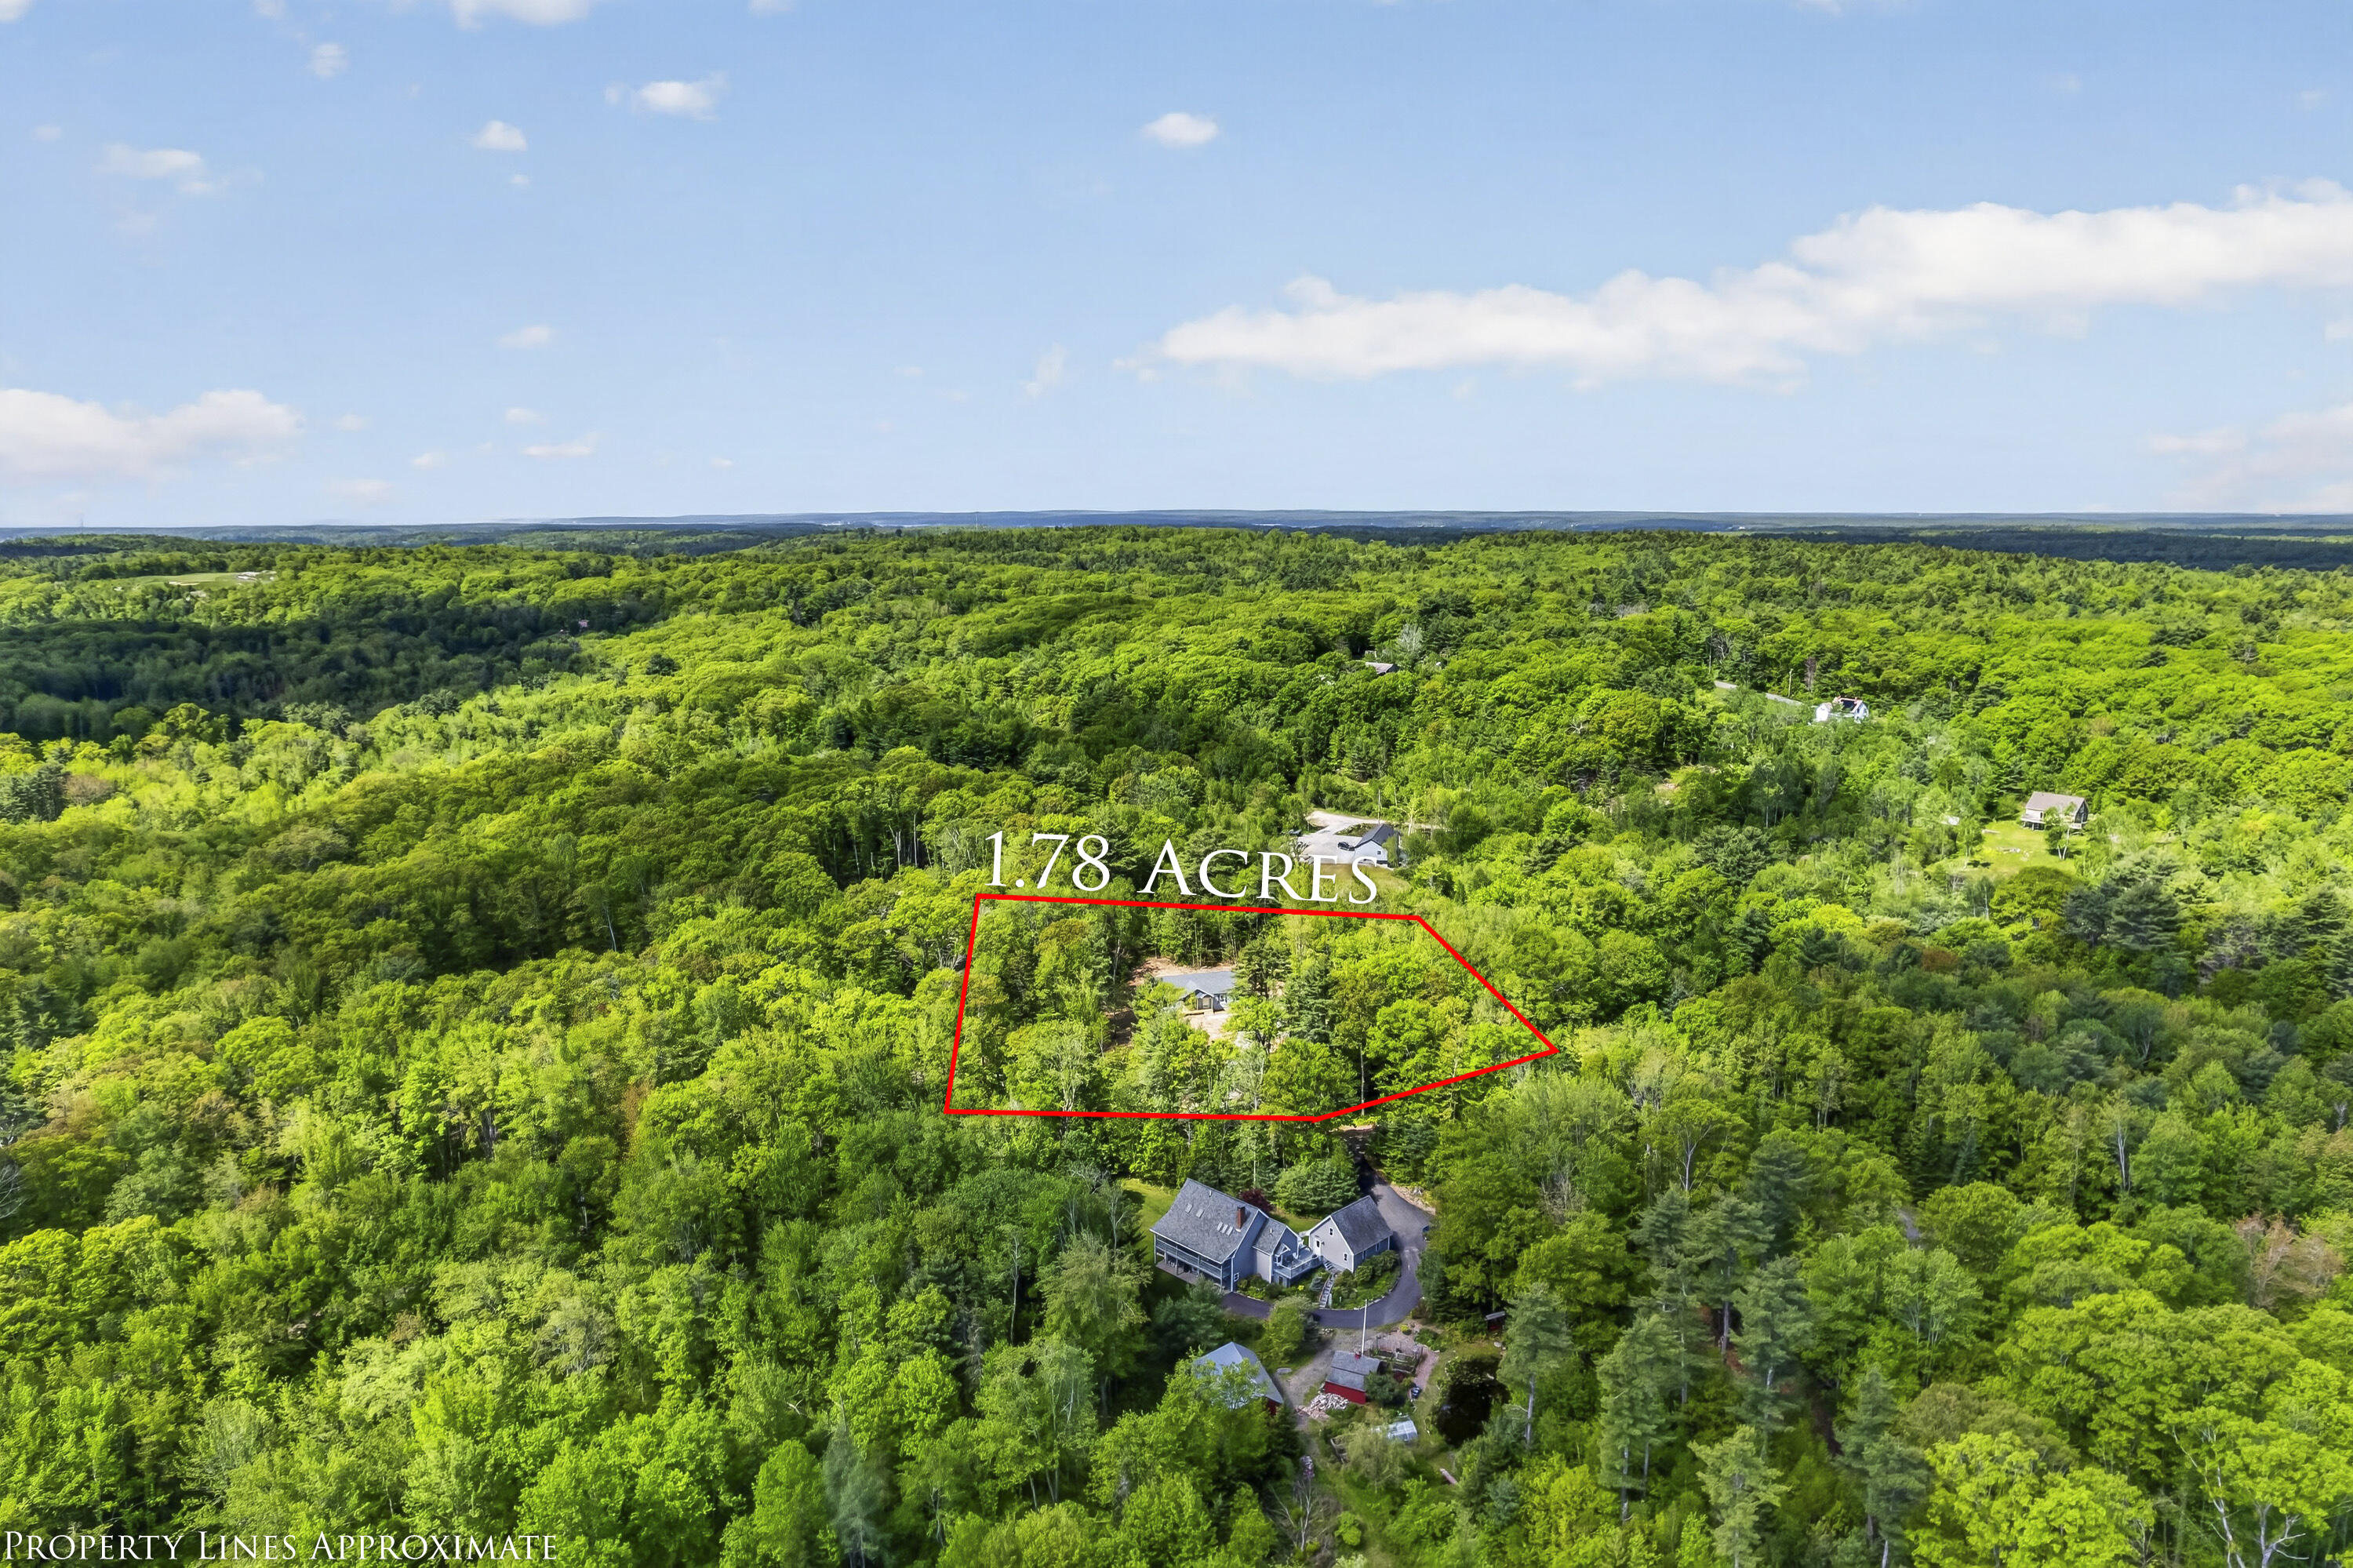
Lot Size: 1.78
Taxes: $3,402
Status: Active

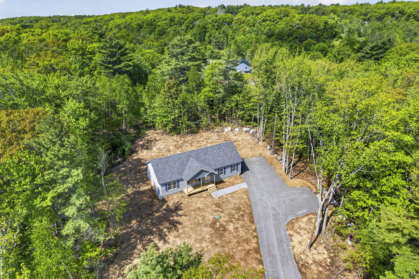
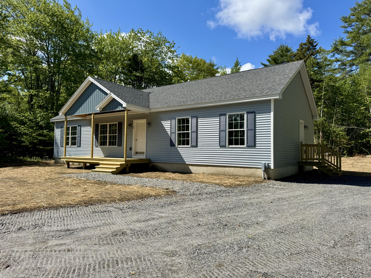
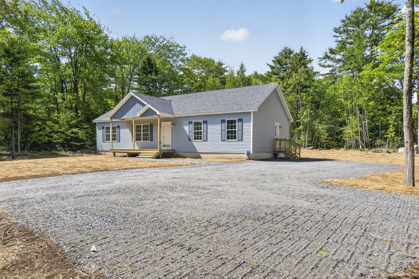
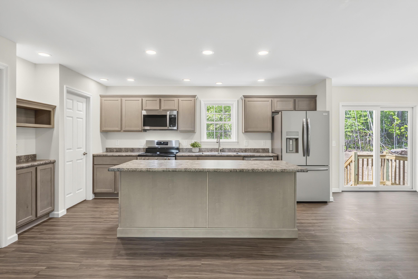
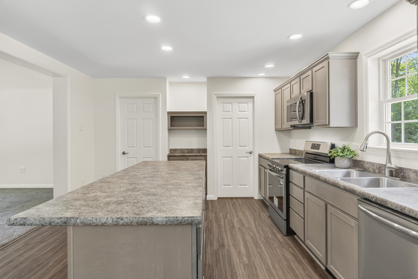
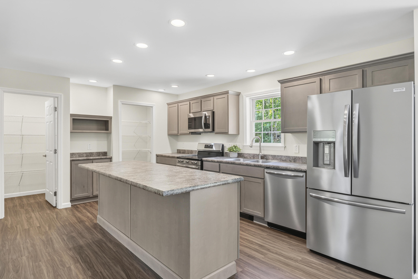
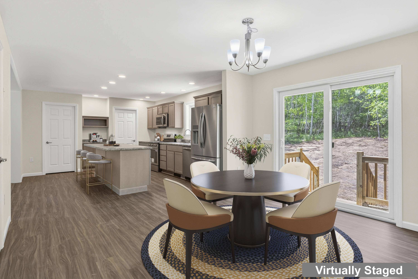
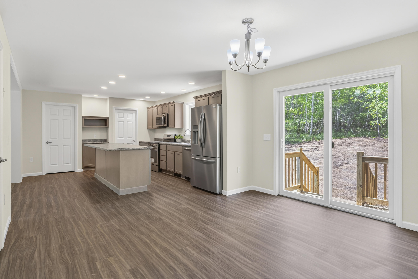
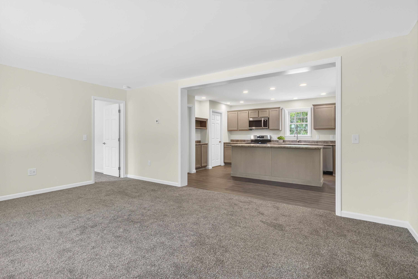
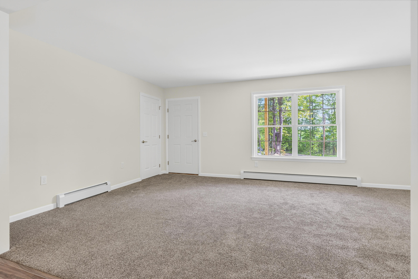
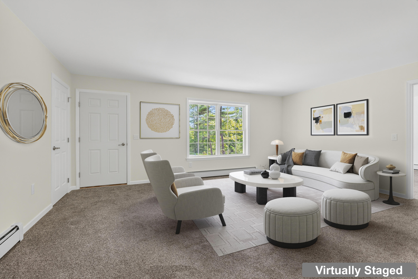
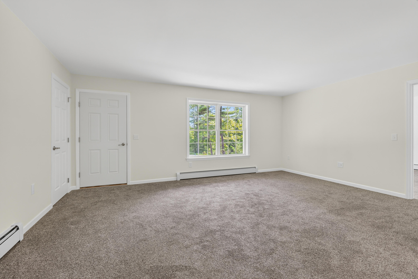
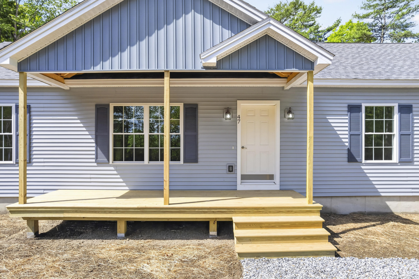
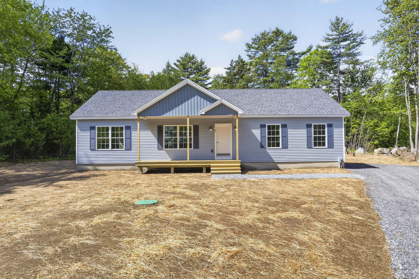
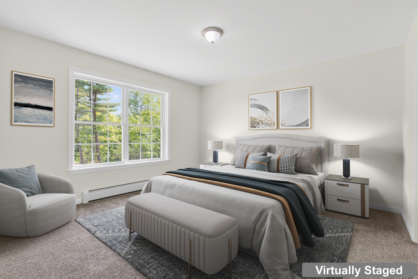
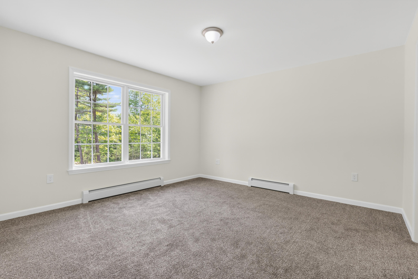
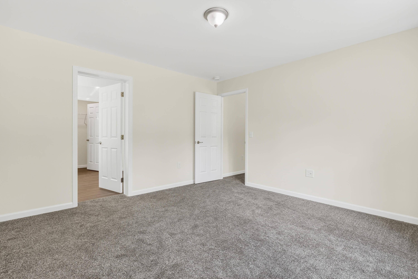
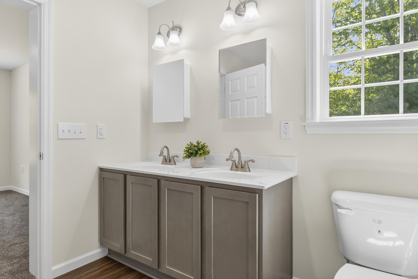
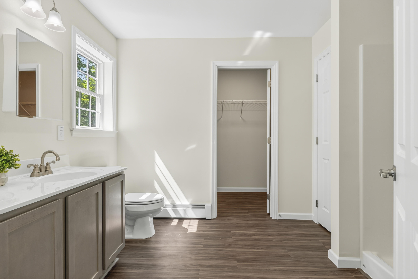
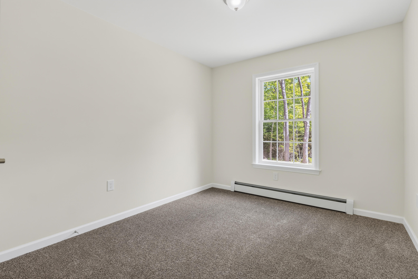
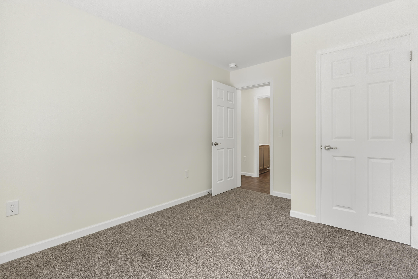
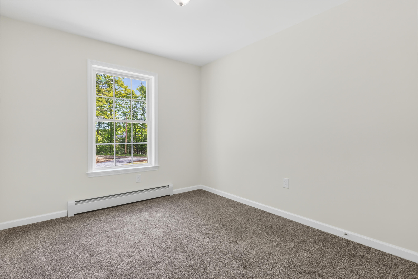
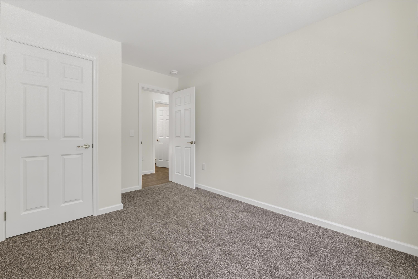
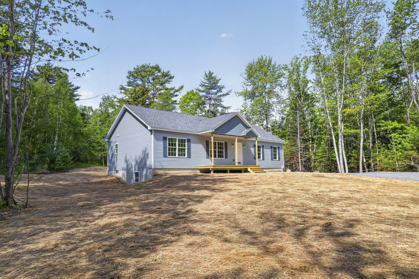
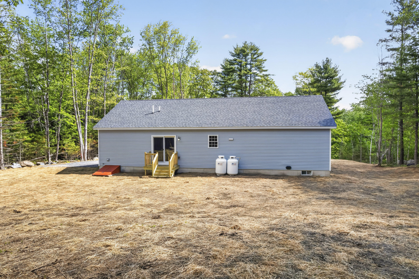
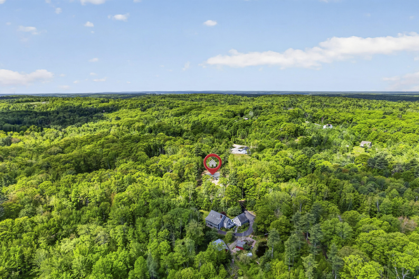
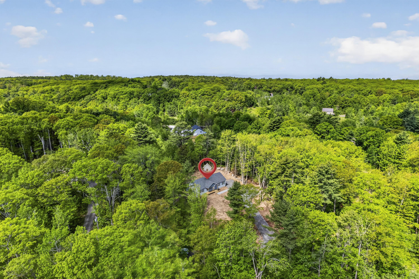
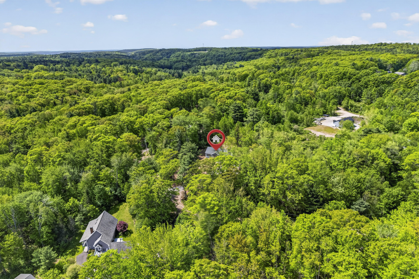
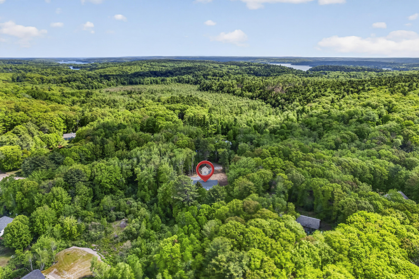
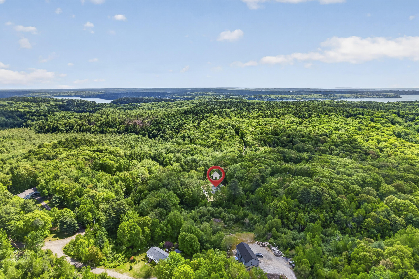
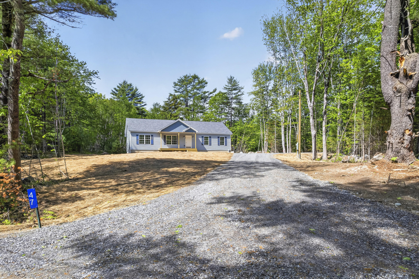
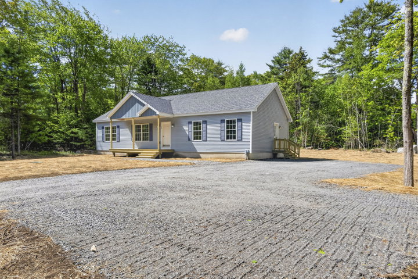
Beautiful new 3-bedroom, 2-bath ranch located in Butler Estates in Boothbay. Newly completed and never before lived in, the Hallmark Homes ''Middle Brook'' floor plan offers comfortable single-floor living with a bright, open layout.

Listed by: Tim Dunham Realty
contact 207-882-5020
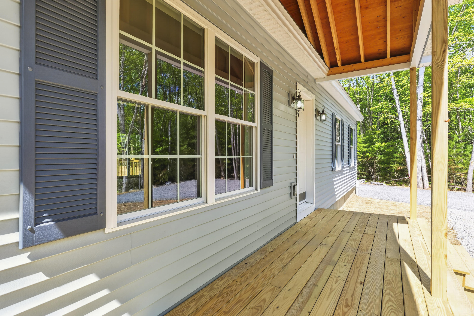
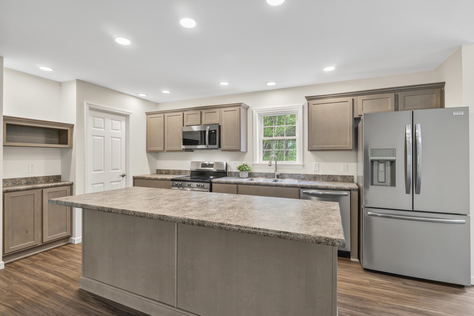
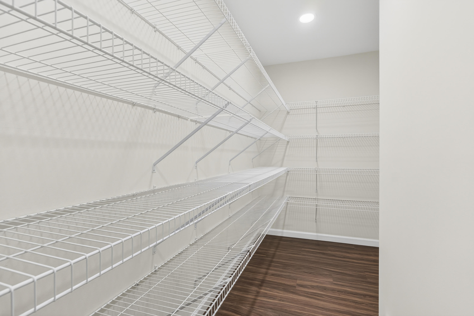
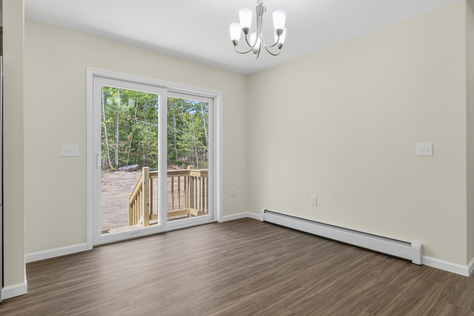
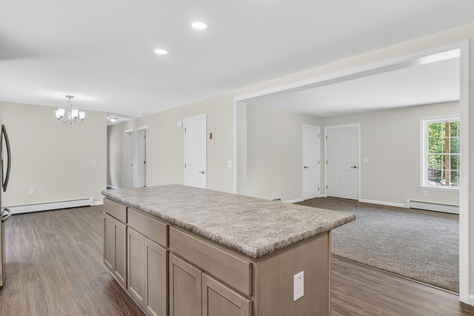
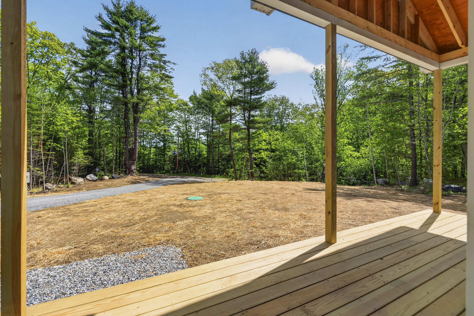
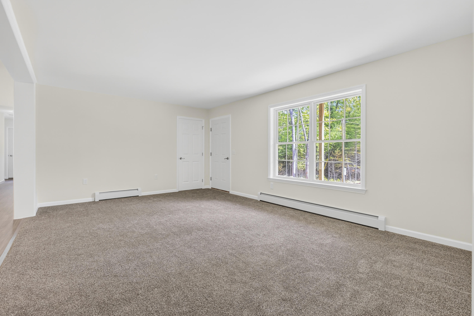
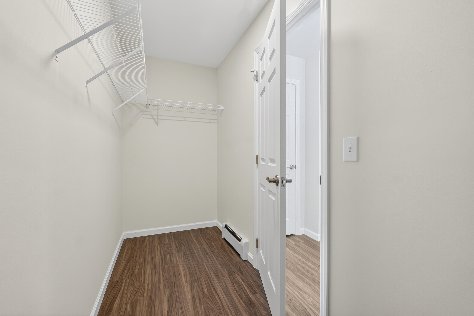
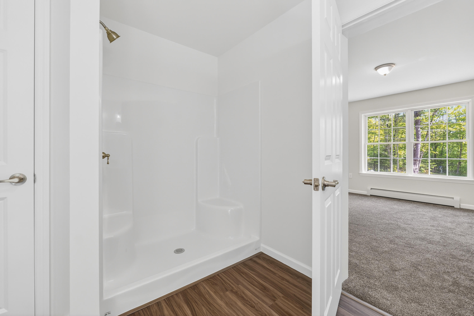
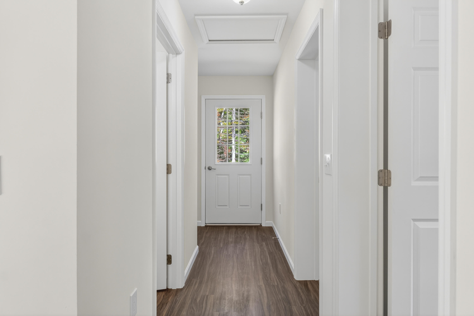
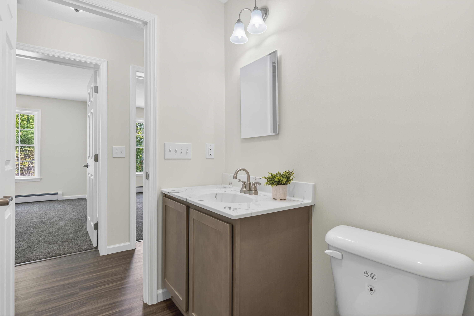
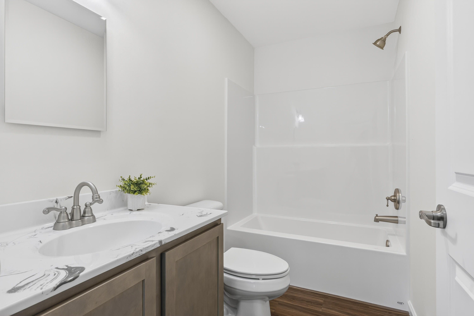
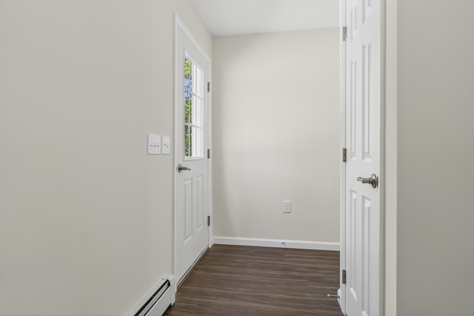
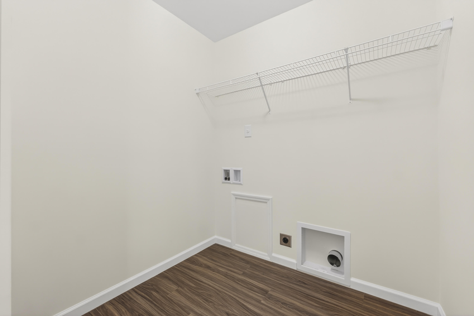
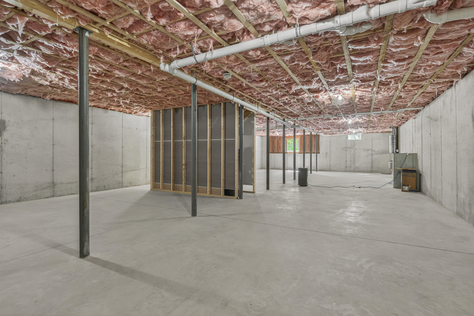
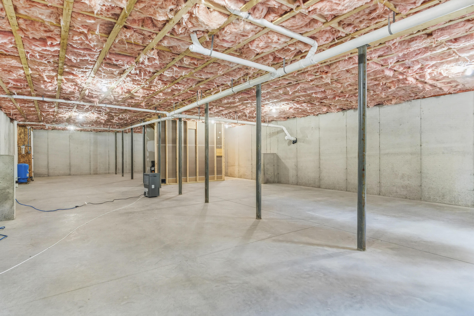
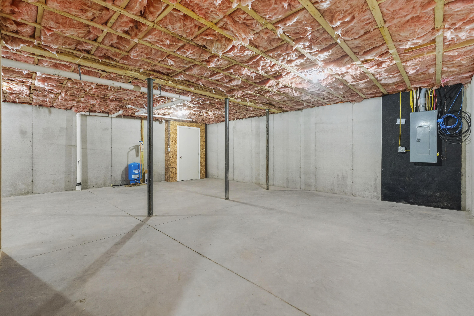
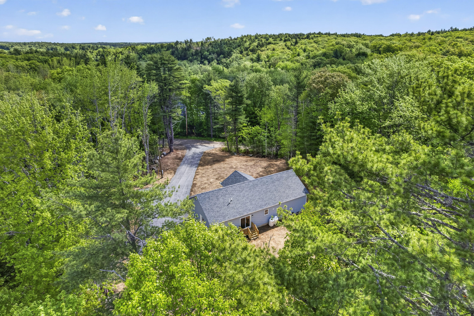
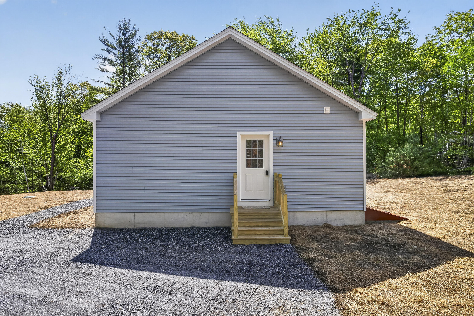
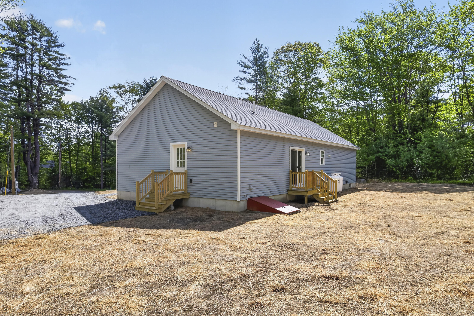
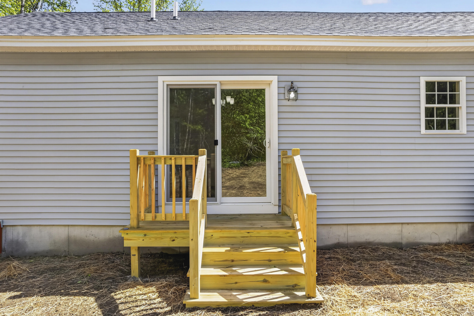
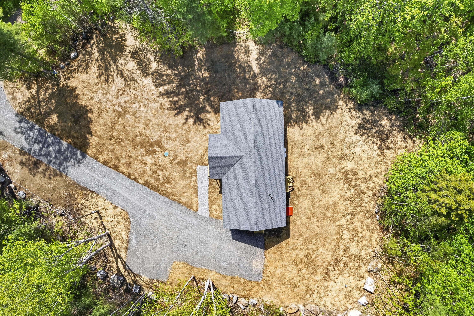
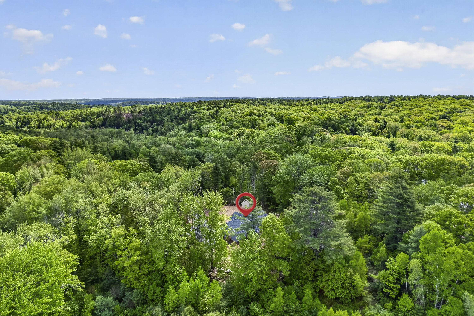
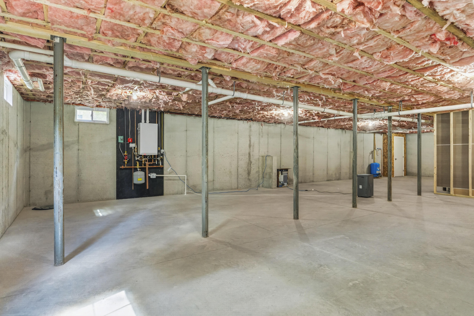
Beautiful new 3-bedroom, 2-bath ranch located in Butler Estates in Boothbay. Newly completed and never before lived in, the Hallmark Homes ''Middle Brook'' floor plan offers comfortable single-floor living with a bright, open layout. Designed with privacy in mind, the primary suite is situated on one end of the home while the two additional bedrooms and full bath are located on the opposite side. The spacious kitchen features a large center island, abundant cabinetry, and an exceptionally generous pantry area, flowing seamlessly into the main living spaces. A slider opens to the private backyard, creating an ideal setting for relaxing or entertaining. Convenient first-floor washer and dryer hookups add to the home's easy living design. The full basement offers excellent storage and expansion potential, while the 4-bedroom septic design provides flexibility for future growth. A great opportunity to enjoy a brand-new home in a desirable Boothbay neighborhood.

Listed by: Tim Dunham Realty

Above Grade Finished Area
1540.00
Accessibility Features
Appliances
Dishwasher, Microwave, Electric Range, Refrigerator
Architectural Style
Ranch
Association Fee
400.00
Basement
Bulkhead, Full, Unfinished
Bathrooms Full
2
Bathrooms Half
0
Bathrooms Total Integer
2
Bedrooms Total
3
Below Grade Finished Area
0.00
Body Type
Building Area Total
1540.00
Construction Materials
Wood Frame, Vinyl Siding
Cooling
None
Electric
Circuit Breakers
Exterior Features
Fireplaces Total
0
Flooring
Carpet, Vinyl
Foundation Details
Poured Concrete
Green Energy Efficient
Heating
Propane, Baseboard, Hot Water
Heating Yes/No
1
Interior Features
1st Floor Bedroom, 1st Floor Primary Bedroom w/Bath, Bathtub, One-Floor Living, Pantry, Shower, Storage, Walk-In Closet(s)
Laundry Features
Main Level
Lot Features
Near Country Club, Near Golf Course, Near Public Beach, Near Shopping, Near Town, Level, Open Lot, Wooded
Lot Size Acres
1.7800
Other Equipment
Other Structures
Parking Features
Gravel, 1 - 4 Spaces, On Site
Patio And Porch Features
Pets Allowed
Property Condition
Roof
Shingle
Rooms Total
7
Sewer
Private Sewer
Tax Annual Amount
3402.00
Utilities
Yes
Water Source
Private
Waterfront Features
Year Built
2025
Zoning
RMU