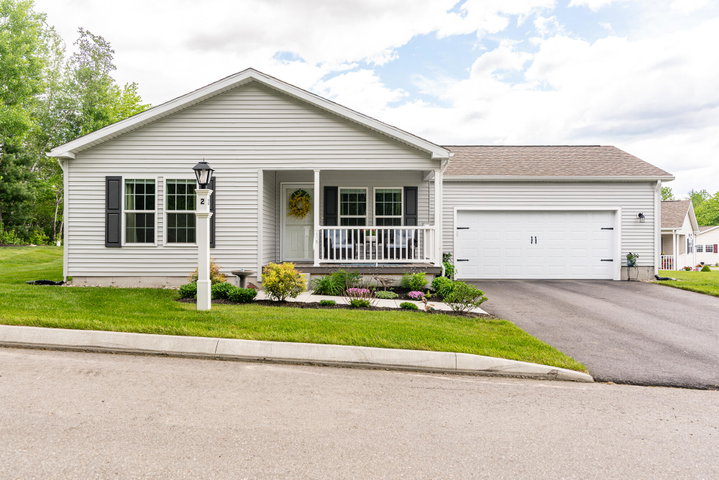
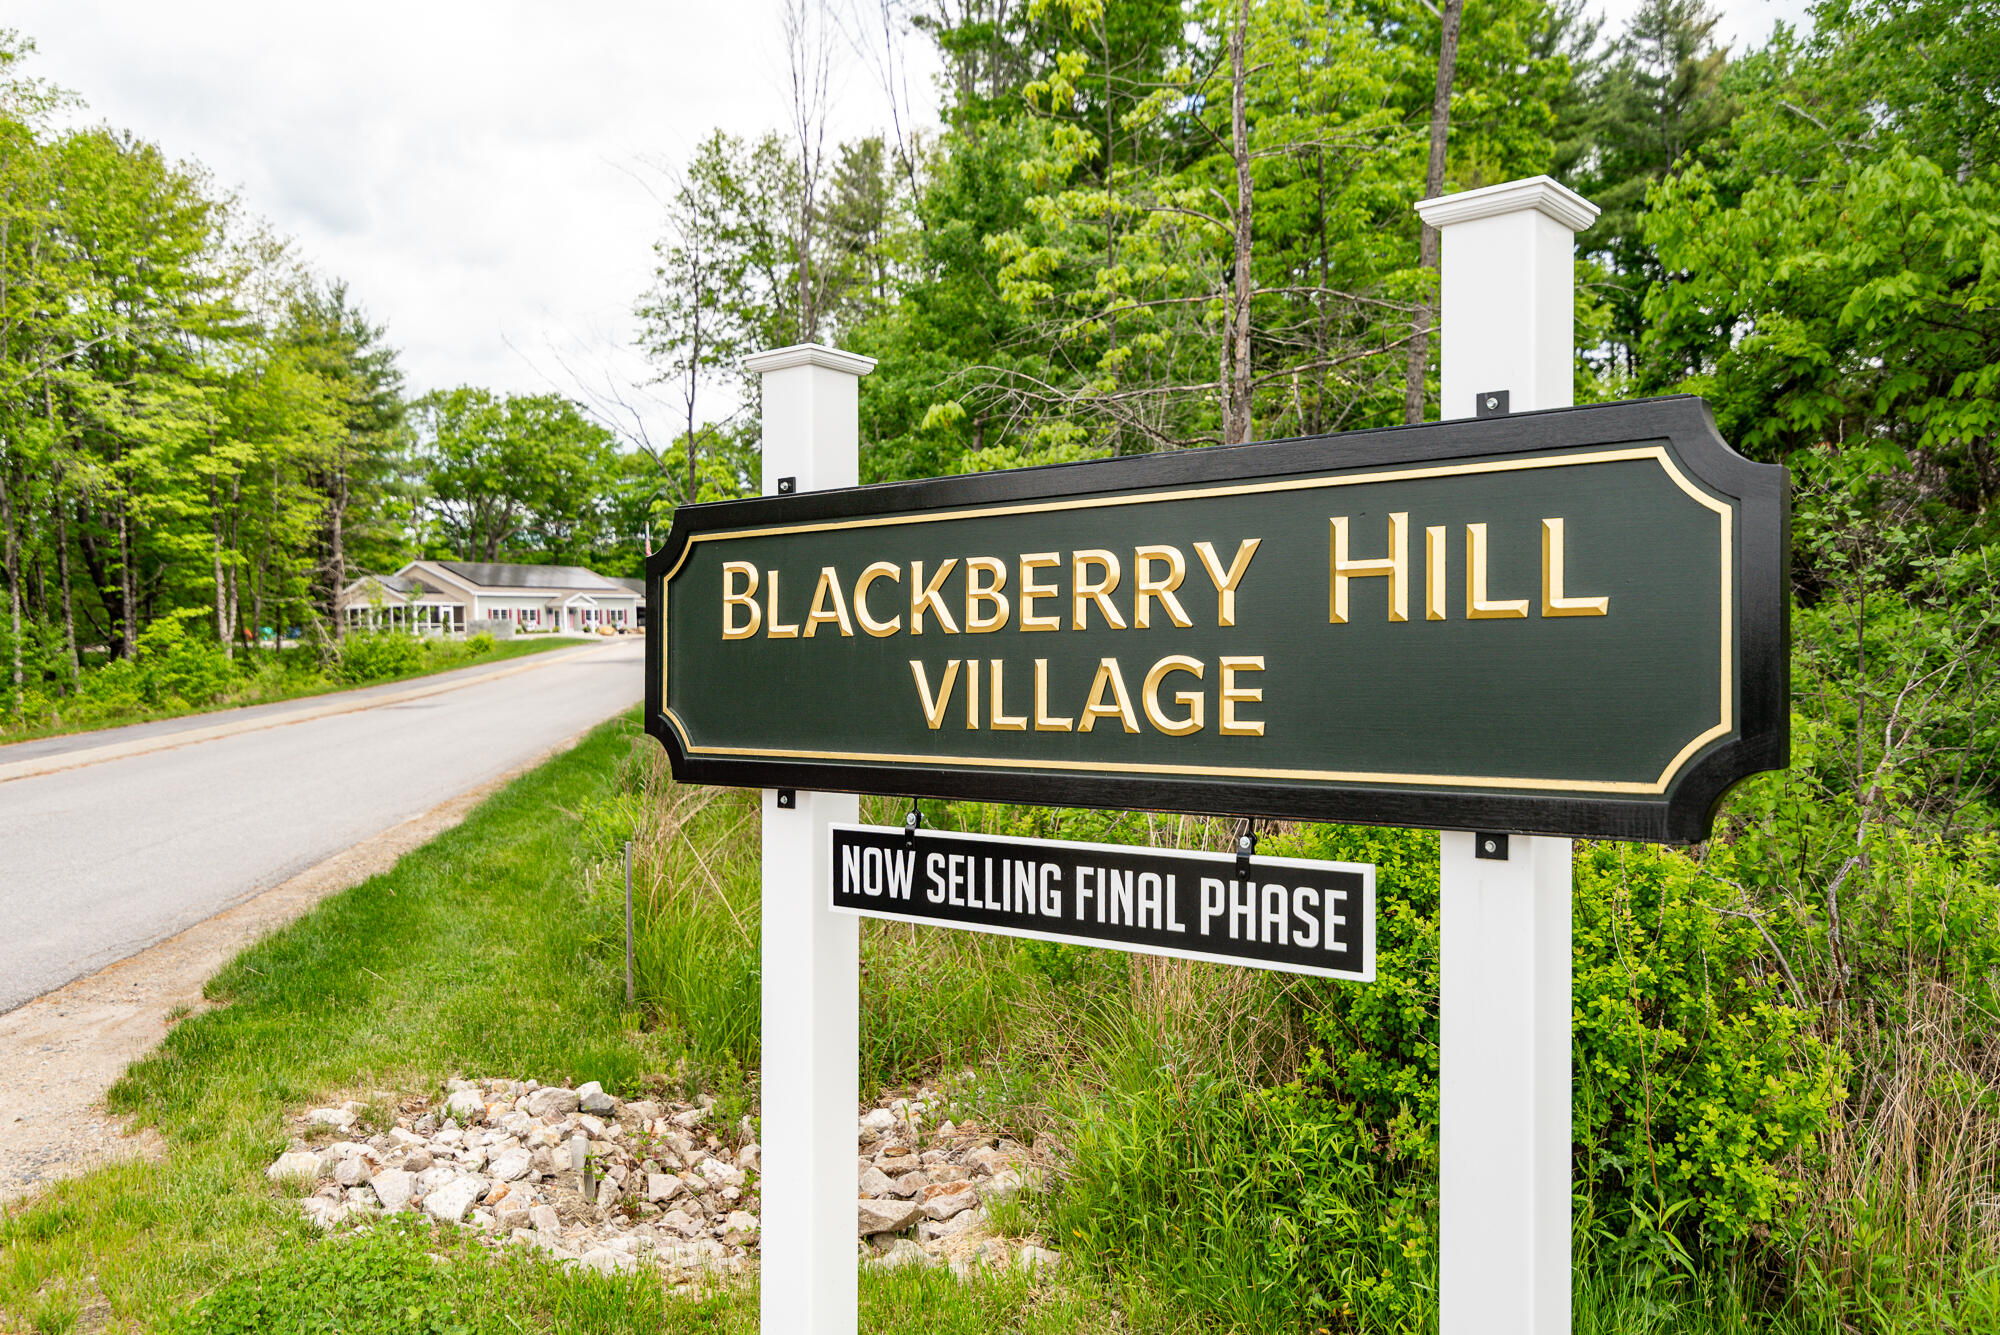
Don't miss this rare, ''Better than New'' resale in Blackberry Hill Village, a Premiere 55+ manufactured home community in Berwick ME. Built in 2024, this 3-bedroom, 2-bath home sits on a very private, beautifully landscaped, corner lot, with town water & sewer.
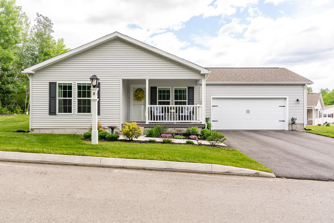
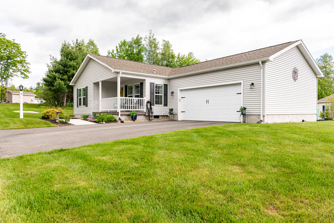
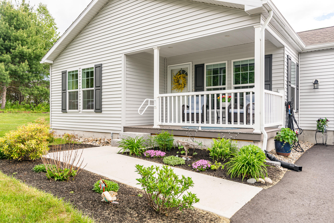
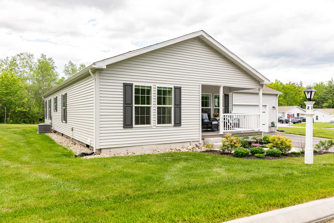
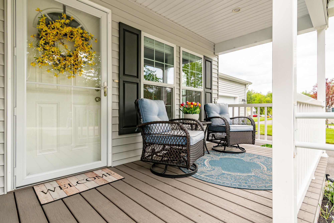
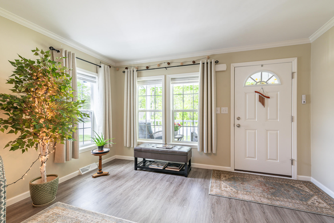
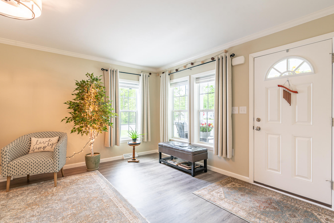
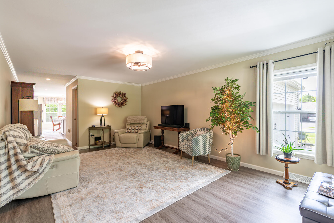
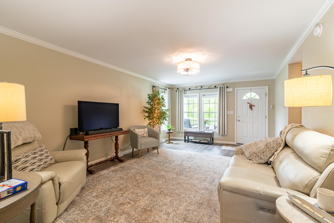
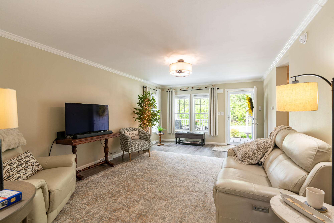
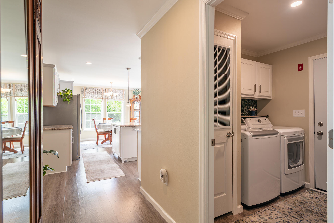
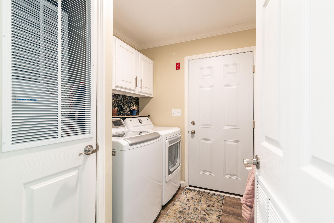
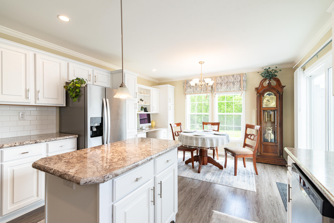
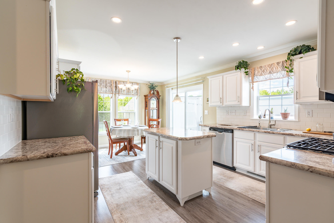
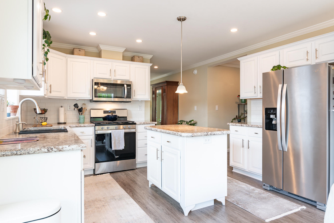
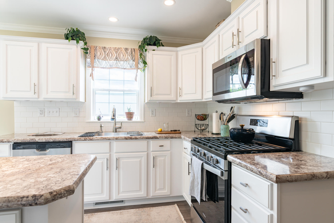
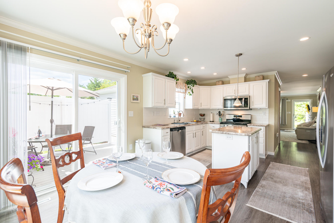
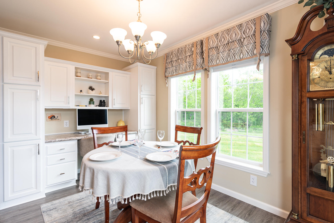
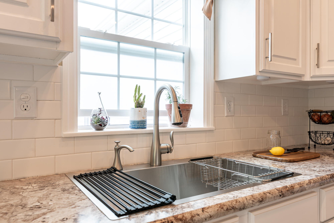
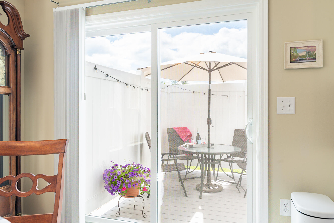
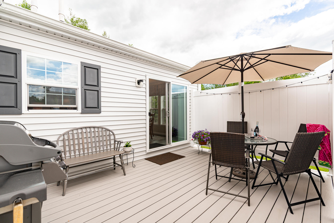
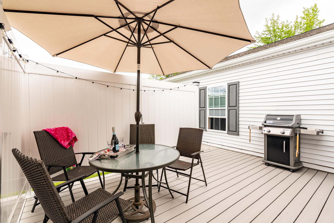
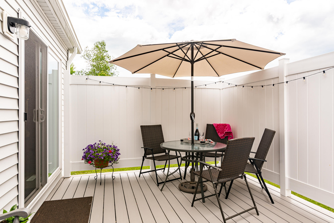
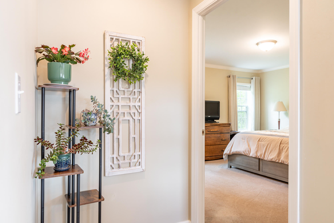
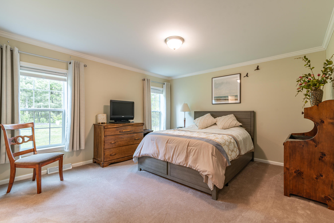
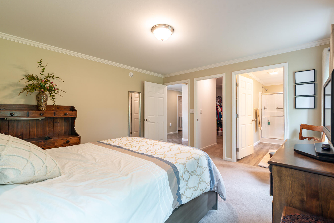
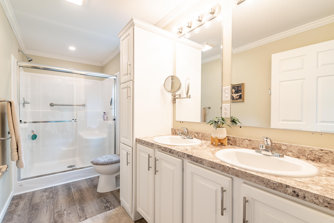
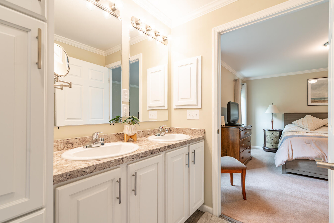
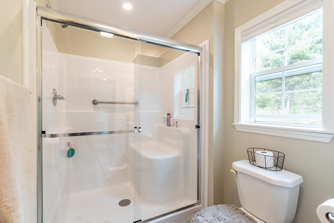
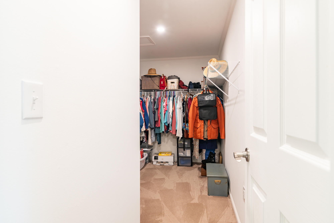
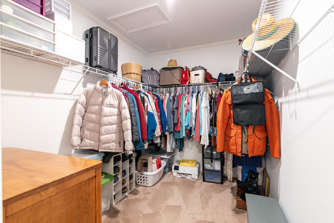
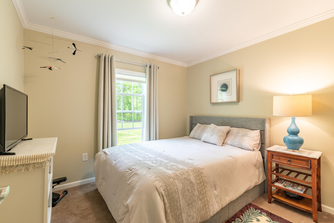
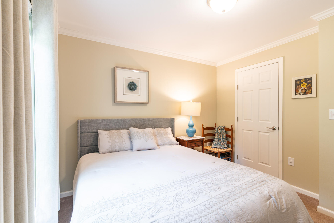
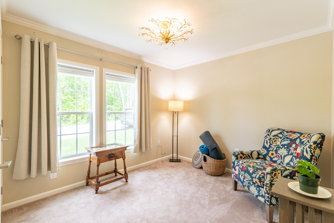
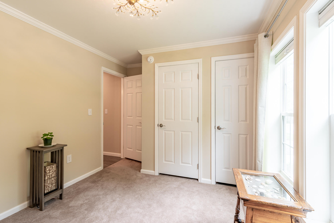
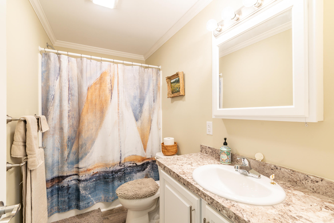
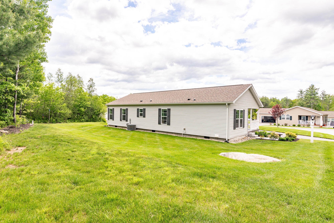
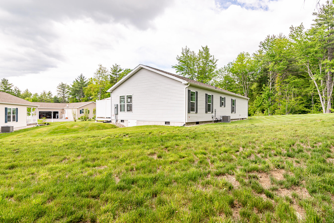
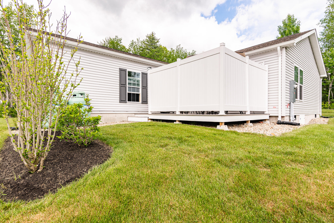
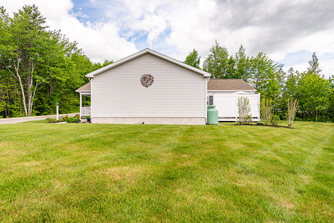
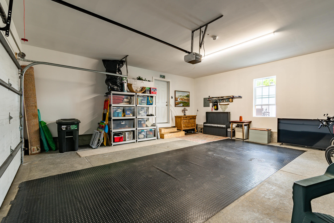
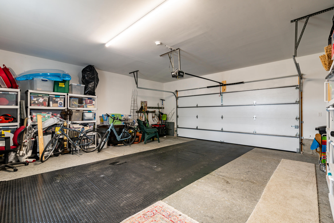
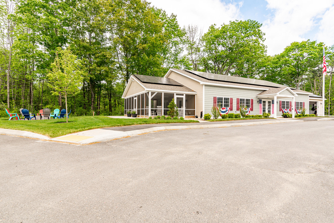
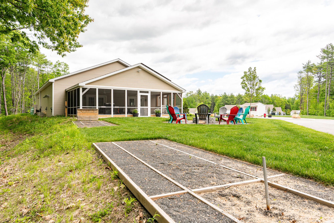
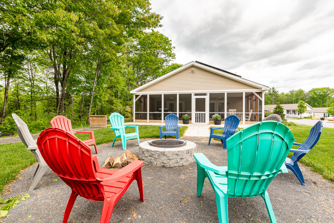
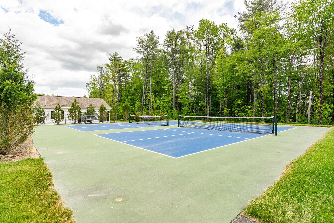
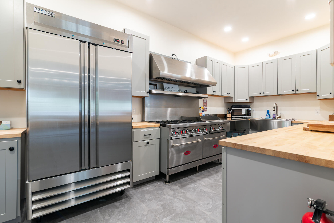
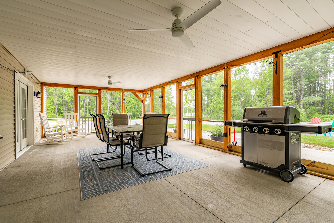
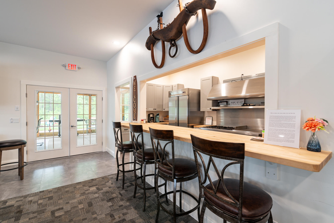
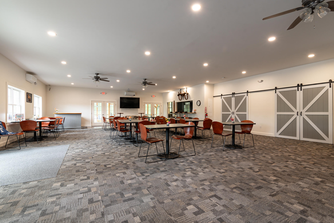
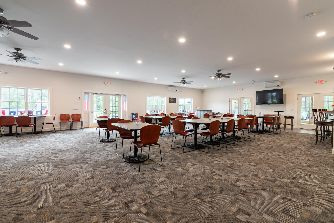
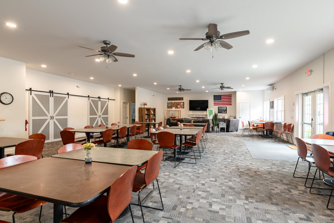
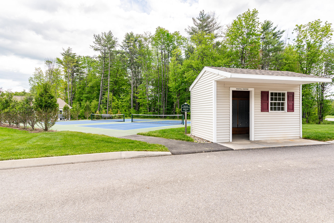
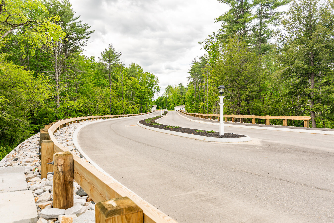
Don't miss this rare, ''Better than New'' resale in Blackberry Hill Village, a Premiere 55+ manufactured home community in Berwick ME. Built in 2024, this 3-bedroom, 2-bath home sits on a very private, beautifully landscaped, corner lot, with town water & sewer. This home offers a welcoming front farmer's porch, a 24x24 insulated attached garage, with sub-panel for the hobby enthusiast and a maintenance free rear deck off the light & bright kitchen with privacy fence. This lovely home boasts LVP flooring, a primary ensuite with double vanity & Huge walk-in closet, a well-appointed kitchen with loads of storage, and a well-placed laundry/utility room leading to the garage. You'll love the ease of living @ BHV, which included in your monthly lot rent, is a spring and fall cleanup, lawn care and maintenance, driveway snow removal, road maintenance, irrigation system maintenance, and weekly curbside trash pickup. Also included is use of the on-site Community Center with its weekly activities and 2 Pickle Ball Courts! Owner upgrades include, vinyl porch fencing, new sink with new wiring for garbage disposal install, upgraded living room ceiling fan, front Anderson storm door and electrical plug hookup for portable generator. Conveniently located 3 miles to Somersworth NH for all your shopping needs and the award-winning Outlook Golf course is less than 4 miles away! Why not make your next move to an Active Lifestyle @ Blackberry Hill Village!