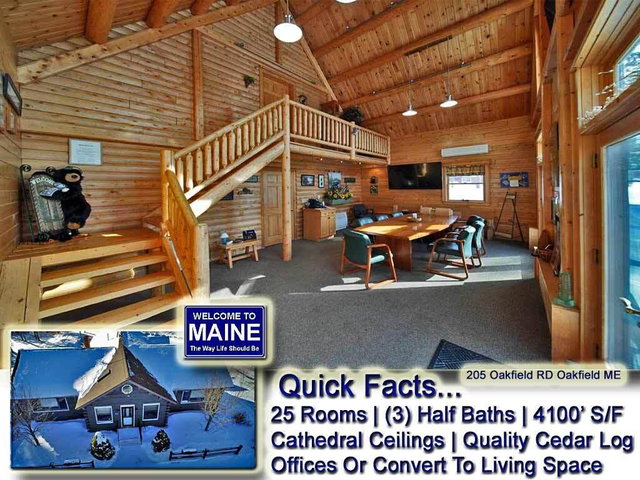
Need More Than A Two Or Three Bedroom Log Home? Develop This Unique, Well Maintained Log Home For The Loved Ones, For A Compound To Explore Northern Maine's Outdoor Recreation.
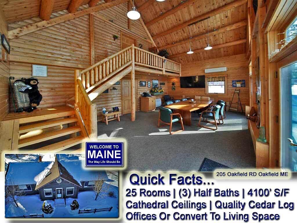
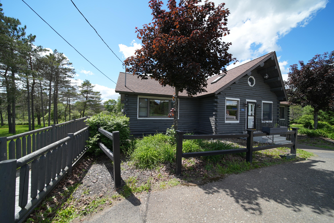
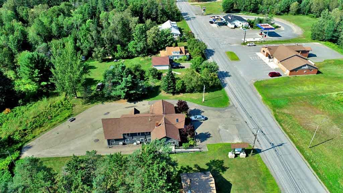
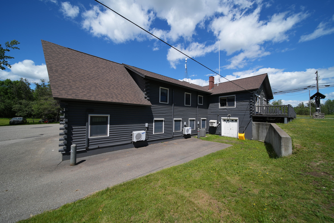
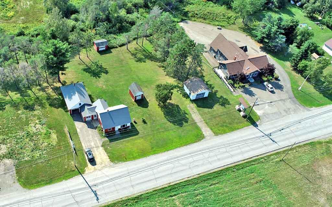
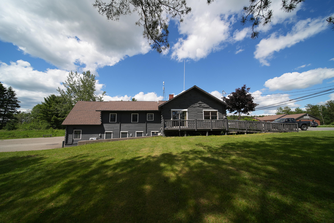
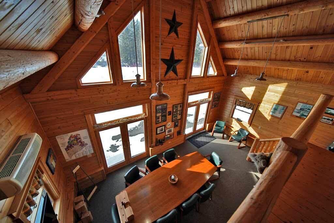
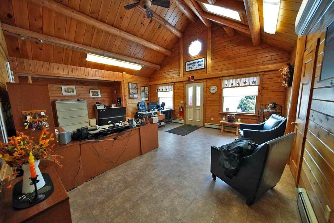
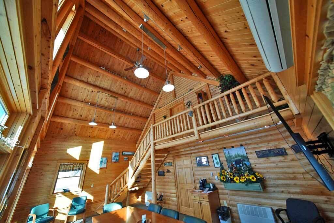
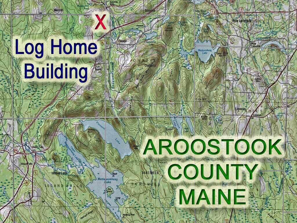
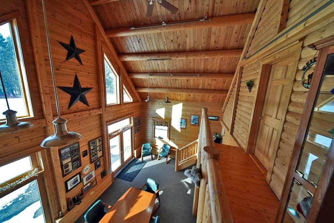
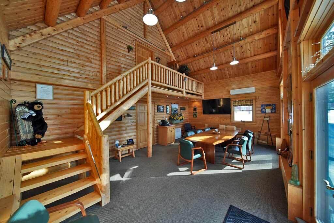
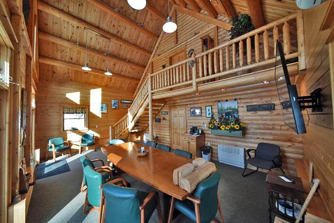
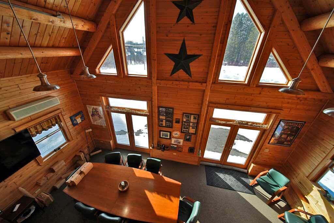
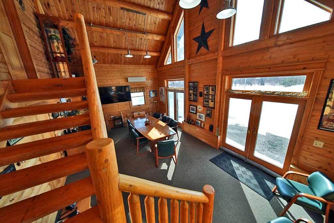
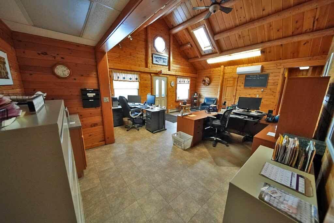
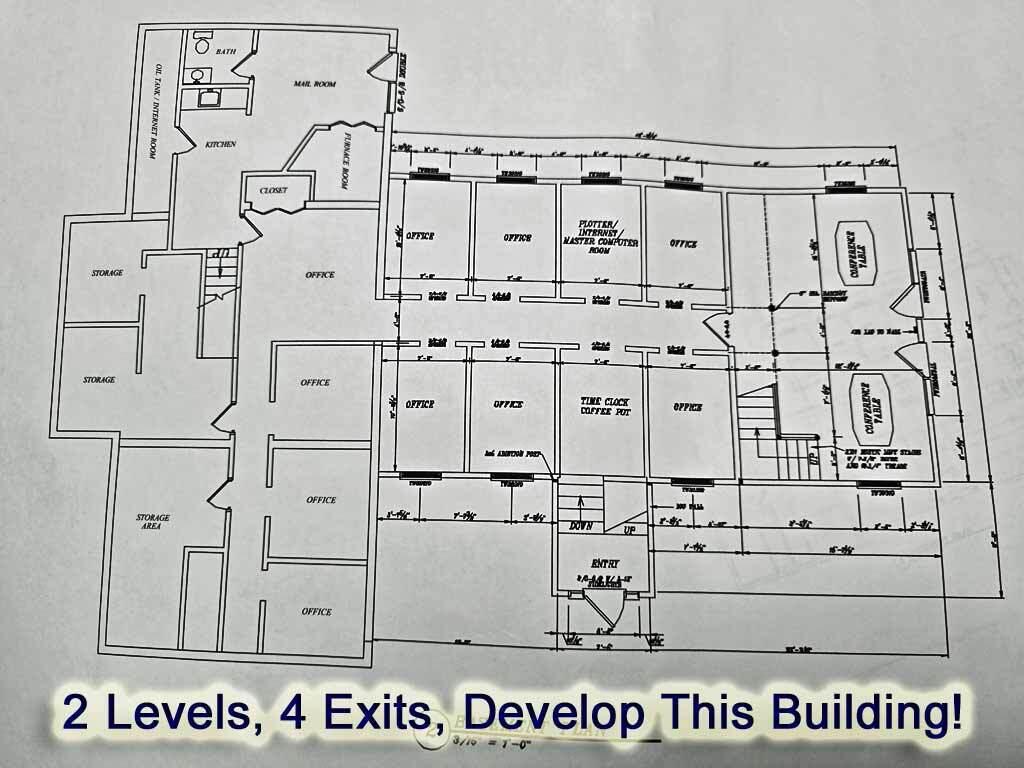
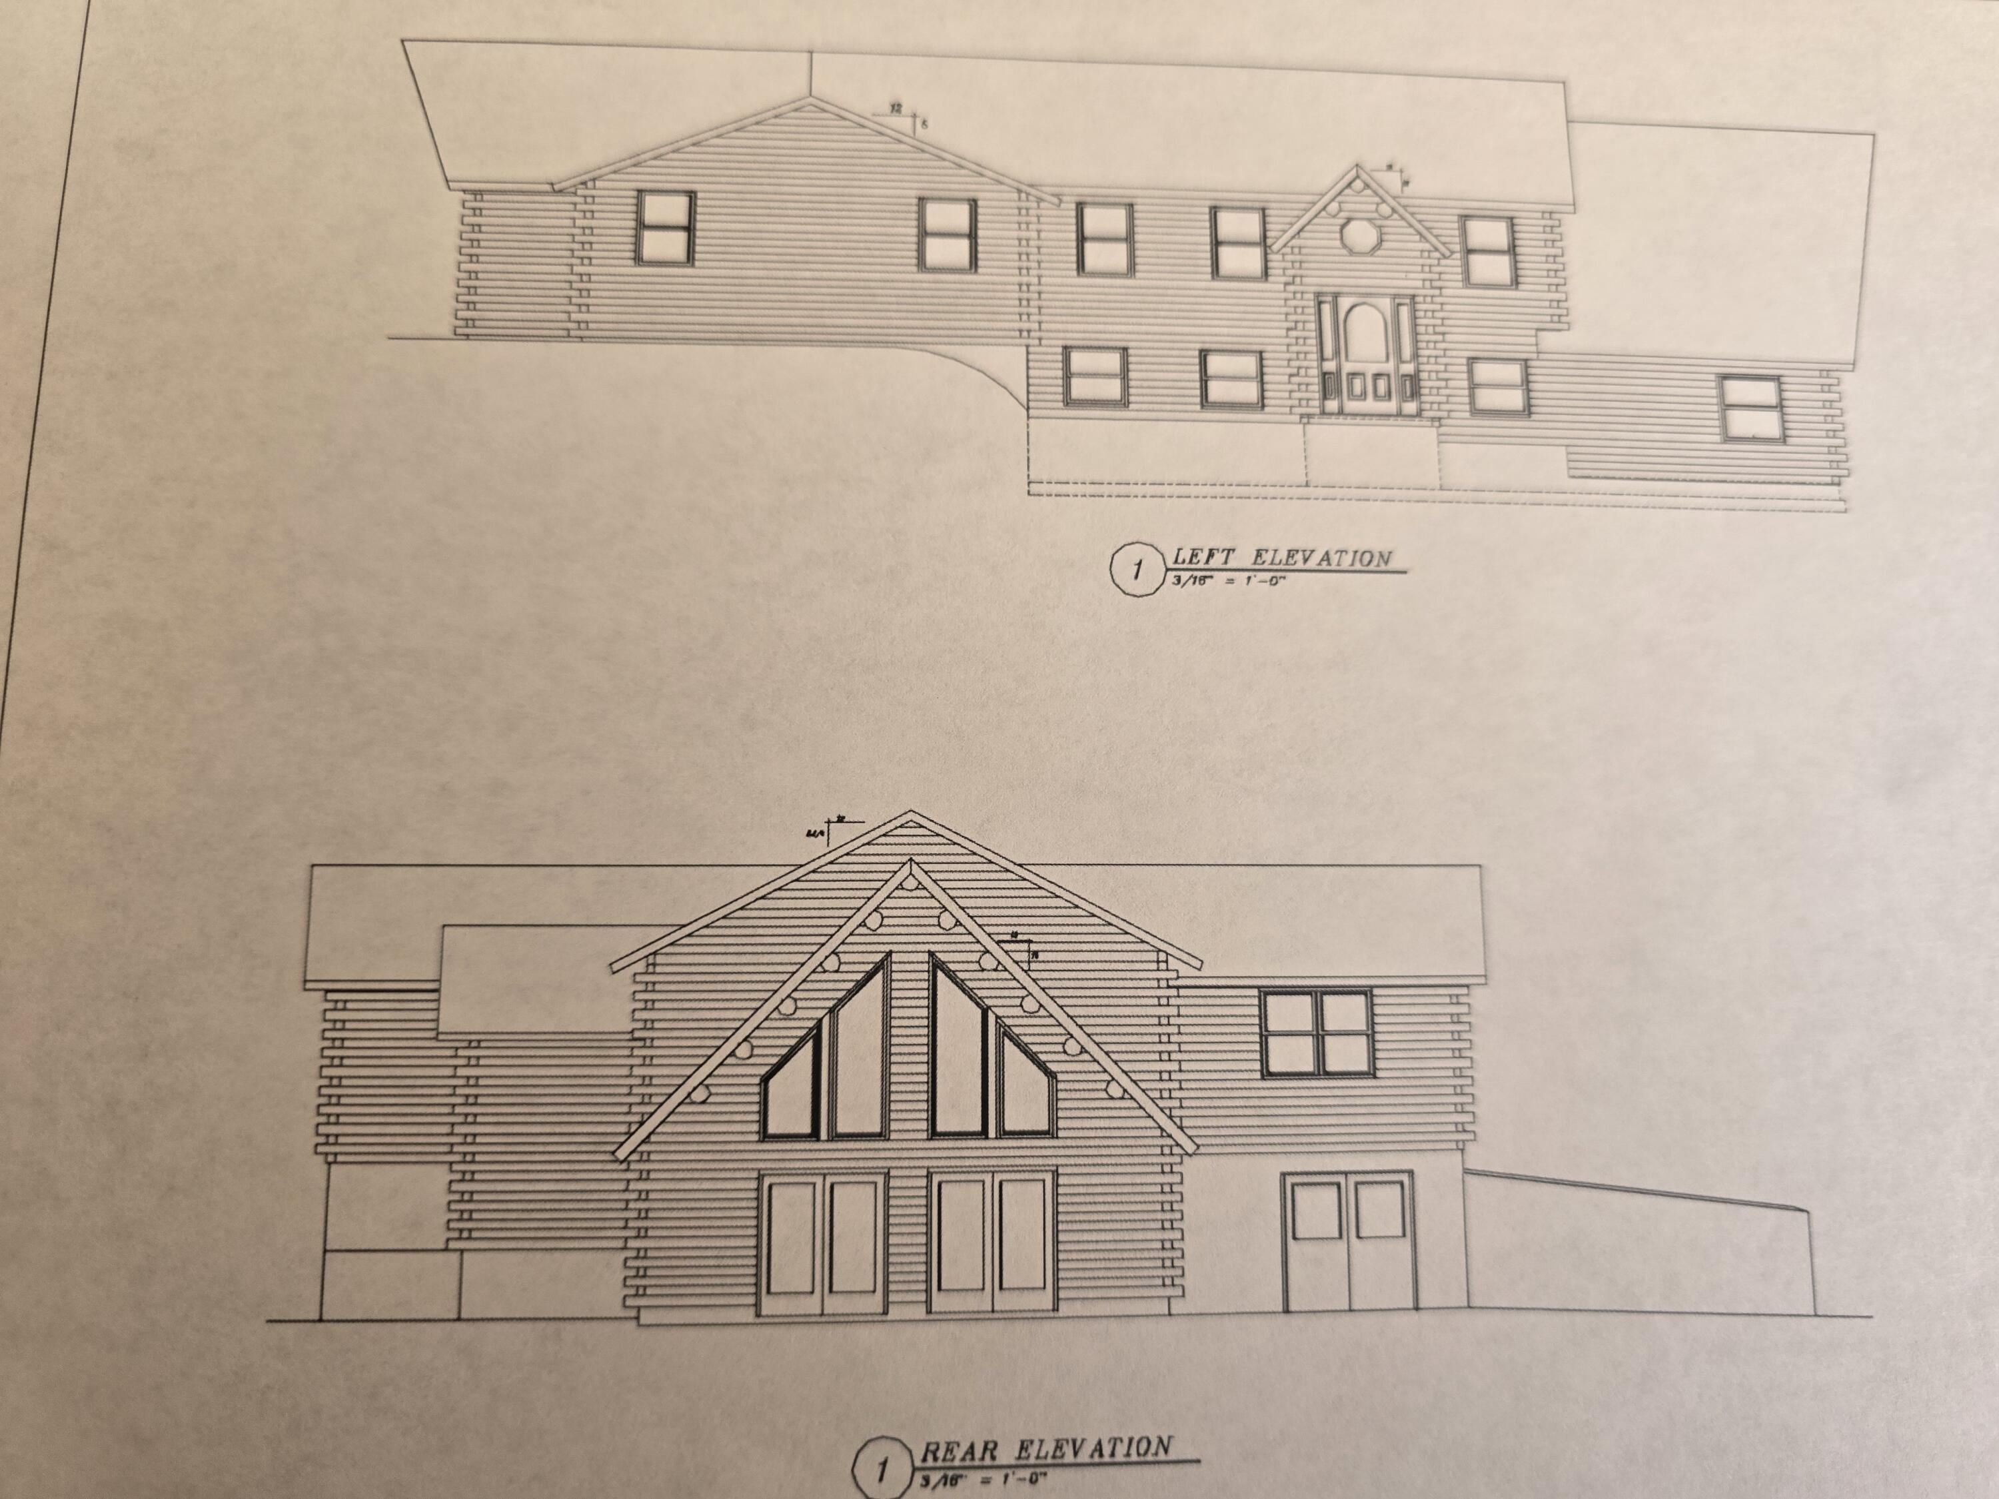
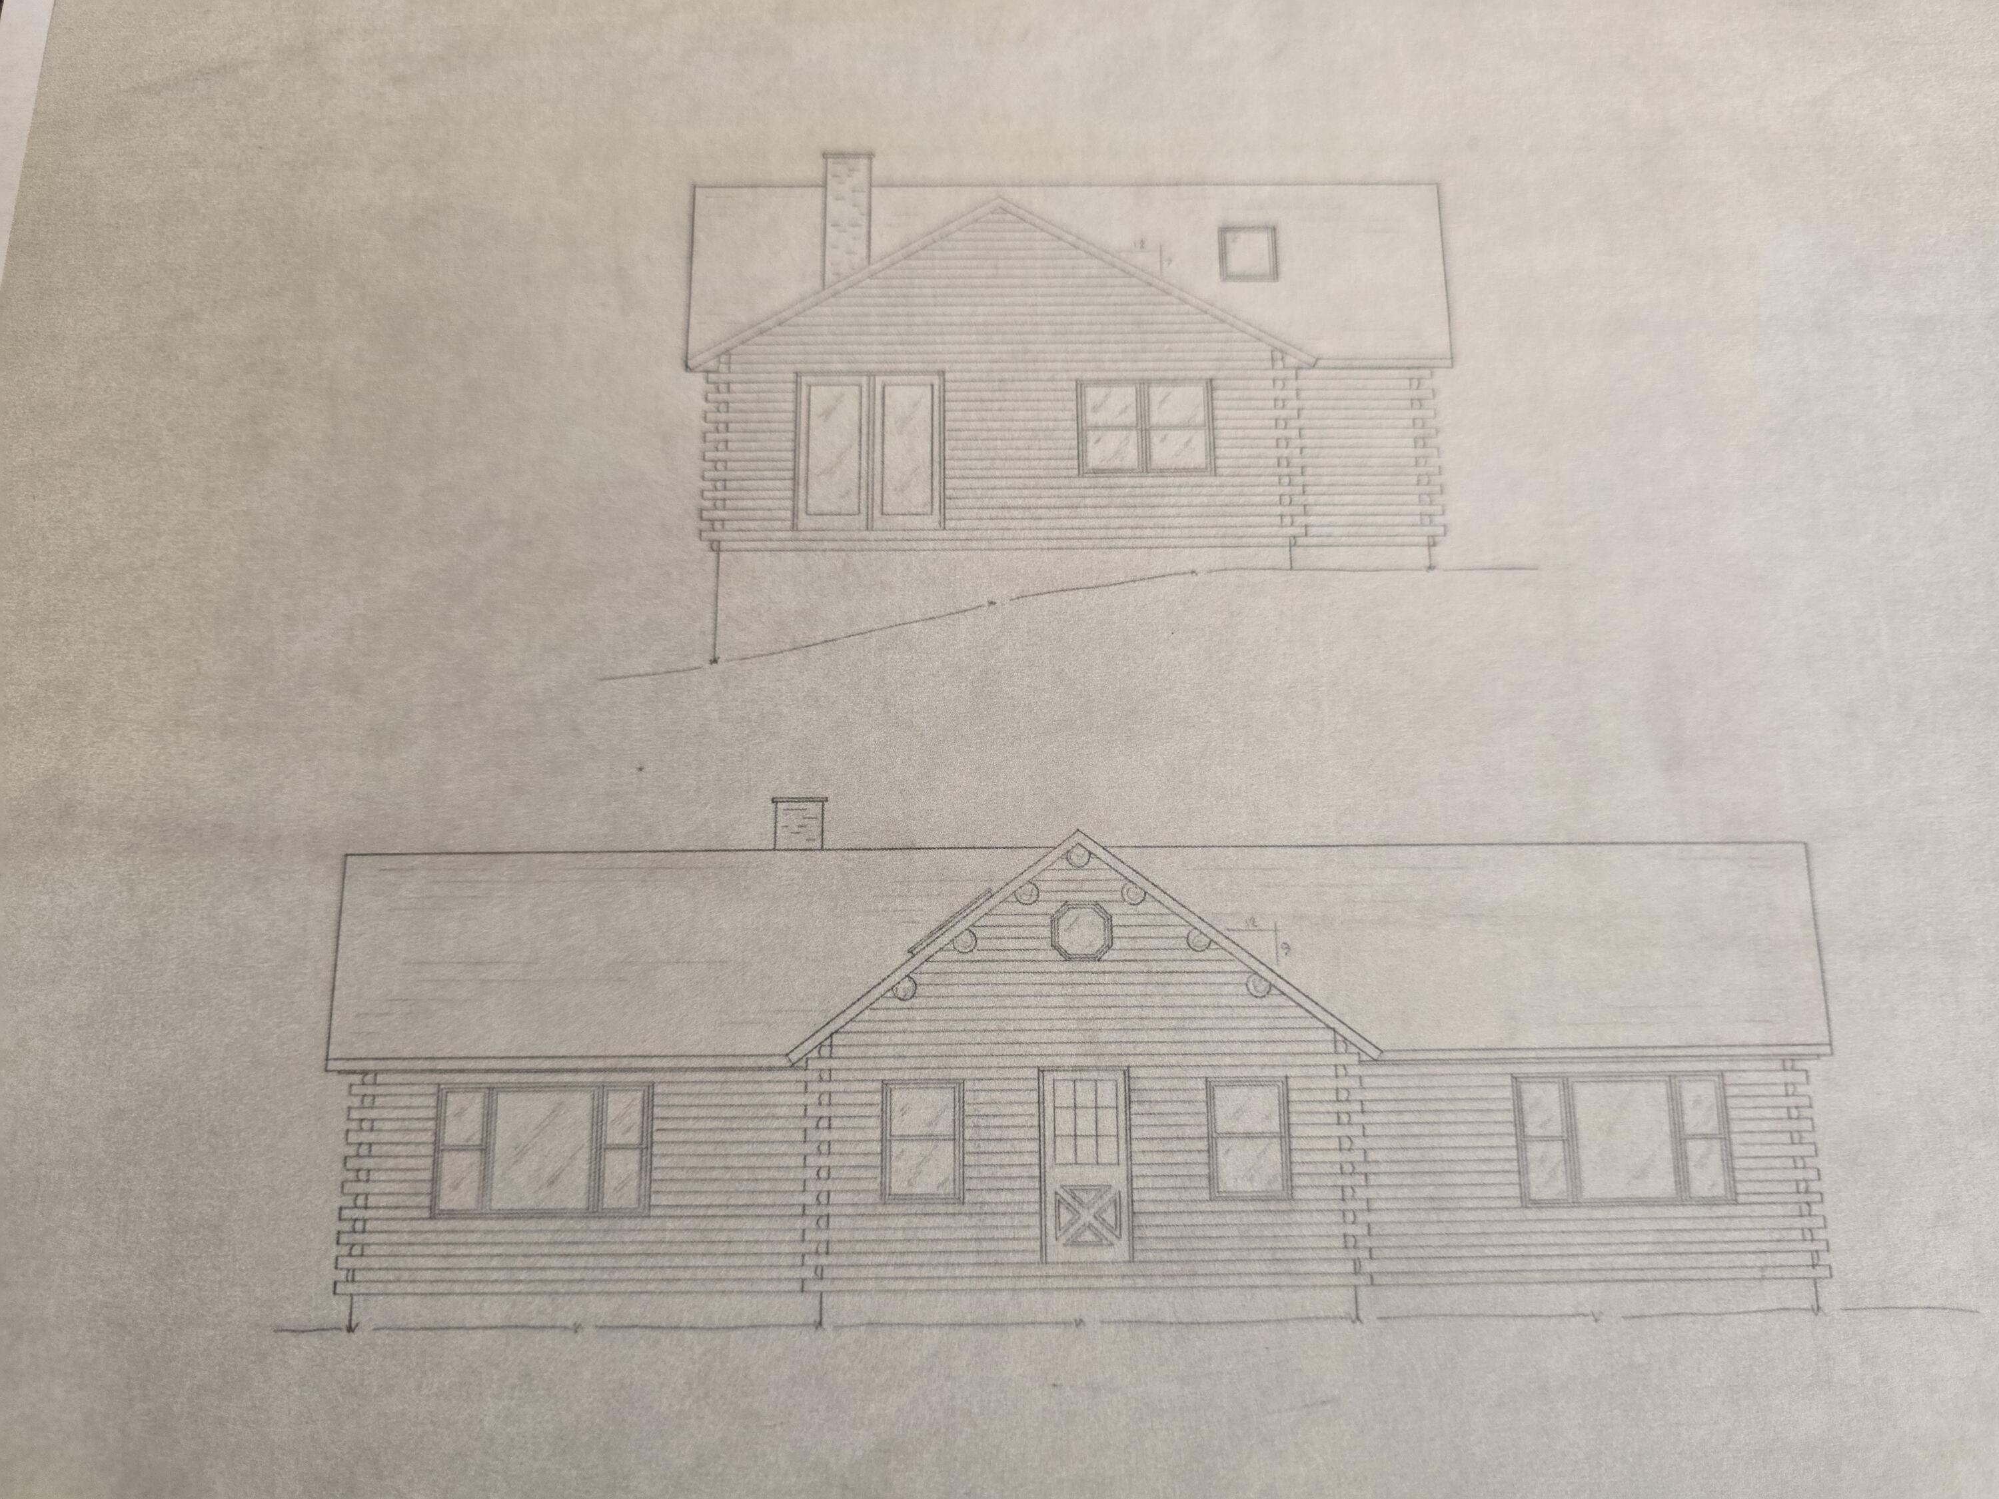
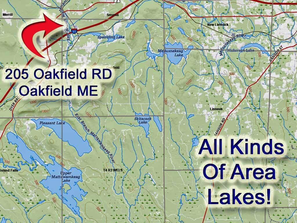
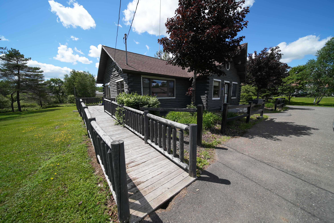
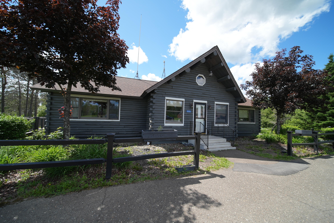
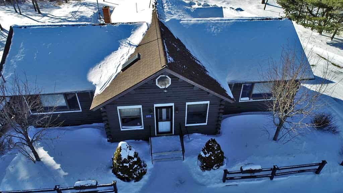
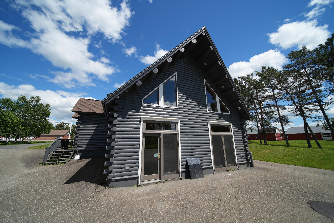
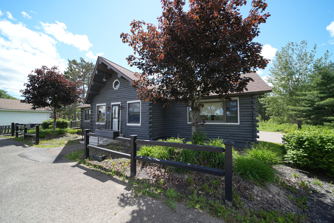
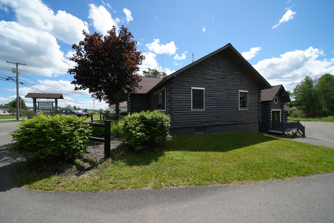
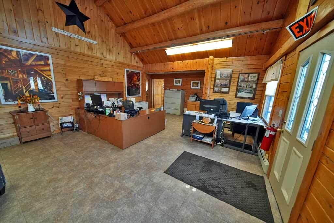
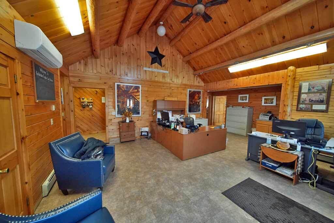
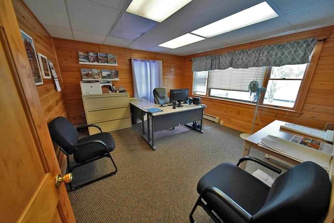
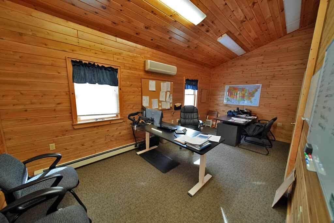
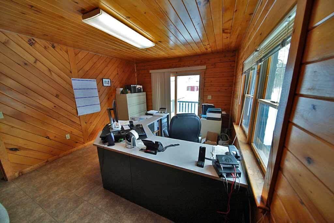
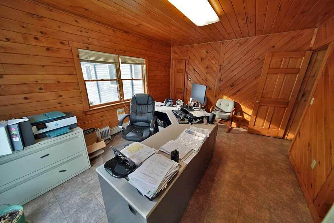
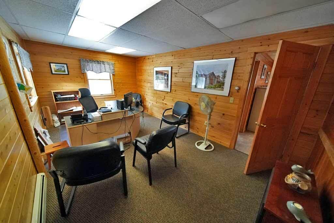
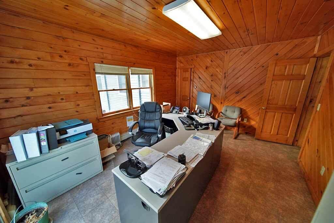
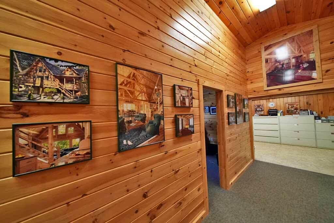
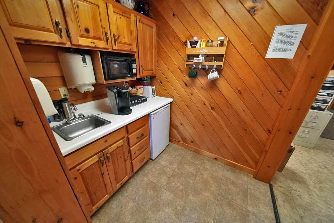
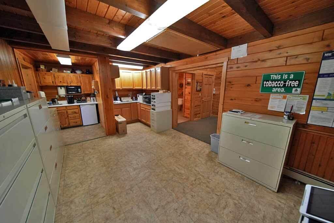
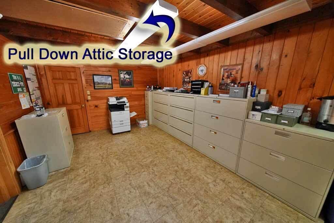
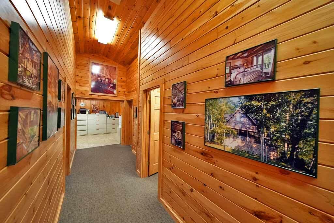
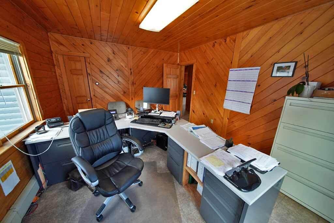
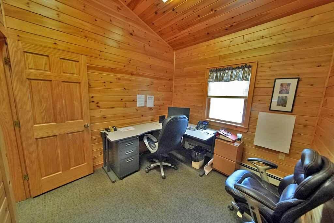
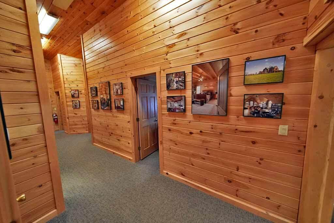
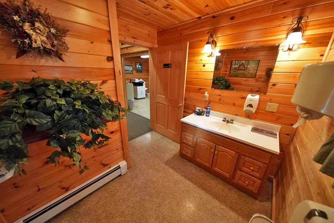
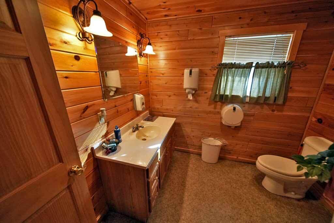
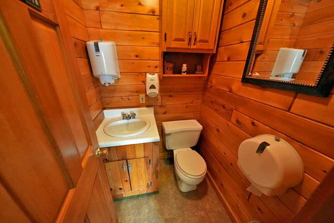
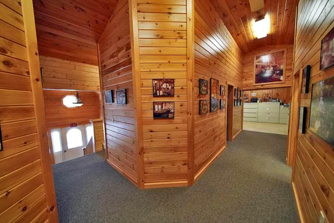
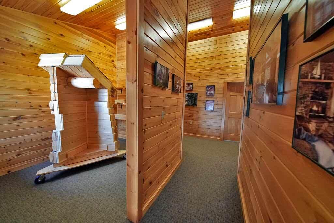
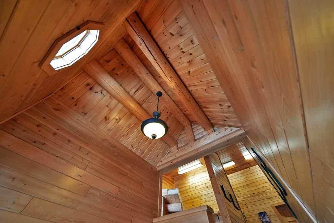
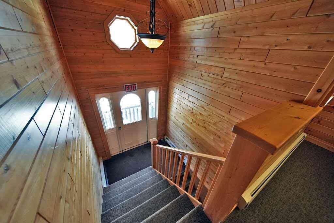
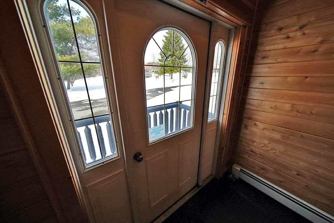
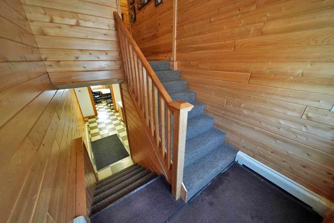
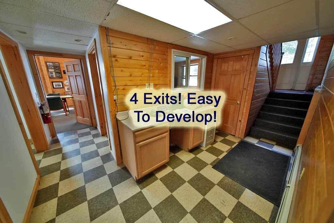
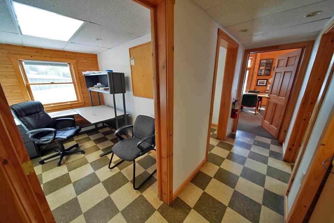
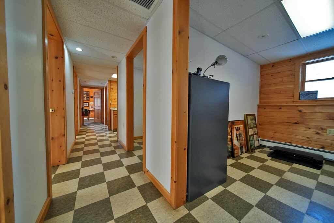
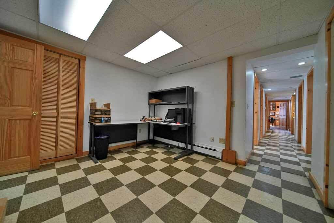
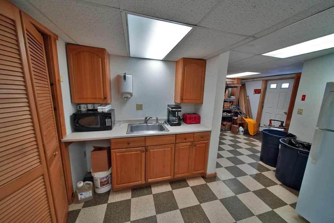
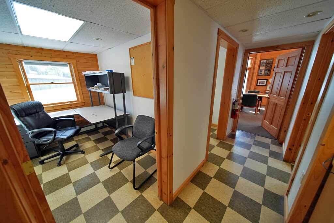
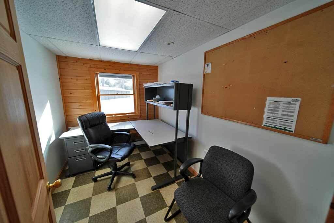
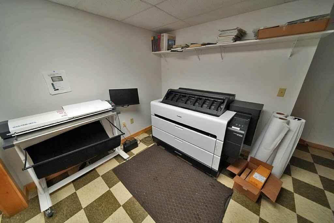
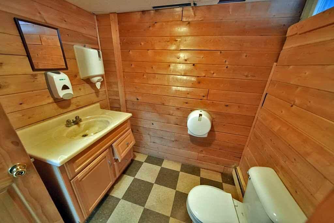
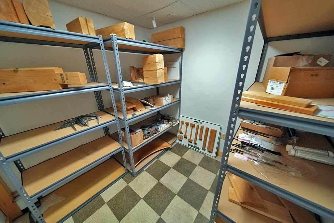
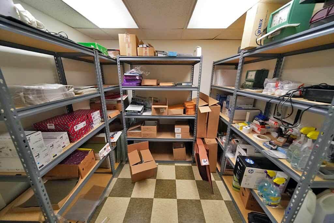
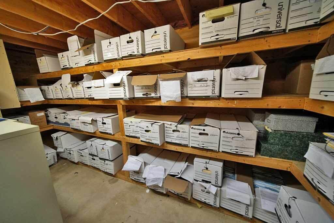
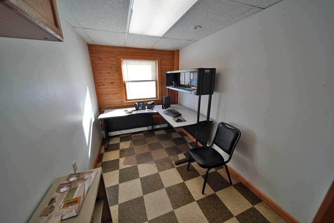
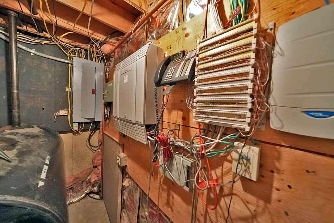
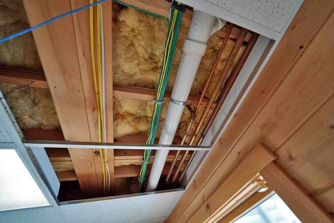
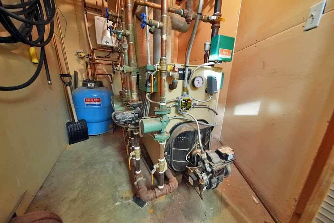
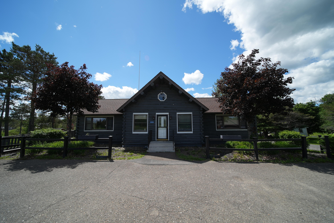
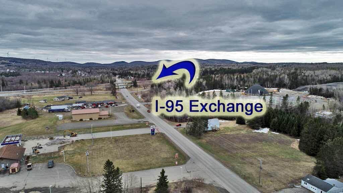
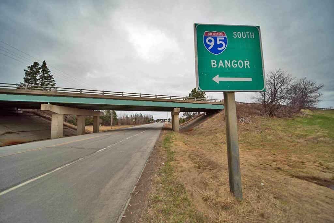
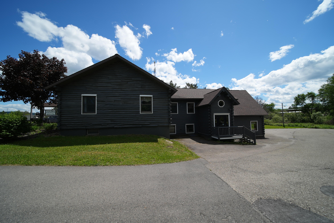
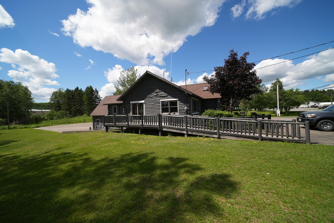
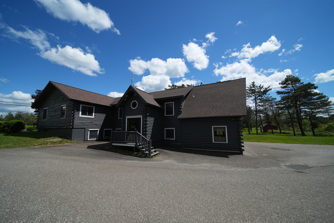
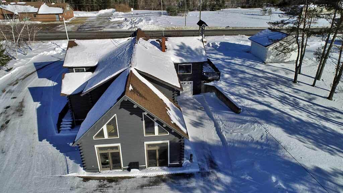
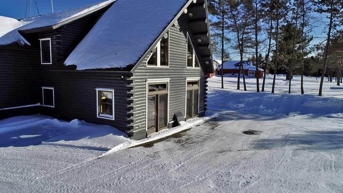
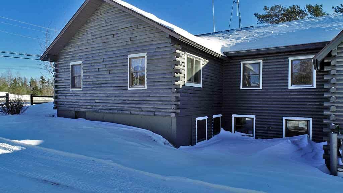
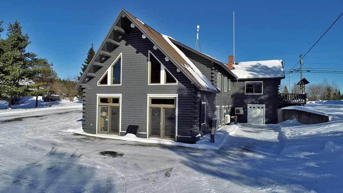
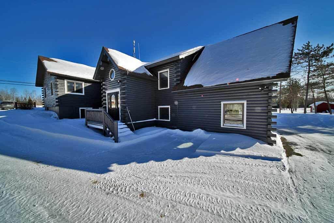
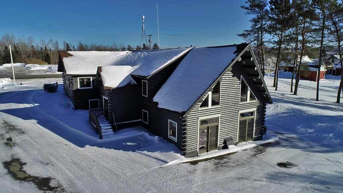
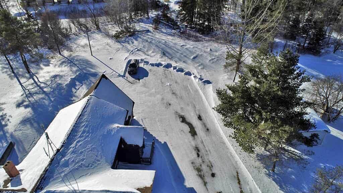
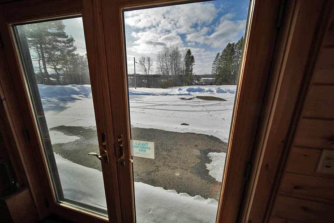
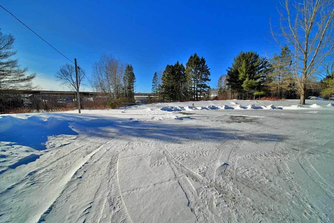
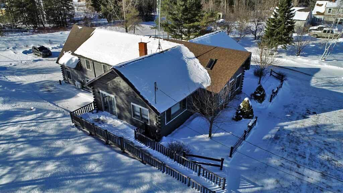
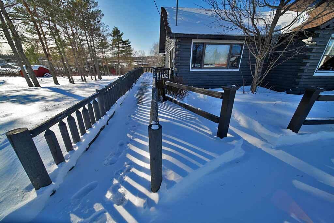
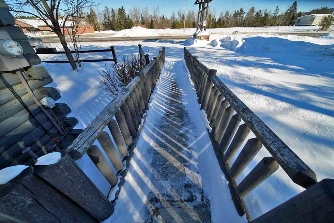
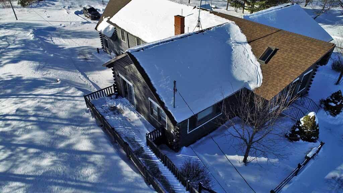
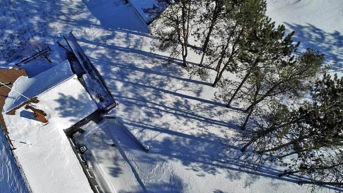
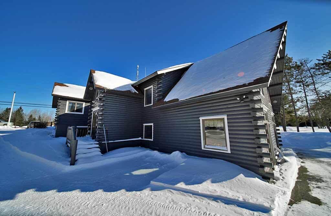
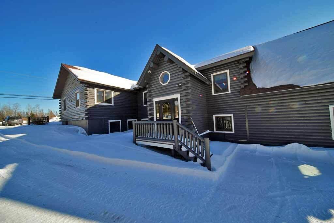
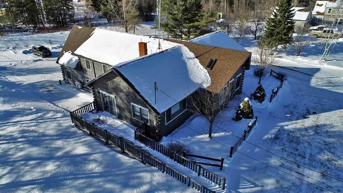
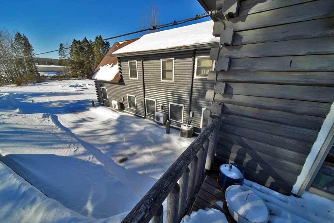
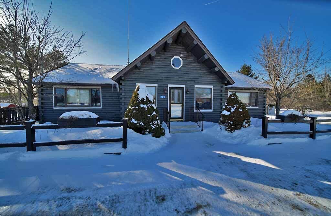
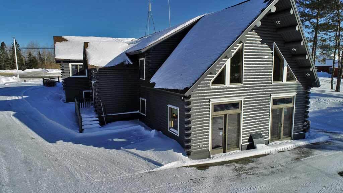
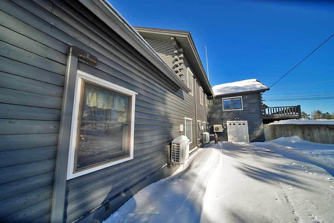
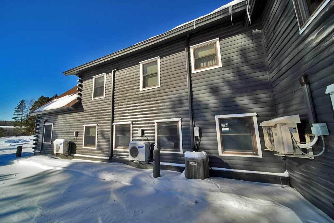
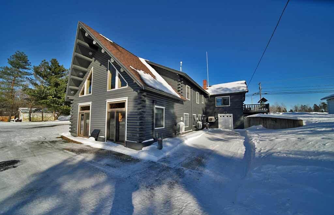
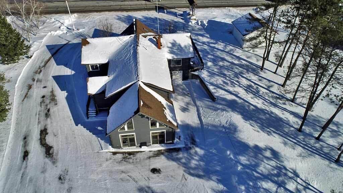
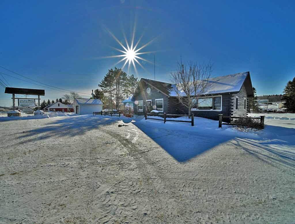
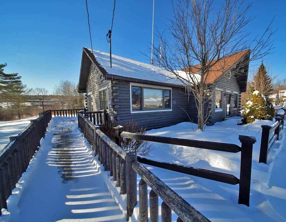
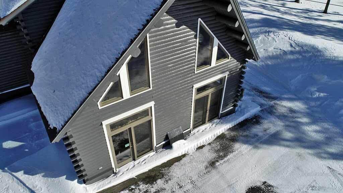
Need More Than A Two Or Three Bedroom Log Home? Develop This Unique, Well Maintained Log Home For The Loved Ones, For A Compound To Explore Northern Maine's Outdoor Recreation. Expand The Three Half Baths, Two Kitchens Now, Make A Rental When Not Using Yourself. 168' S/F Open Deck On South Side. Watch Video, Over 4100' S/F Of Living Space In Beautiful Cedar Log Home! Cathedral Ceilings, Exposed Beans, Multiple Doorway Exits, Entrances. Use What You Need For Personal Residence, Make Rental Apartment Units In Rest To Make Property Economical. 24K BTU Outdoor Wood Boiler, Two Lined Flu Chimneys, Multi Zone Oil Hot Water Baseboard Heating Too! 178' Frontage On Paved Parking, More Rear Paved Parking Space In 2001 Addition. Work From Home, Enjoy As Spacious Vacation Home With Direct Access To Recreation Trails. Many Lakes In Area, Golf Courses Too. Double Glass Atrium Doors, Easy Level Rear Entry Loading Area For Moving In And Out. 3 Large Storage Areas To Develop The Living Space To Your Deeds. Adding, Not Tearing Down To Make Interior Fit Your Lifestyle. Multi Generations Under One Roof Line! Looking For That? Or Just Want To Turn Into Monthly Apartments, Rentals For Extended Stays? Good Market For Renting Out, Making Income Generating If Larger Than You Currently Need Today. Reach Out, Let's Discuss The Building, Learn About The Oakfield Area Of Southern Aroostook, Northern Maine! Pretty Building, Excellent Opportunity For Multi Uses In Versatile Floorplan. Handicap Friendly, 4 Door Access For Ease Of Entries, Exits.