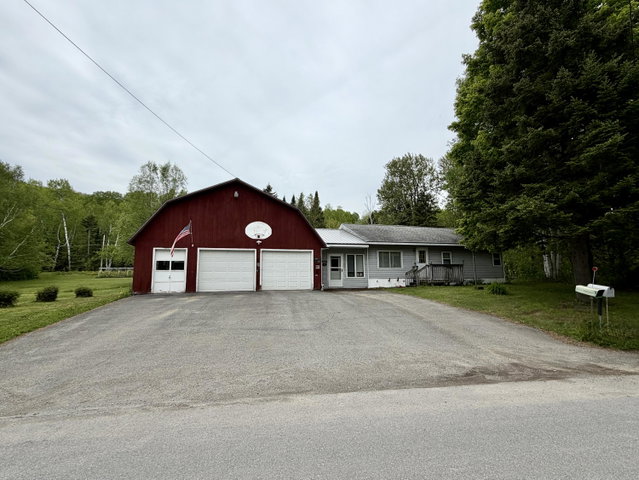
Welcome to a charming new listing where outdoor adventure and everyday comfort go hand in hand. This3-bedroom, 1-bath home is a great fit for buyers who want breathing room, a generous lot, and a location that makes it easy to enjoy all four Maine seasons.
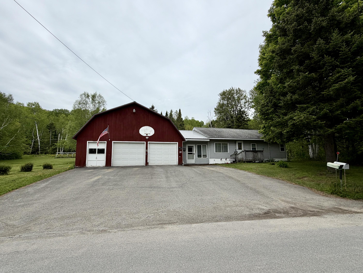
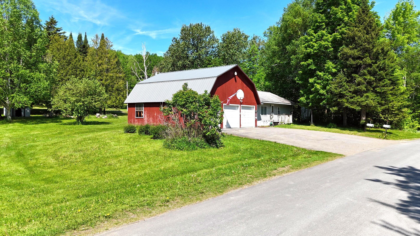
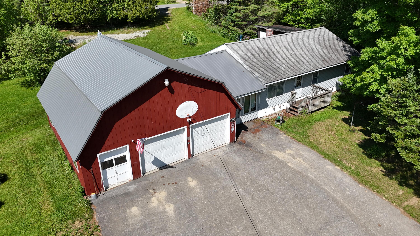
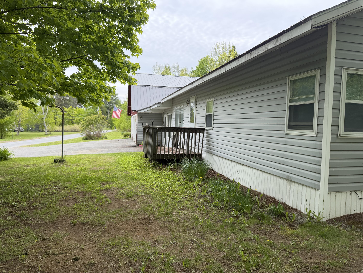
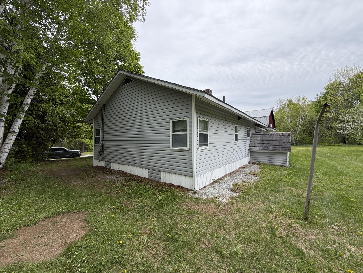
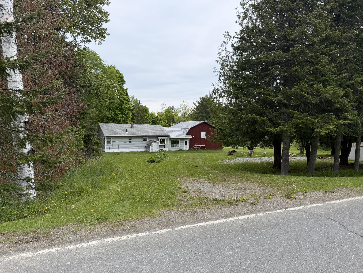
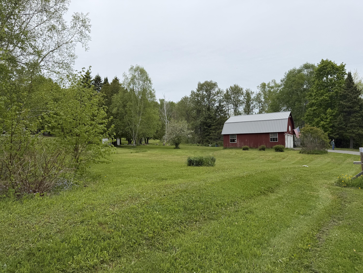
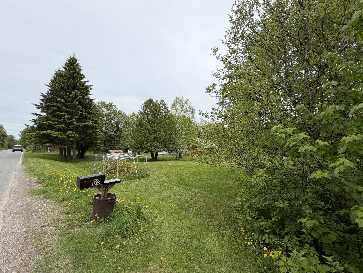
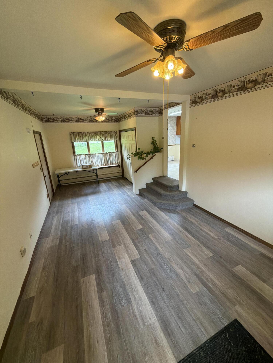
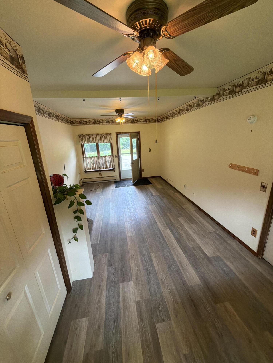
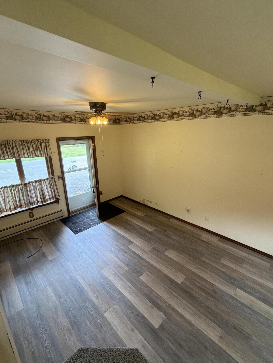
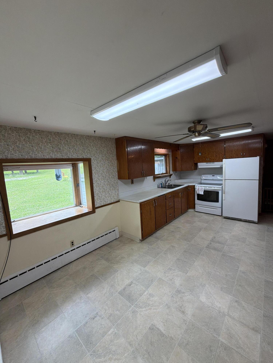
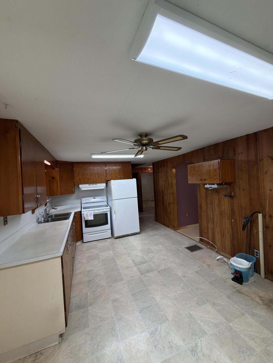
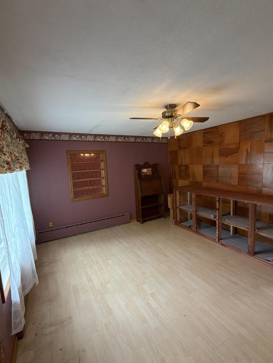
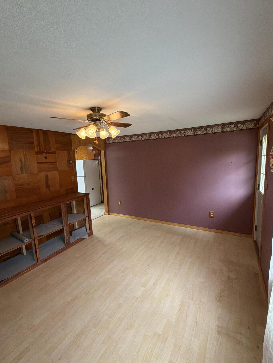
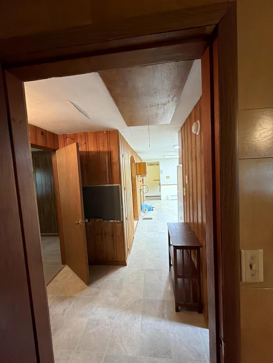
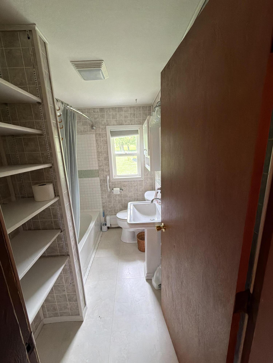
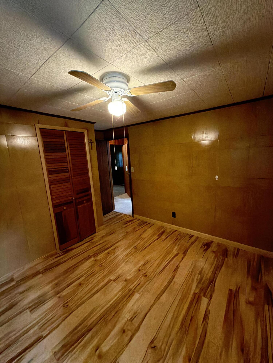
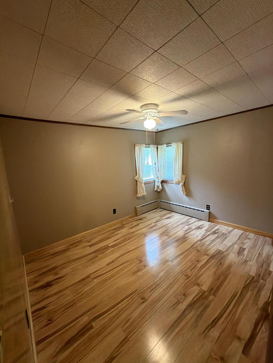
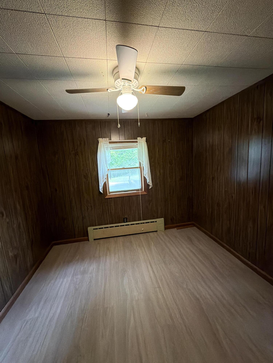
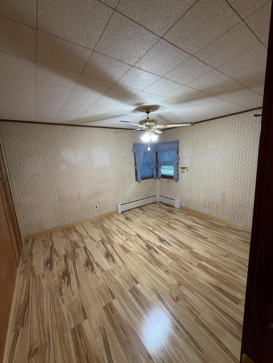
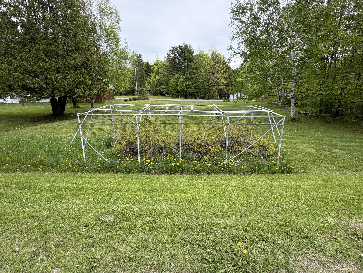
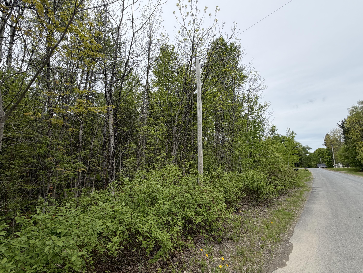
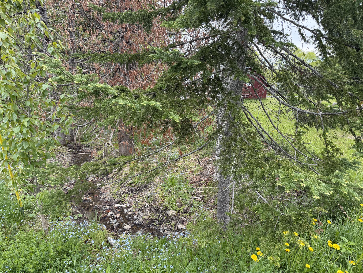

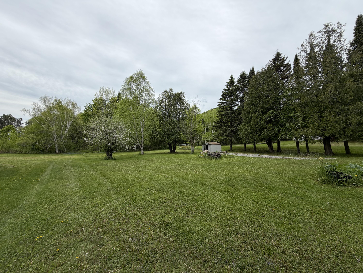
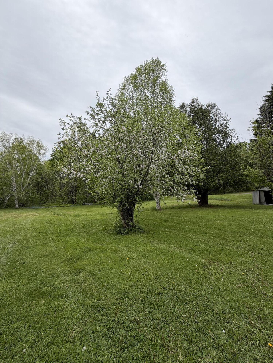
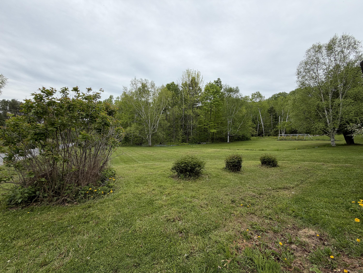
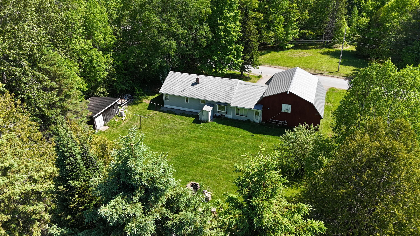
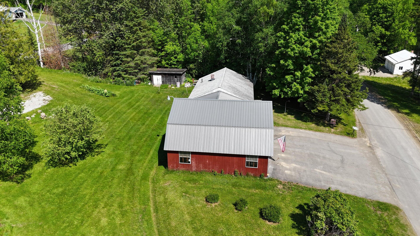
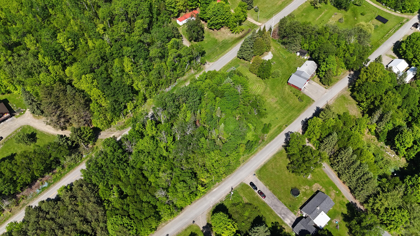
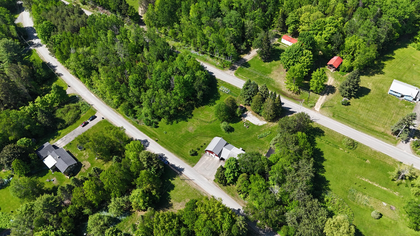
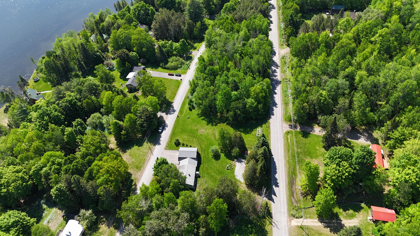
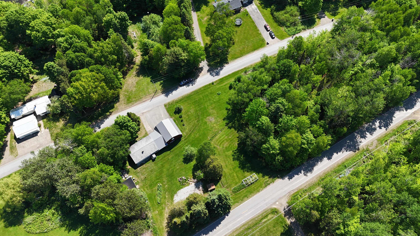
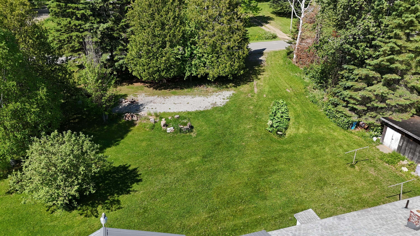
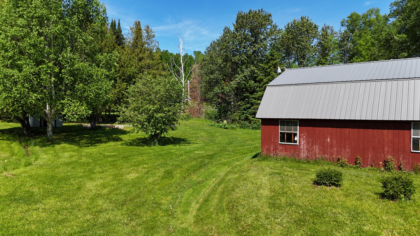
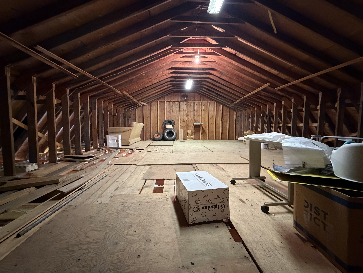
Welcome to a charming new listing where outdoor adventure and everyday comfort go hand in hand. This3-bedroom, 1-bath home is a great fit for buyers who want breathing room, a generous lot, and a location that makes it easy to enjoy all four Maine seasons. Head outside and imagine morning coffee in the fresh air, weekend barbecues, yard games, gardening, or simply a little extra elbow room for pets and play. The lot gives you flexibility to relax, entertain, and shape the outdoor space to match your lifestyle. If you have been dreaming of a place where the backyard can work as hard as you do, this one is ready. The neighborhood places you close to some of Presque Isle's favorite destinations. Aroostook State Park is nearby for hiking, scenery, and peaceful escapes, while the Presque Isle Snowmobile Club keeps winter fun within easy reach. Shopping, dining, daily essentials, and the heart of town are just a short drive away, making it simple to balance convenience with a more laid-back setting. Inside, the home's three-bedroom layout creates practical space for family, guests, or a home office. Comfortable, approachable, and full of potential, this property is ready for its next chapter. Come see what life here could look like and schedule your private showing today.