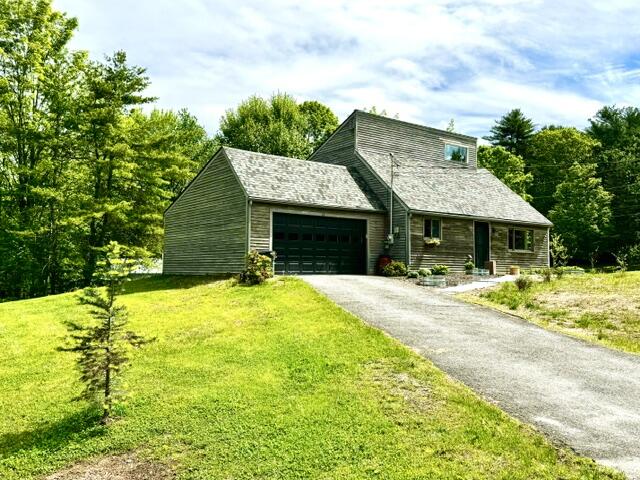
Experience the perfect blend of contemporary style and modern comfort in this beautifully revamped single-family home situated on a spacious 1-acre in-town lot.
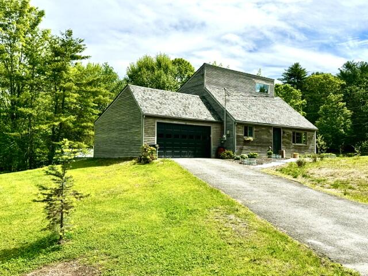
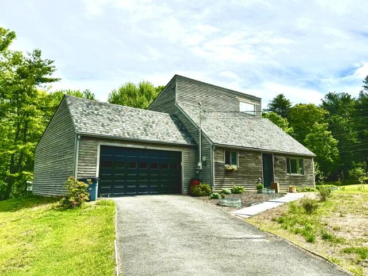

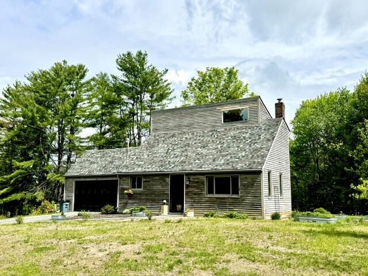
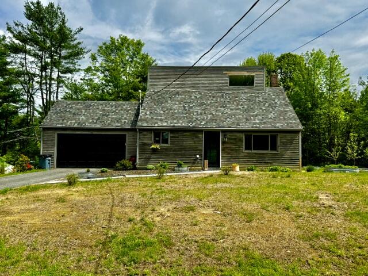
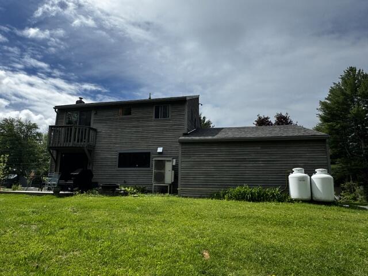
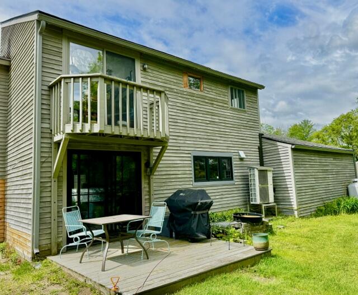

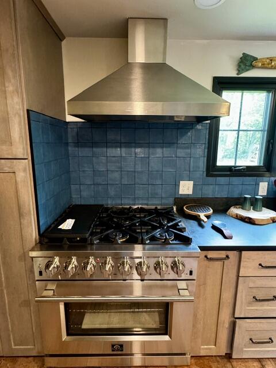
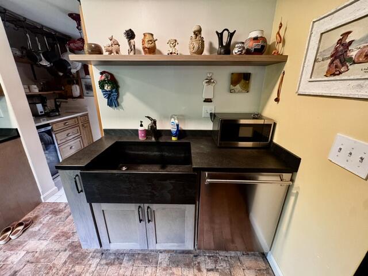
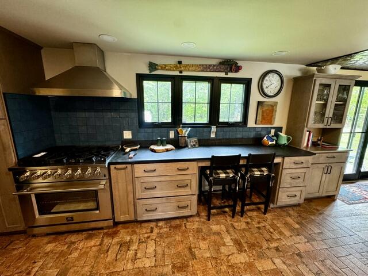
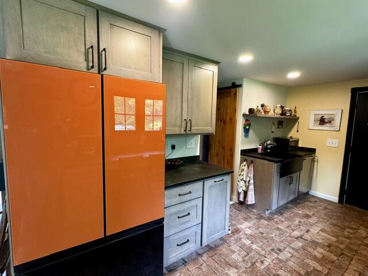
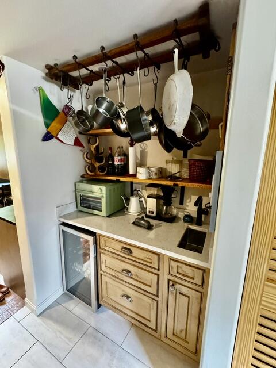
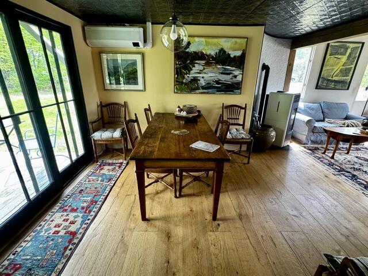
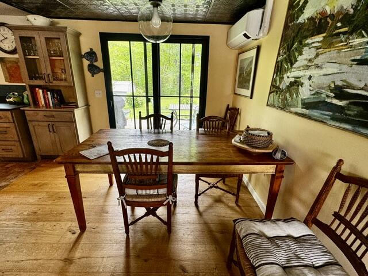
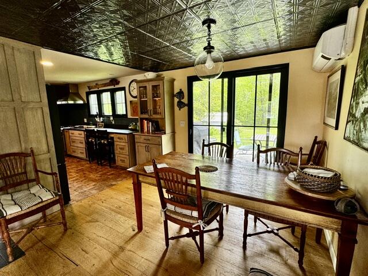
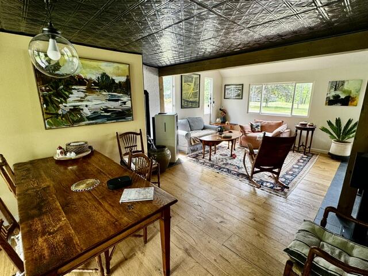
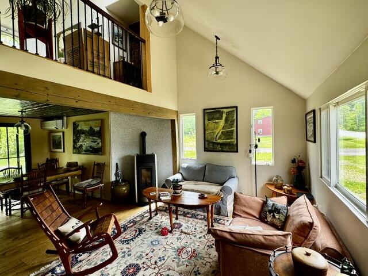
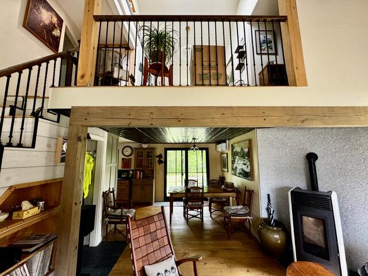
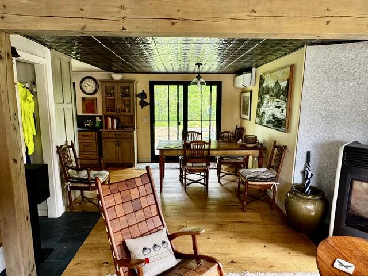
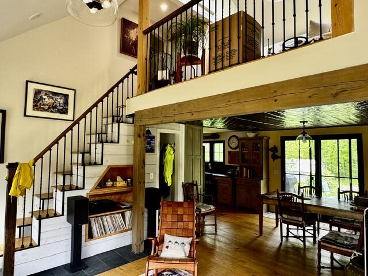
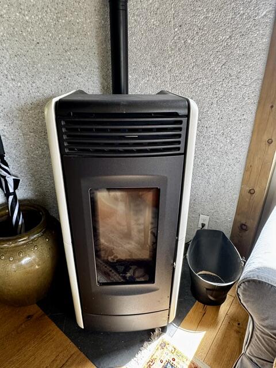
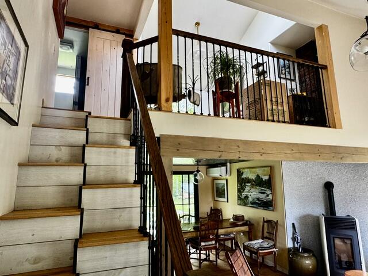
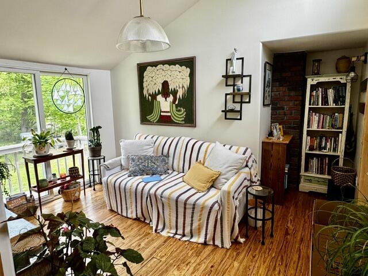
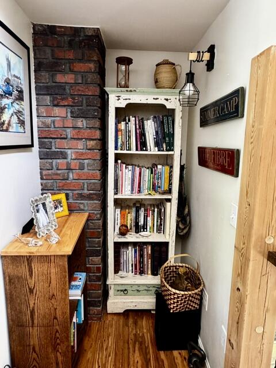
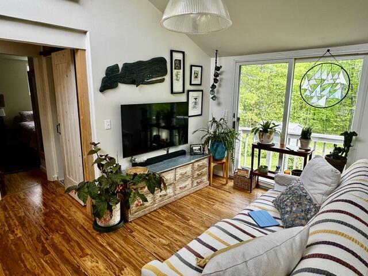
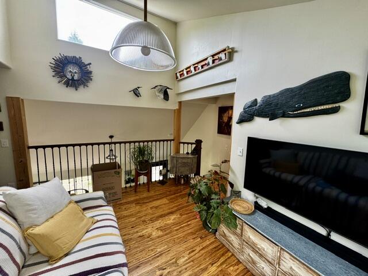
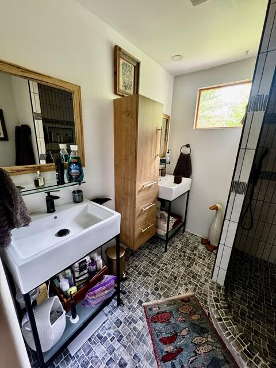
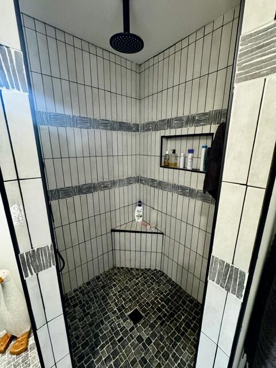
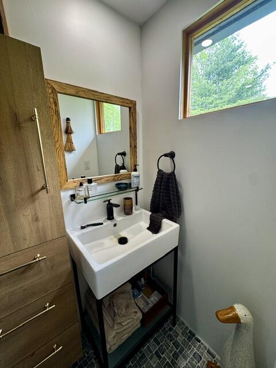
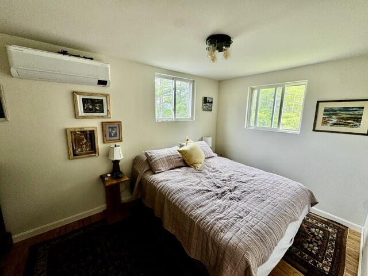
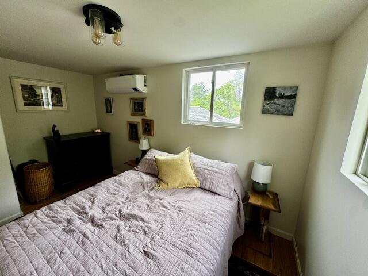
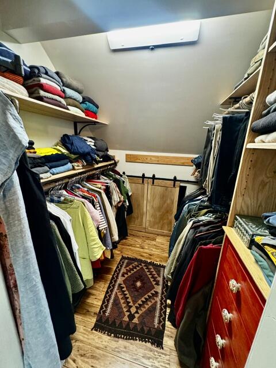
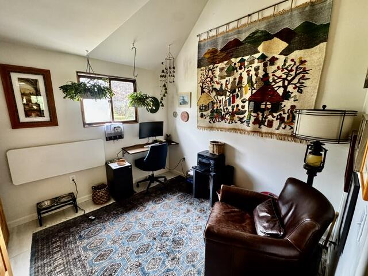
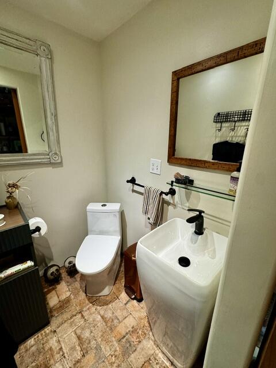

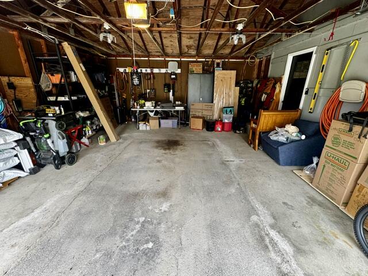

Experience the perfect blend of contemporary style and modern comfort in this beautifully revamped single-family home situated on a spacious 1-acre in-town lot. Thoughtfully updated throughout, this move-in ready property offers exceptional design elements, quality finishes, and convenient access to local amenities. The inviting galley-style kitchen is a standout feature, showcasing distinctive Chicago brick tile flooring, a commercial-sized gas range with hood vent, and an attractive ceramic tile backsplash. Adjacent to the kitchen, the dining room offers engineered wood flooring, charming tin ceilings, and a sliding glass door that opens to the rear patio--ideal for outdoor dining and entertaining. The spacious living room is filled with natural light and features impressive cathedral ceilings that create an open and airy atmosphere. A first-floor office provides flexible space for remote work, hobbies, or a den and is complimented by a convenient laundry area and half bath. A striking modern staircase leads to a sun-drenched loft space with access to an elevated deck, creating the perfect spot to relax and enjoy the surroundings. The primary bedroom offers warm wood flooring and a generous walk-in closet for ample storage. Additional highlights include a two-car attached garage with direct entry into the living space, tasteful updates throughout, and a desirable location just minutes from restaurants, shopping, schools, healthcare facilities, and the historic downtown district. This beautifully updated home combines modern amenities, stylish finishes, and in-town convenience--an exceptional opportunity for those seeking comfort, character, and accessibility. Owner financing may be available to qualified buyers with acceptable down payment.