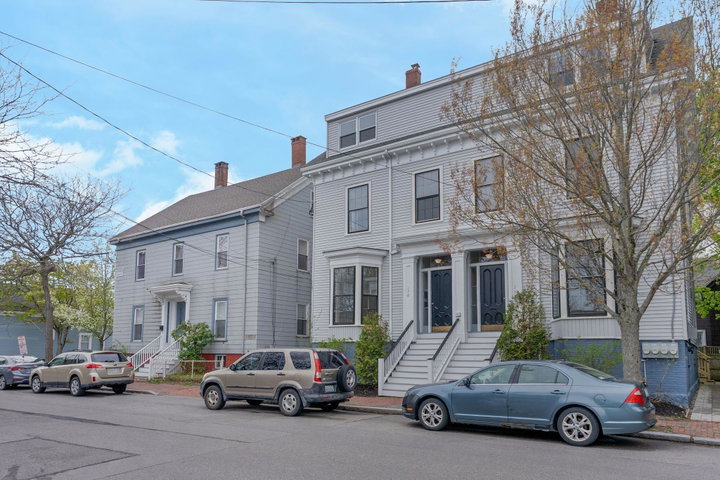
Tucked into the heart of the West End, this 2-bedroom condo brings together the architectural soul of one of Portland's most beloved neighborhoods and the thoughtful updates that make everyday living feel effortless.
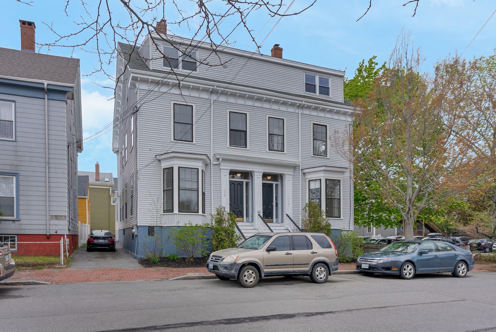
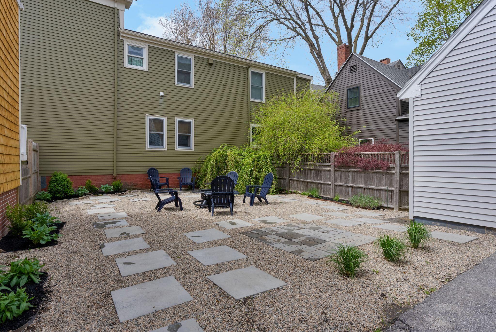
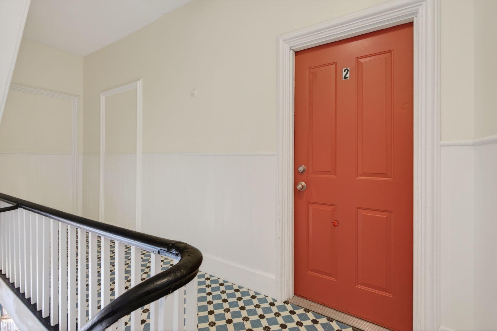
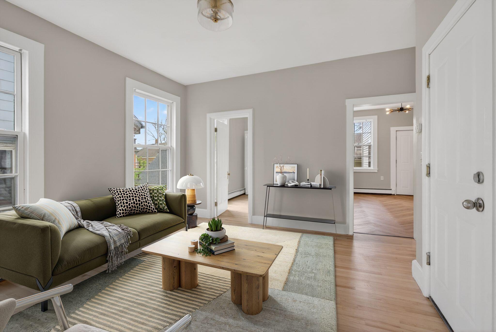
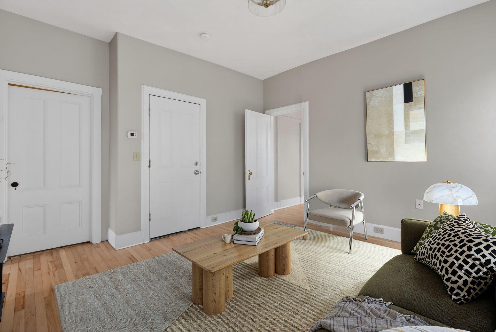
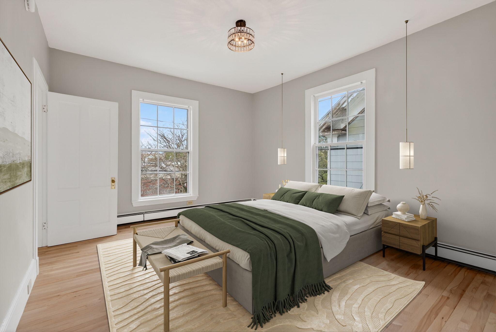
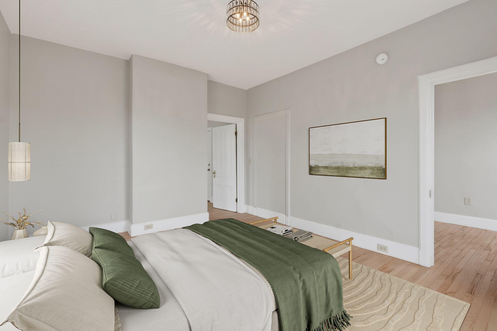
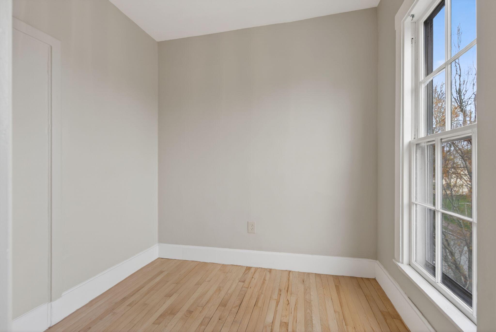
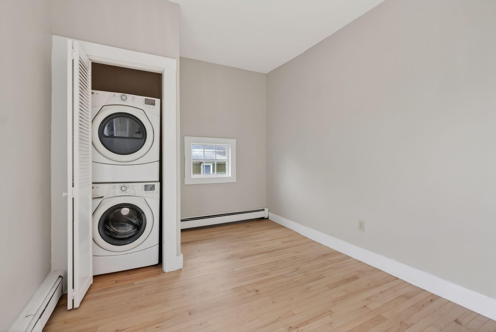
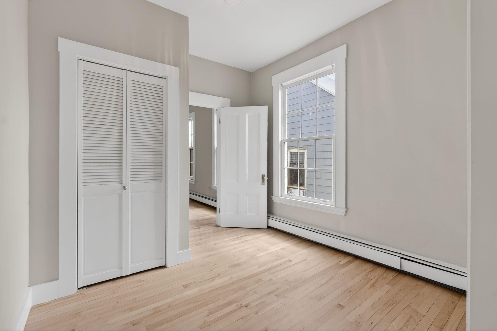
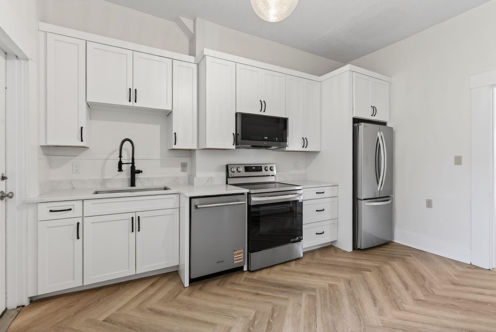
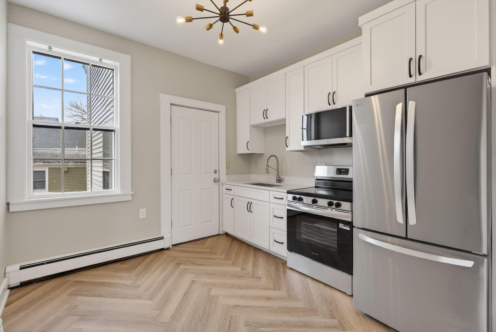
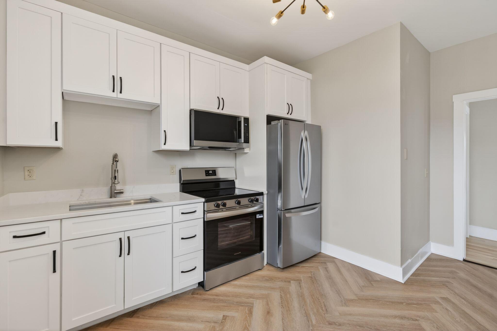
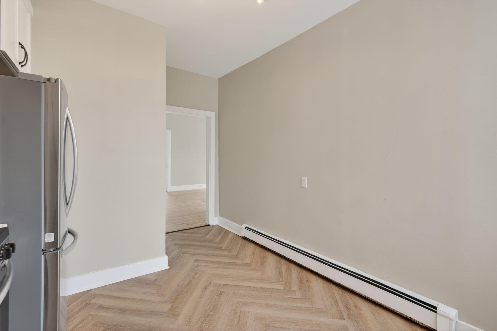
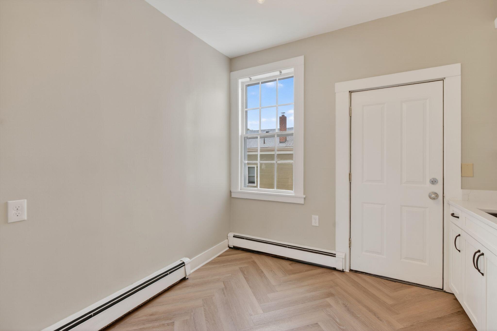
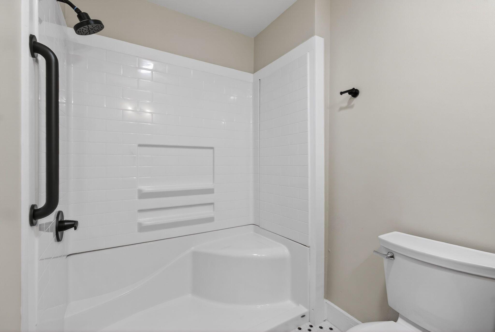
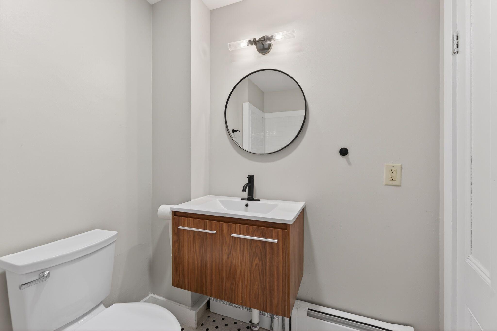
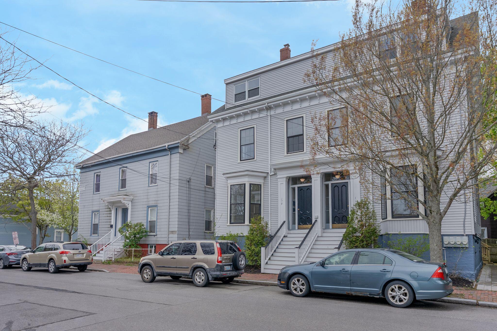
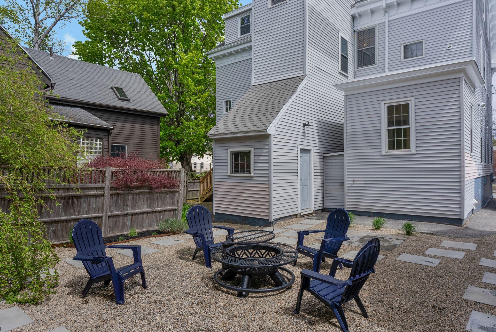
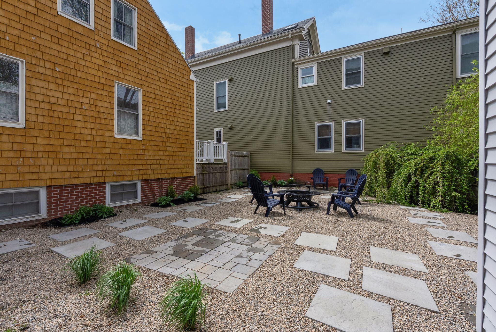
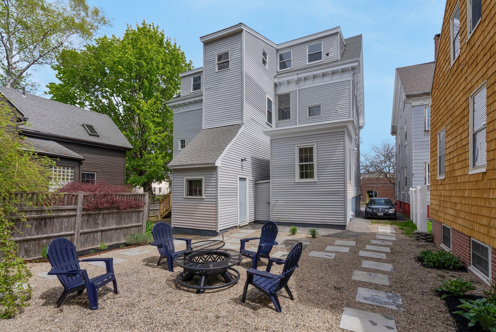
Tucked into the heart of the West End, this 2-bedroom condo brings together the architectural soul of one of Portland's most beloved neighborhoods and the thoughtful updates that make everyday living feel effortless. Soaring ceilings, light hardwood floors, and oversized windows fill the space with sun and charm that's hard to find. The primary bedroom is anchored by classic bay windows and opens into a versatile bonus room, equally suited as a walk-in closet, home office, or private exercise space. The renovated kitchen features custom cabinetry and quartz countertops, and the bathroom strikes a clean, modern note. In-unit laundry rounds out the conveniences that make city living easy. Step outside to a private urban oasis with a fire pit, lush plantings, and room to unwind through every Maine season. A caged storage unit in the basement keeps the clutter at bay, and low condo fees that include heat make this an uncommonly smart entry into peninsula living. The Western Promenade, celebrated restaurants, and the neighborhood's signature tree-lined streets are all right outside your door. Open House Sunday 7/19 from 10:00-11:00.