Scarborough
$675,000
29 Frontrunner Way
mls: 1665285
Bedrooms: 3
Bathrooms: 3
Year Built: 2022
Sq Footage: 2,113
Lot Size: 0
Taxes: $6,790
Status: Active Under Contract

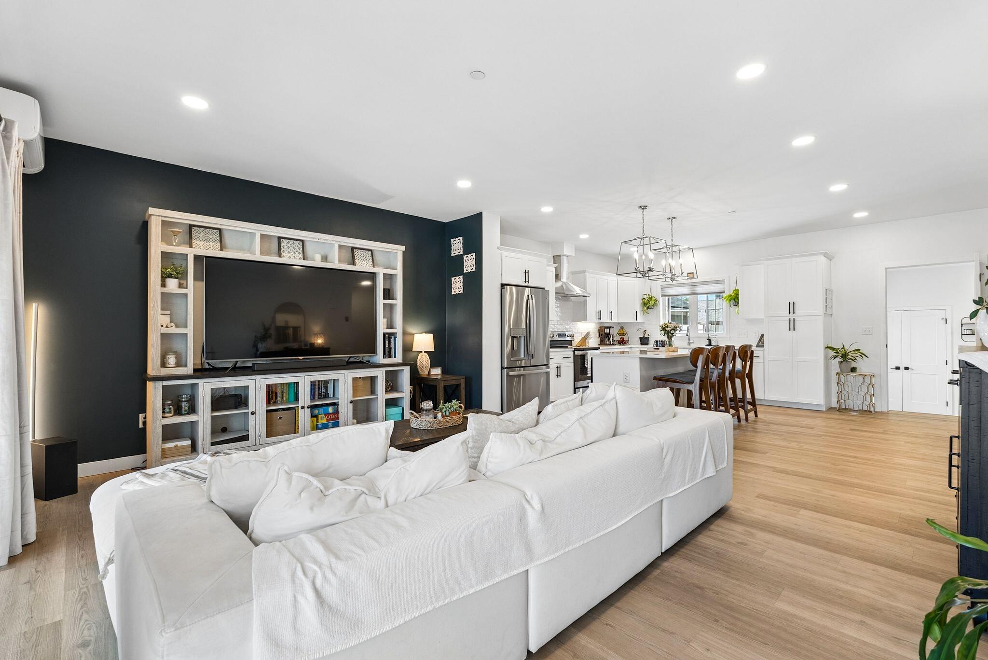
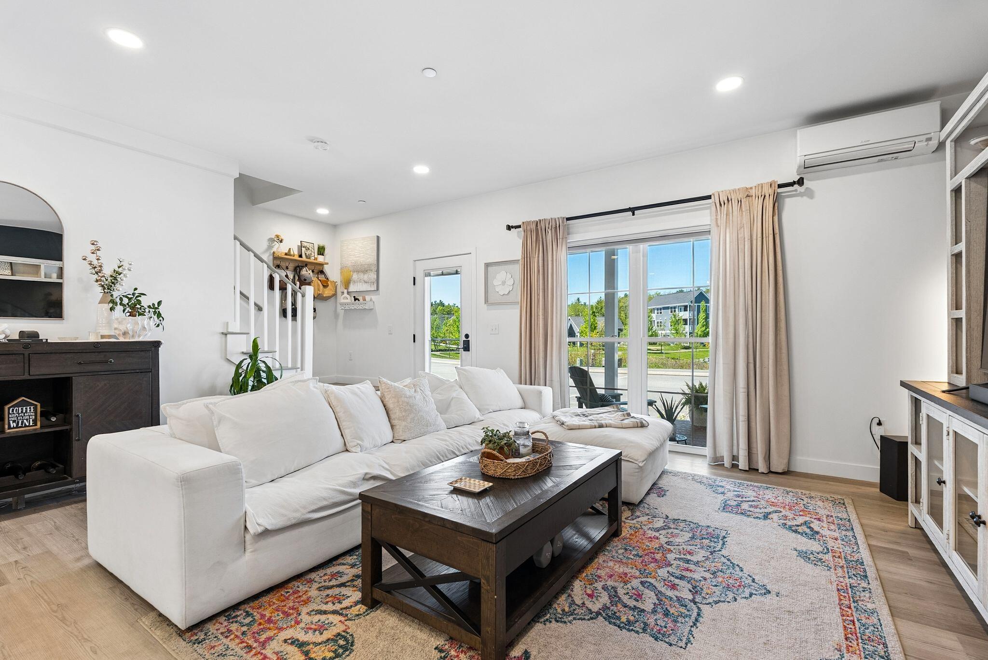
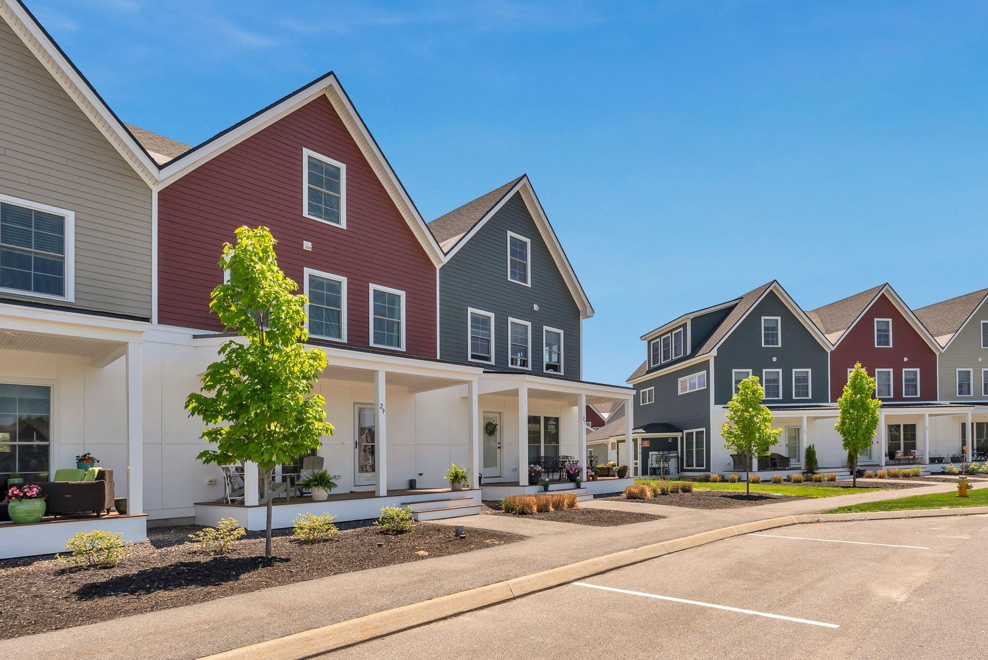
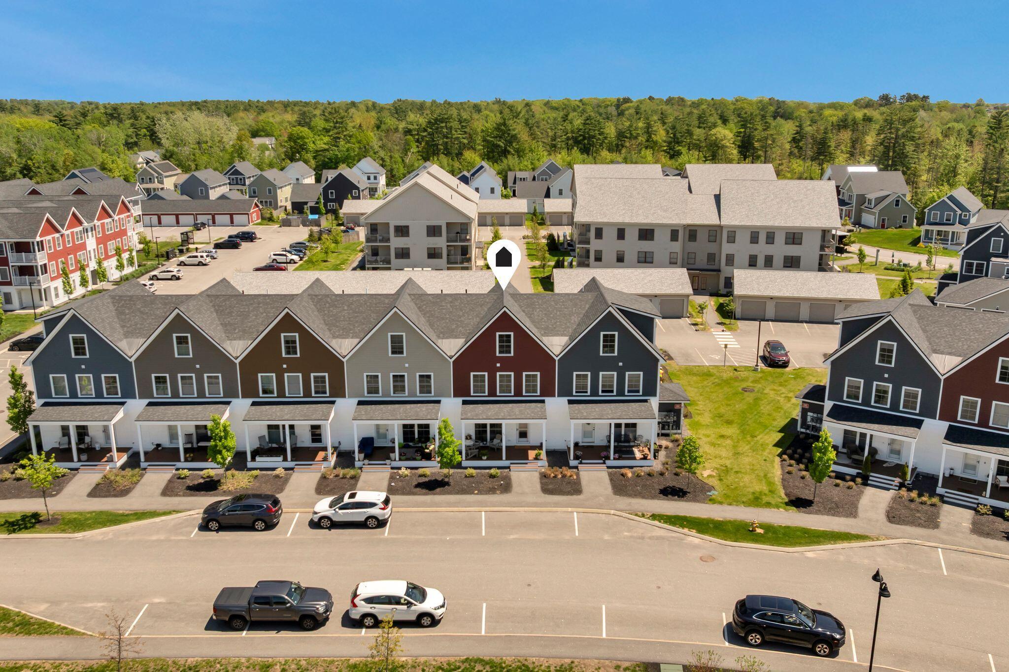
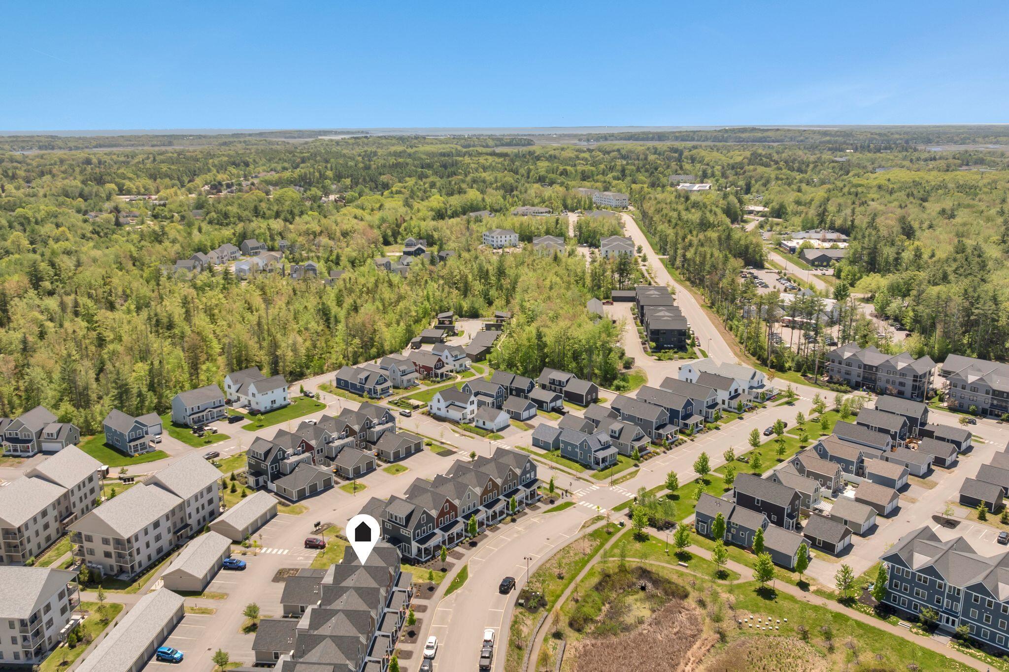
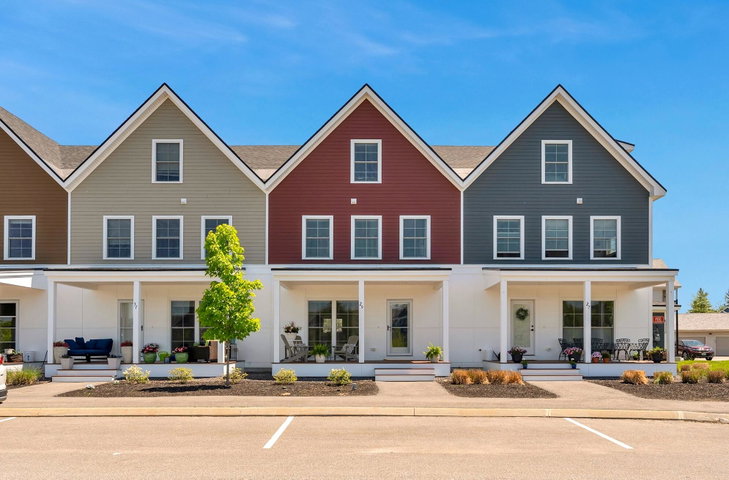
Within the established Frontrunner Park community at Scarborough Downs, this townhouse style condominium offers 2,113 square feet of comfortable, low maintenance living just minutes from everything Southern Maine has to offer.
Listed by: RE/MAX By The Bay

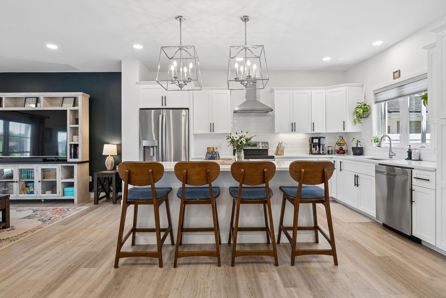
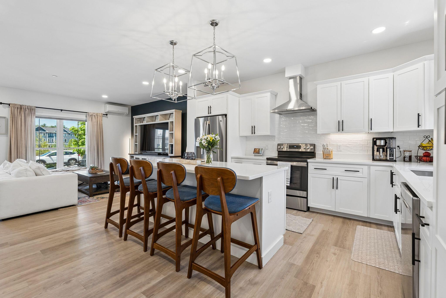
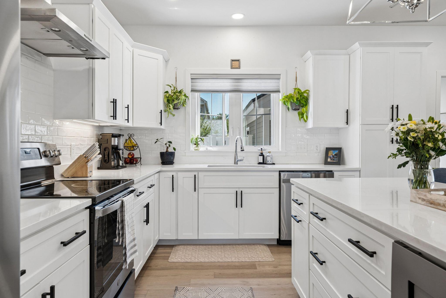
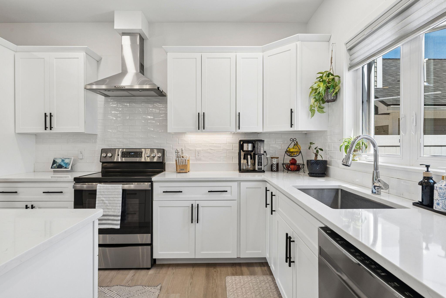
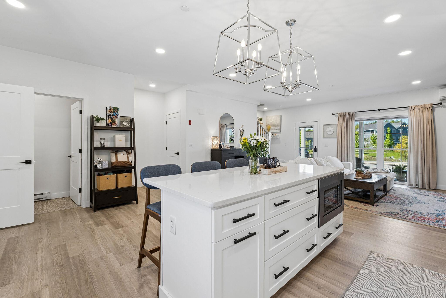
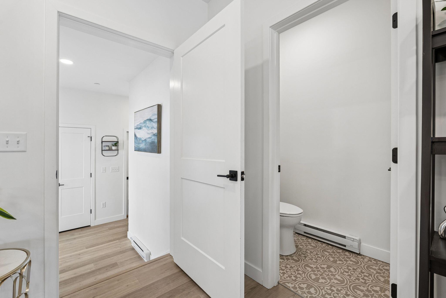
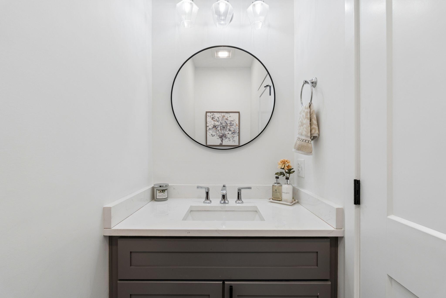
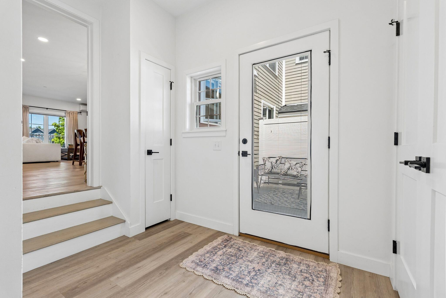
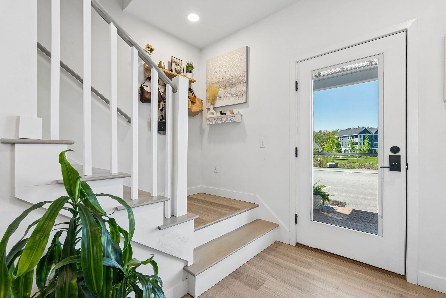
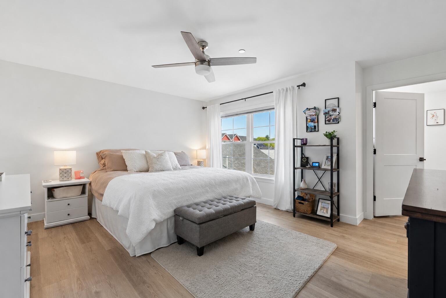
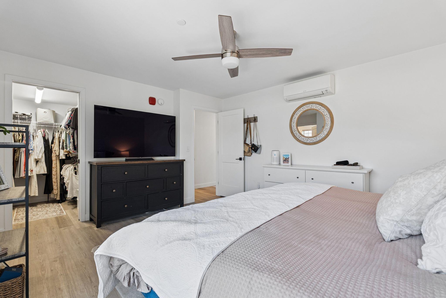
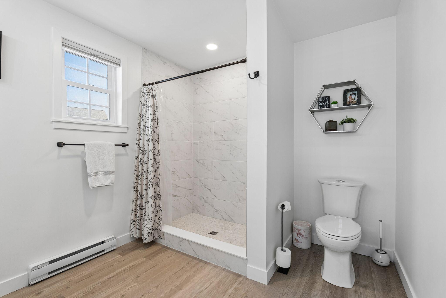
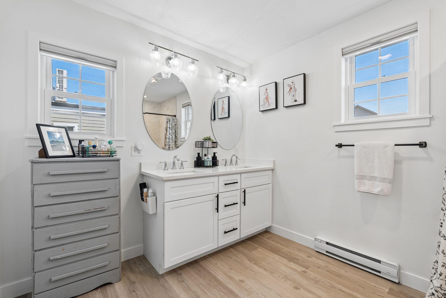
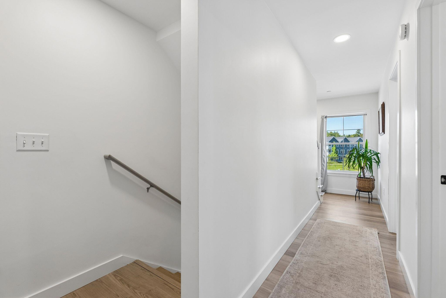
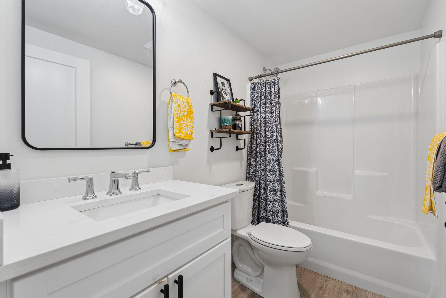
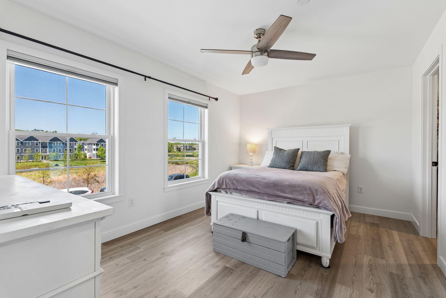
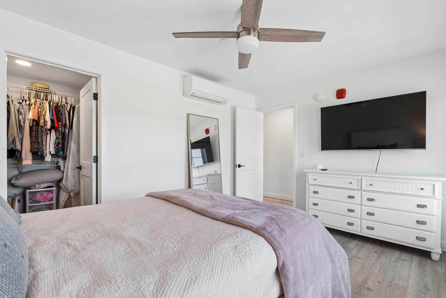
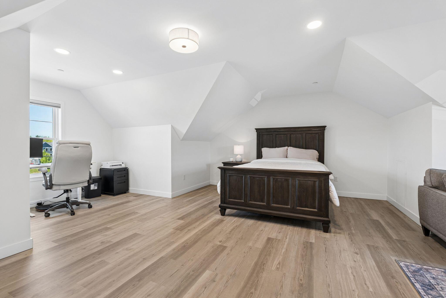
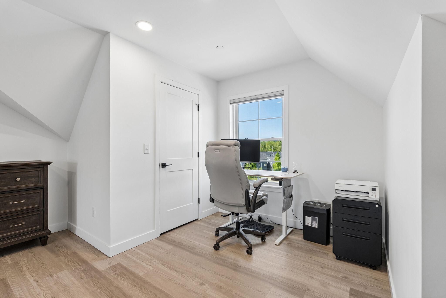
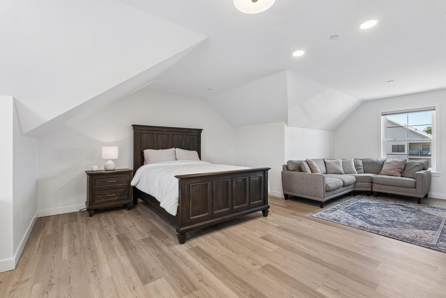
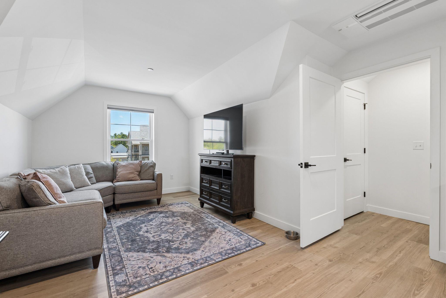
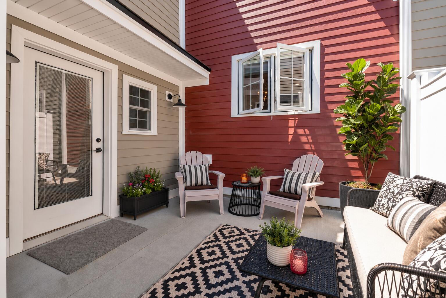
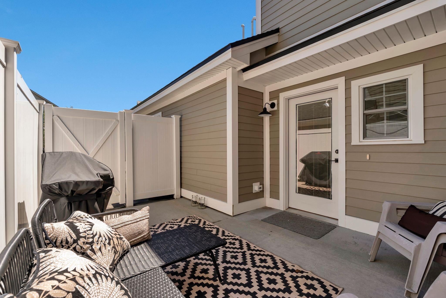
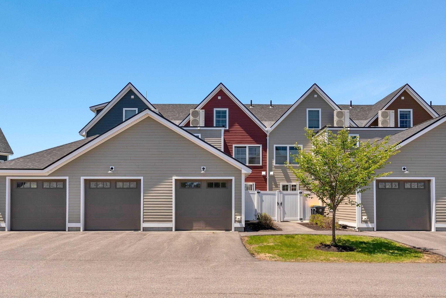
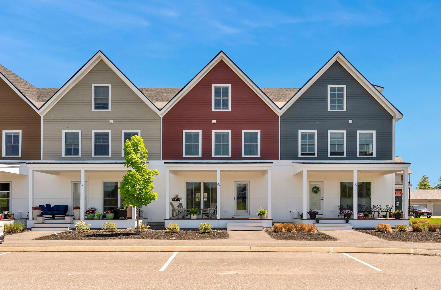
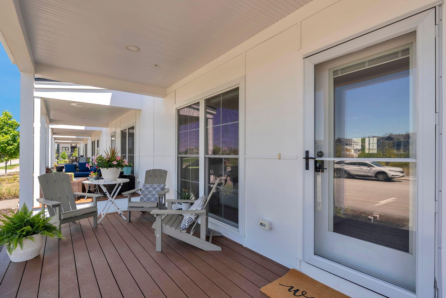
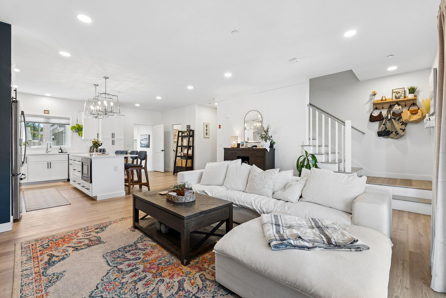
Within the established Frontrunner Park community at Scarborough Downs, this townhouse style condominium offers 2,113 square feet of comfortable, low maintenance living just minutes from everything Southern Maine has to offer. With 3 bedrooms, 2 full bathrooms, and 1 half bathroom, this home delivers everything you need. The open concept main level extends from the living area into a kitchen finished with quartz countertops, white shaker cabinetry, stainless steel appliances, and a large center island with seating for four. A mudroom off the attached one-car garage keeps daily life organized. The primary suite features a walk-in closet and en suite bathroom with a double vanity and tile flooring. A guest bedroom with its own full bathroom completes the second floor. Make your way to the third level that offers a spacious additional 3rd room equally suited as a home office or flex space. A private fenced patio adds outdoor space, while heat pumps, HOA-covered snow removal, and landscaping mean the work of maintaining it all is already handled. Minutes from I-95, The Maine Mall, and all the conveniences of Southern Maine, Frontrunner Park is easy living at its finest.
Listed by: RE/MAX By The Bay

Above Grade Finished Area
2113.00
Accessibility Features
Appliances
Disposal, Microwave, Electric Range, Refrigerator
Architectural Style
Other
Association Fee
450.00
Basement
Interior Entry, Full, Unfinished
Bathrooms Full
2
Bathrooms Half
1
Bathrooms Total Integer
3
Bedrooms Total
3
Below Grade Finished Area
0.00
Body Type
Building Area Total
2113.00
Construction Materials
Wood Frame, Fiber Cement
Cooling
Heat Pump
Cooling Yes/No
1
Electric
Circuit Breakers
Exterior Features
Fireplaces Total
0
Flooring
Vinyl
Foundation Details
Poured Concrete
Garage Spaces
1.00
Garage Yes/No
1
Green Energy Efficient
Ceiling Fans
Heating
Electric, Baseboard, Heat Pump, Zoned
Heating Yes/No
1
Interior Features
Bathtub, Shower, Storage, Walk-In Closet(s), Primary Bedroom w/Bath
Laundry Features
Upper Level
Lot Features
Intown, Near Shopping, Near Turnpike/Interstate, Neighborhood, Level, Open Lot, Sidewalks
Lot Size Acres
0.0000
Other Equipment
Other Structures
Parking Features
Paved, 1 - 4 Spaces, Garage Door Opener, Inside Entrance
Patio And Porch Features
Patio, Porch
Pets Allowed
Other Restrictions
Property Condition
Roof
Shingle
Rooms Total
6
Sewer
Public Sewer
Tax Annual Amount
6790.00
Utilities
Water Source
Public
Waterfront Features
Year Built
2022
Zoning
CPD