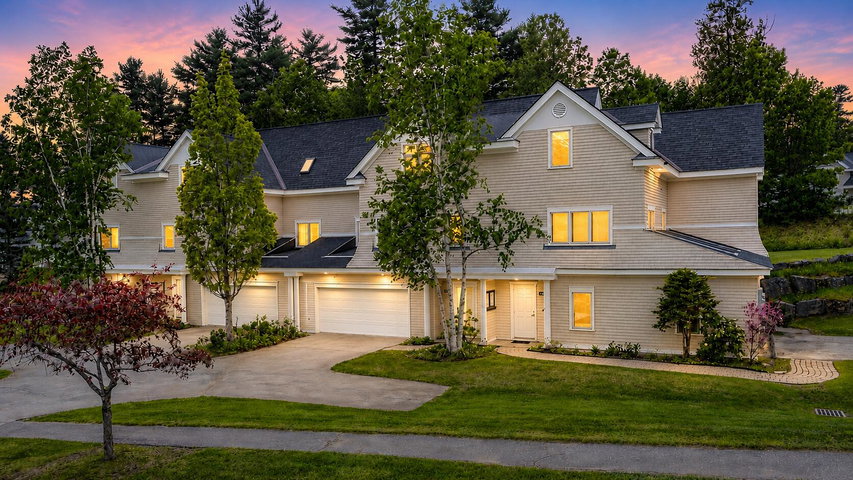
Welcome to easy, maintenance free living in beautiful Belfast, Maine! This well maintained 2 bedroom, 1.5 bath condominium offers comfort, convenience, and an abundance of community amenities.
contact denisereed@masiello.com
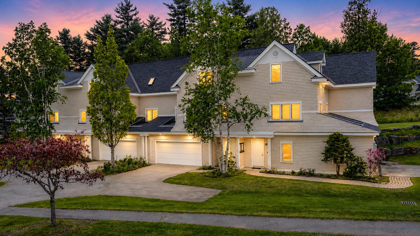
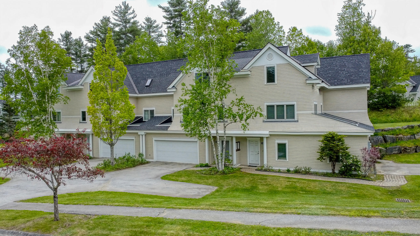

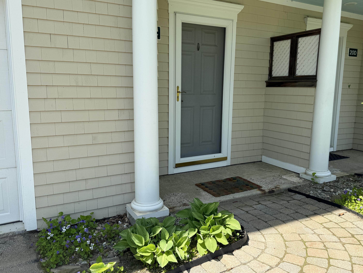
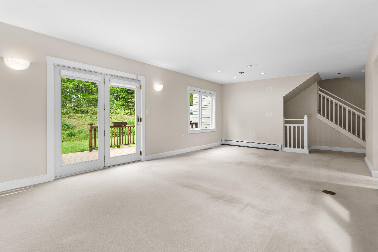
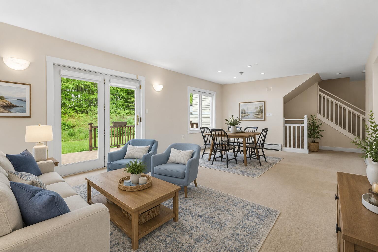
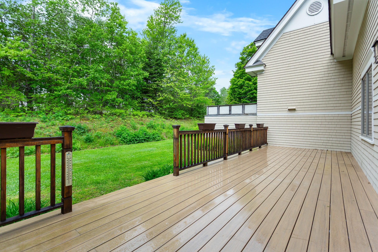
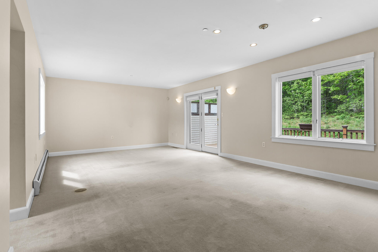
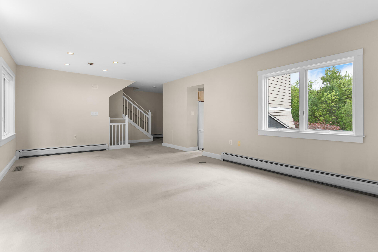
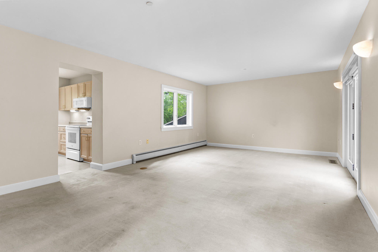
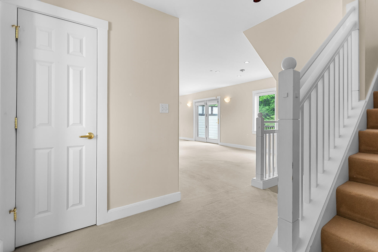
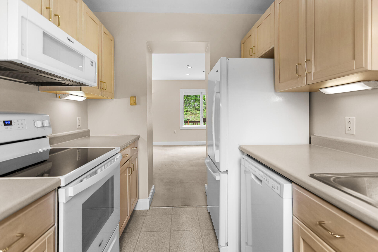
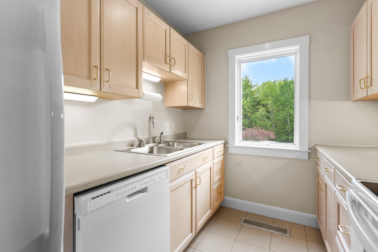
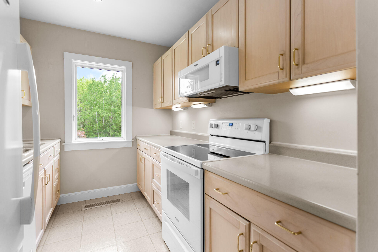
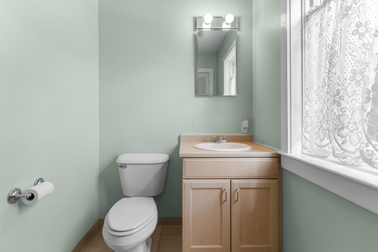
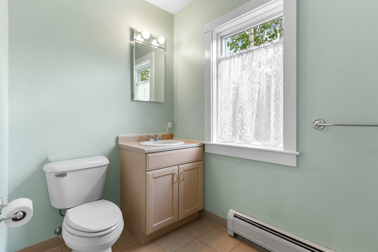
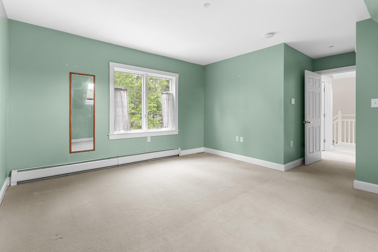
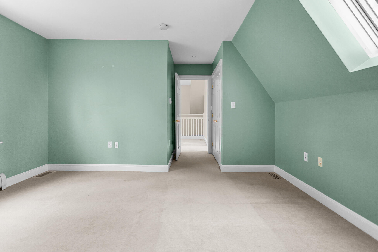
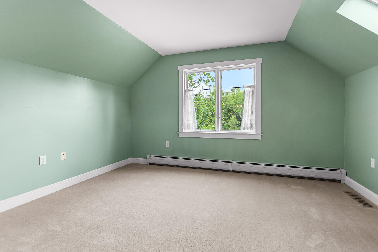
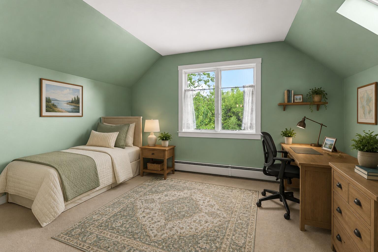
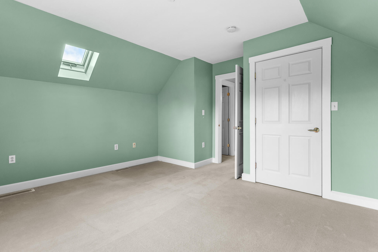
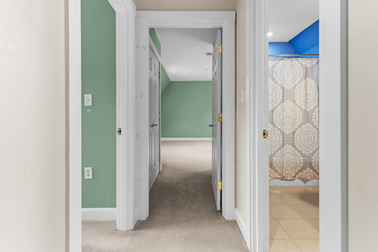
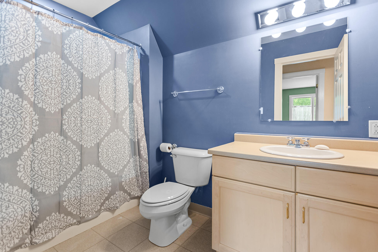
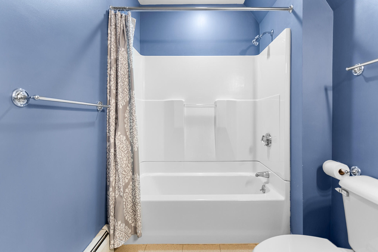
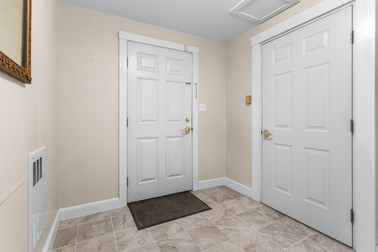
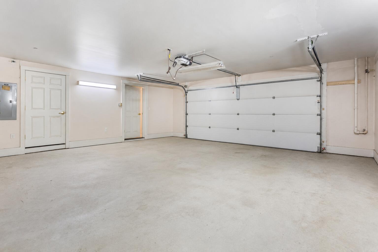
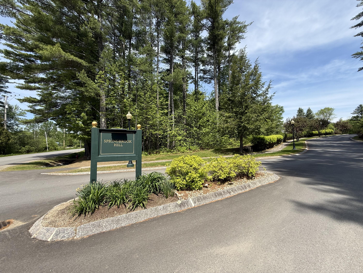
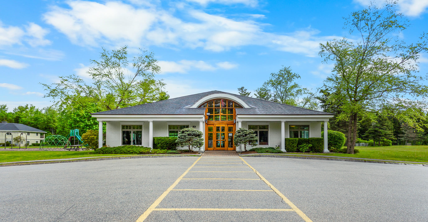
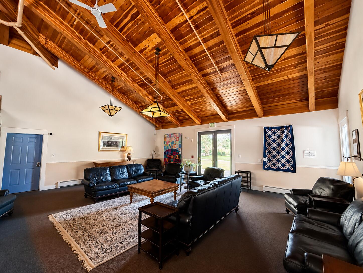
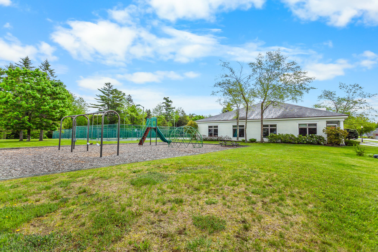
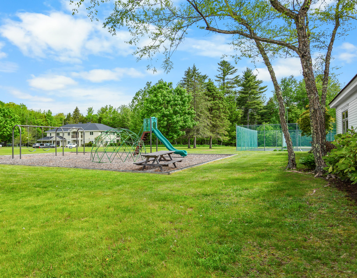
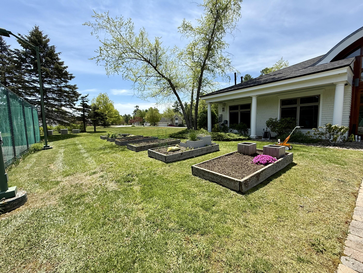
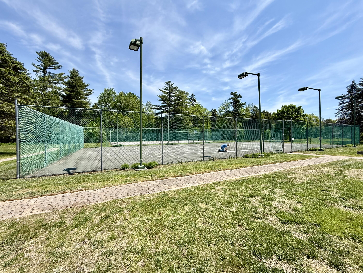
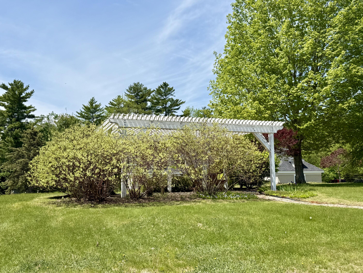
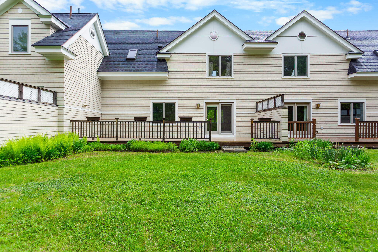
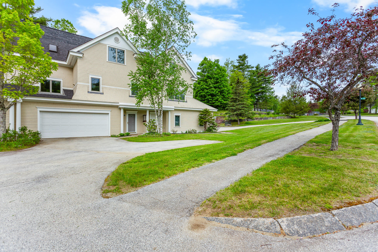
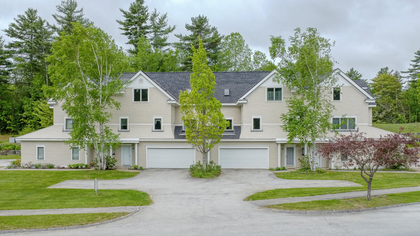
Welcome to easy, maintenance free living in beautiful Belfast, Maine! This well maintained 2 bedroom, 1.5 bath condominium offers comfort, convenience, and an abundance of community amenities. The open concept living and dining area is perfect for entertaining and features French doors leading to a spacious private deck overlooking a peaceful backyard setting, ideal for relaxing or enjoying outdoor dining. Designed for year round comfort, the home features central air conditioning, making it easy to stay comfortable in every season. The efficient galley kitchen provides excellent storage and workspace, making meal preparation a breeze. A heated 2 car garage offers convenience and protection from Maine's changing seasons. Residents enjoy access to an impressive clubhouse, tennis and basketball courts, and playground, creating opportunities for recreation and social activities right outside your door. Conveniently located near downtown Belfast, shopping, restaurants, and the waterfront, this condo offers the perfect blend of privacy, community, and low maintenance living. Known for its vibrant arts scene, working waterfront, locally owned shops, farmers markets, and year round community events, Belfast is one of Maine's most welcoming coastal communities and nearby medical services. Enjoy all the charm and amenities this thriving seaside town has to offer while coming home to the ease and convenience of condominium living.