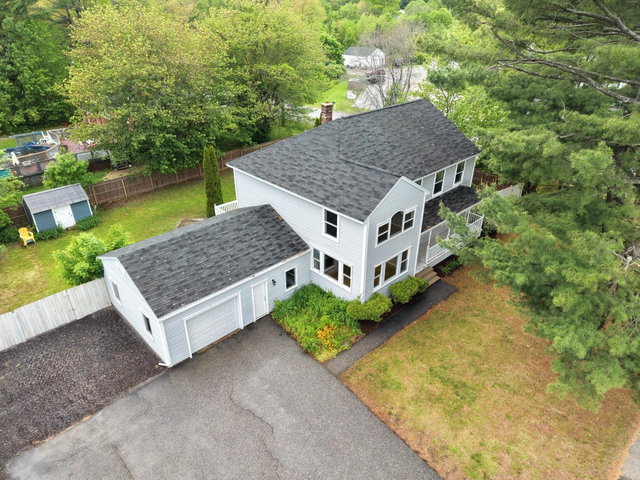
PRICE REDUCED. Your southern Maine dream home awaits! Classic New England charm meets modern comfort in this beautifully expanded 4-bedroom, 3-bath Contemporary home nestled on a 0.
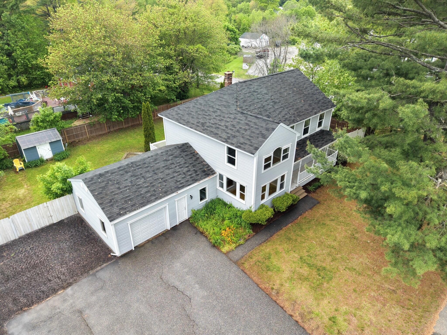
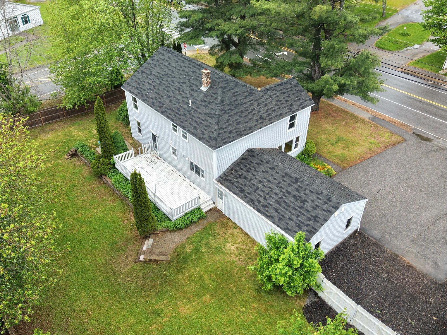
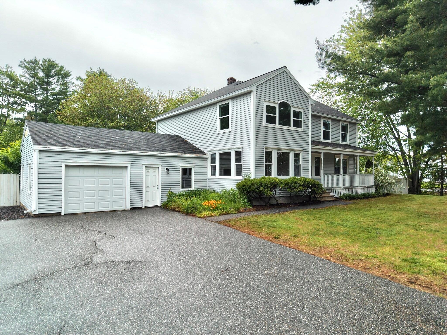
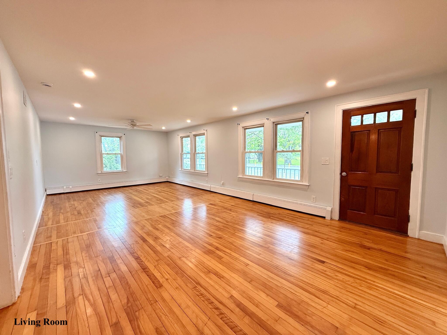
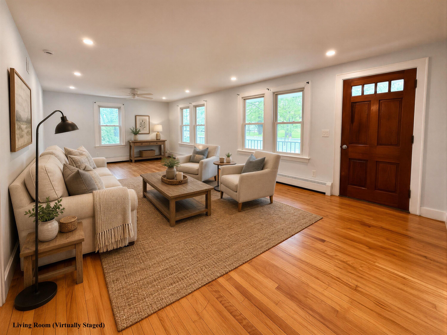
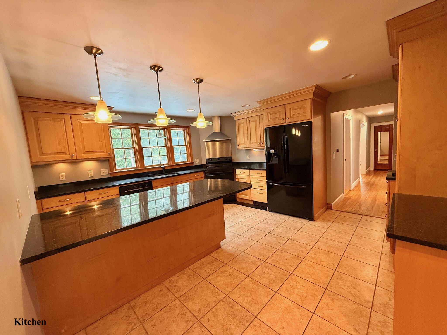
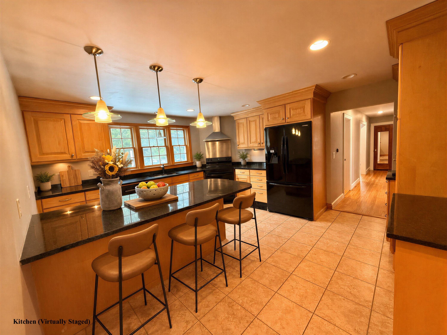
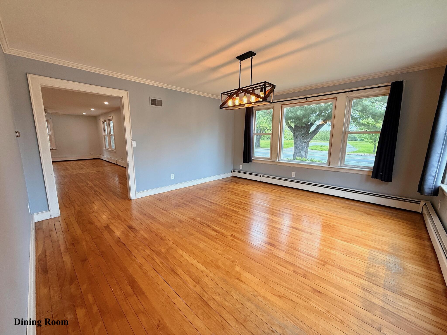
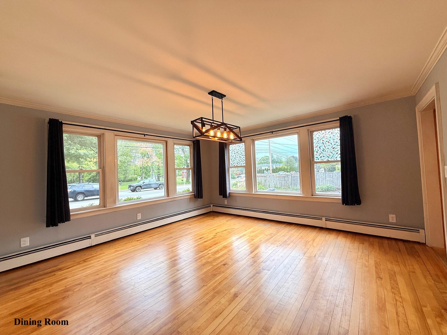
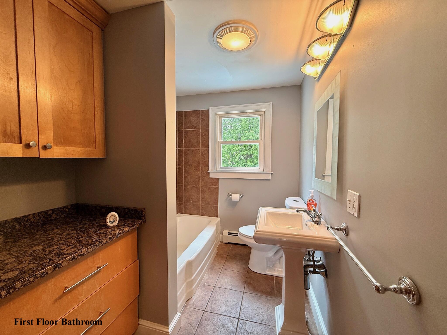
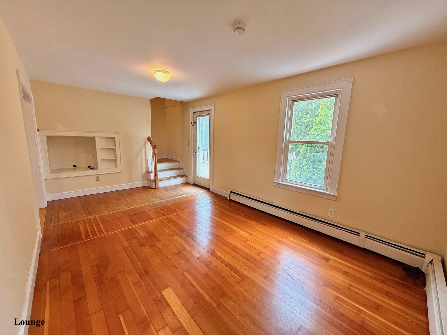
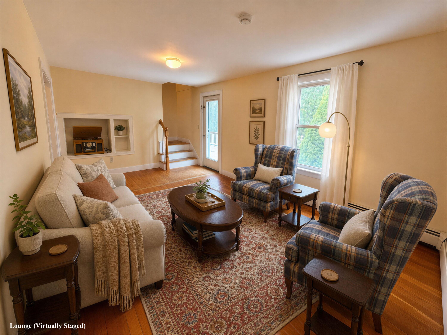
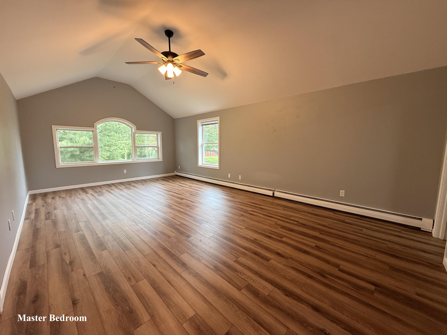
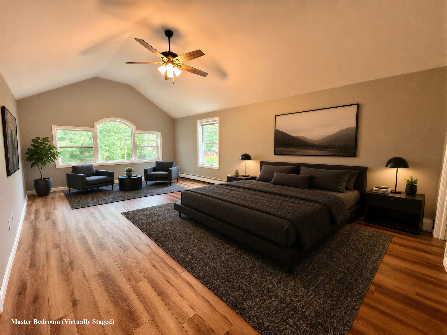
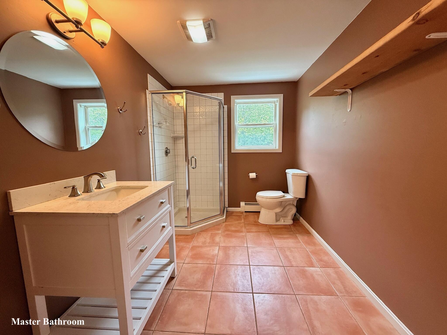
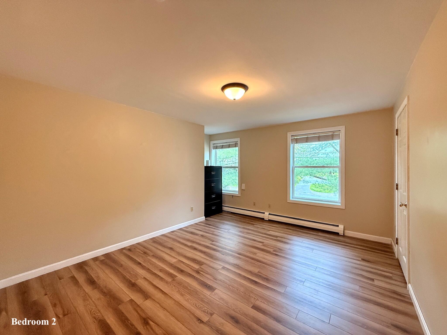
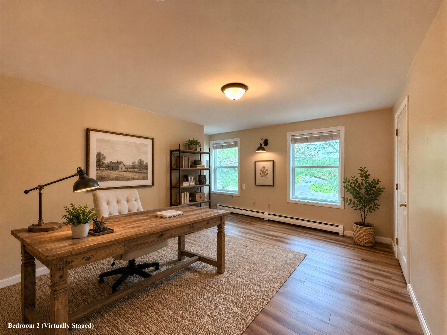
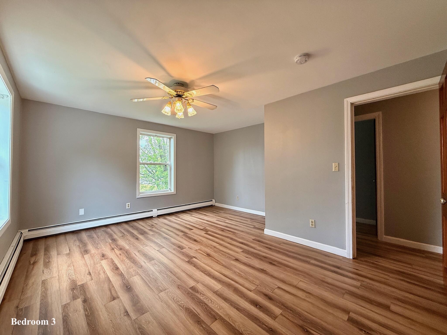
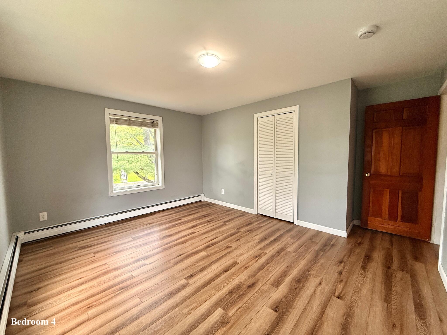
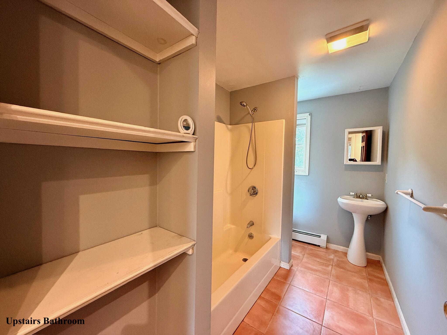
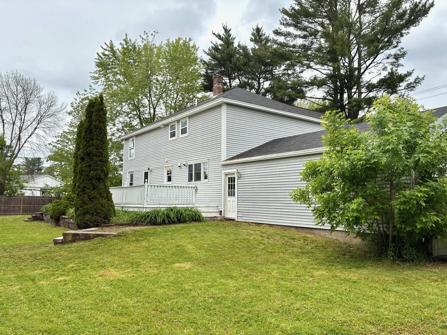
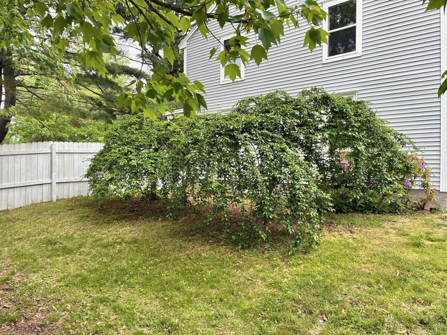
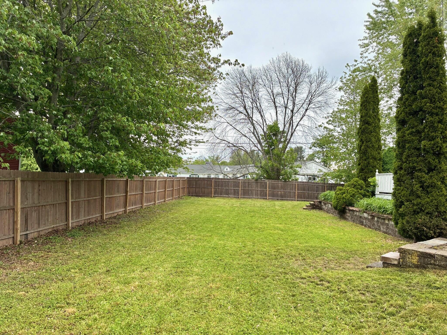
PRICE REDUCED. Your southern Maine dream home awaits! Classic New England charm meets modern comfort in this beautifully expanded 4-bedroom, 3-bath Contemporary home nestled on a 0.4-acre lot in the heart of Saco. Step inside to original hardwood floors that flow throughout the sun-drenched first floor, where generous windows fill every room with natural light year-round. The open-concept kitchen complete with a breakfast bar flows seamlessly into the living and dining areas, making it the perfect space for entertaining family and friends. A private den overlooks the backyard, where a spacious deck and shed offer endless potential for outdoor living, gardening, or play. Upstairs, three roomy bedrooms and a full bath provide all the space your household needs, but the real showstopper is the oversized master suite featuring a large walk-in closet and its own private full bath. Location? It doesn't get better. - Minutes to I-95, commuter-friendly - Close to downtown Saco's restaurants and shops - Just a short drive to Old Orchard Beach and Maine's most beloved coastline Whether you're a growing family, a beach lover, or simply looking for a comfortable home with room to breathe, 324 North Street checks every box. Don't miss your chance to call this one home.