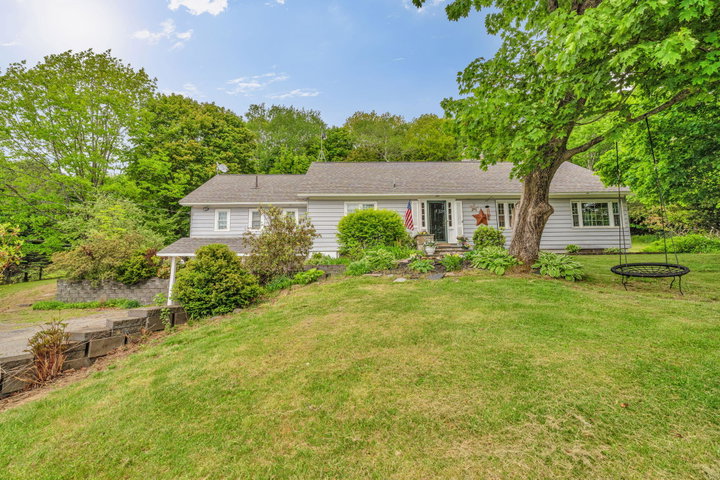
Back on the market through no fault of the property--here's your opportunity to make 36 High Street your own! If space is at the top of your wish list, this Dexter property deserves a closer look.
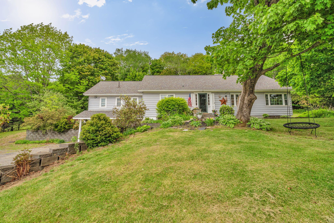
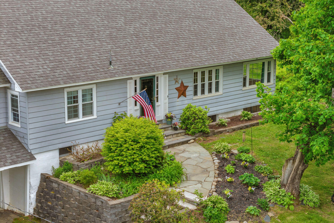
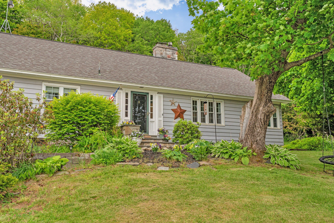
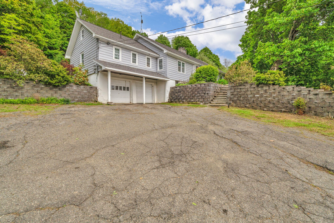
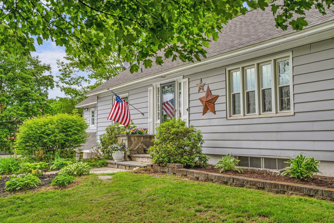
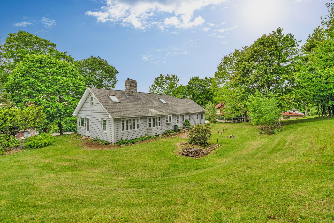
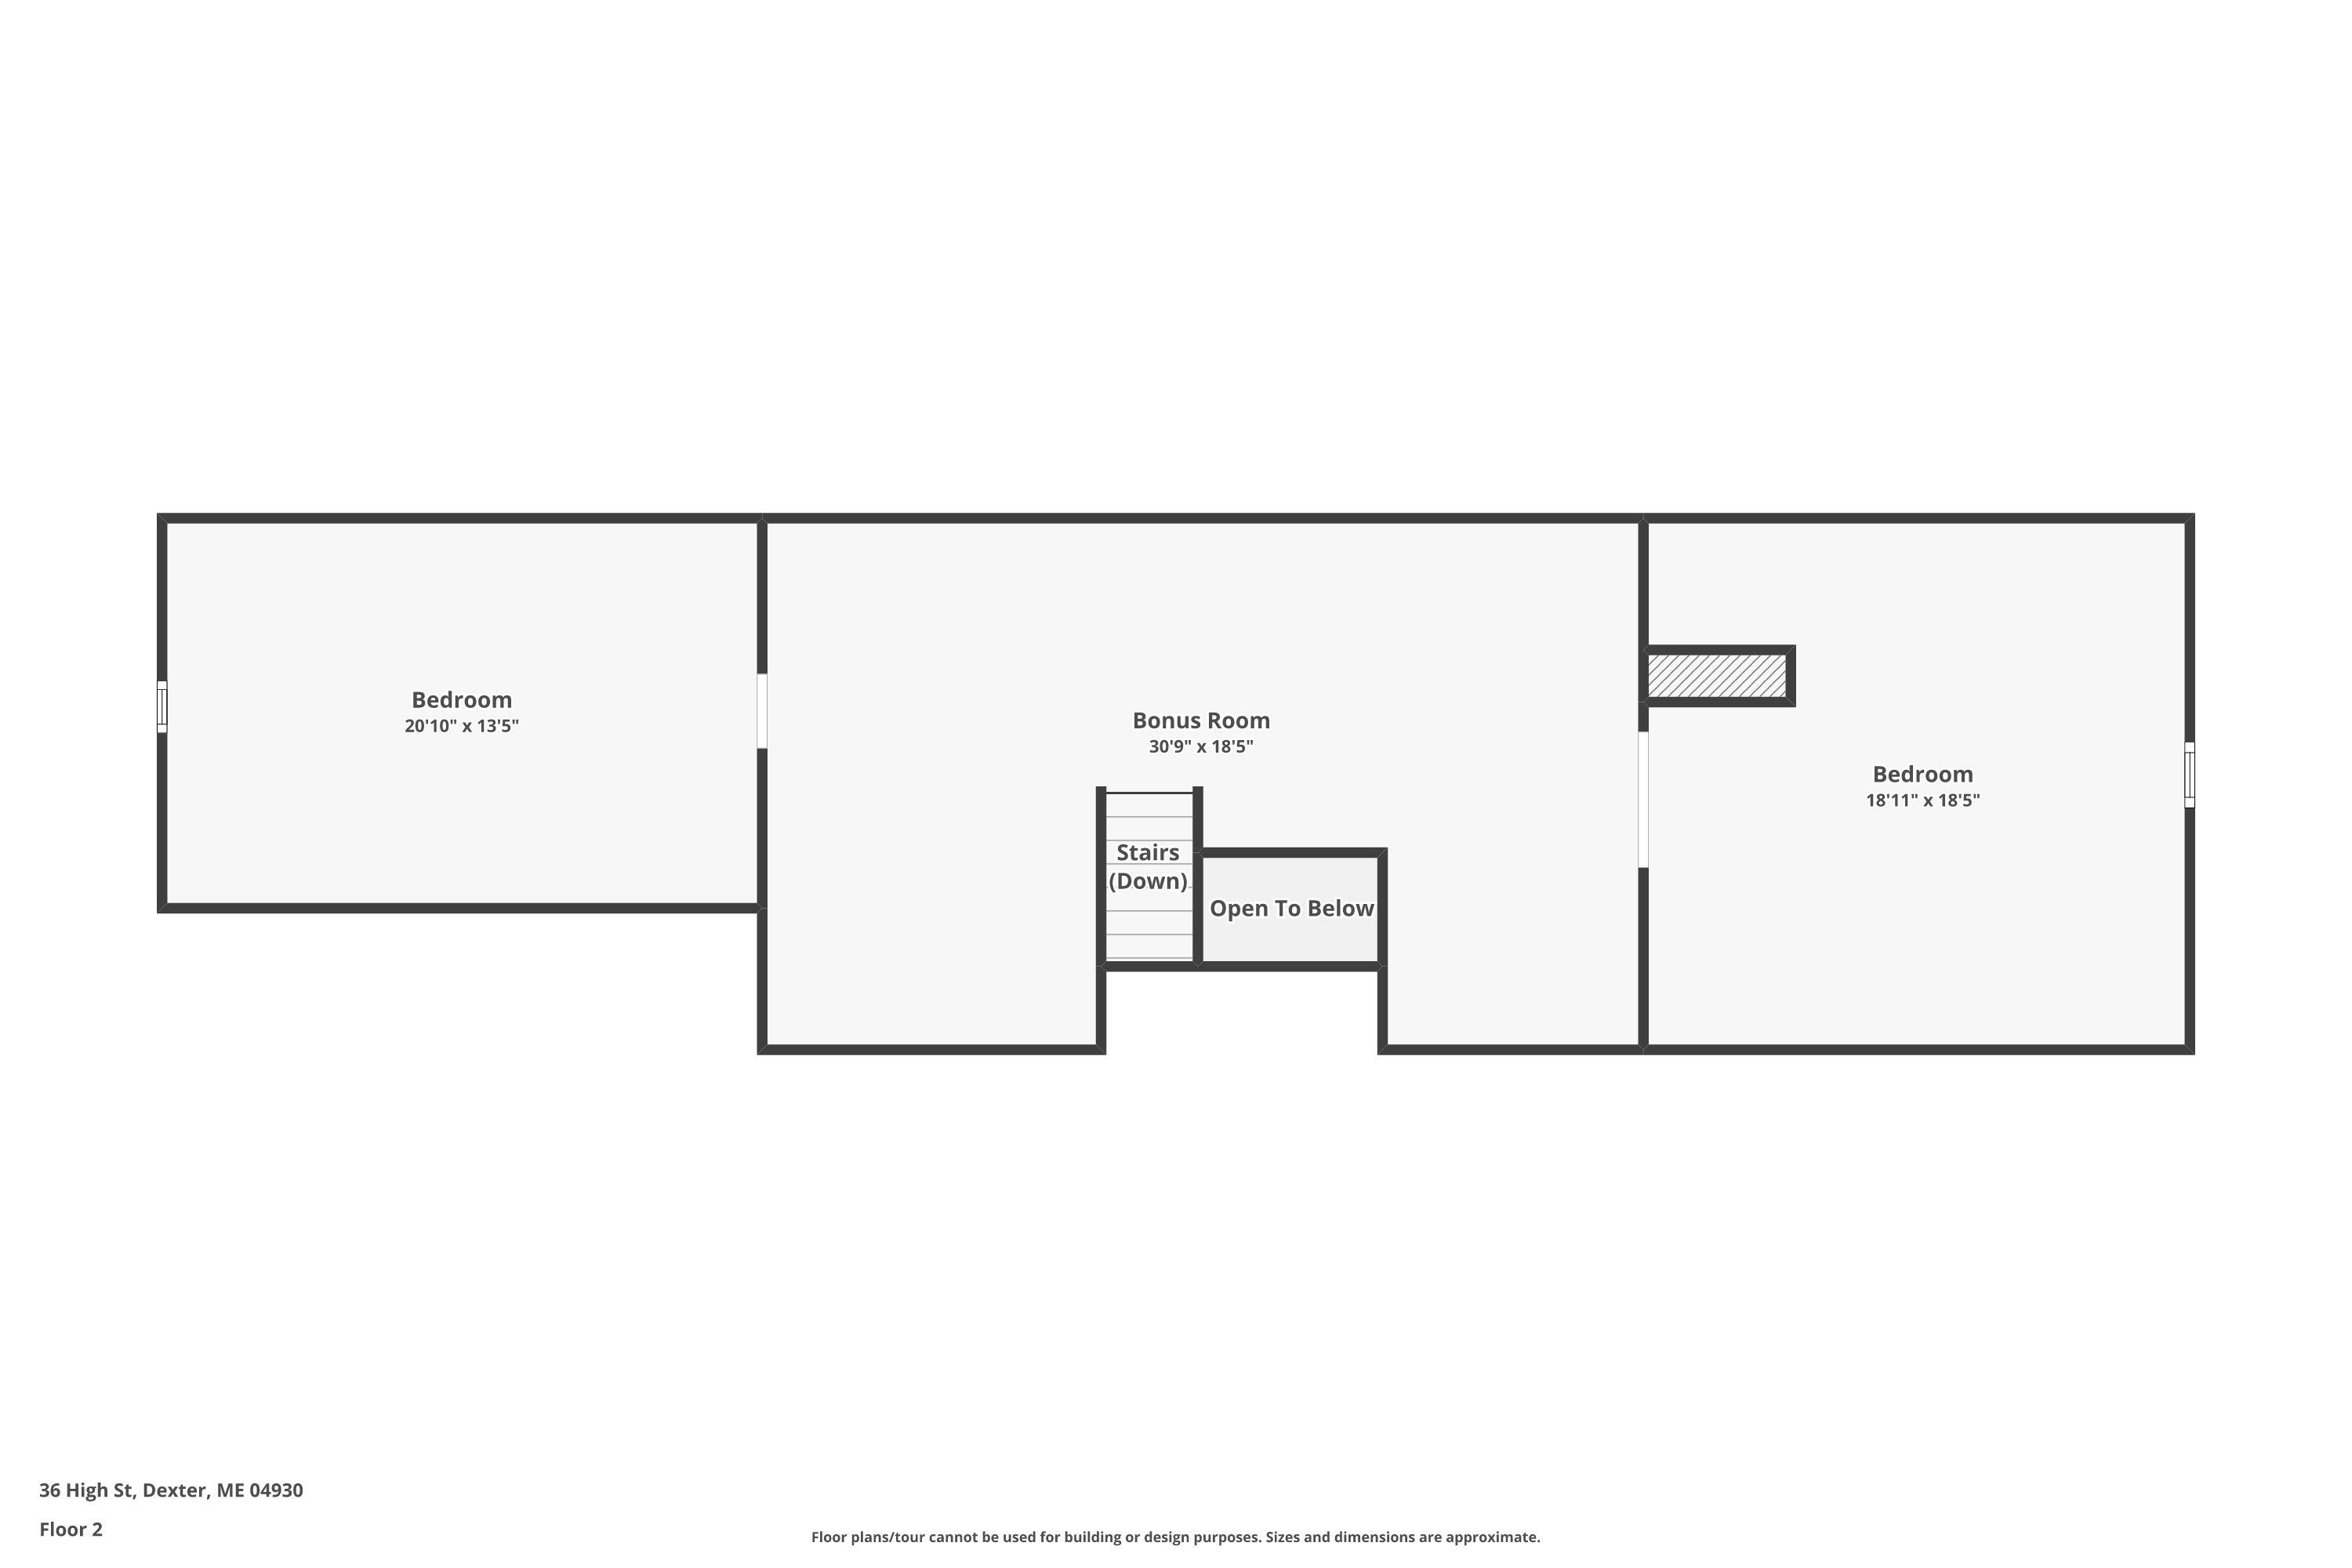
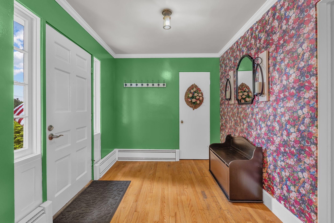
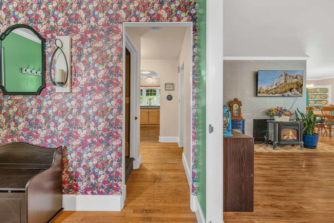
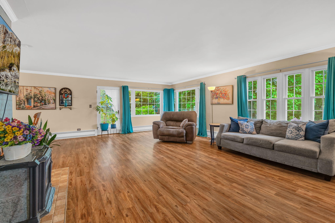
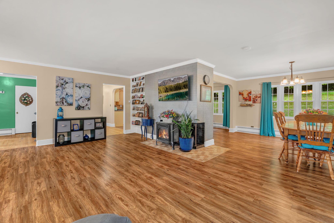
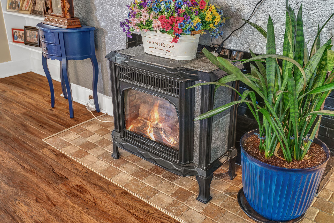
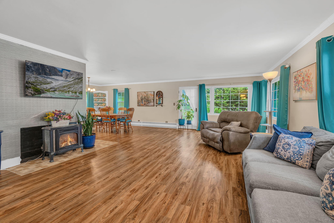
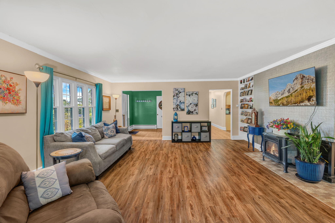
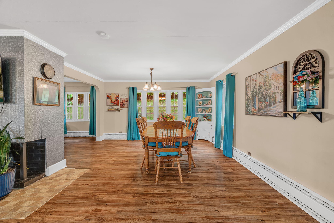
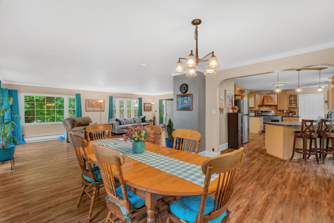
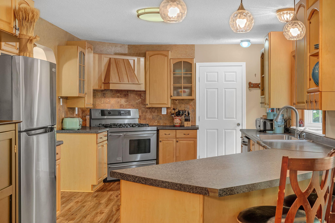
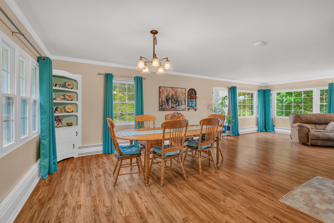
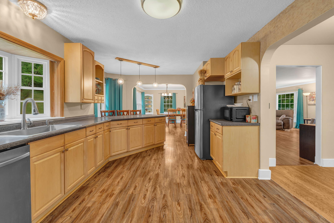
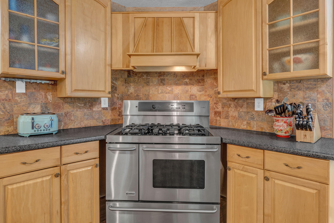
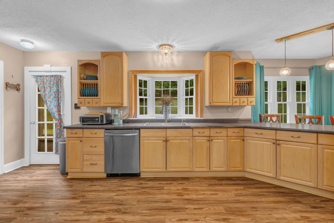
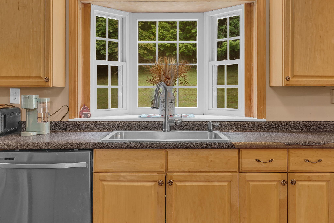
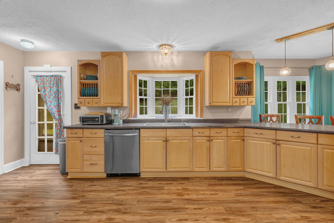
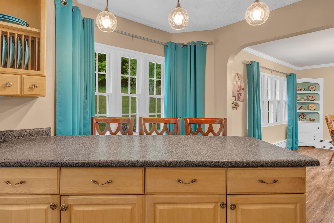
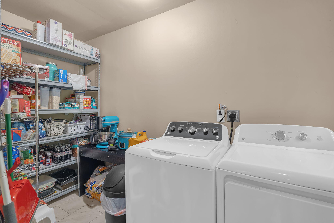
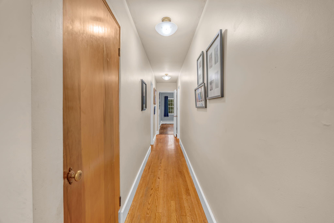
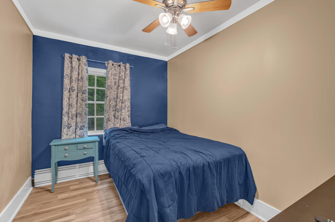
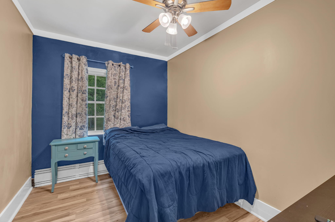
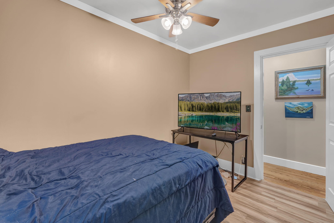
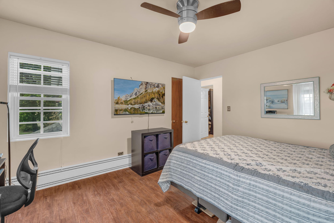
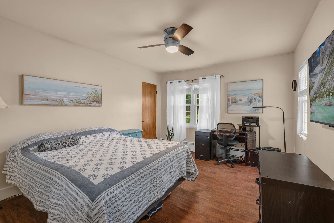
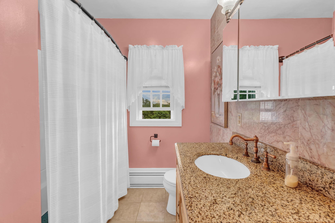
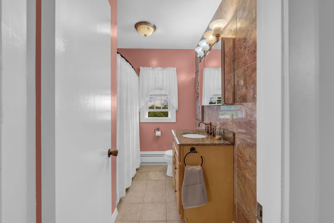
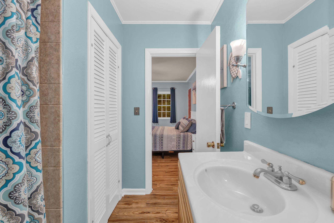
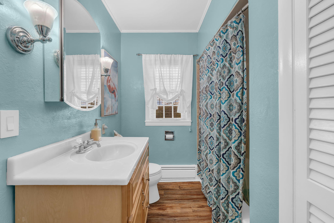
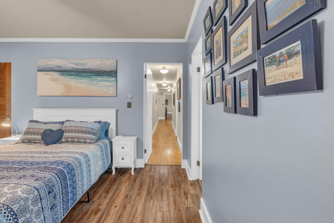
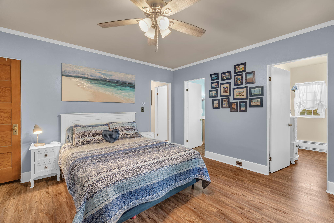
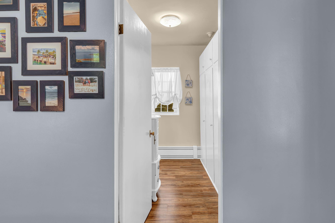
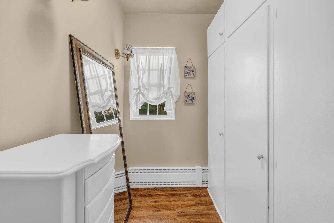
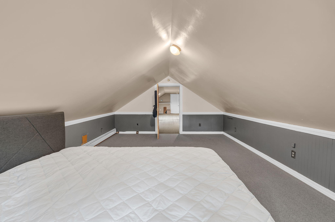
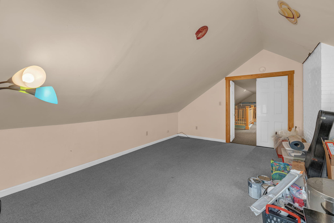
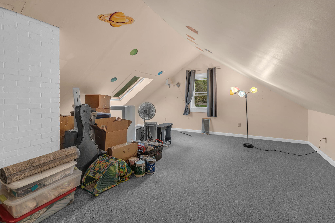
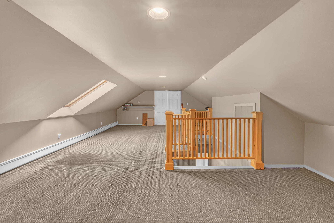
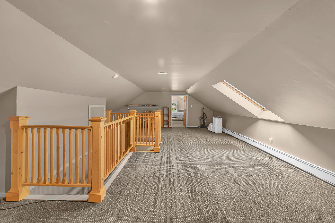
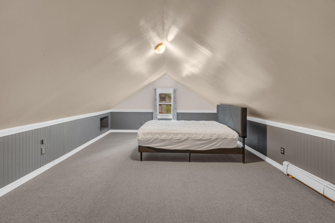
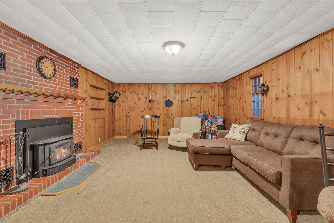
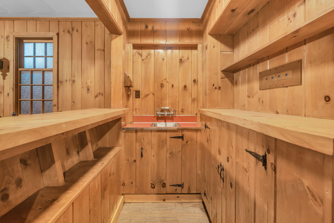
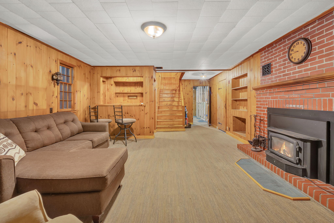
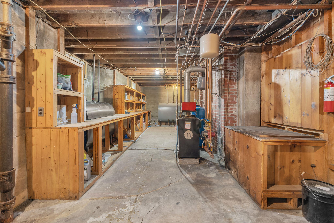
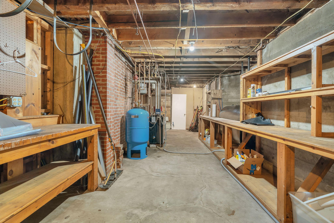
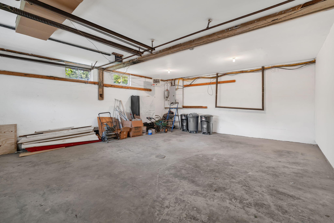
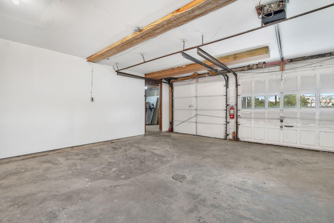
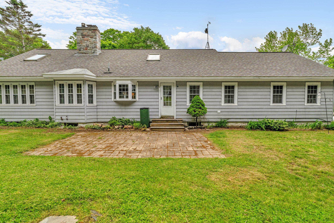
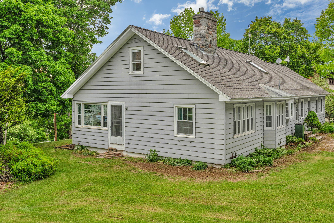
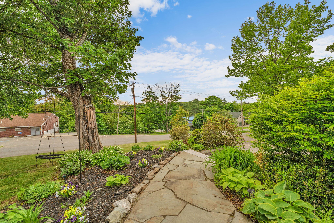
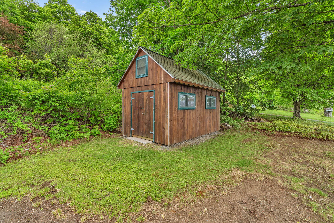
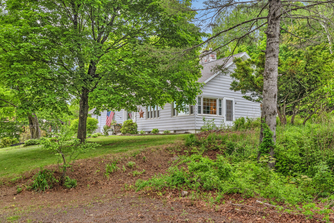
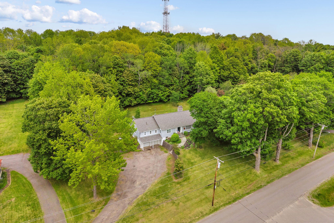
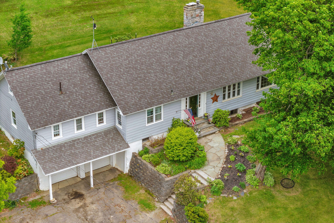
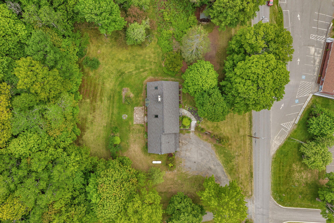
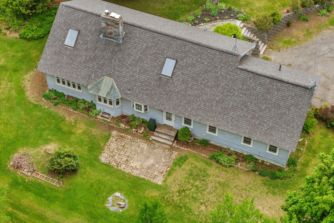
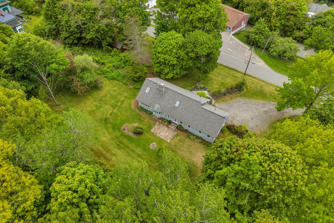
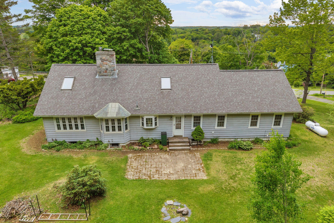
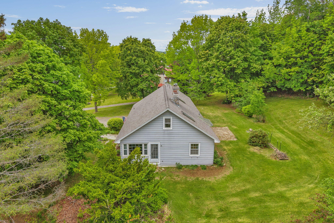
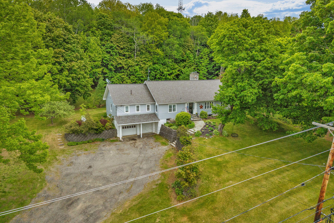
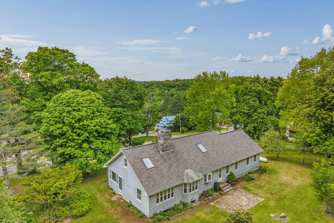
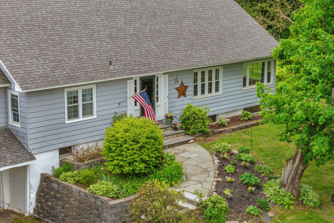
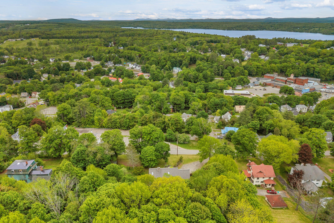
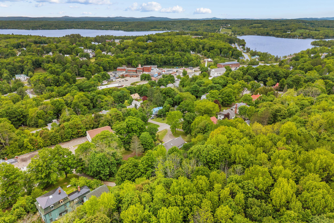
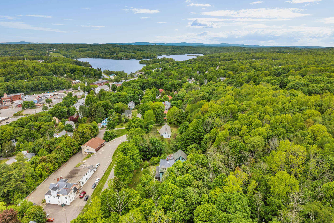
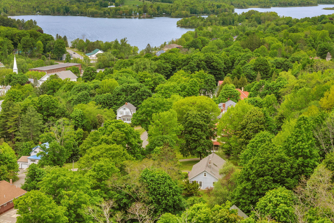
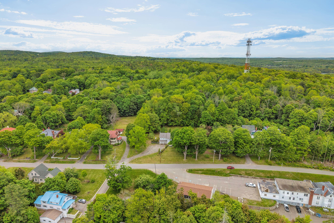
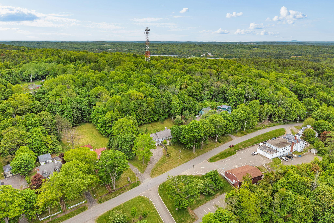
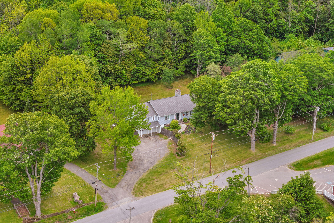
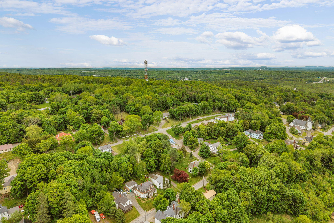
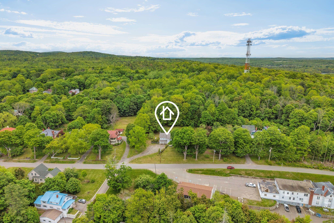
Back on the market through no fault of the property--here's your opportunity to make 36 High Street your own! If space is at the top of your wish list, this Dexter property deserves a closer look. Set on just over 3 acres, this 5-bedroom, 2-bath home offers room to live, work, entertain, and grow, all while being conveniently located in town. Inside, the generous layout offers plenty of flexibility for today's lifestyle. With five bedrooms, there's room for everyone, plus the opportunity for dedicated office space, guest rooms, playrooms, or hobbies. The finished basement takes the possibilities even further, featuring a wet bar and plenty of room for a home theater, game room, entertaining space, or your own personal retreat. Step outside and you'll appreciate having over 3 acres to call your own--a rare combination of space and in-town convenience. Whether you dream of creating expansive gardens, letting the kids or pets run, hosting summer gatherings, or simply enjoying the privacy and breathing room that acreage provides, there's plenty of room to make it happen. Located in the welcoming community of Dexter, you'll be close to local shops, restaurants, schools, Sebasticook Lake, and year-round outdoor recreation while still enjoying the space and privacy of a larger property. Five bedrooms. Two full baths. Over 3 acres. Finished basement with dry bar. Endless possibilities. And now back on the market through no fault of the property, this is your chance to take another look at a home with room to grow and make it truly yours.