Bucksport
$384,900
40 Orcutt Mountain Road
mls: 1665700
Bedrooms: 2
Bathrooms: 2
Year Built: 2003
Sq Footage: 1,832
Lot Size: 2.87
Taxes: $5,093
Status: Active

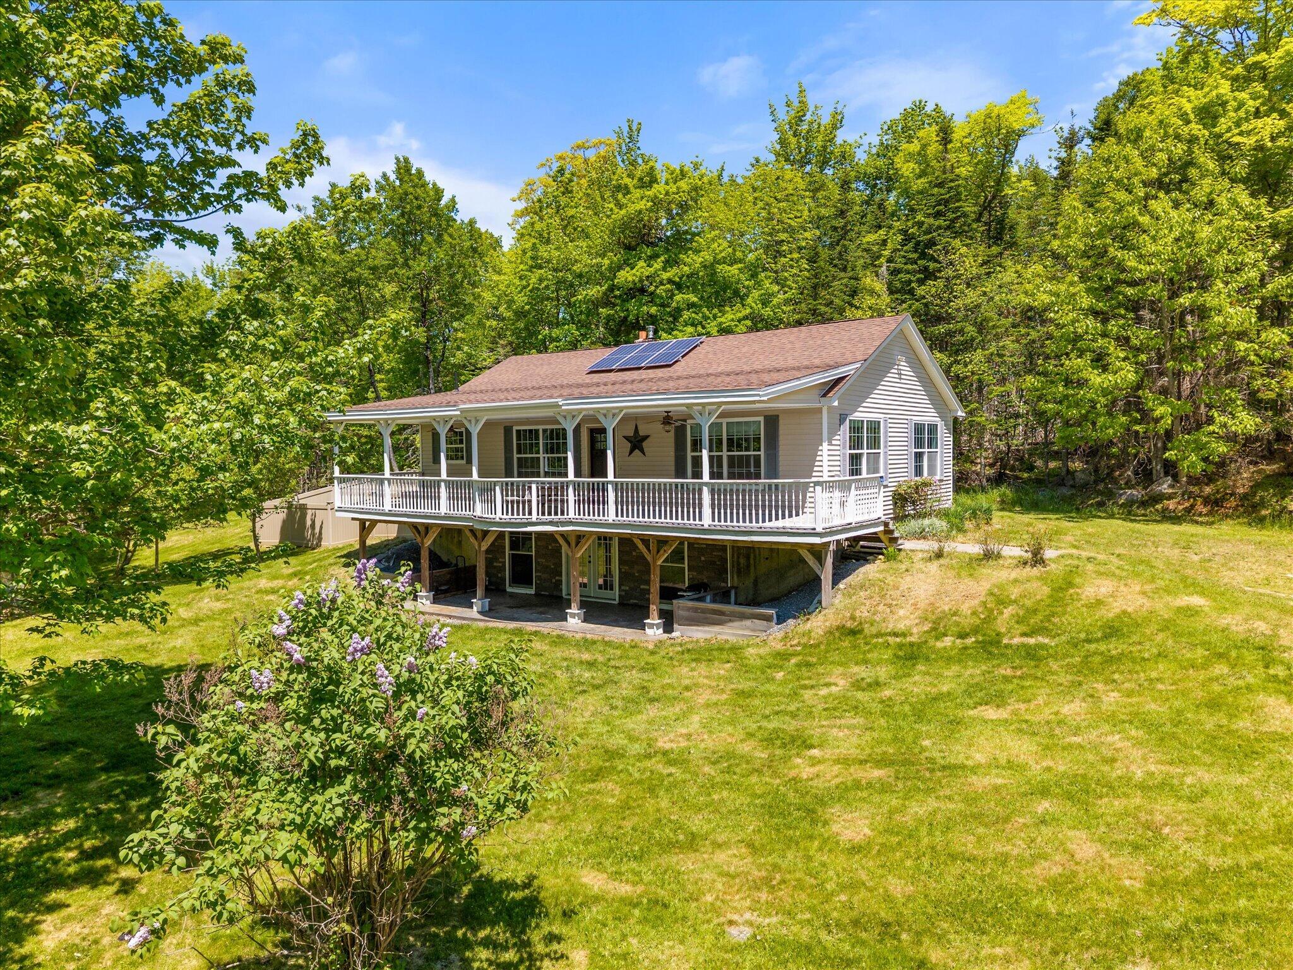
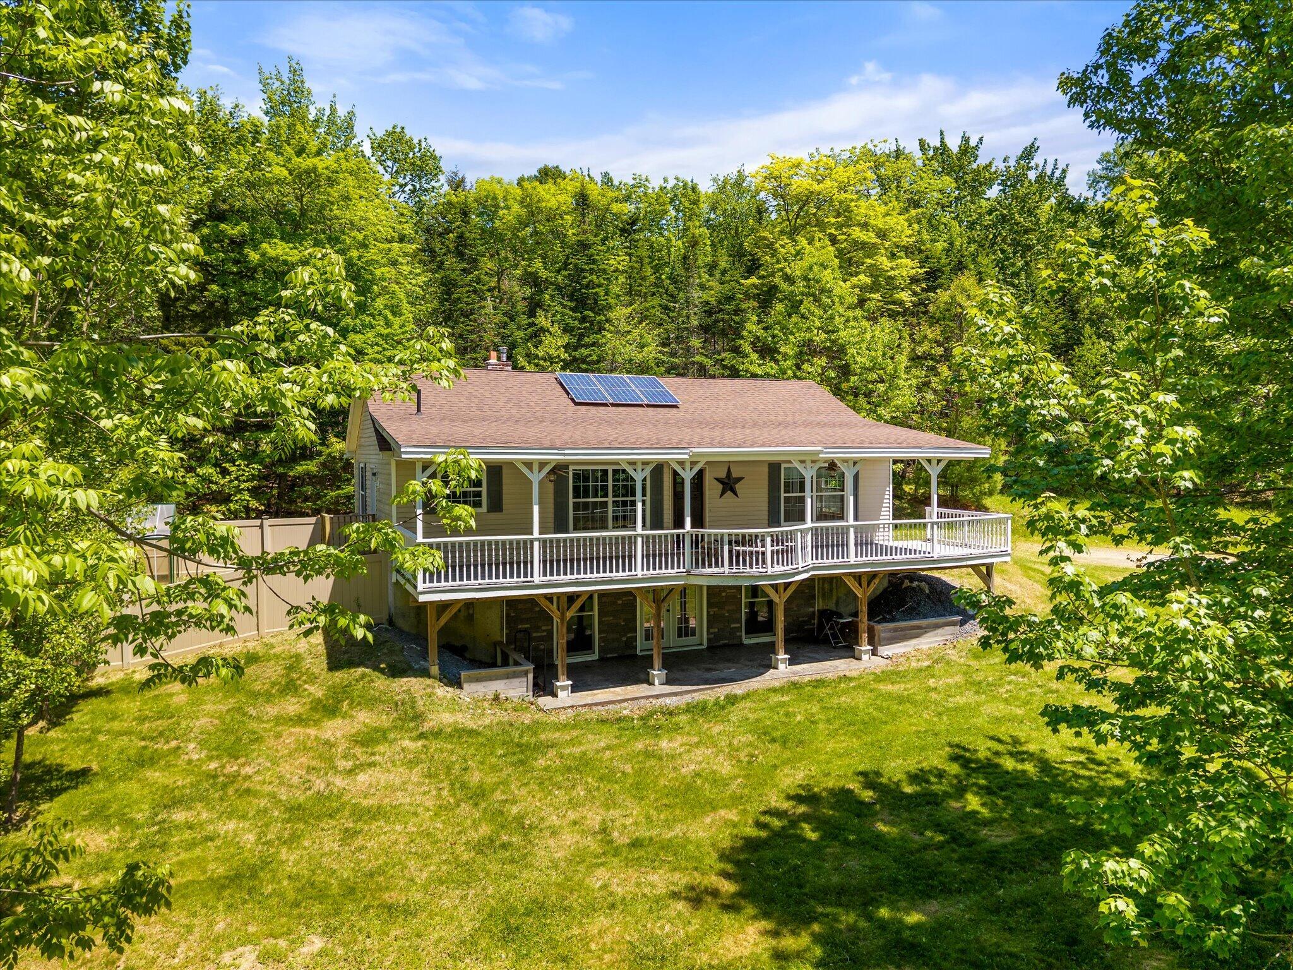
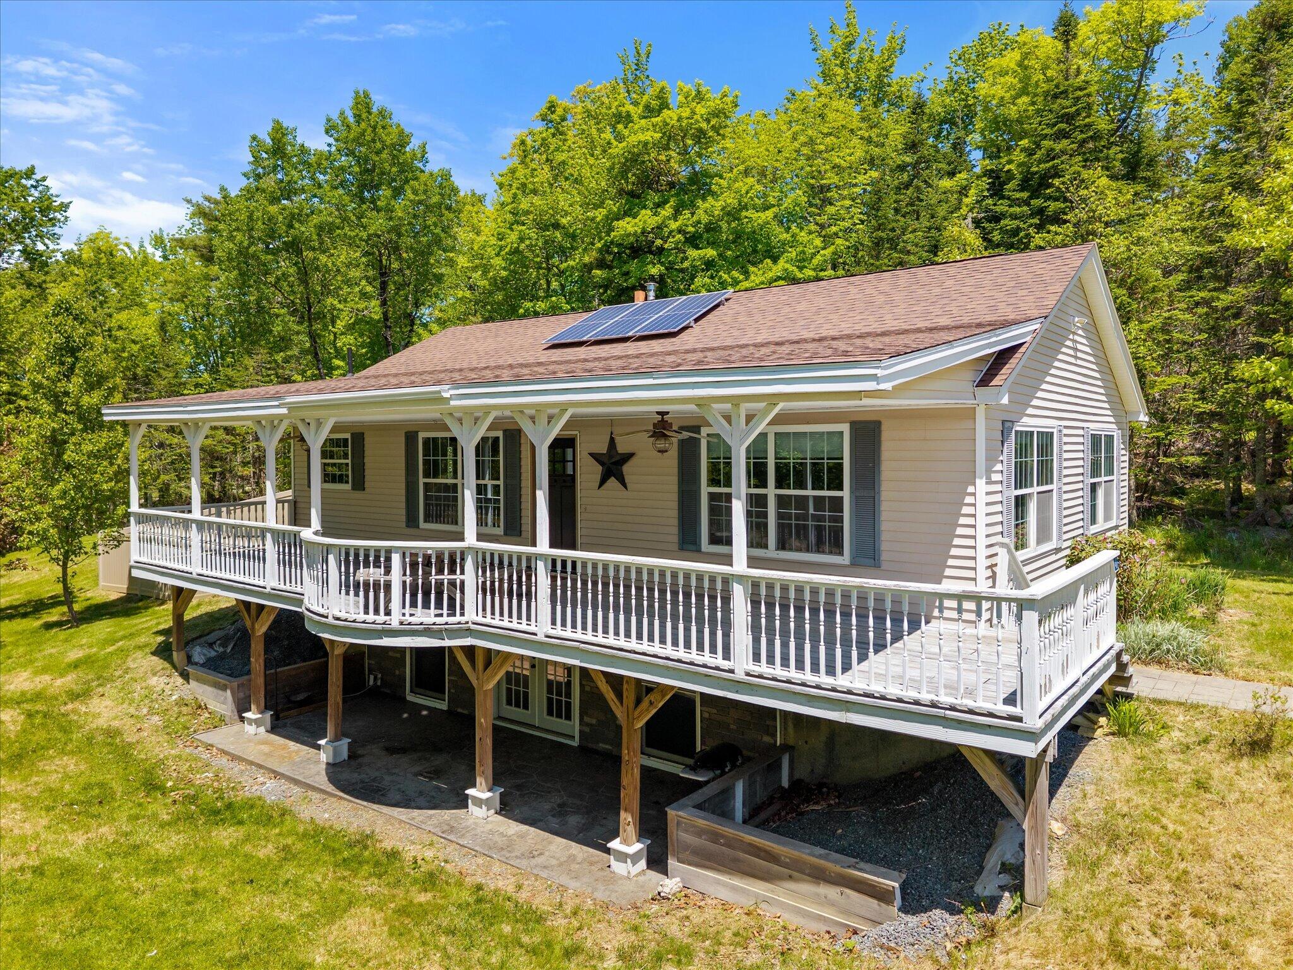
Nestled along Orcutt Mountain Road, this private ranch home offers the perfect blend of comfort, space, and outdoor living. Situated on a surveyed 2.

Listed by: Two Rivers Realty, LLC
contact tworiversdanb@gmail.com
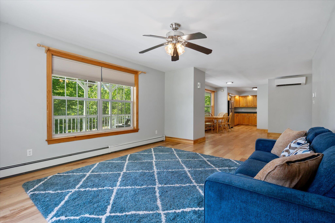
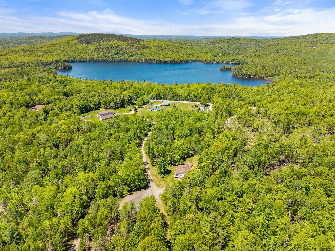
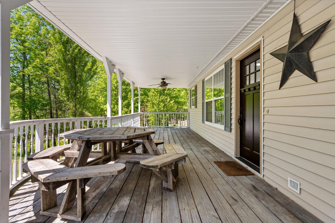
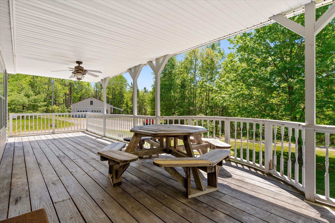
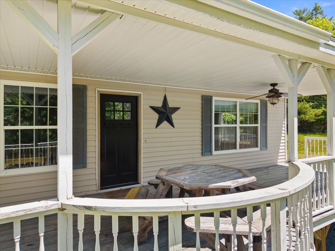
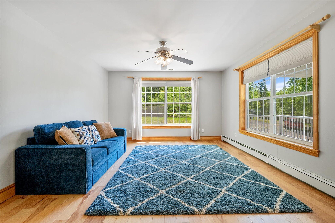
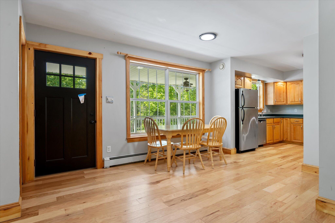
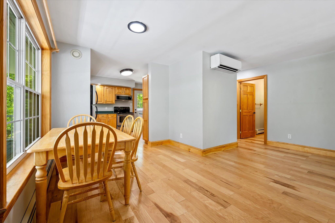
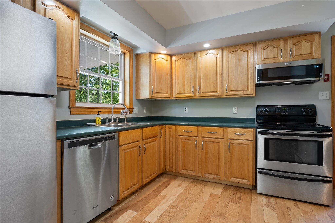
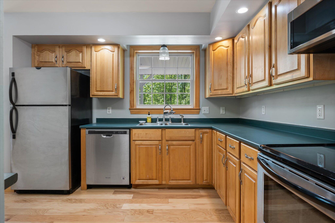
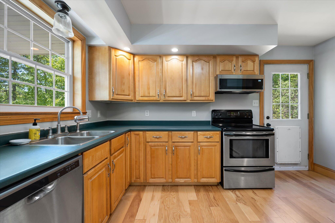

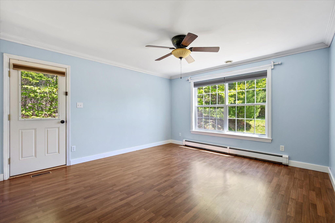
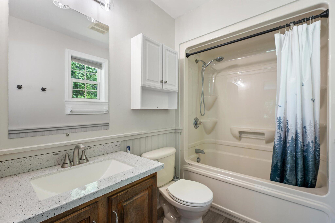
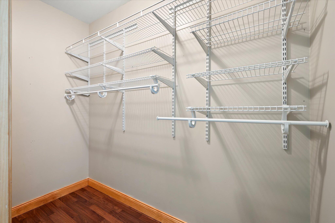
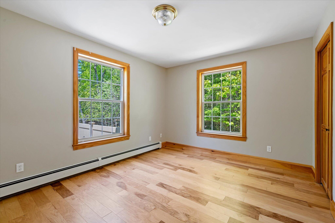
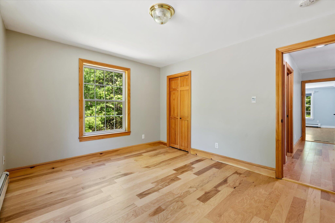
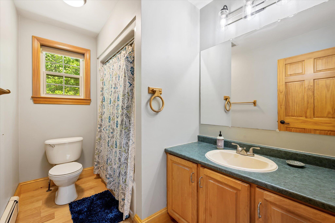
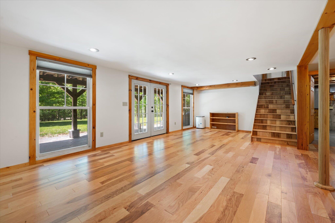
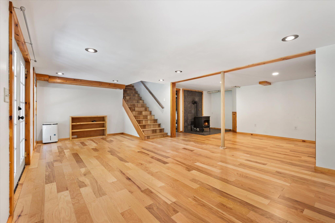
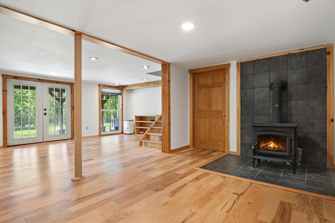
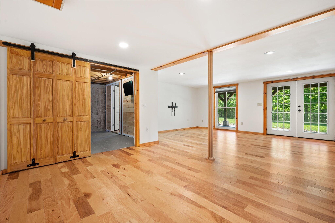
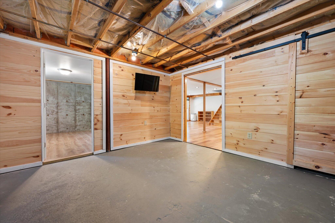
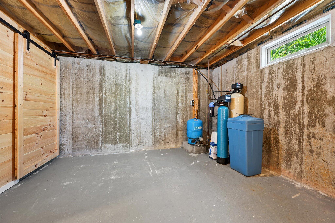
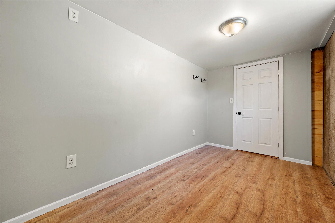
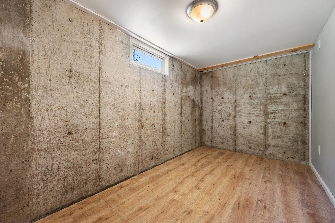
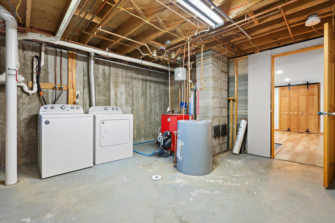
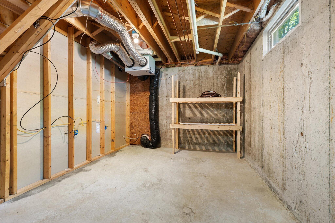
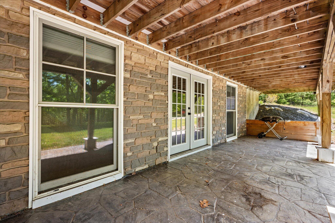
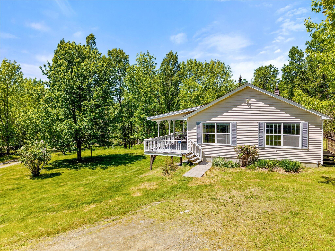
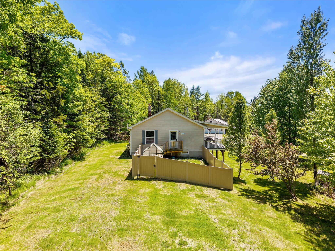
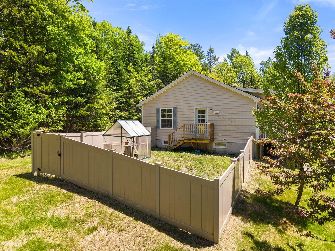
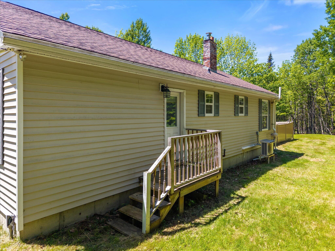
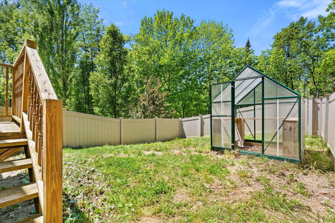
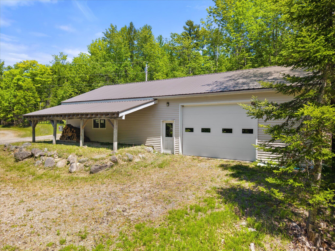
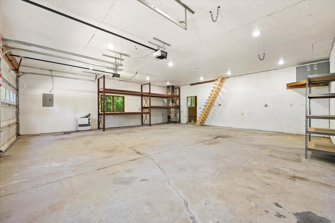
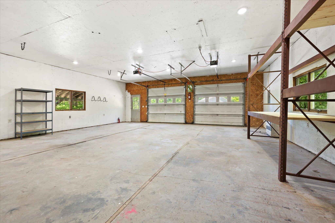
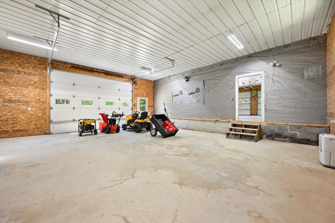
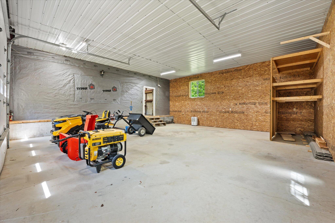
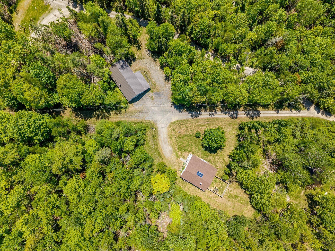
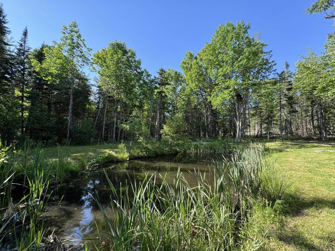
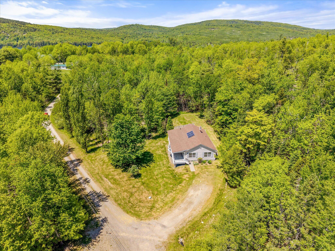
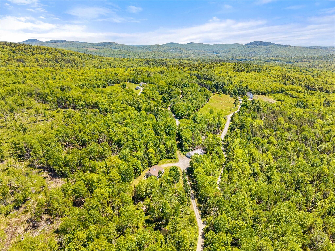
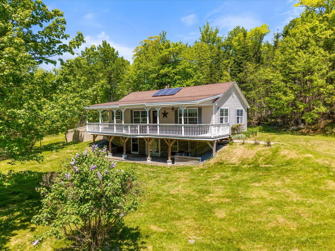

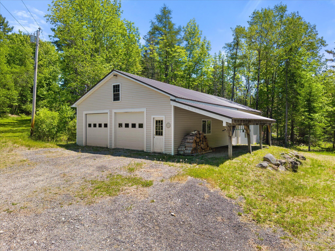
Nestled along Orcutt Mountain Road, this private ranch home offers the perfect blend of comfort, space, and outdoor living. Situated on a surveyed 2.87-acre lot, this 2003 Maple Leaf home provides a peaceful setting surrounded by nature. The interior features an open-concept layout, wood flooring throughout, and a spacious living area that flows seamlessly to the expansive covered front porch. Offering 2 bedrooms and 2 full baths, the home includes a primary suite complete with a walk-in closet and private bath. Modern conveniences include a heat pump providing efficient heating and air conditioning. The finished walkout lower level expands the living space with a large family room, wood stove, office, recreation room, utility room with laundry, built-in storage shelving, and direct access through double doors to a covered stone patio. Outside, you'll find a fenced area, small pond and lawn area. Oversized 4+ car garage is a standout feature, boasting high ceilings and an attached side carport. If you're seeking privacy, flexibility, and a move-in ready home in a beautiful rural setting, this property is a must-see.
Listed by: Two Rivers Realty, LLC

Above Grade Finished Area
1232.00
Accessibility Features
32 - 36 Inch Doors
Appliances
Dishwasher, Dryer, Microwave, Electric Range, Refrigerator, Washer
Architectural Style
Ranch
Basement
Interior Entry, Walk-Out Access, Daylight, Finished, Full
Bathrooms Full
2
Bathrooms Half
0
Bathrooms Total Integer
2
Bedrooms Total
2
Below Grade Finished Area
600.00
Body Type
Building Area Total
1832.00
Construction Materials
Wood Frame, Vinyl Siding
Cooling
Heat Pump
Cooling Yes/No
1
Electric
Circuit Breakers, Generator Hookup
Exterior Features
Animal Containment System
Fireplaces Total
0
Flooring
Vinyl, Wood
Foundation Details
Poured Concrete
Garage Spaces
4.00
Garage Yes/No
1
Green Energy Efficient
Ceiling Fans
Heating
Electric, Oil, Wood, Baseboard, Heat Pump, Hot Water, Zoned
Heating Yes/No
1
Interior Features
1st Floor Bedroom, 1st Floor Primary Bedroom w/Bath, Attic, Bathtub, One-Floor Living, Shower, Storage, Walk-In Closet(s), Primary Bedroom w/Bath
Laundry Features
Washer Hookup
Lot Features
Rural, Right of Way, Rolling Slope, Wooded
Lot Size Acres
2.8700
Other Equipment
Air Radon Mitigation System, Cable, Internet Access Available, Other, Water Radon Mitigation System
Other Structures
Parking Features
Gravel, 5 - 10 Spaces, Garage Door Opener, Carport, Detached
Patio And Porch Features
Deck, Porch
Pets Allowed
Property Condition
Roof
Shingle
Rooms Total
8
Sewer
Private Sewer, Septic Design Available
Tax Annual Amount
5093.00
Utilities
Yes
Water Source
Private, Well
Waterfront Features
Nearby
Year Built
2003
Zoning
R1DCR