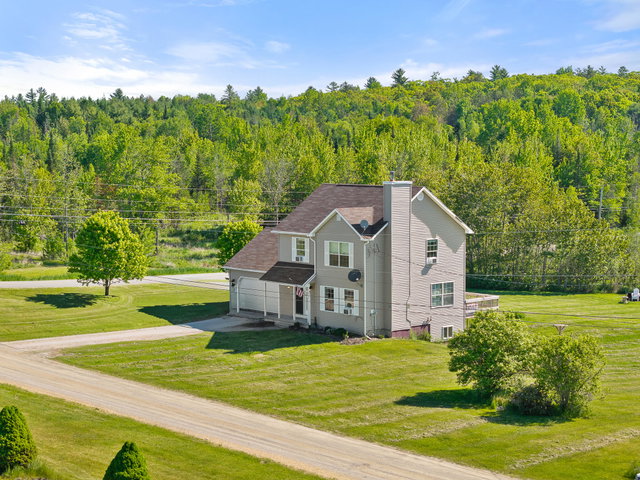
Tucked away on a quiet dead-end road, 4 Maefield Lane offers a rare combination of privacy, space, and convenience. Set on 2.51 acres in Hudson, this well-maintained Colonial provides a peaceful setting while remaining within easy reach of Bangor and surrounding amenities.
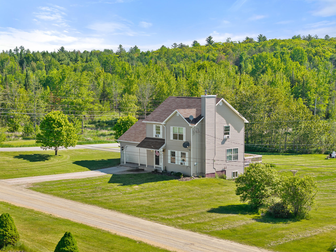
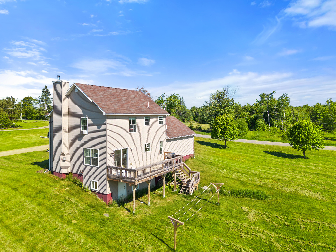
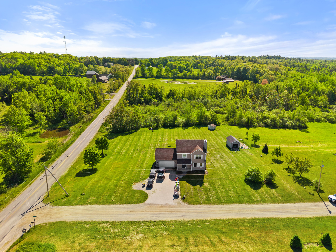
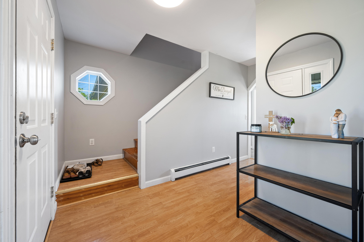
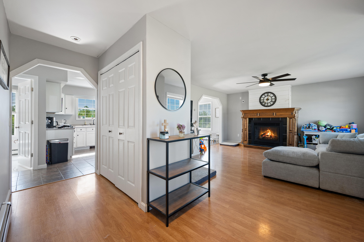
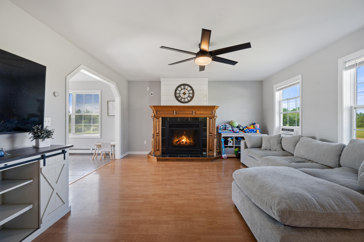
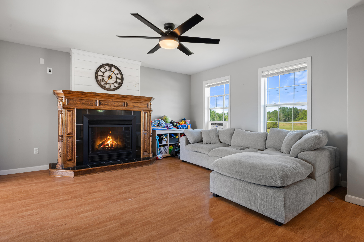
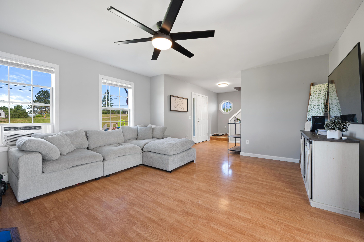
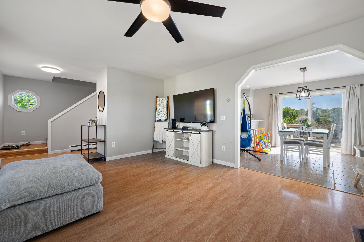
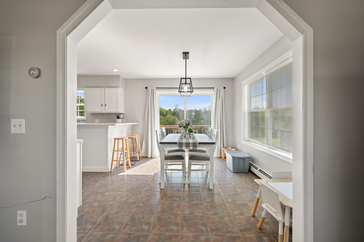
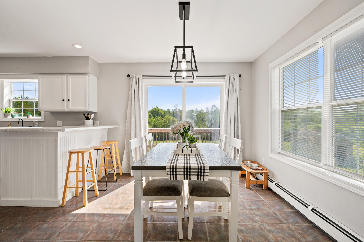
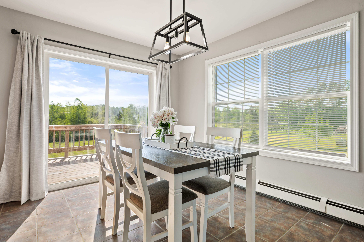
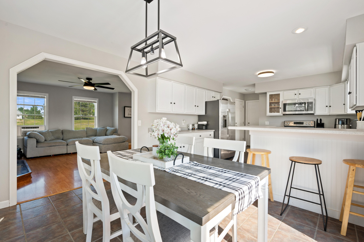
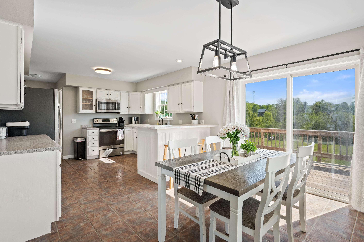
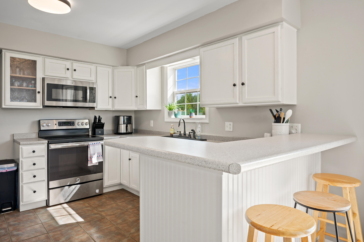
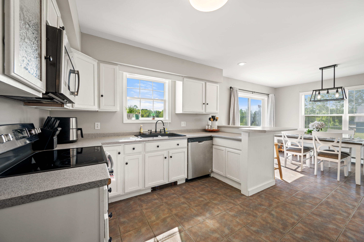
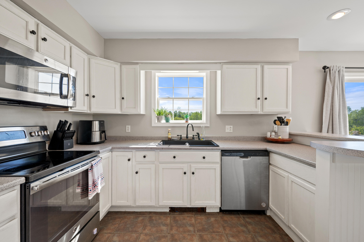
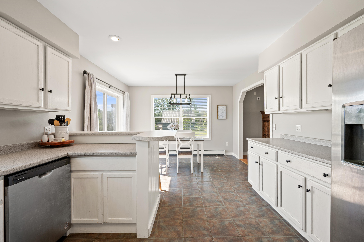
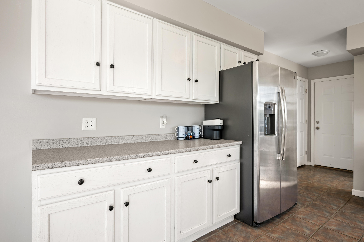
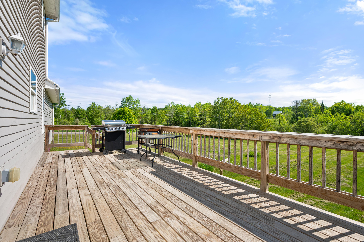
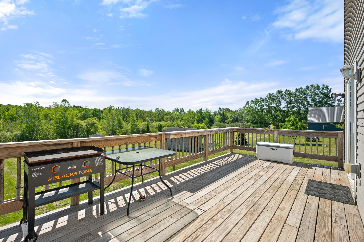
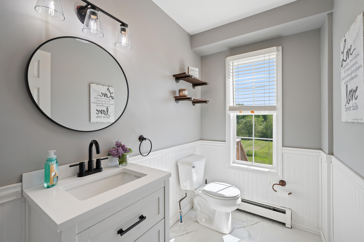
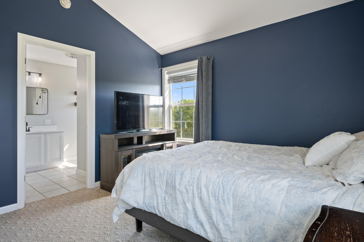
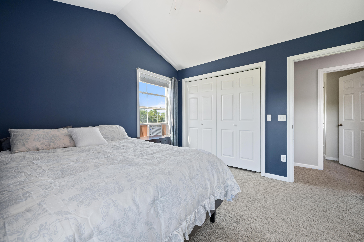
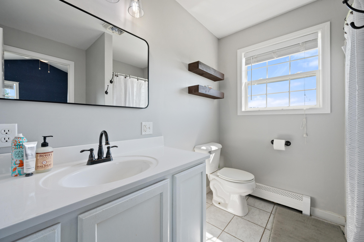
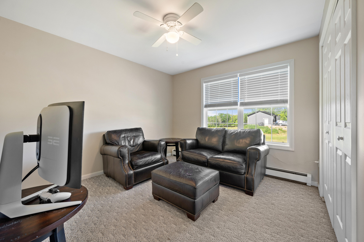
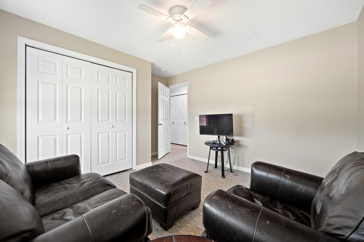
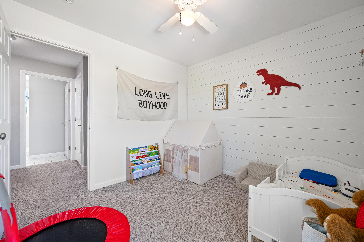
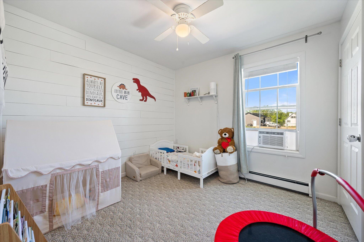
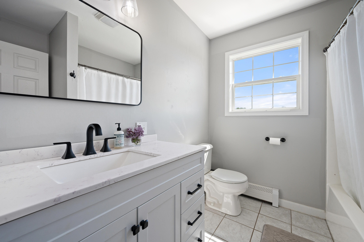
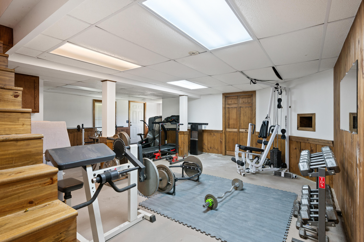
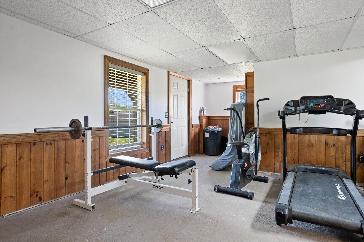

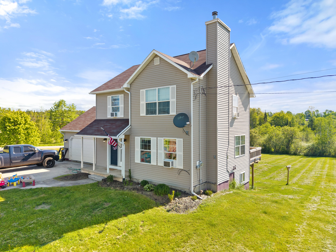
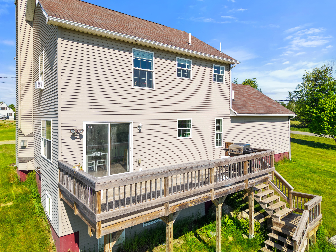
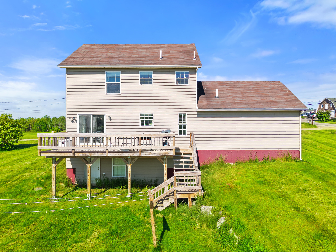
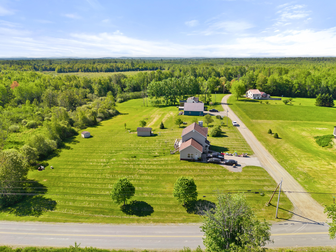
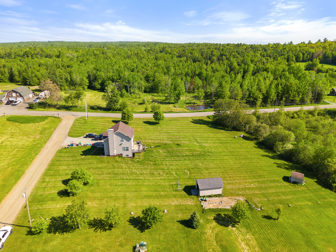
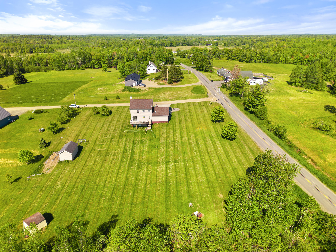


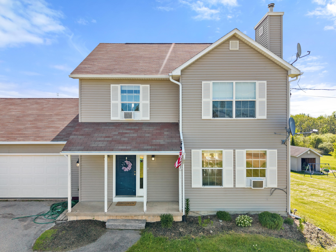
Tucked away on a quiet dead-end road, 4 Maefield Lane offers a rare combination of privacy, space, and convenience. Set on 2.51 acres in Hudson, this well-maintained Colonial provides a peaceful setting while remaining within easy reach of Bangor and surrounding amenities. Recent updates include freshly painted interiors, new light fixtures and renovated bathrooms, creating a fresh, move-in-ready feel throughout the home. The thoughtful floor plan offers lots of natural light & comfortable living spaces designed for both everyday enjoyment and entertaining. A cozy gas fireplace serves as a welcoming focal point in the main living area, while the walkout basement provides valuable additional space that can be adapted to a variety of needs. Step outside and enjoy the beauty of the surrounding landscape from the rear deck overlooking the expansive yard and wooded backdrop. The acreage offers room to enjoy outdoor activities, gardening, recreation, or simply the tranquility of a private setting. Storage and versatility abound with an oversized attached two-car garage, a detached garage, and an additional outbuilding, providing ample space for vehicles, equipment, hobbies, and seasonal storage. Combining modern updates, flexible living space, generous storage, and a desirable country setting, 4 Maefield Lane presents an exceptional opportunity to enjoy the best of Maine living.