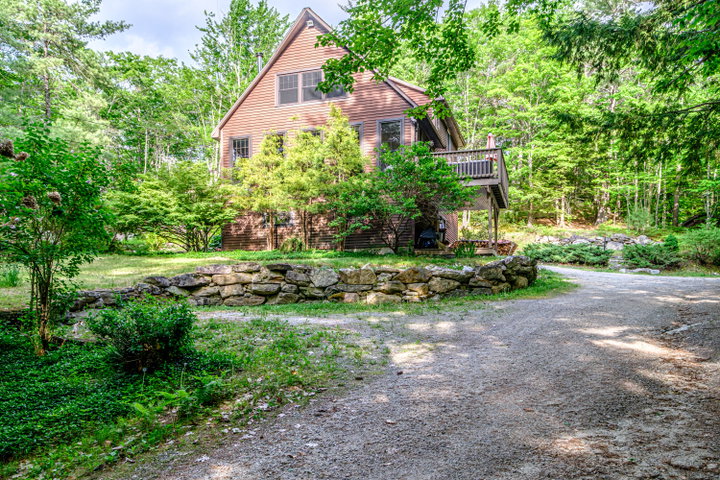
Privately nestled among the trees on a serene, wooded lot, this distinctive Mission-Style Contemporary provides a rare blend of privacy, recreation, and convenience.
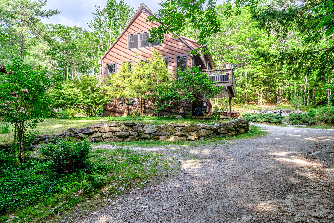
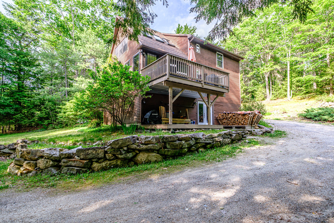
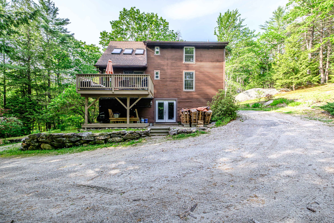
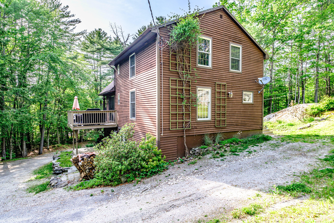
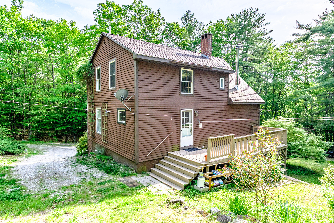
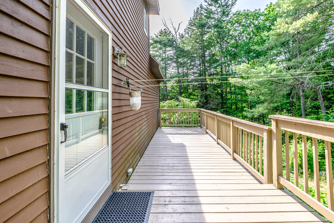
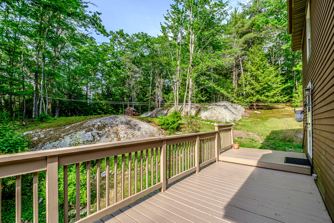
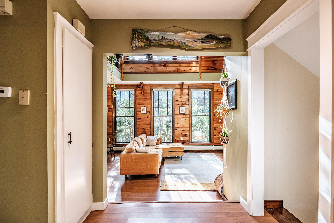
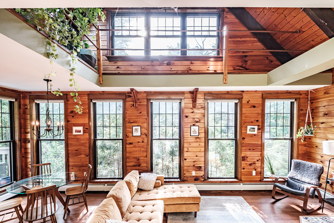
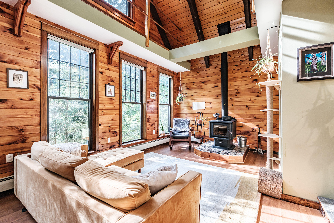
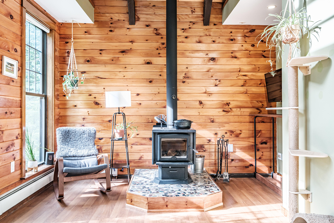
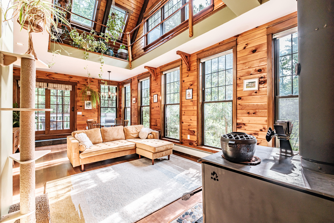
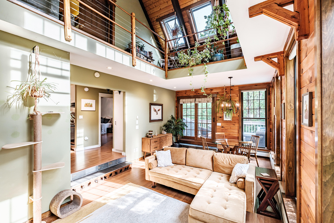
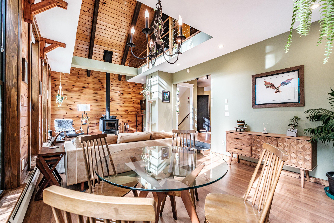
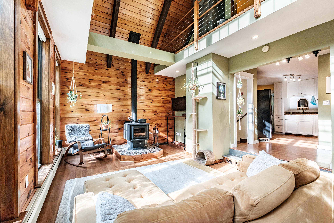
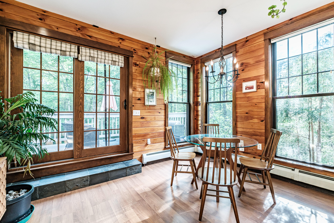
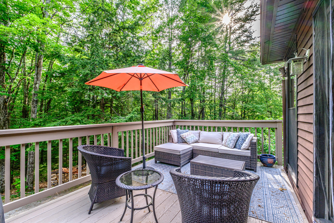
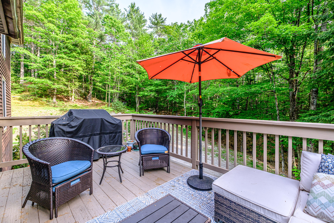
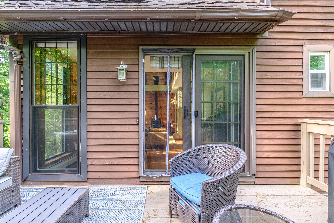
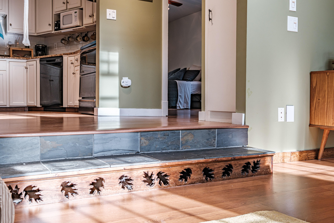
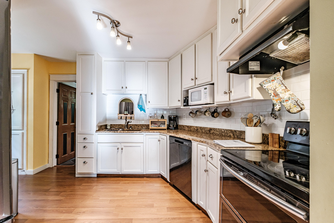
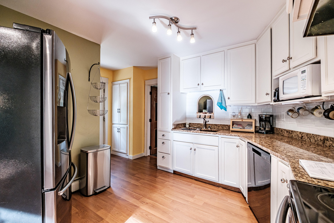
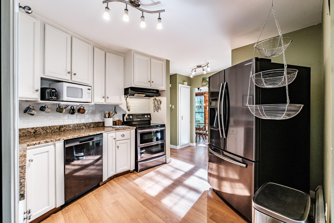
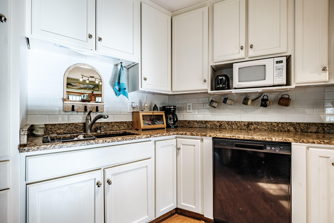
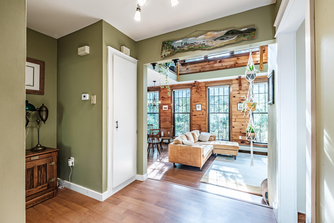
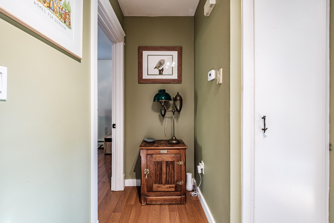
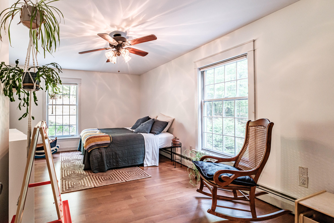
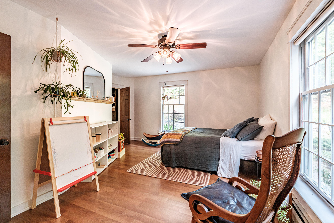
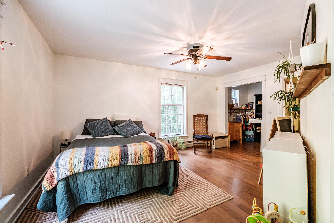
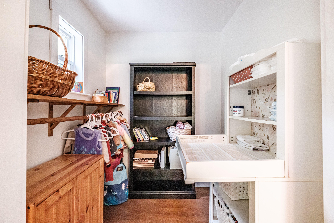
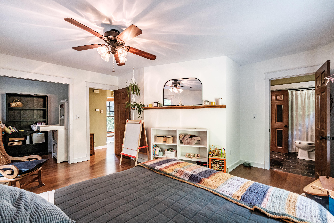
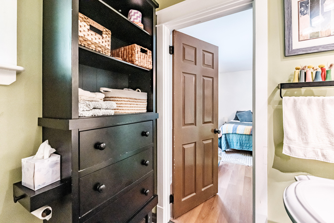
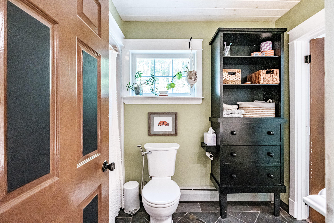
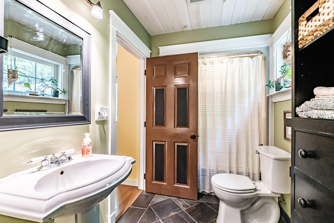
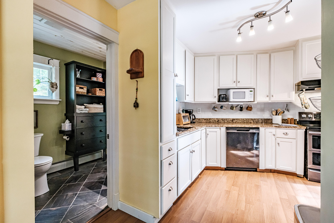
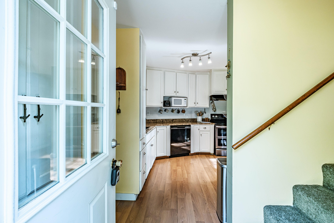
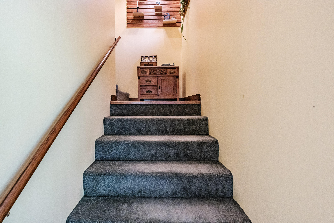
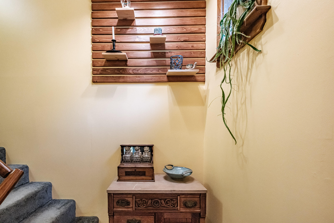
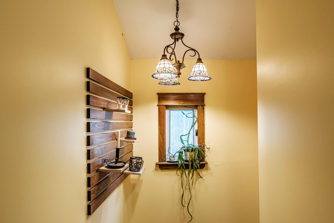
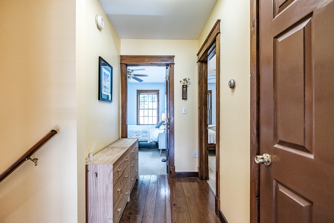
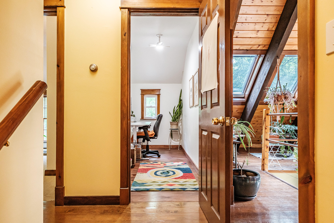
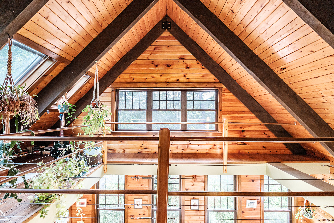
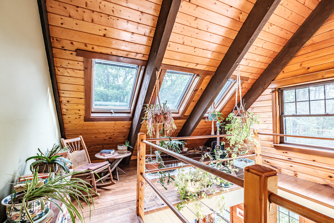
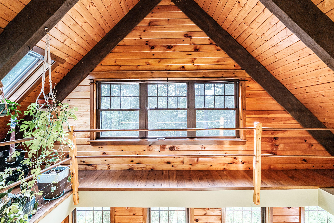
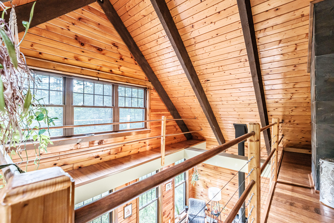
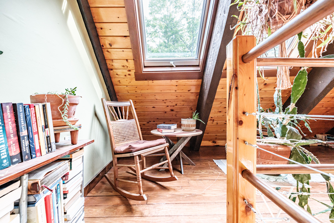
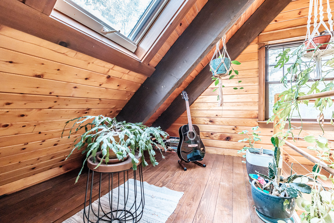
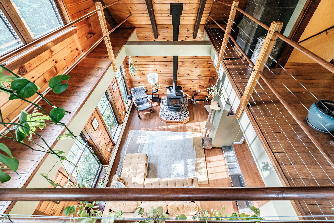
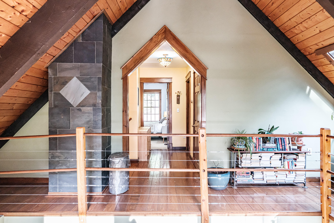
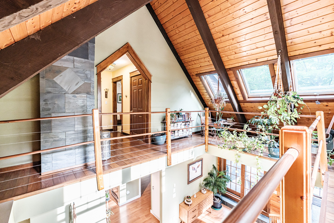
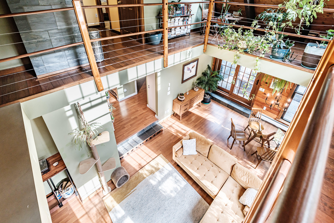
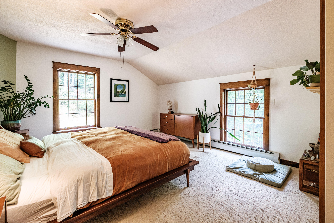
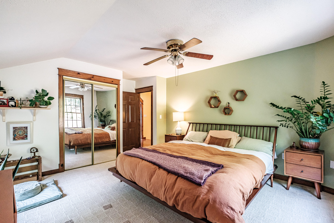
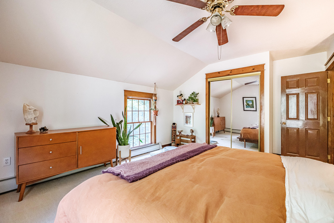
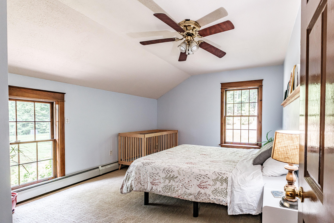
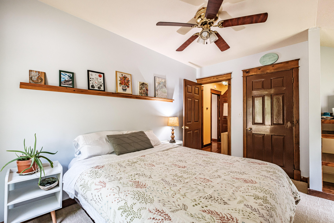
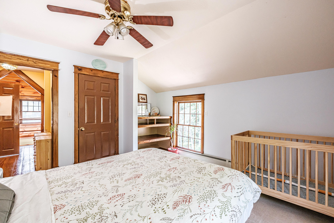
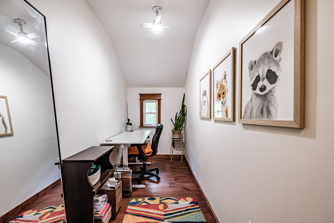
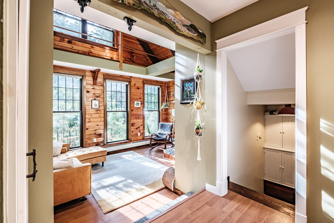
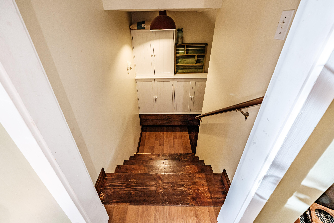
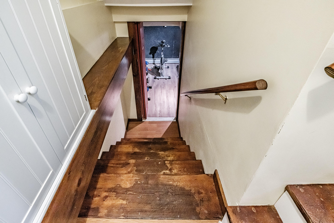
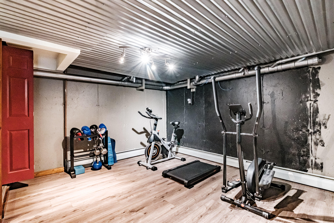
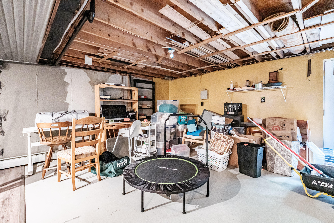
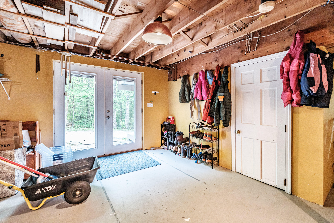
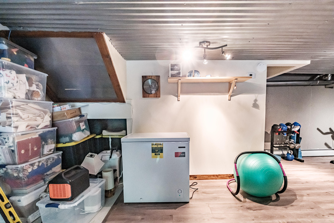
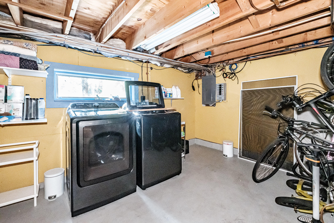
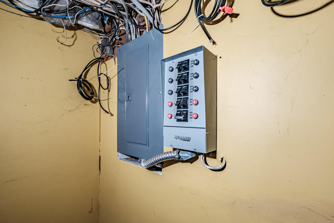
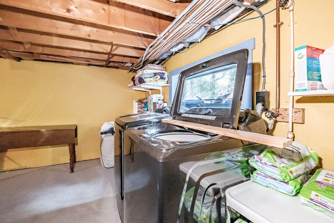
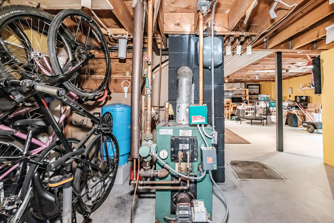
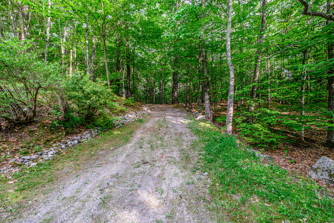
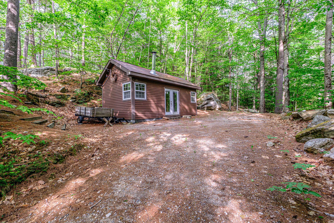
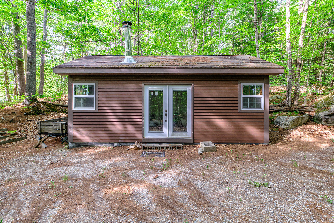
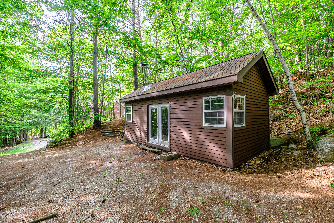
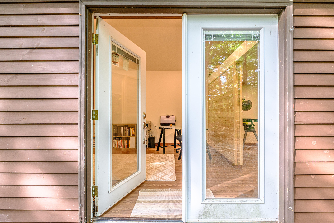
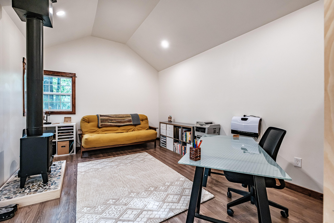
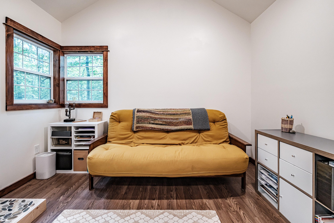
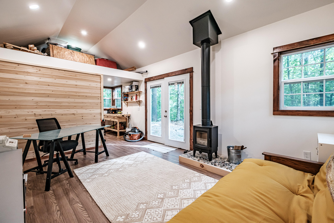
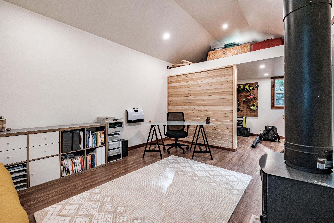
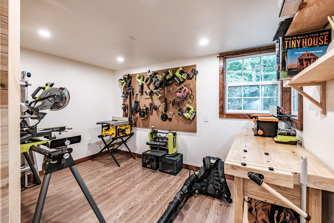
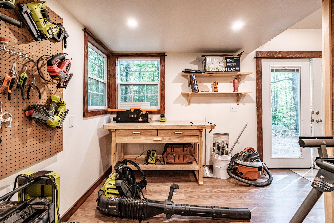
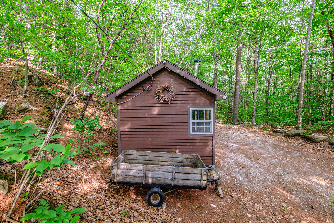
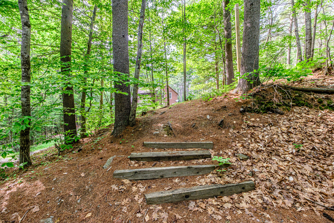
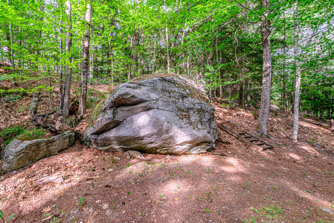
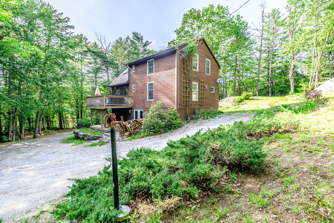
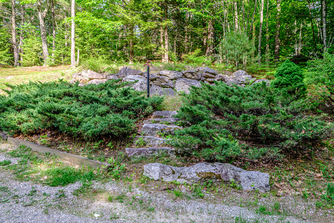
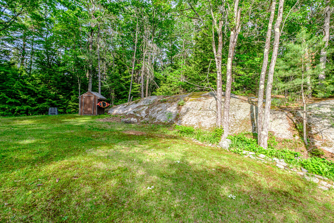
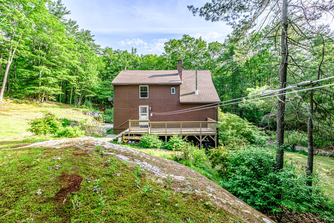
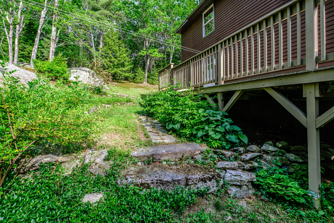

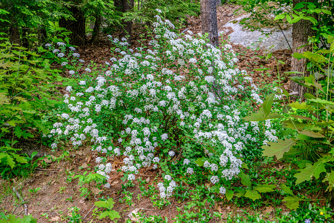
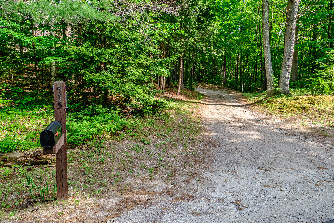
Privately nestled among the trees on a serene, wooded lot, this distinctive Mission-Style Contemporary provides a rare blend of privacy, recreation, and convenience. Enjoy easy access to Lake Auburn, Taylor Pond, Lost Valley Ski Area, local orchards, and snowmobile trails, while remaining just 10 minutes from Auburn's shopping, dining, and everyday amenities. Designed to bring the outdoors in, the home is filled with natural light from expansive windows and skylights that frame peaceful woodland views, moss-covered boulders, and seasonal greenery. The sunken great room is the heart of the home, featuring soaring cathedral ceilings and a glass-front woodstove that comfortably heats the entire house. The main level affords convenient one-floor living with a spacious bedroom, walk-in closet, full bath, and well-appointed kitchen. Upstairs, a bright loft creates the perfect reading nook, plant retreat, or creative space, along with two generous bedrooms and a bonus office or flex space. The walkout daylight basement houses the laundry area, storage room, plus ample space for creating a workshop, recreation room, home gym, or guest rooms with a bath. Multiple decks cater to outdoor relaxing and entertaining, including one designed for a hot tub--ideal for enjoying Maine's dark starry skies. A standout feature is the separate 12' x 24' finished studio tucked into the hillside. Heated by its own woodstove and currently used as a private office and workshop, with excellent potential for remote work, creative pursuits, guest space, or future rental opportunities. A septic design has already been completed for future utility connections. Additional features include an 8' x 8' storage shed, generator hookup, and abundant opportunities to enjoy the natural beauty and tranquility that make this property truly special.