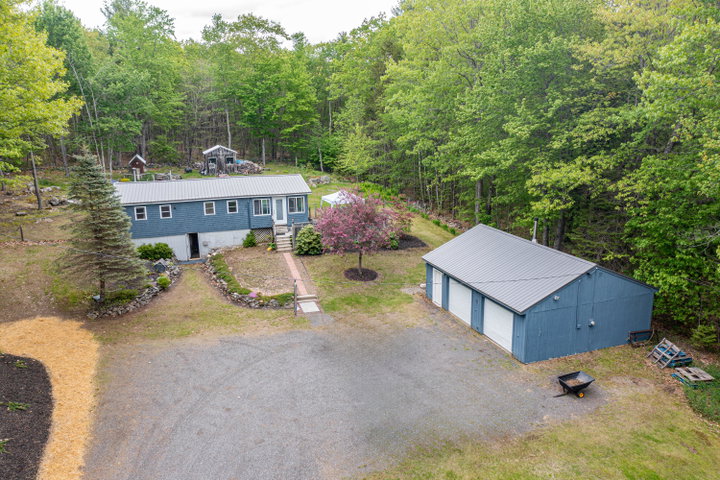
Tucked among mature trees and beautifully landscaped grounds, this well-maintained property offers a peaceful setting with room to enjoy both indoors and out.
contact belfast@jaretcohn.com
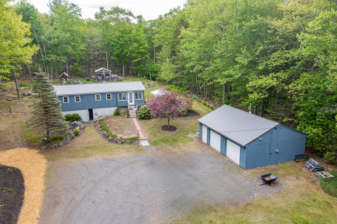
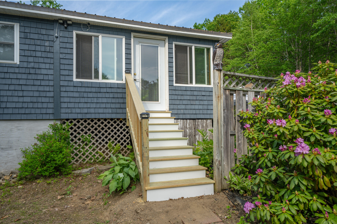
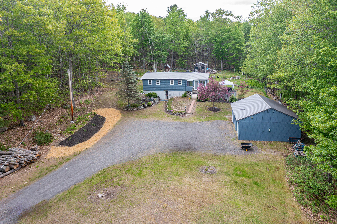
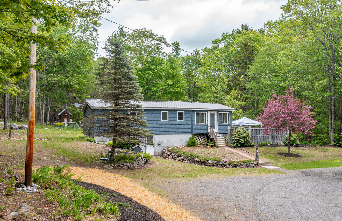
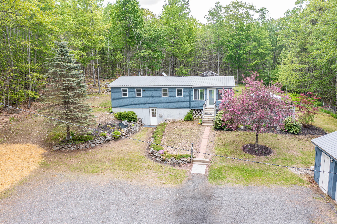
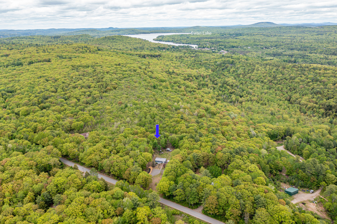
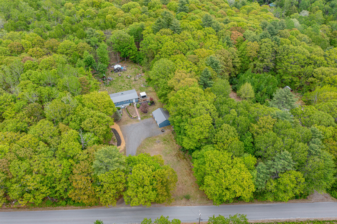
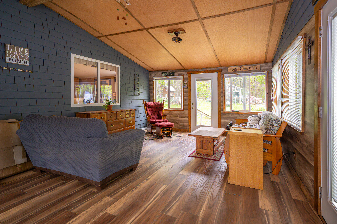
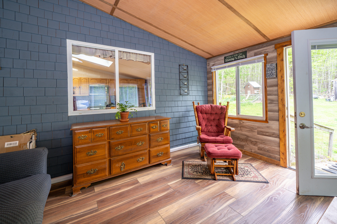
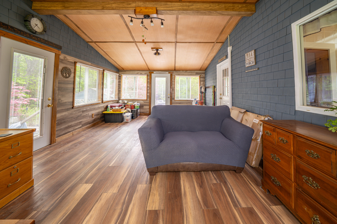
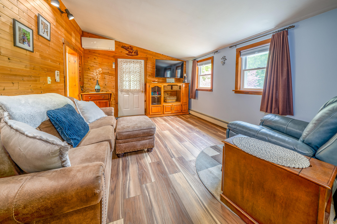
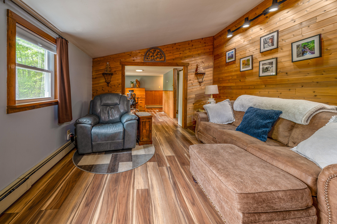
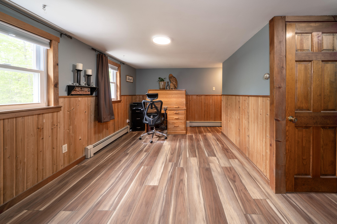
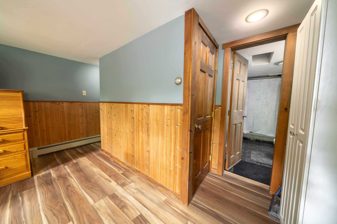
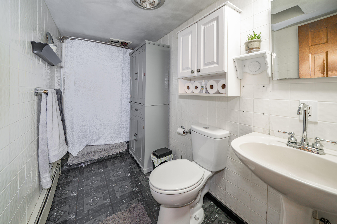
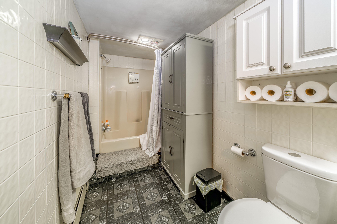
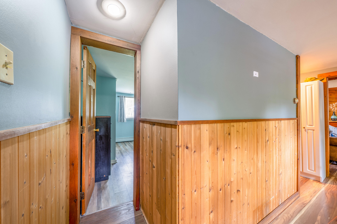
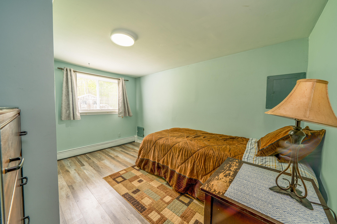
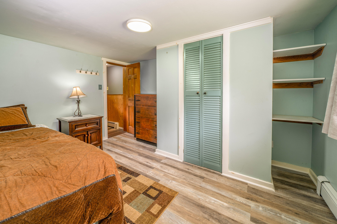
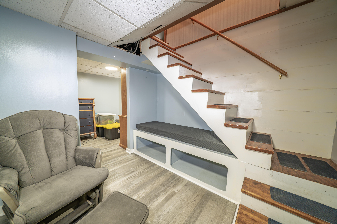
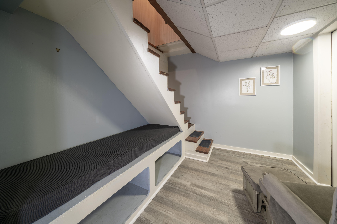
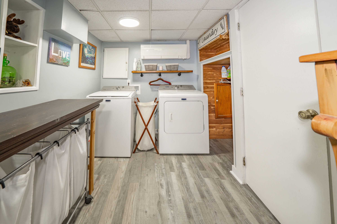
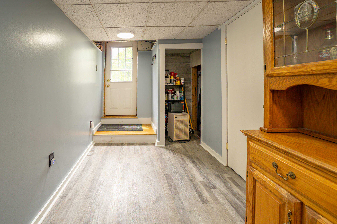
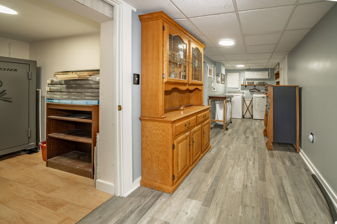
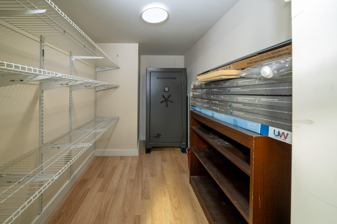
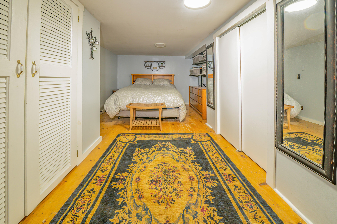
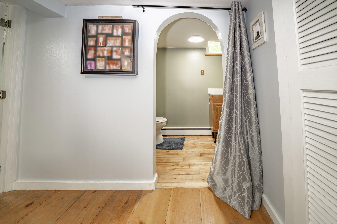
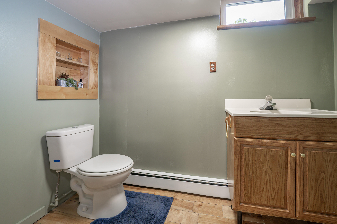
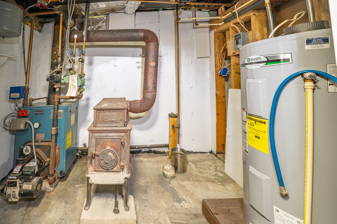
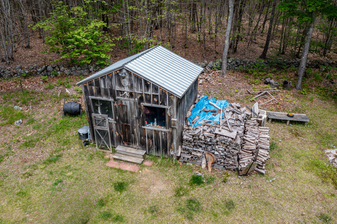
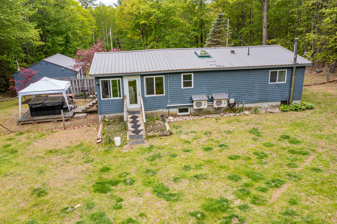
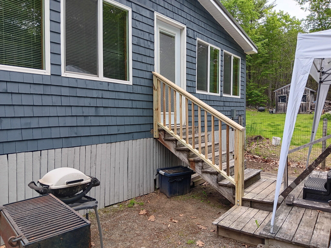
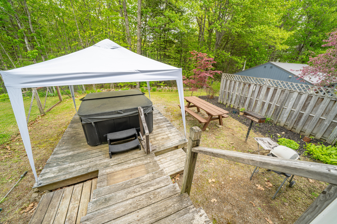
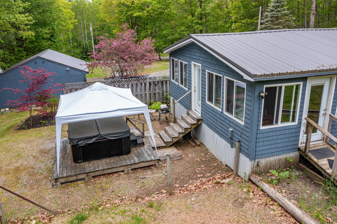
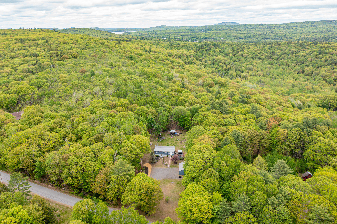
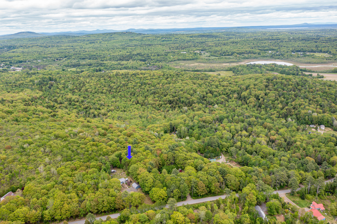
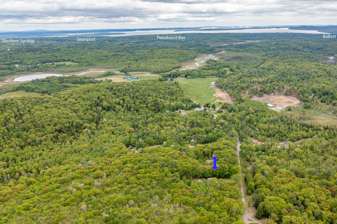
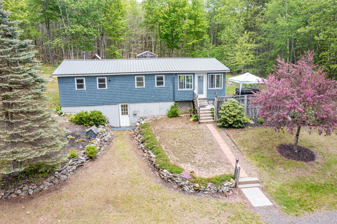
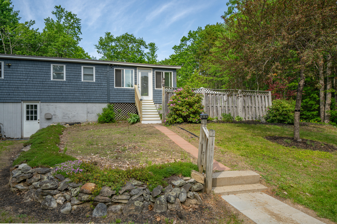
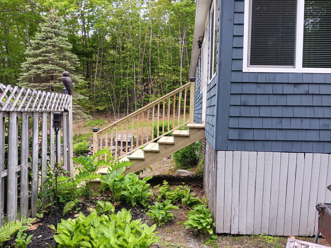
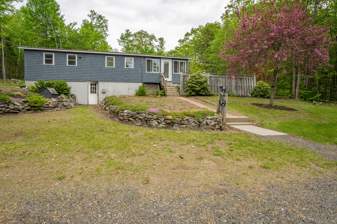
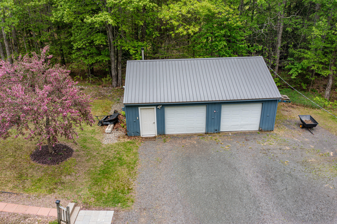
Tucked among mature trees and beautifully landscaped grounds, this well-maintained property offers a peaceful setting with room to enjoy both indoors and out. Set on approximately one acre, the home features a single-wide residence on a full foundation, providing more living space than meets the eye. A spacious sunroom welcomes natural light and offers the perfect spot to relax with a morning coffee, enjoy the changing seasons, or gather with friends. The finished walkout basement adds valuable flexible living space suitable for a variety of uses, while the detached two-car garage provides ample room for vehicles, storage, hobbies, or workshop space. Outside, flowering trees, established plantings, and thoughtfully designed landscaping create a picturesque backdrop that reflects years of care and attention. The setting feels private and inviting while remaining conveniently located to nearby amenities. Located in Swanville, you'll enjoy easy access to Swan Lake's boating, fishing, and swimming opportunities, along with Swan Lake State Park's public beach and recreation areas. Belfast's vibrant waterfront, restaurants, shops, and harbor are just a short drive away, offering the perfect balance of rural charm and coastal convenience. Whether you're looking for a comfortable year-round home or a place to enjoy Maine's natural beauty, this property combines attractive outdoor spaces, flexible living areas, and a location that puts some of the region's favorite destinations within easy reach at an affordable price.