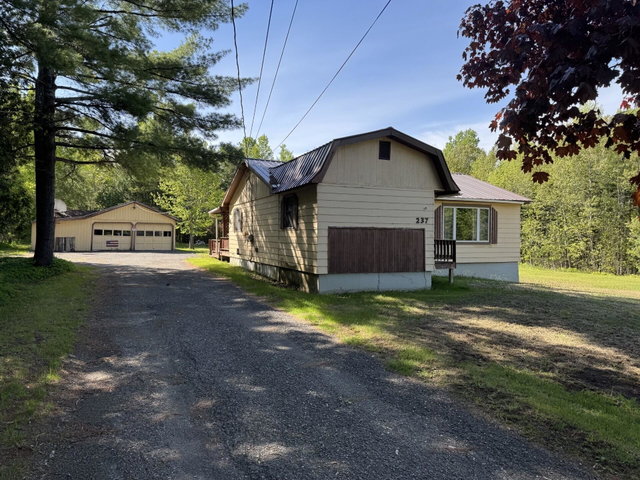
This 1950's bungalow is positioned perfectly for the solitude of country living and proximity to in town conveniences. Located just over a mile from Military St and Houlton Middle / High Schools and 3 minutes from shopping and healthcare, you are in the heart of everything rural Maine has to offer.
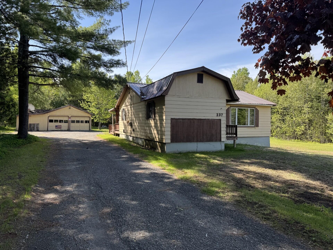
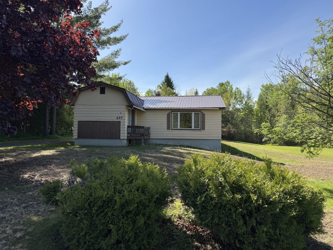
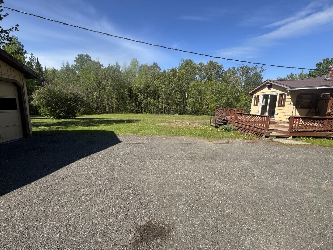
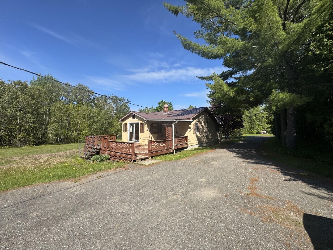
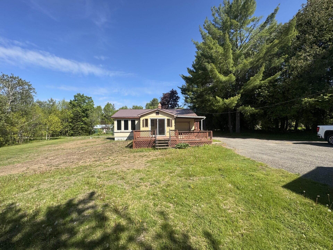
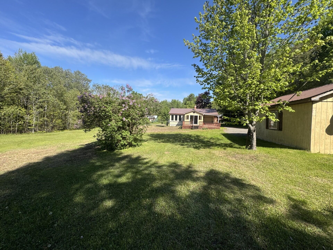
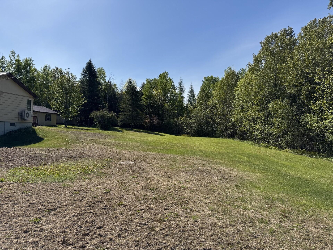
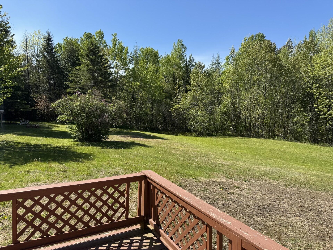
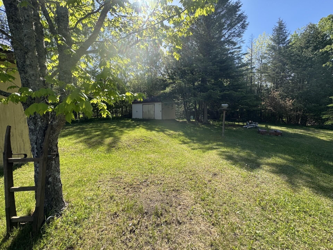
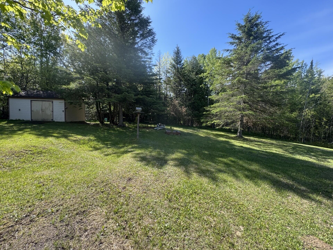
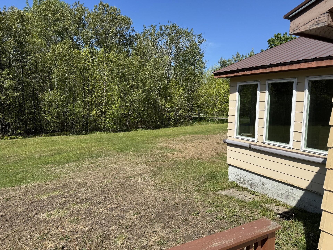
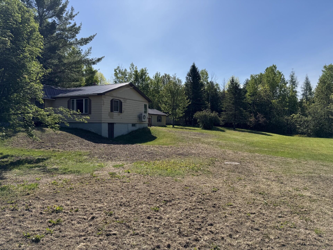
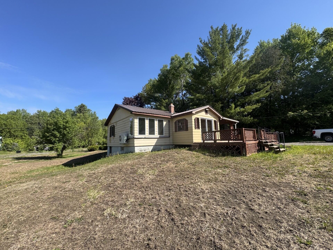
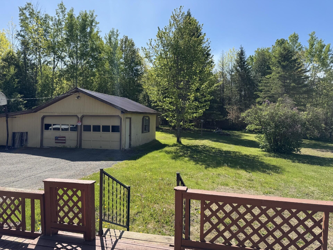
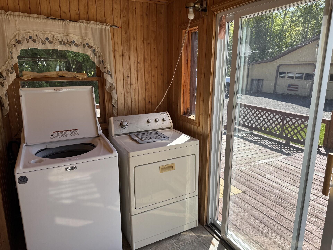
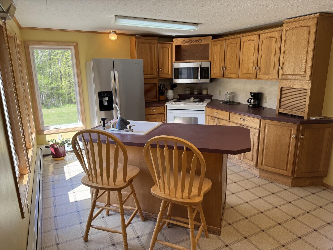
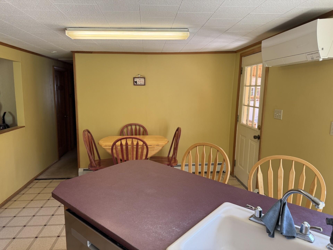
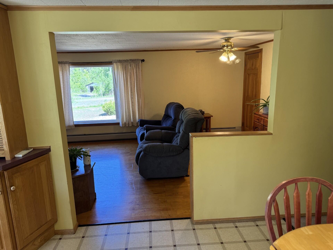
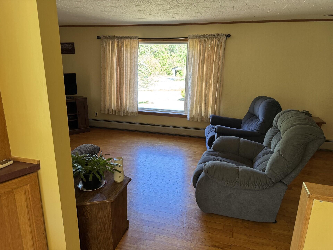
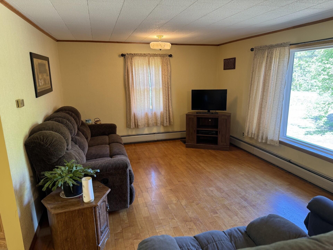
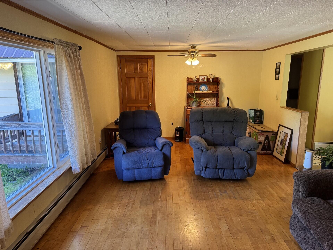
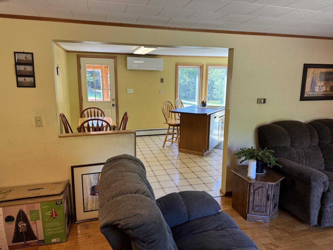
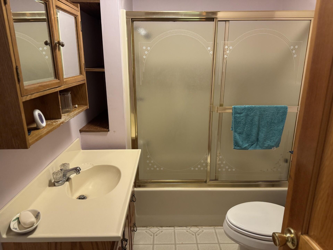
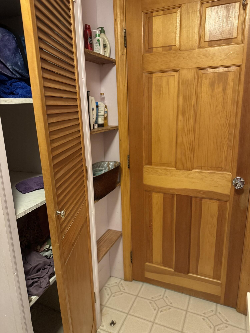
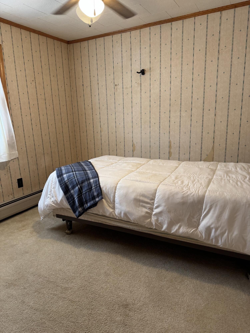
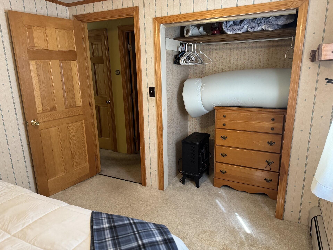
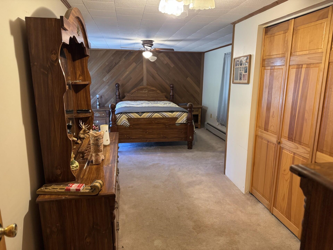
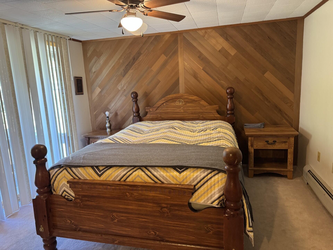
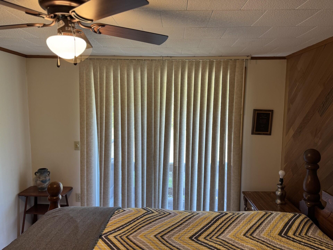
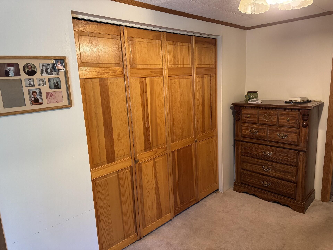
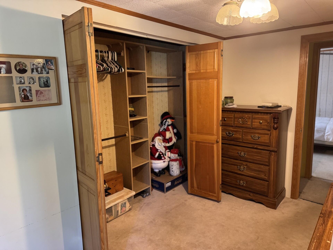
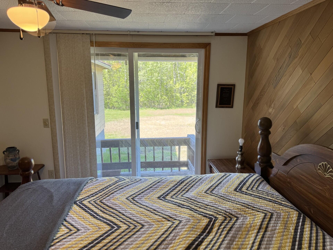
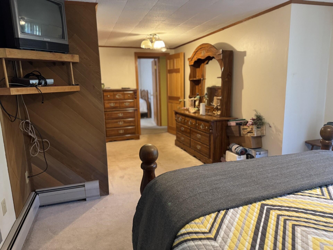
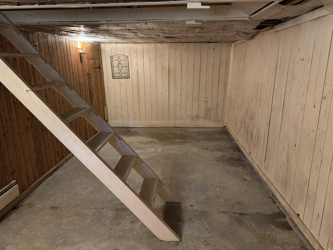
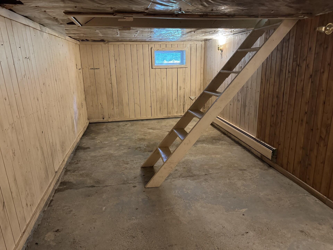
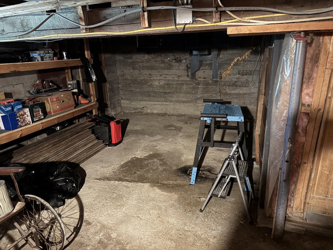
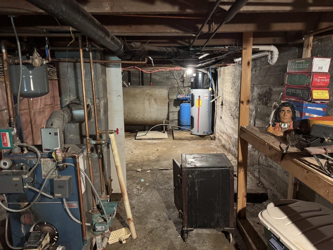
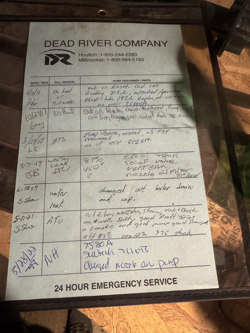
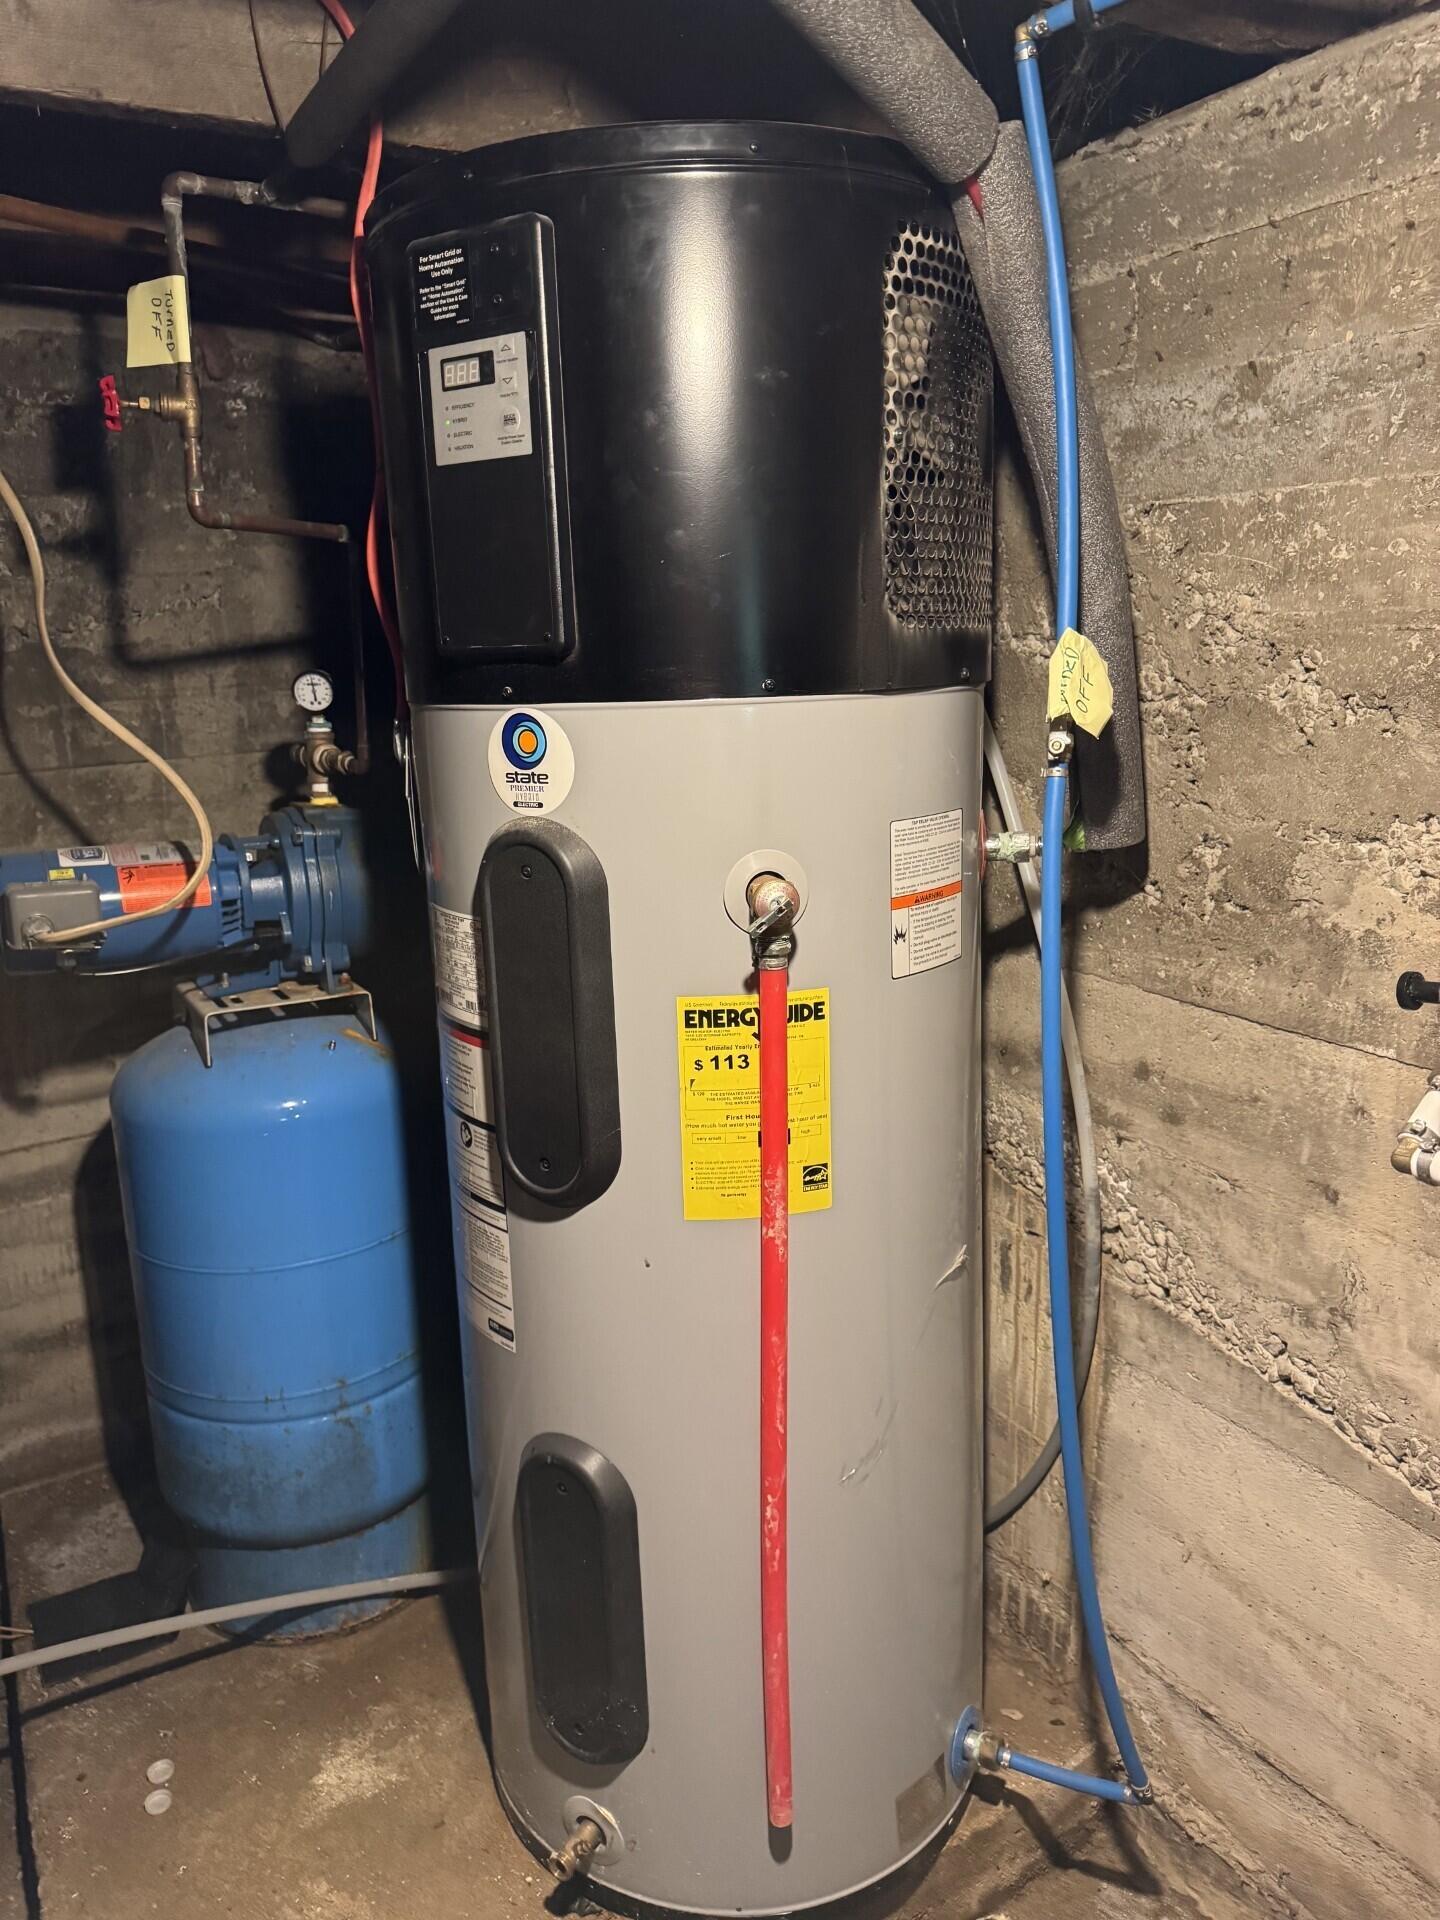

This 1950's bungalow is positioned perfectly for the solitude of country living and proximity to in town conveniences. Located just over a mile from Military St and Houlton Middle / High Schools and 3 minutes from shopping and healthcare, you are in the heart of everything rural Maine has to offer. ATV and Snowmobile trails are just outside your driveway providing year-round enjoyment with no need for trailering or traveling to find the trail systems. The home has been well maintained over the years with new hybrid water heater as well as a split heat pump system to capitalize on the low electric rates of the area. Onsite well and municipal sewer make bills minimal and asset management a breeze. Single story living is what this property exemplifies with a large primary bedroom, first floor laundry and a large dine-in kitchen neighboring a full spacious living room just off the dining area. The 3+ acre lot provides room to grow, garden or explore with Cooks Brook dictating the property line to the south, tranquility abounds while the kids play in the spacious side lawn between the house and the brook. The 2+ car garage may need some love but once you have it back in shape there's room for projects and toys until your heart's content. This property is ready to move in and ready for your finishing touches. Call, Text or Email to set up a viewing so you can envision the next chapter in your homeowner's novel.