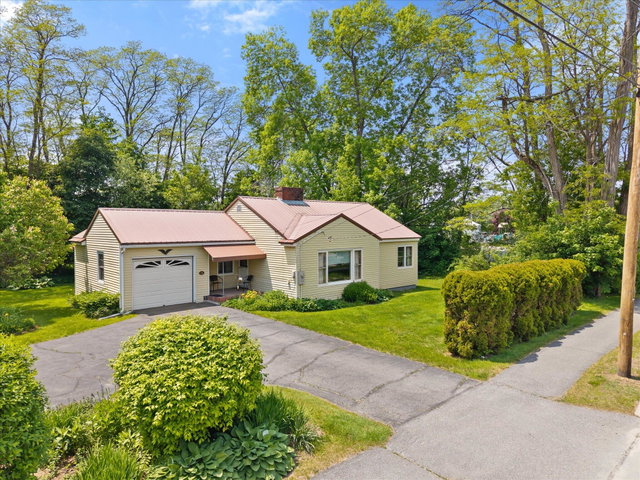
Welcome to 32 Davenport Street in Milford, a meticulously maintained home offering comfort, efficiency, and thoughtful use of space both inside and out.
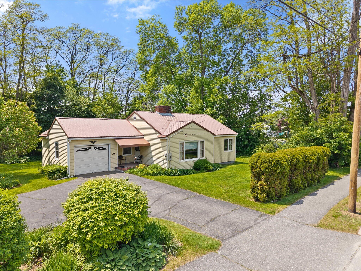

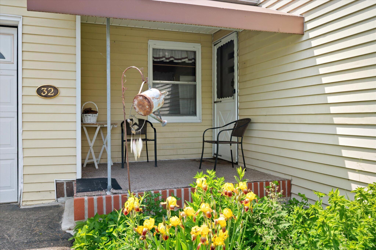
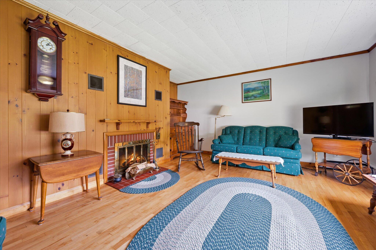
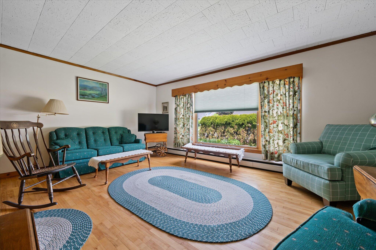
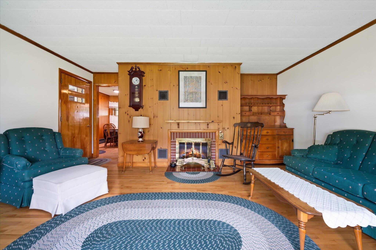
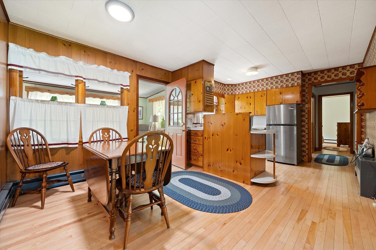
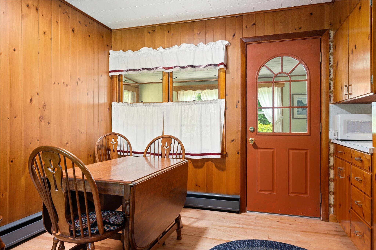
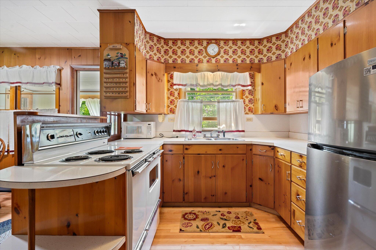
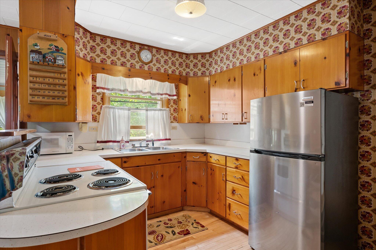
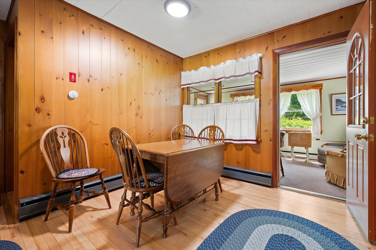
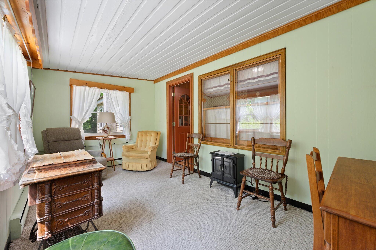
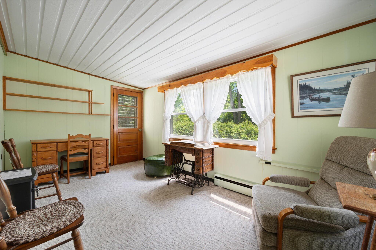
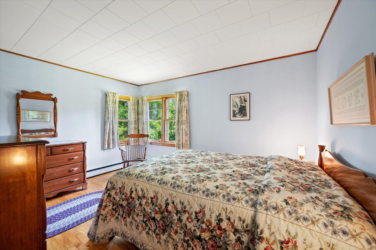
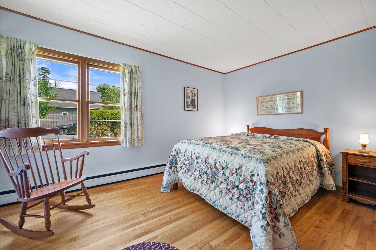
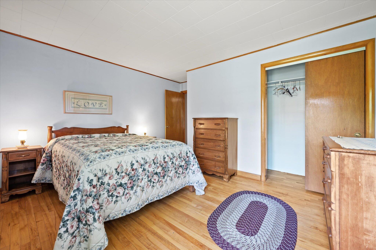
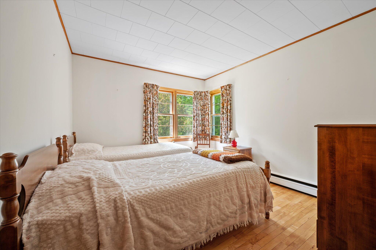
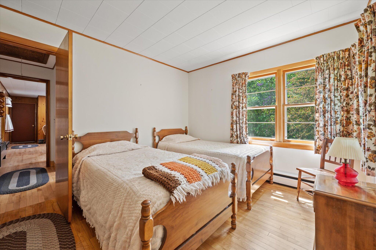
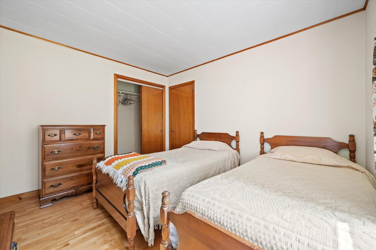
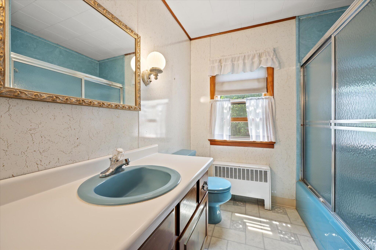
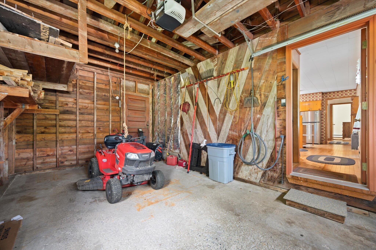

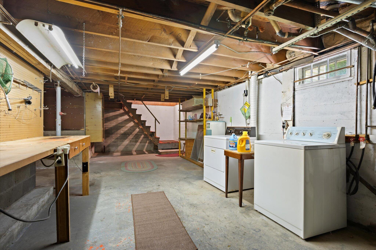
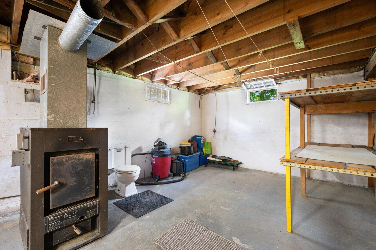
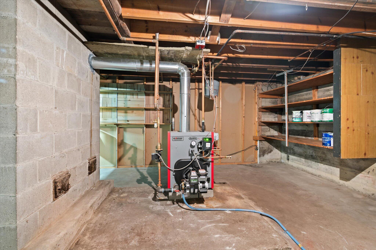
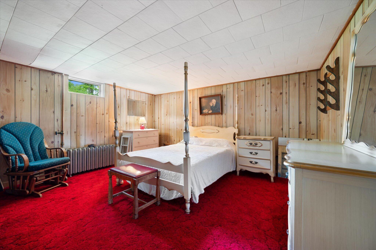
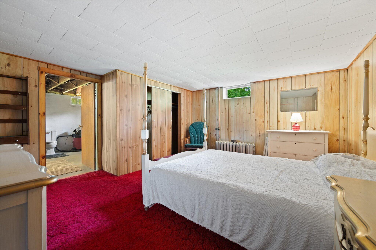
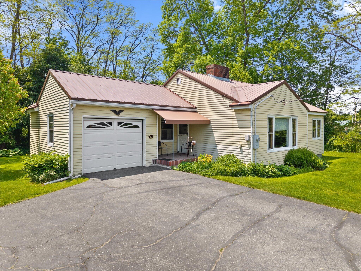
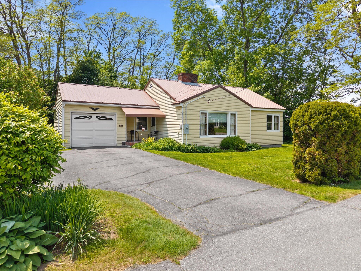
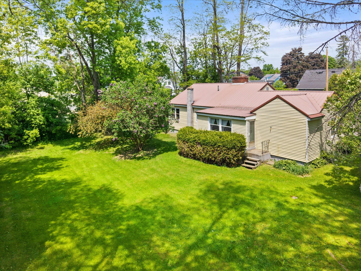
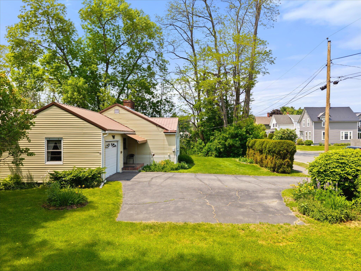
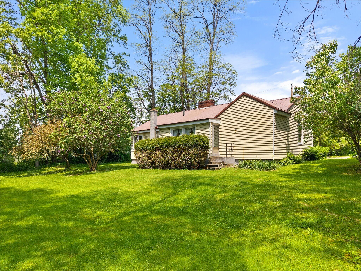
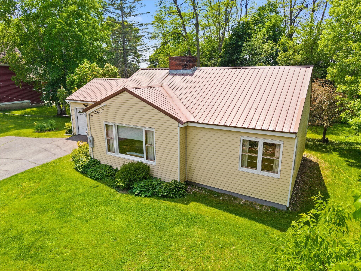
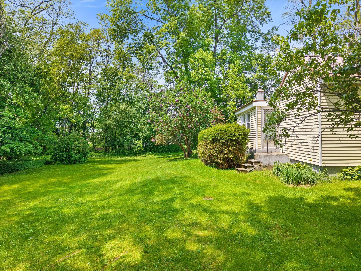



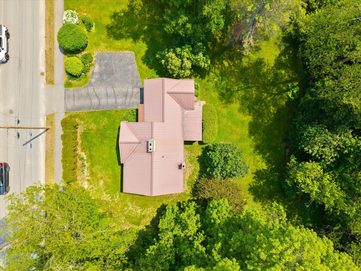
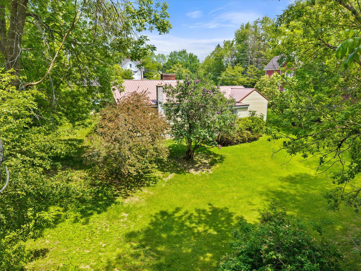
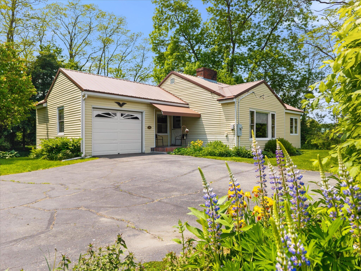
Welcome to 32 Davenport Street in Milford, a meticulously maintained home offering comfort, efficiency, and thoughtful use of space both inside and out. This well-cared-for property features two bedrooms and one full bathroom on the main level, along with an additional finished room in the basement that provides flexible space for a home office, hobby room, fitness area, or other uses. The well-designed floor plan creates a natural flow throughout the home, maximizing functionality and making everyday living feel effortless. Pride of ownership is evident throughout, with numerous features that contribute to the home's lasting appeal, including a new furnace installed in 2025 and a durable metal roof for added peace of mind. Outside, mature lilac bushes enhance the property's charm and seasonal beauty, while the private backyard offers a peaceful setting to relax, garden, entertain, or simply enjoy the outdoors. A walk-up attic provides convenient storage space, and the full dry basement offers excellent opportunities for a workshop, storage, or future customization. Completing the package is an attached one-car garage, providing convenience and additional storage options. Combining careful maintenance, practical features, and a welcoming setting, 32 Davenport Street is a property you'll be proud to call home.