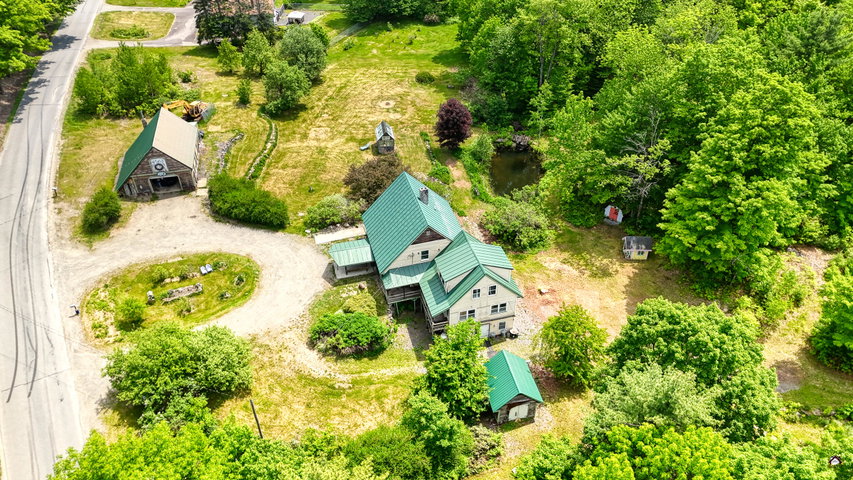
Additional photos will be added Sunday, June 7. Showings begin Monday, June 8. Nestled on 11 private, picturesque acres, this stunning home offers the perfect blend of space, comfort, and natural beauty.
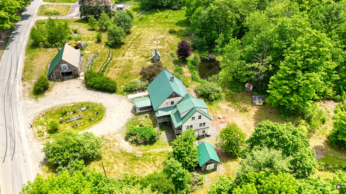
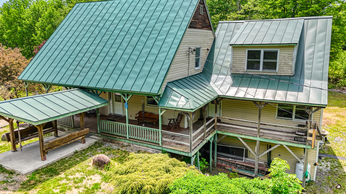
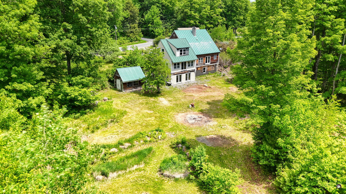
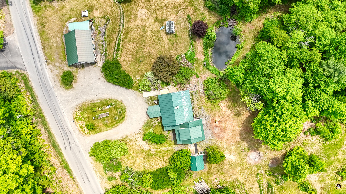
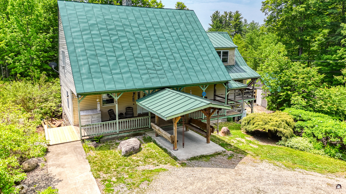
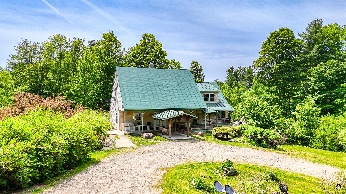
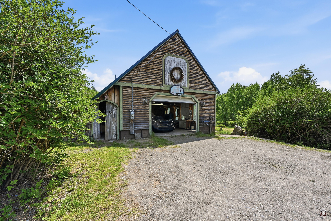
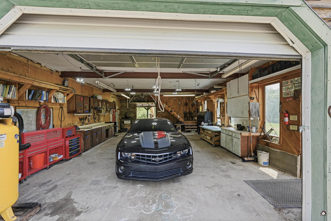
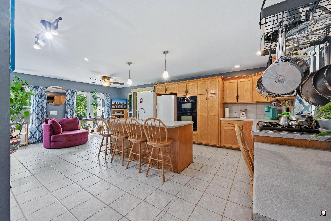
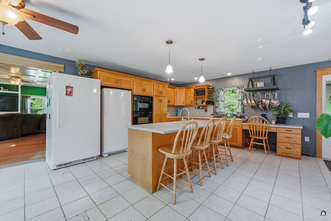
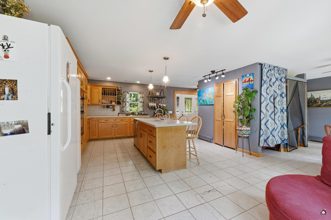
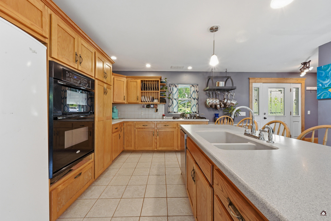
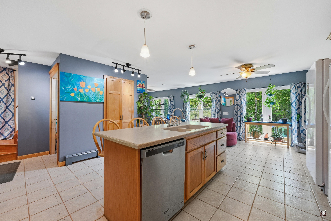
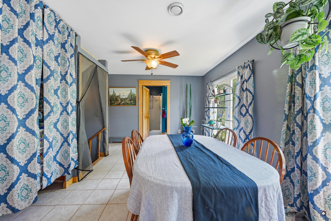
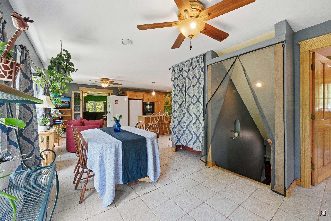
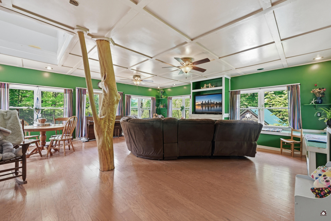
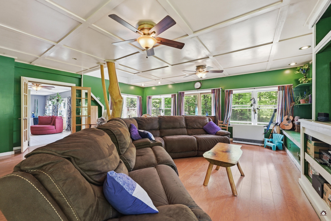
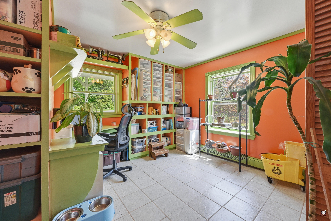
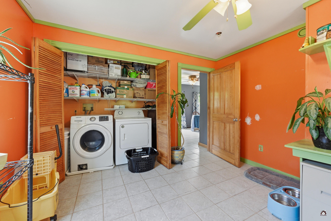
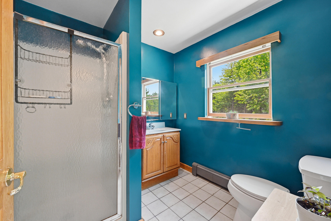
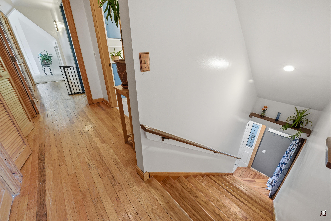
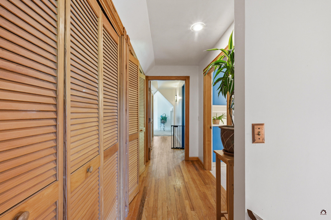
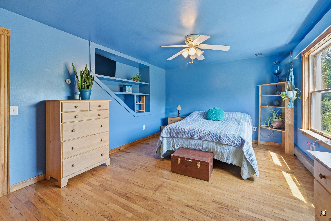
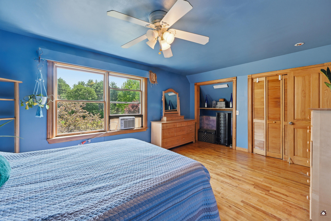
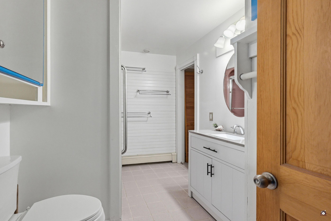
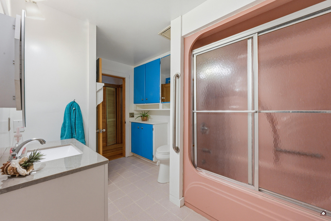
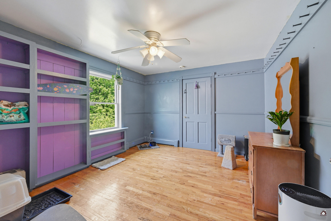
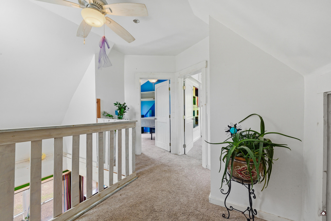
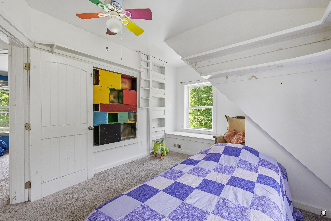
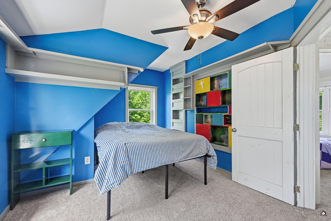
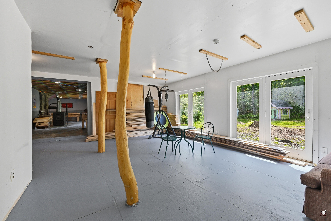
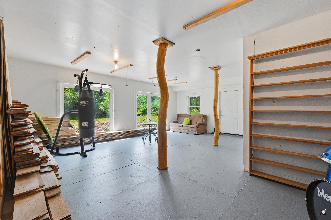
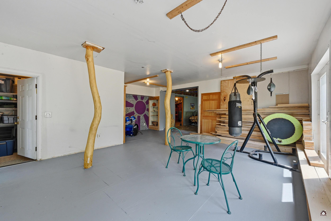
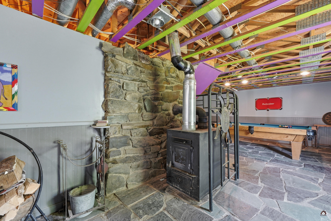
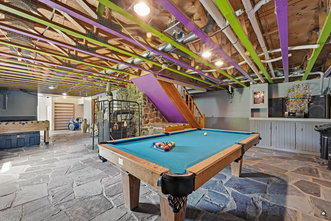
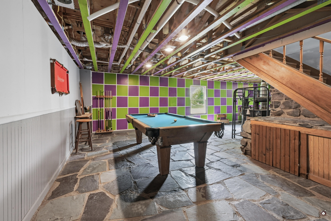
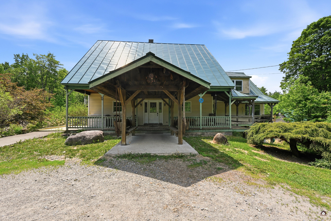
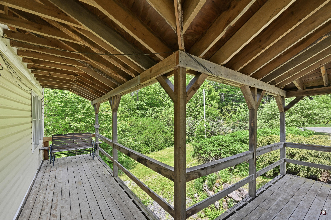
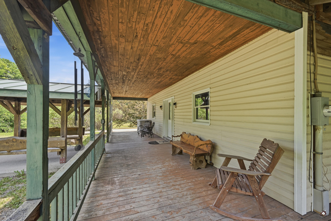
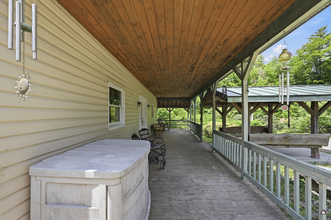
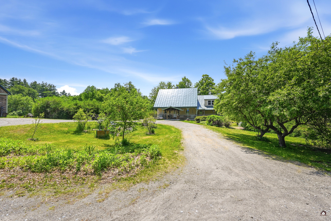
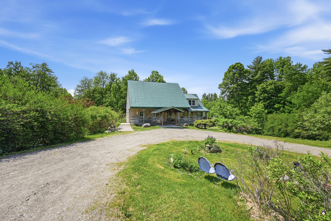
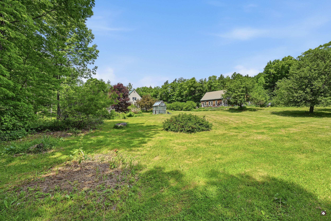
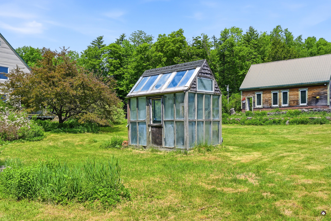
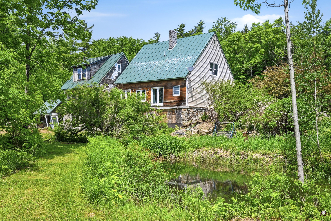
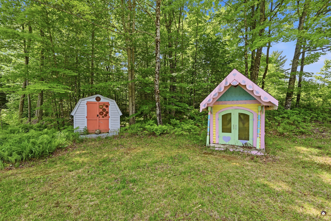
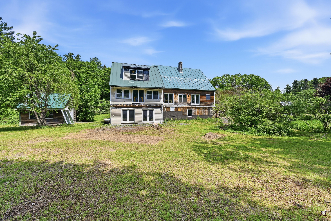
Additional photos will be added Sunday, June 7. Showings begin Monday, June 8. Nestled on 11 private, picturesque acres, this stunning home offers the perfect blend of space, comfort, and natural beauty. Boasting over 3,000 square feet of thoughtfully designed living space, this sprawling residence features 4 bedrooms, 2 full baths, and an abundance of craftsmanship throughout. Step inside and be greeted by beautiful natural light that pours through oversized windows, creating a warm and inviting atmosphere in every room. Built-ins and plenty of closet space add both character and functionality, while generous living spaces provide plenty of room for entertaining, relaxing, or working from home. The full walk-out basement offers endless possibilities for additional living space, recreation (enjoy the pool table that's conveying with the home), storage, workout space, or a workshop. Outside, the expansive acreage provides privacy, room to roam along paths in the woods, and endless opportunities to enjoy nature, gardening, recreation, or simply the peace and quiet of country living. A two-car garage with second floor storage adds to the appeal: Work on a project car, tinker in the winter while staying warm thanks to the woodstove, or take on a new hobby -- this garage has space for it all! Whether you're gathering with family, hosting friends, or enjoying a quiet morning overlooking your own private retreat, this exceptional property offers a lifestyle that's hard to find and impossible to forget. Come see 383 South Solon Road today!