Greene
$369,900
31 Vermont Avenue
mls: 1666088
Bedrooms: 2
Bathrooms: 2
Year Built: 2004
Sq Footage: 1,588
Lot Size: 0.23
Taxes: $3,219
Status: Active

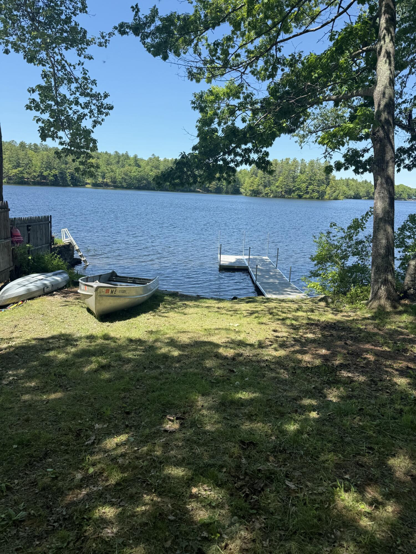
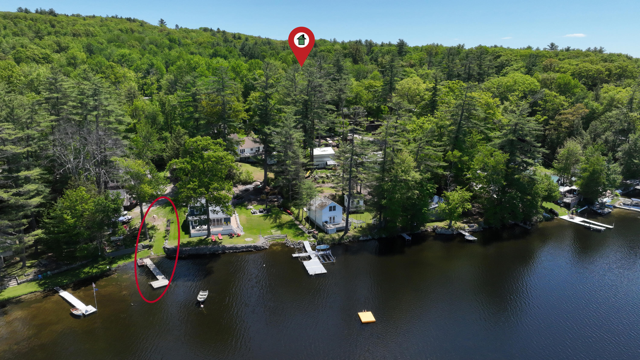
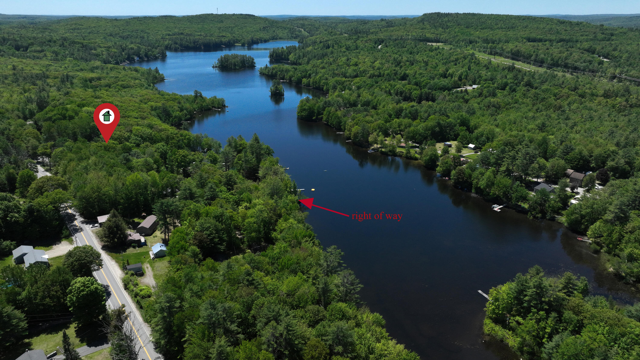
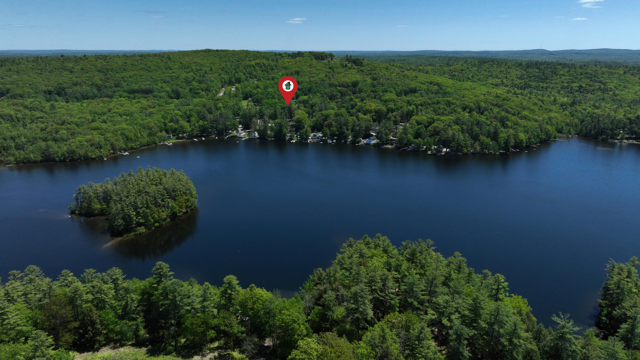
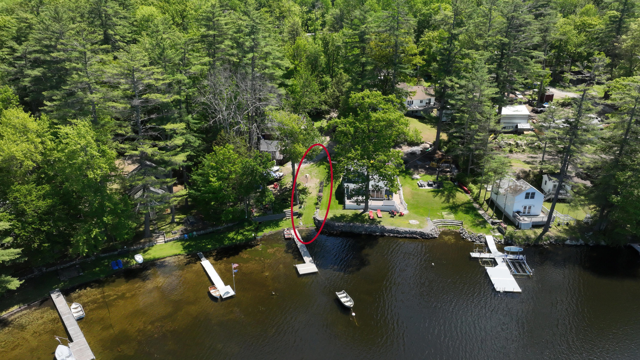
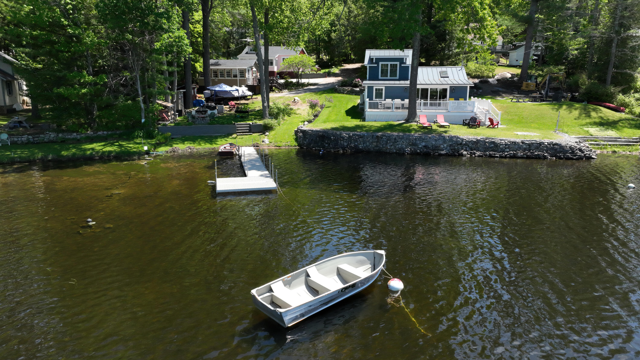
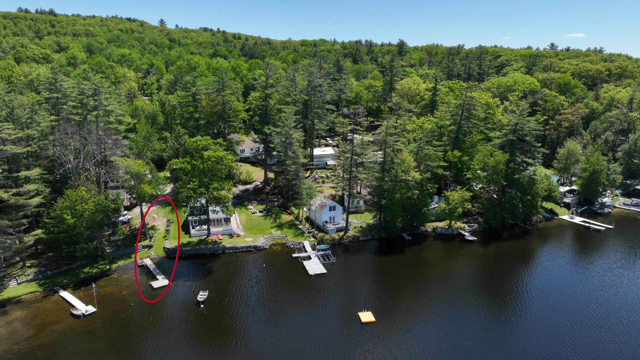
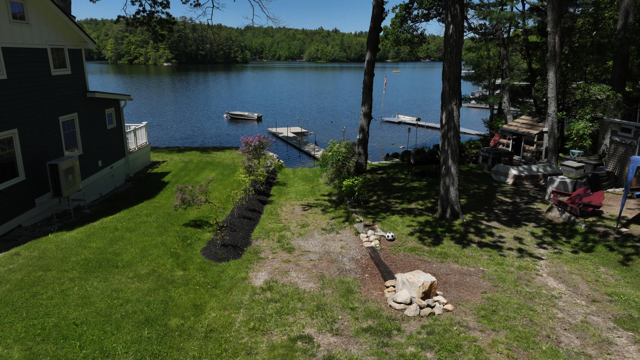
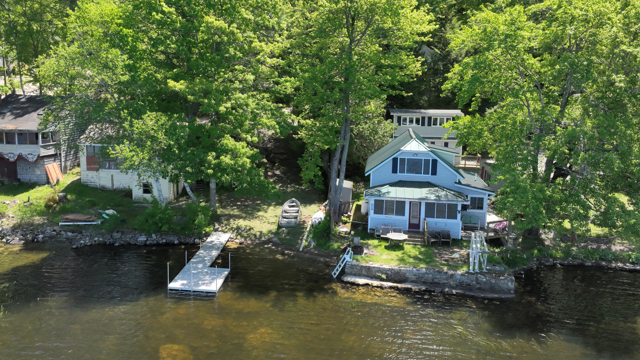
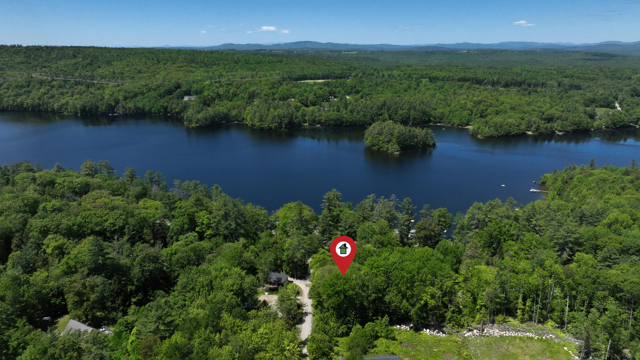
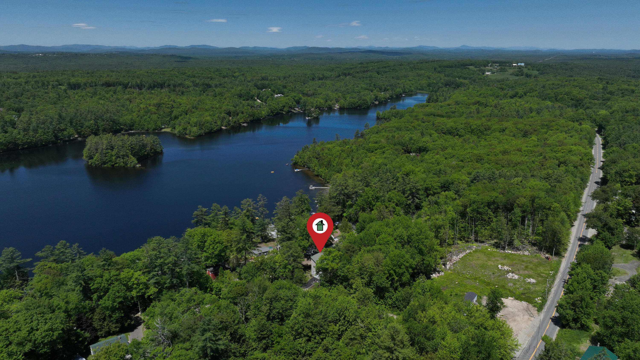
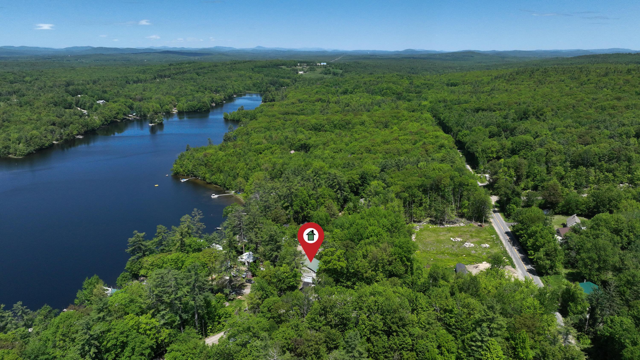
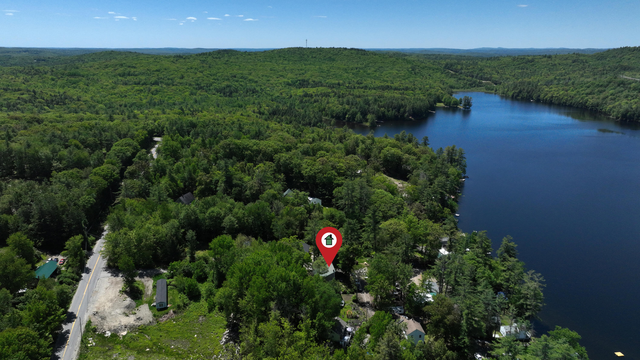
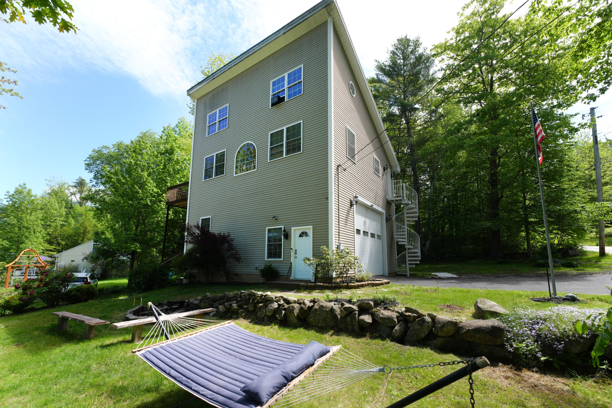
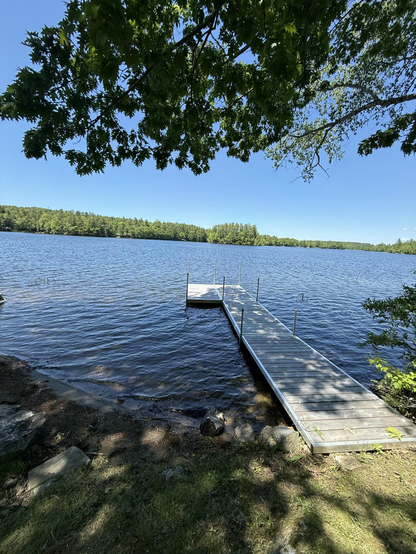
Looking for anything but a cookie-cutter home? This striking four-story retreat with deeded water ROW(s) and beautiful views of Allen Pond is the definition of one-of-a-kind.
Listed by: The Maine Real Estate Experience

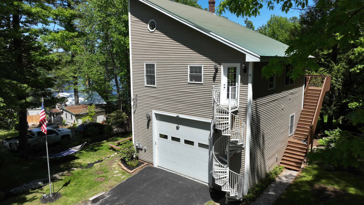
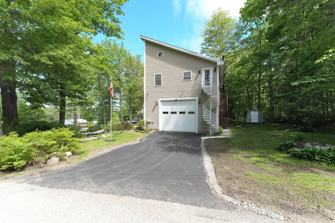
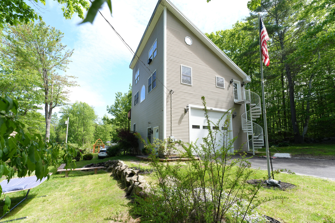
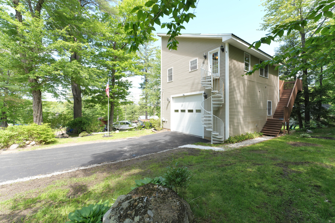
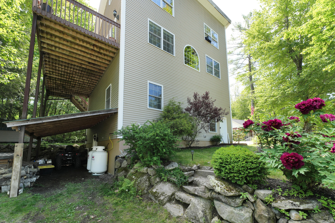
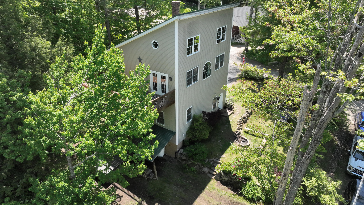
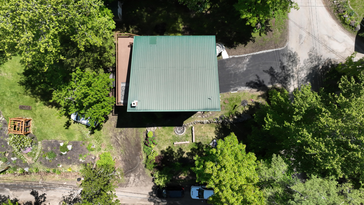
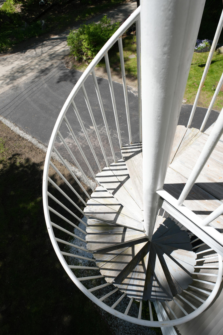
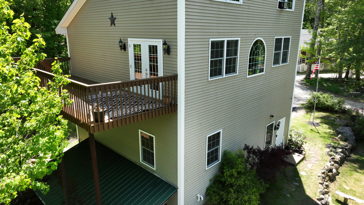
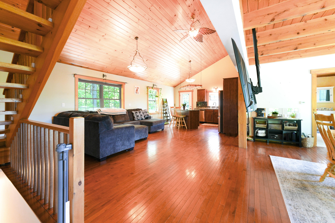
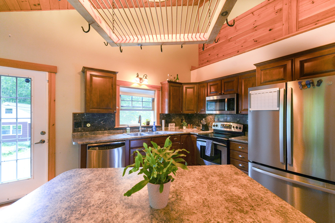
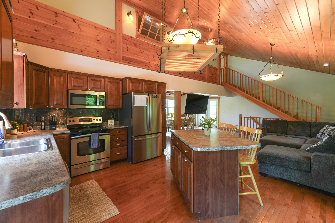
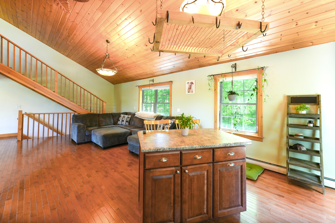

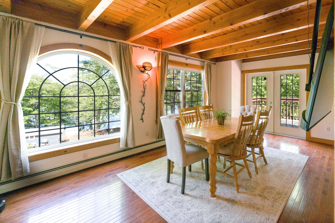
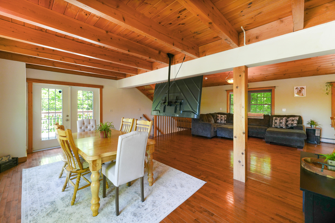
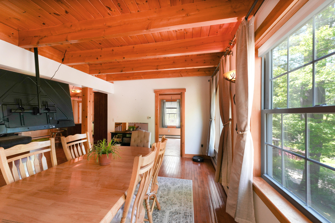
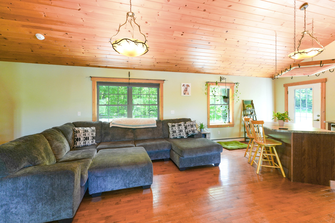
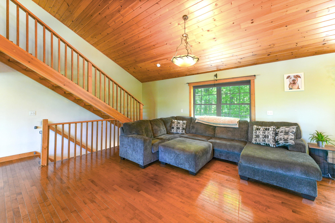
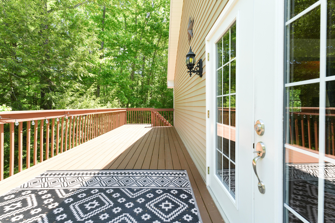
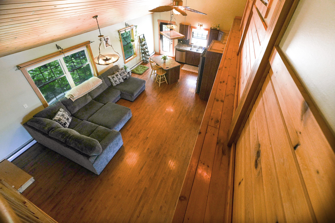
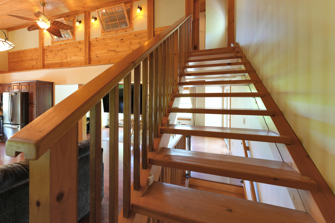
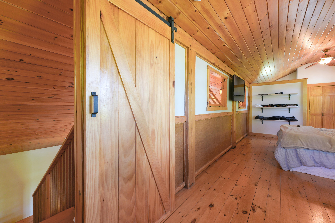
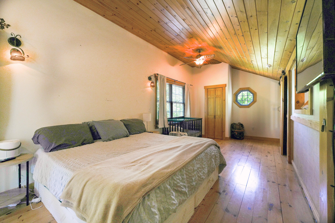
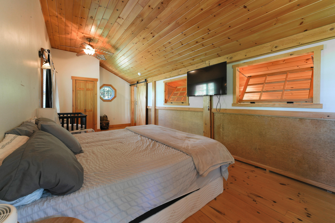
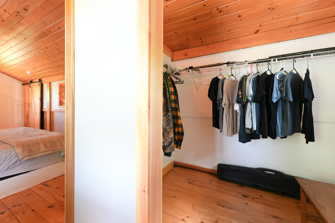
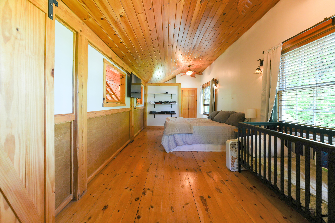
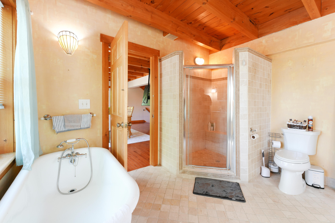
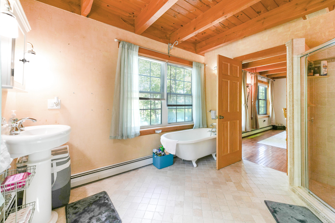
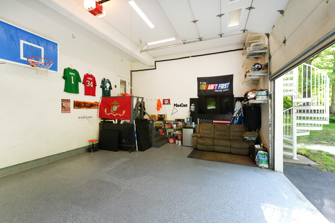
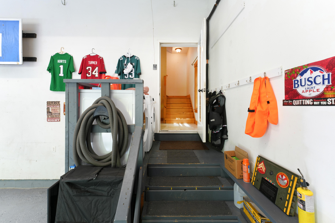
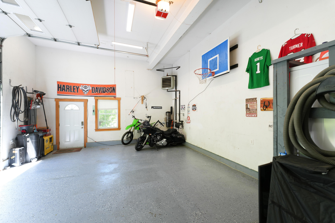
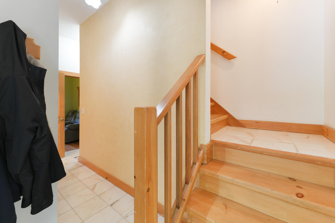
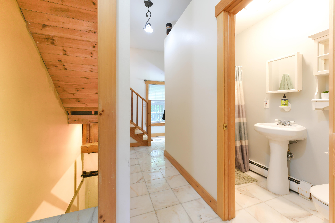
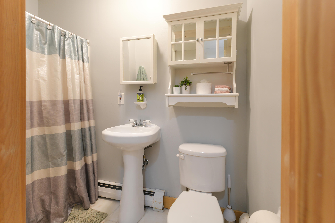
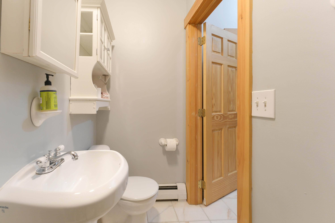
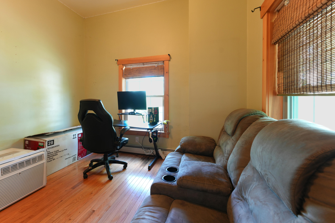
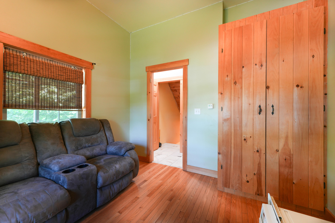
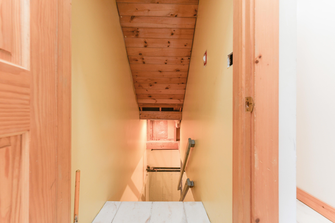
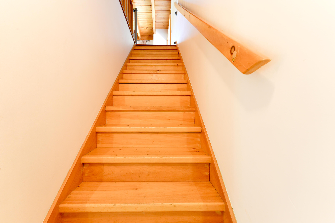
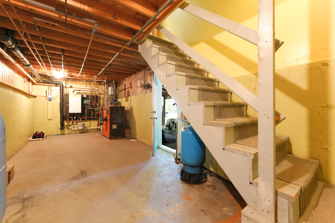
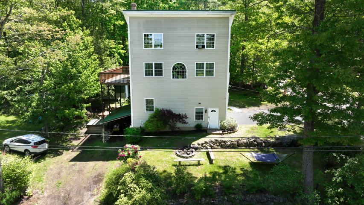
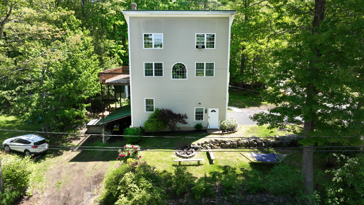
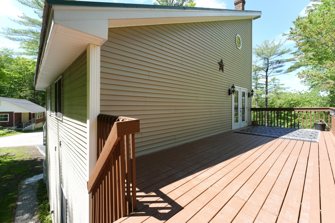
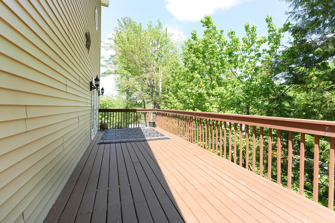
Looking for anything but a cookie-cutter home? This striking four-story retreat with deeded water ROW(s) and beautiful views of Allen Pond is the definition of one-of-a-kind. Starting at the ground level, you can walk or drive right into the garage--super convenient year-round. Head up just a few steps to the second floor, where you'll find a full bath and a second bedroom that also makes a perfect office or guest space. The third floor is where this home truly opens up. This is your sun-filled, open-concept living area with cathedral ceilings, warm wood accents, and floating stairs that double as architectural art. Off this space is an expansive private deck perched high enough to give you a bird's-eye view of the water while keeping you completely tucked away from neighbors. Climb one more level and you've reached the primary suite, complete with a huge walk-in closet plus two additional closets--storage for days. Outside, the beautifully landscaped yard brings color and texture through every season. With a metal roof, vinyl siding, and an updated on-demand heating system, you'll enjoy low-maintenance living and peace of mind for years to come. A truly unique home with character, views, and thoughtful updates--this one stands out from the crowd.
Listed by: The Maine Real Estate Experience

Above Grade Finished Area
1588.00
Accessibility Features
32 - 36 Inch Doors, Level Entry
Appliances
Dishwasher, Microwave, Electric Range, Refrigerator, Other
Architectural Style
Contemporary, Saltbox
Basement
Interior Entry, Walk-Out Access, Daylight, Unfinished
Bathrooms Full
2
Bathrooms Half
0
Bathrooms Total Integer
2
Bedrooms Total
2
Below Grade Finished Area
0.00
Body Type
Building Area Total
1588.00
Construction Materials
Wood Frame, Vinyl Siding
Cooling
None
Electric
Circuit Breakers, Generator Hookup
Exterior Features
Fireplaces Total
0
Flooring
Tile, Wood
Foundation Details
Poured Concrete
Garage Spaces
2.00
Garage Yes/No
1
Green Energy Efficient
Ceiling Fans, Thermostat
Heating
Propane, Baseboard, Direct Vent Heater, Hot Water, Zoned
Heating Yes/No
1
Interior Features
1st Floor Bedroom, Bathtub, Shower, Walk-In Closet(s)
Laundry Features
Main Level, Washer Hookup
Lot Features
Near Shopping, Near Town, Rural, Corner Lot, Level, Landscaped, Wooded
Lot Size Acres
0.2300
Other Equipment
Cable, Central Vacuum, Internet Access Available
Other Structures
Shed(s)
Parking Features
Paved, 1 - 4 Spaces, Garage Door Opener, Inside Entrance, Heated Garage
Patio And Porch Features
Deck, Patio
Pets Allowed
No Restrictions
Property Condition
Roof
Metal
Rooms Total
5
Sewer
Private Sewer
Tax Annual Amount
3219.00
Utilities
Water Body Name
Allen Pond Road
Water Source
Private, Well
Waterfront Features
Beach Rights, Common, Deeded, Dock, Lake/Fresh Water, Nearby, ROW to Water
Waterfront Yes/No
1
Year Built
2004
Zoning
Residential