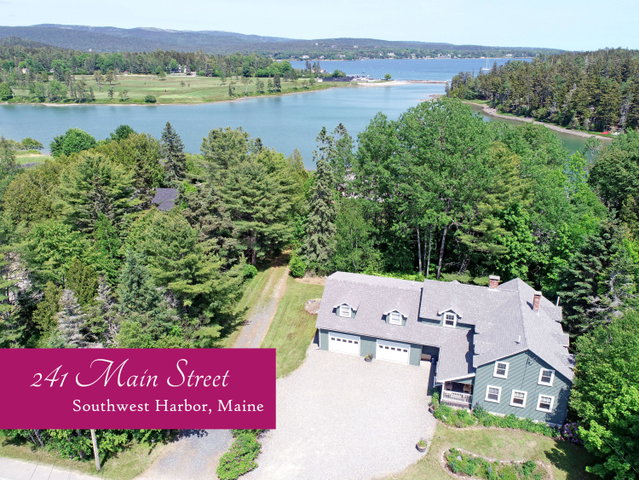
A modern, spacious home, private backyard, 2 bedroom guest apartment & Southwest Harbor village location come together in this Maine farmhouse.
contact 207-667-7355
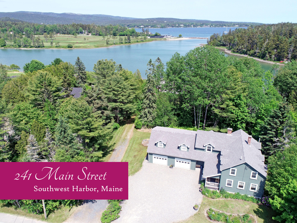
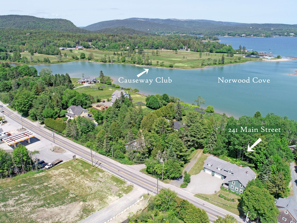
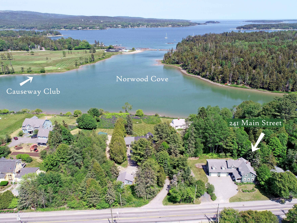
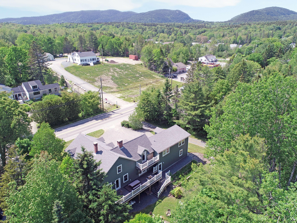
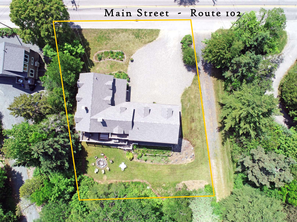
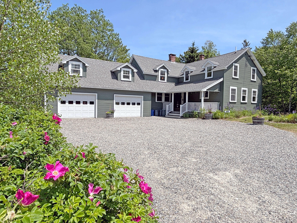
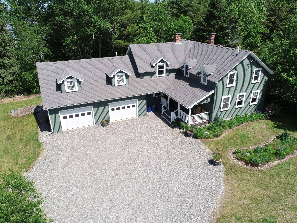
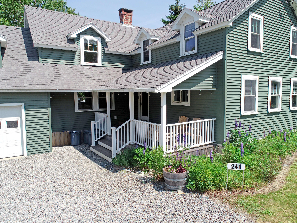
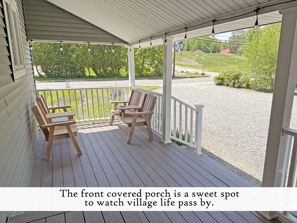
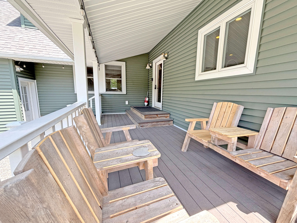
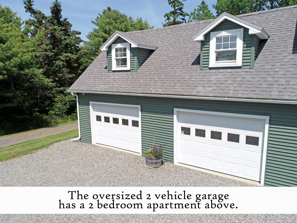
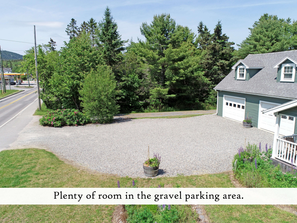

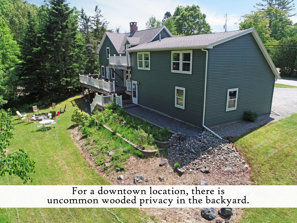
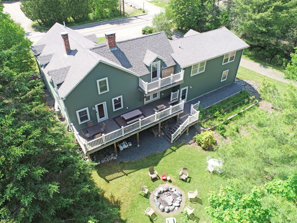
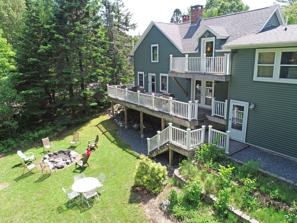
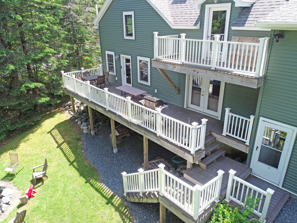
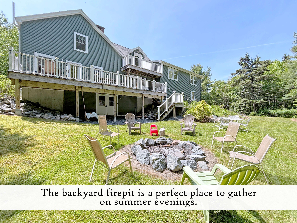
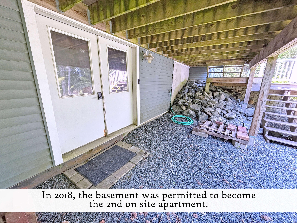
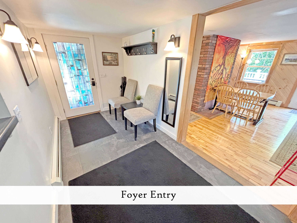
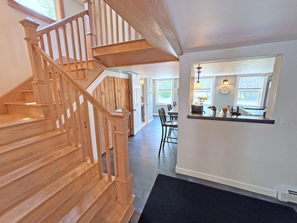
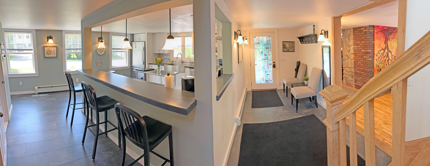
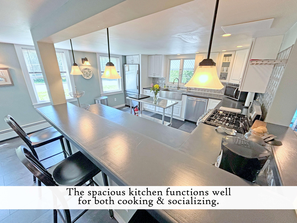
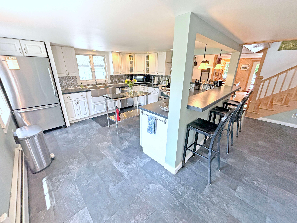
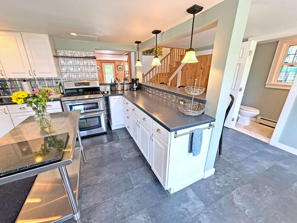
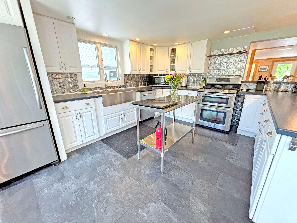
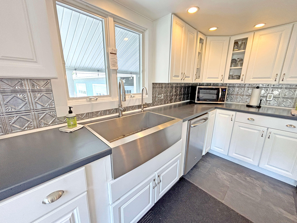
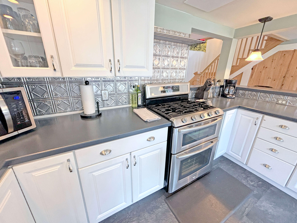
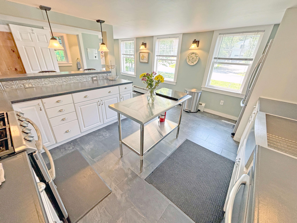
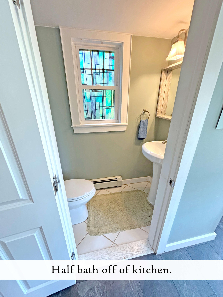
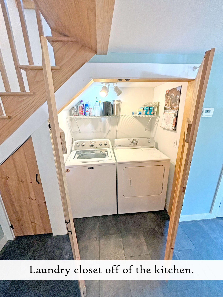
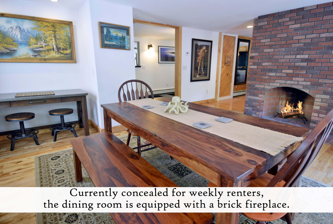
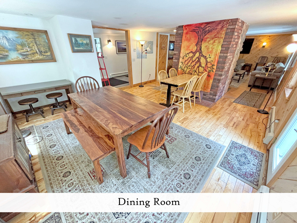
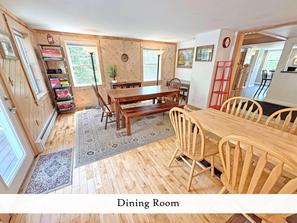
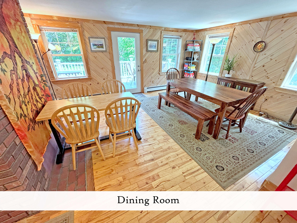
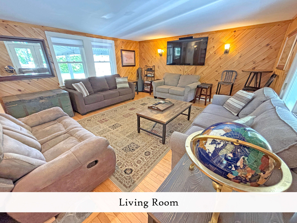
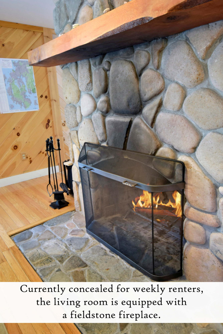
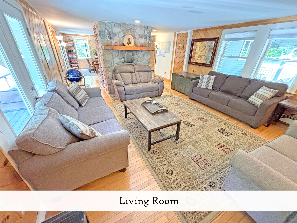
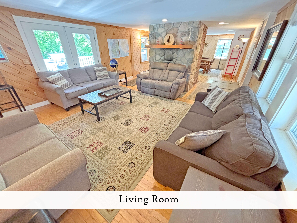
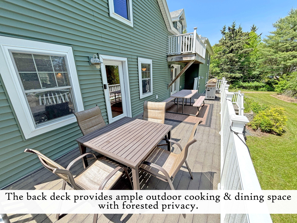
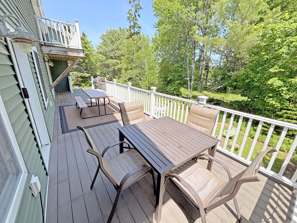
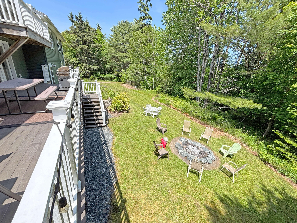
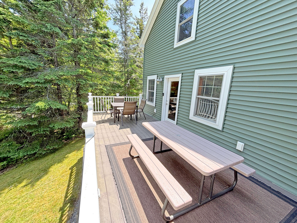
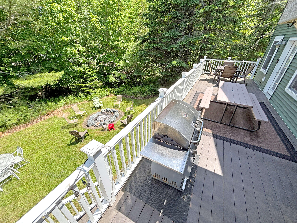
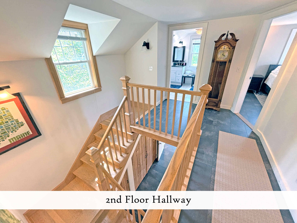
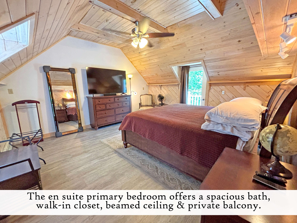
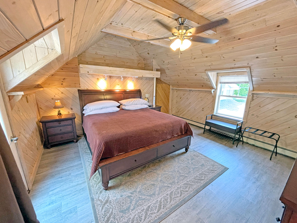
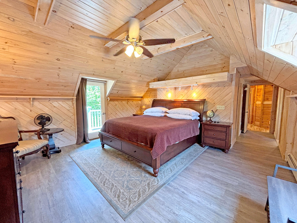
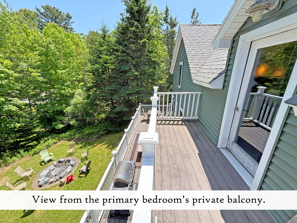
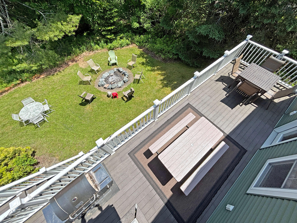
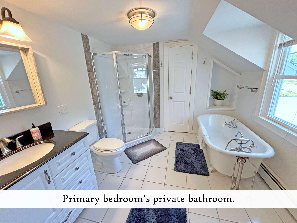
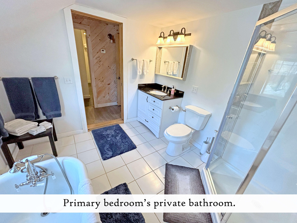
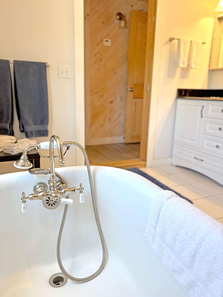
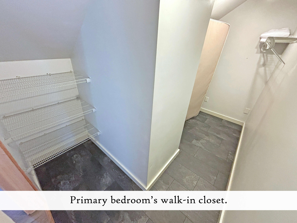
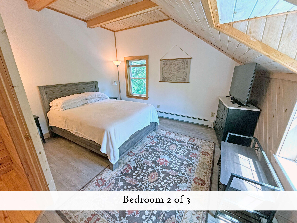
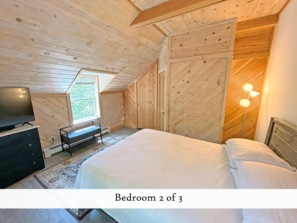
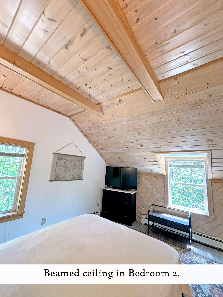
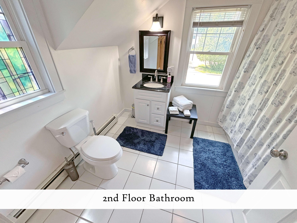
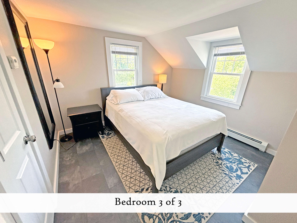
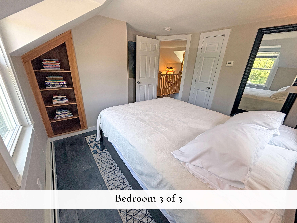
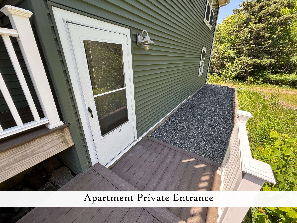
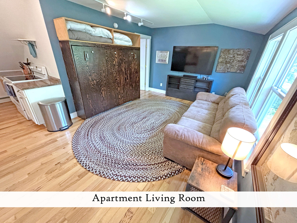
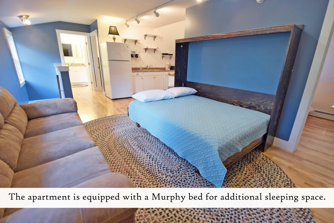
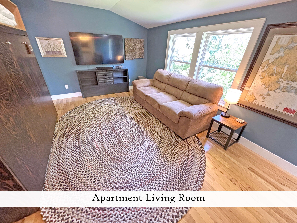
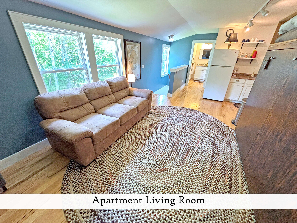
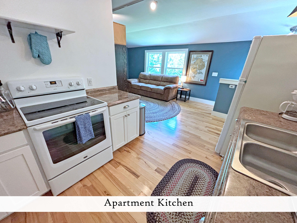
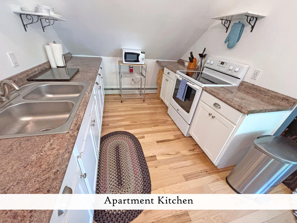
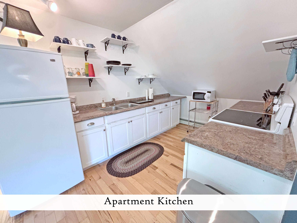
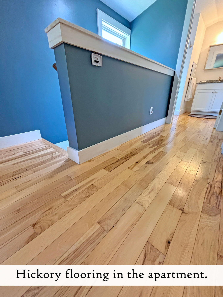
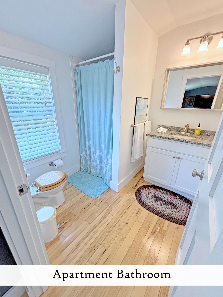
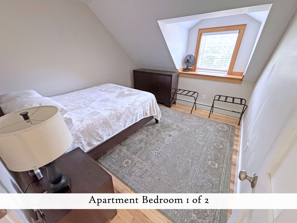
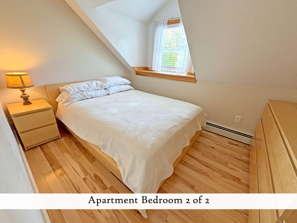
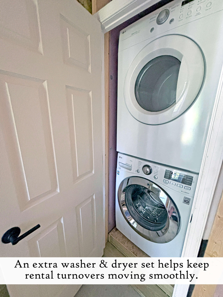
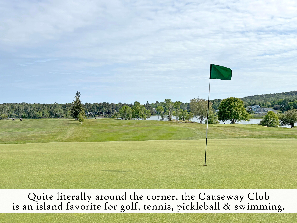
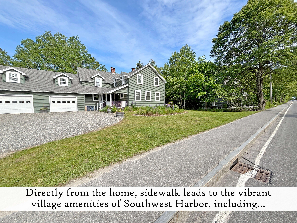
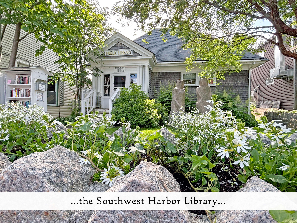
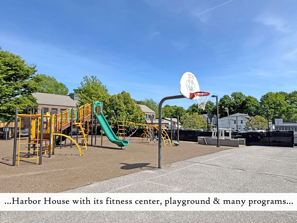
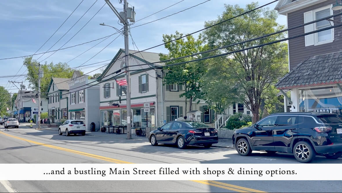
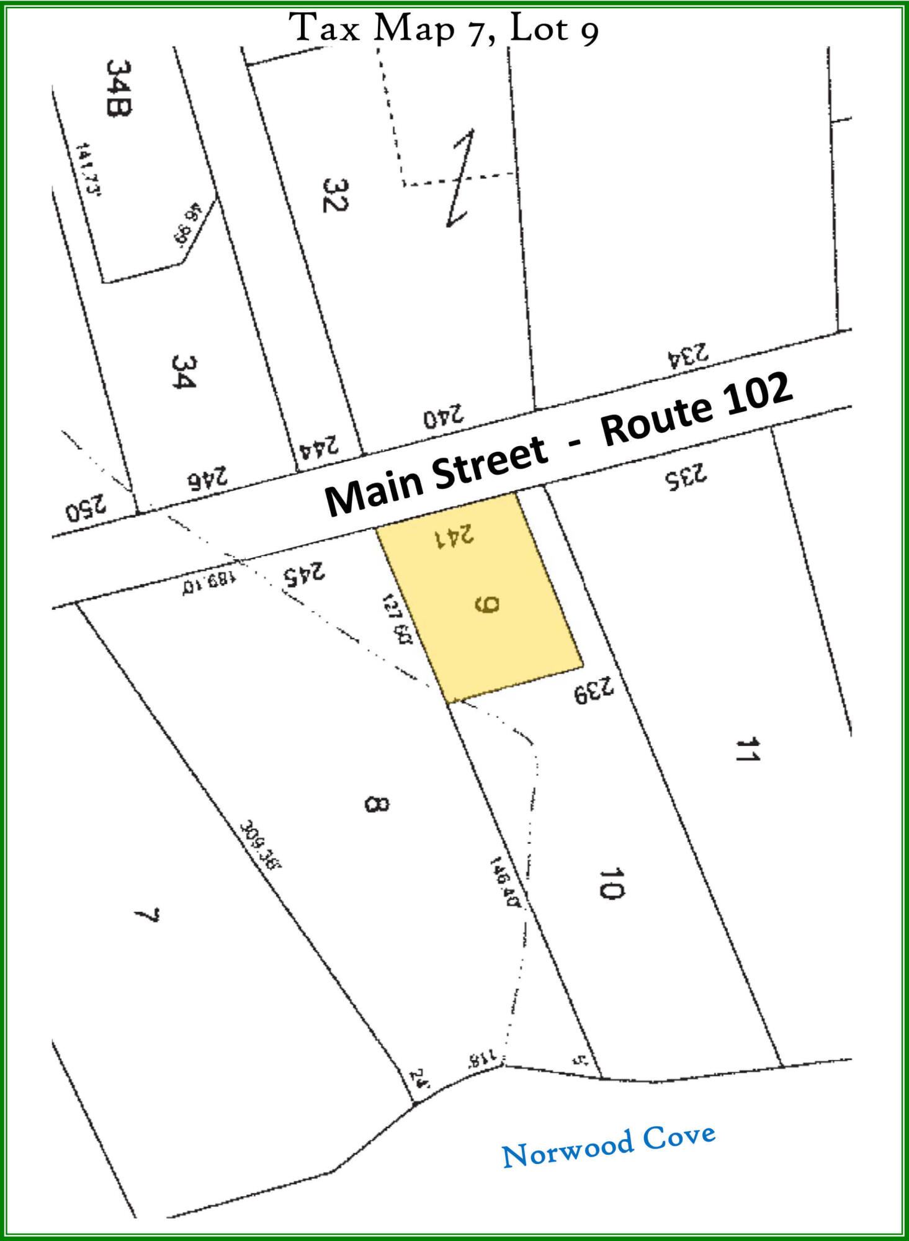
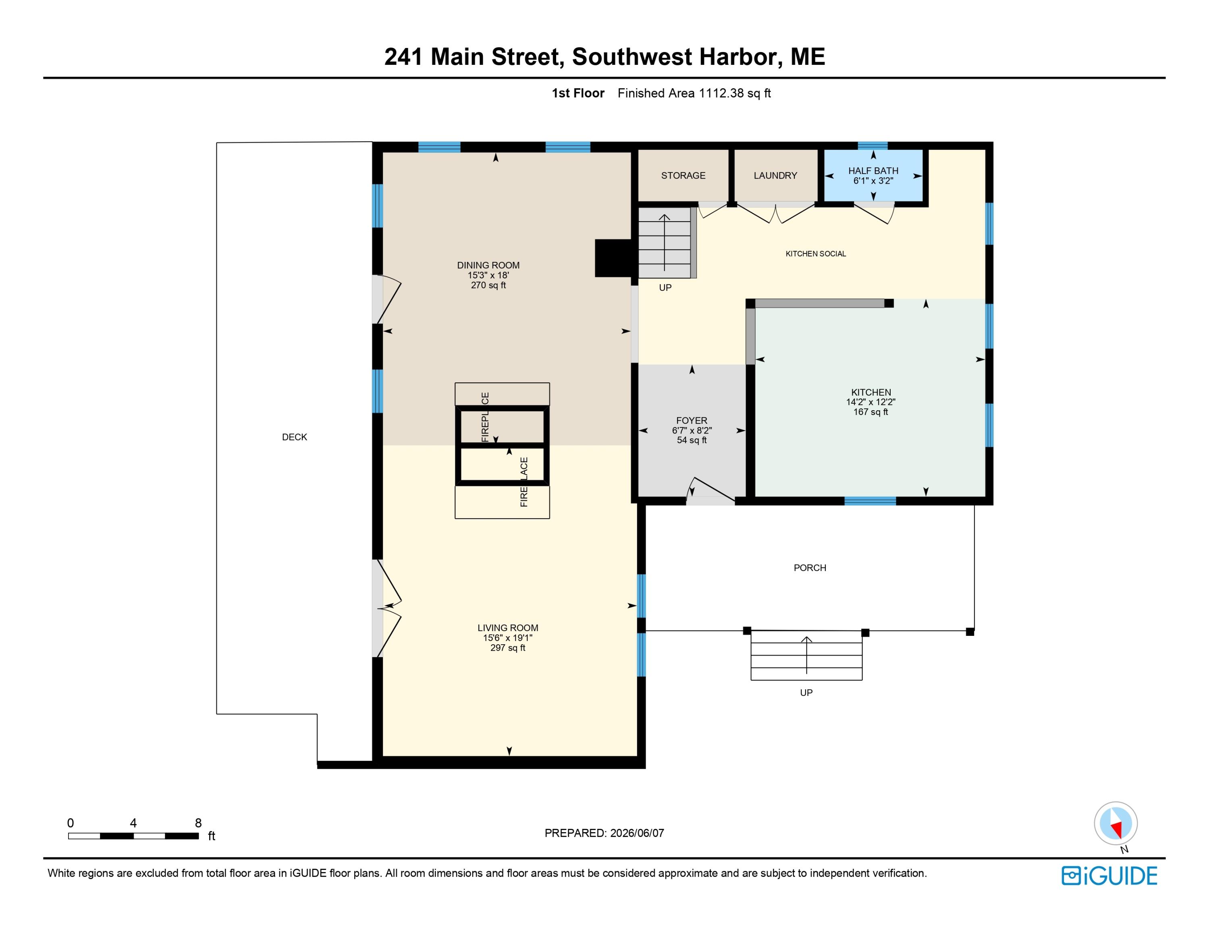
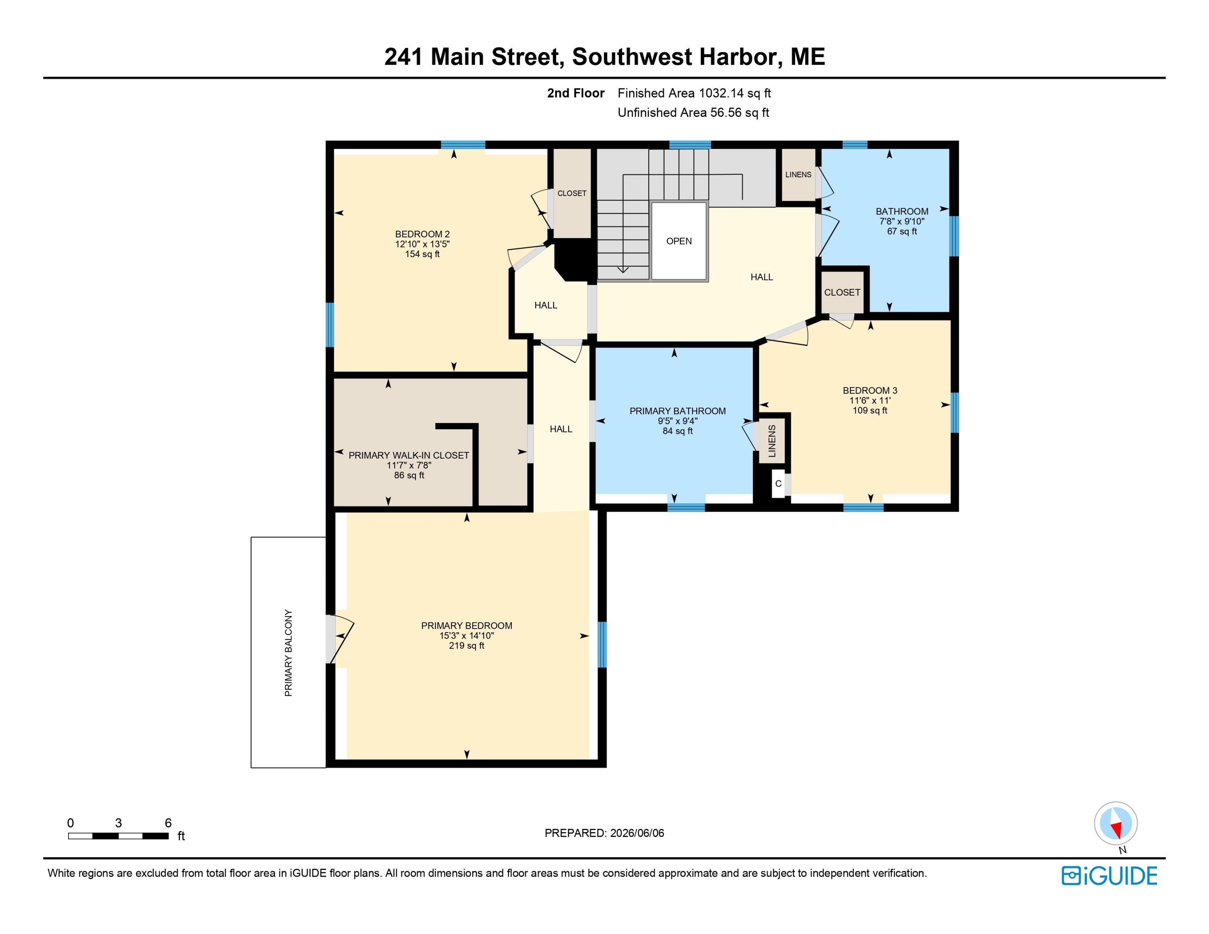
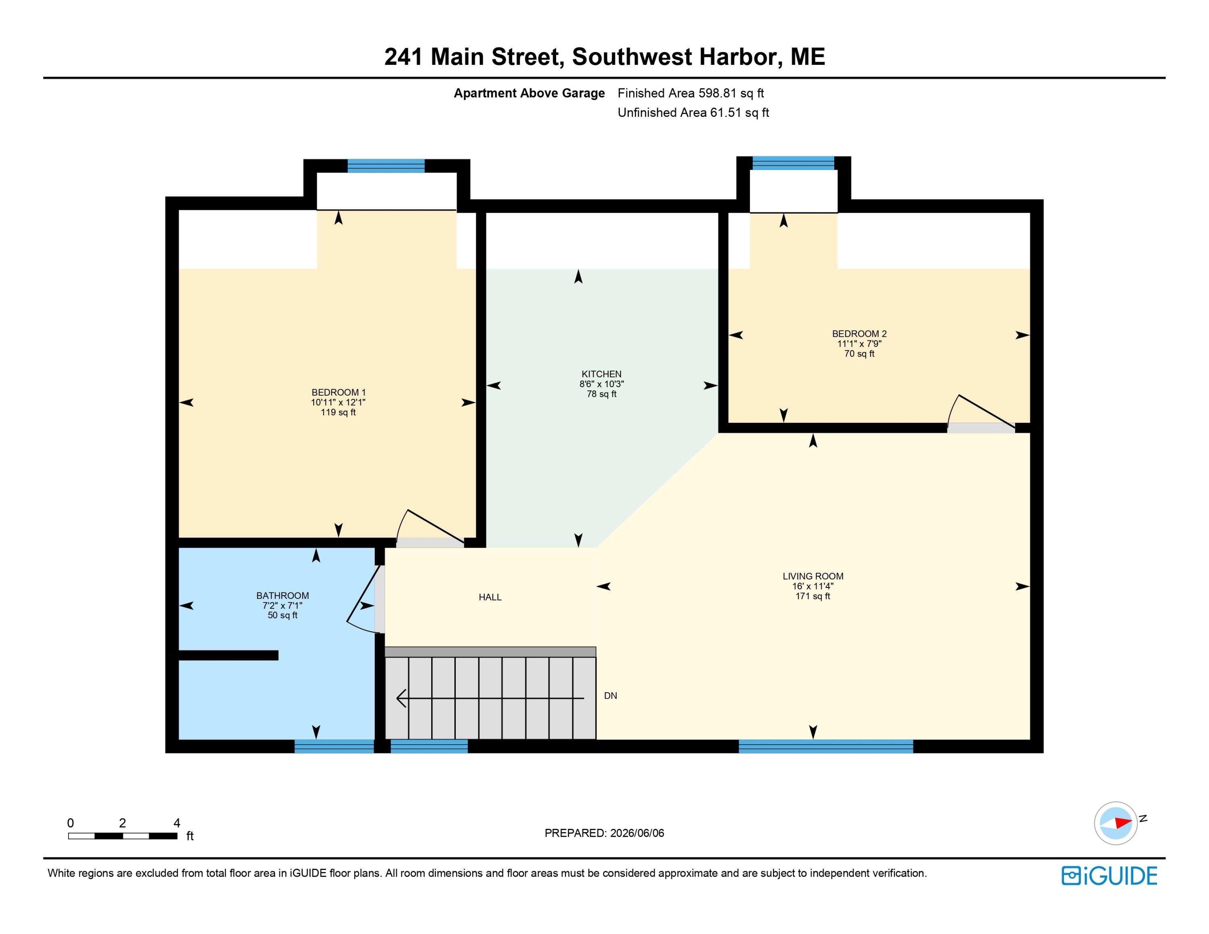
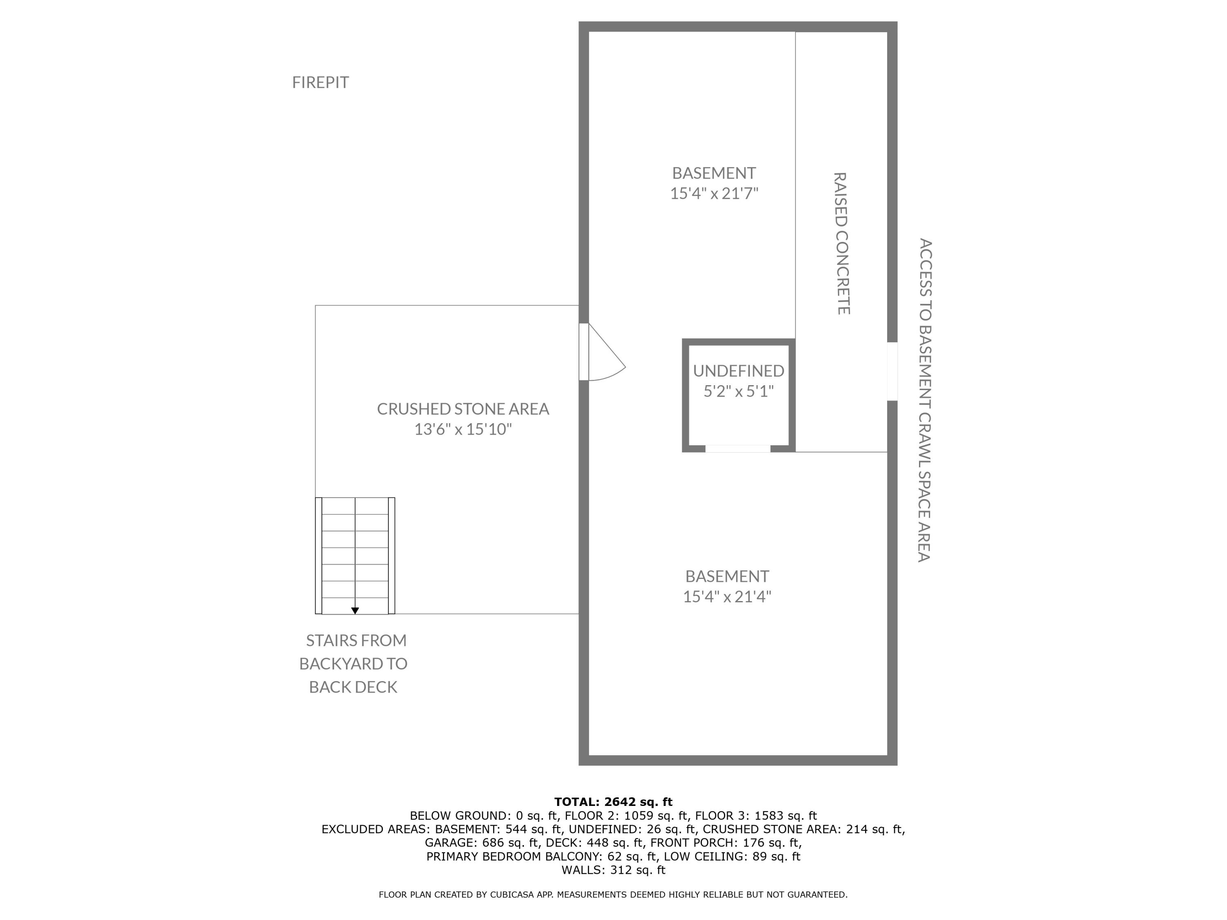
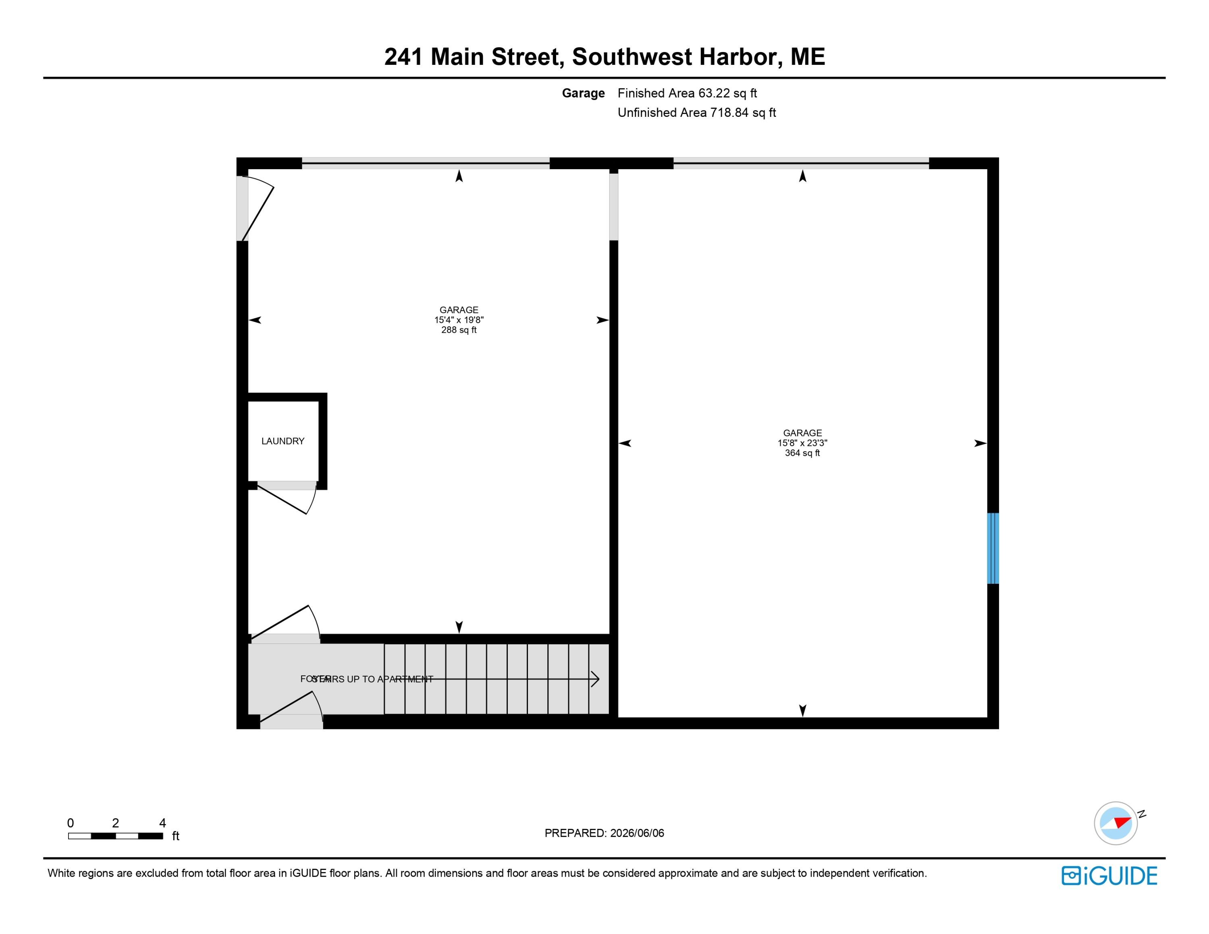
A modern, spacious home, private backyard, 2 bedroom guest apartment & Southwest Harbor village location come together in this Maine farmhouse. Thoroughly renovated circa 2005-2013, contemporary materials & finishings are in place, whether it's inner workings like plumbing & electrical, rooms like the kitchen and bathrooms or exterior features like decks, porches & roofing. The .3 acre lot is small enough to easily maintain while still offering a bit of yard space for gardening & play, along with a surprising amount of downtown, wooded privacy. Entering through the classic farmhouse covered porch, the foyer leads to the kitchen, with its open space full of counters, cabinets & bar seating. A half bath & laundry closet are also located in the kitchen. Both the dining & living rooms boast oak floors & fireplaces, brick in the dining room & beach stone in the living room. Both of these central rooms enter onto the back deck, which is well sized for entertaining and overlooks the private backyard with its fan favorite fire pit. The 2nd floor consists of 3 bedrooms & 2 full baths. The primary bedroom is an oasis of comfort with its roomy bath, walk-in closet & private balcony. Above the 2 vehicle garage a nicely appointed, 2 bedroom apartment with its own private entrance was built in 2014. For a new owner with interests in a 3rd dwelling unit, the unfinished basement is set up well to be transformed into a studio and was permitted in 2018 for dwelling conversion. Town water & sewer access make the basement conversion much more feasible. A well established weekly rental history specializes in catering to larger groups. Conveys fully furnished, turn key for continued weekly rentals. Around the corner (half mile) is the ever popular Causeway Club, with its golf, tennis & swimming options. In the opposite direction, the vibrant center of SWH village is even closer, filled with many options for shopping & dining. Be sure to view the guided video tour & self guided 360 tour.