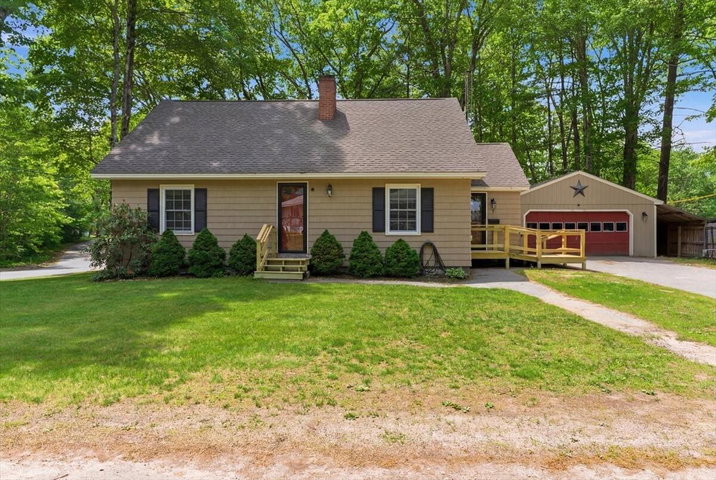
Looking for a 4 bedroom home with flexible living space, a modern kitchen, and room to enjoy both indoors and out? This well maintained Cape offers over 1,600 square feet, a two car garage, updated finishes, and a practical layout with two bedrooms conveniently located on the first floor.
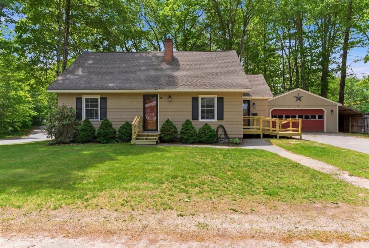
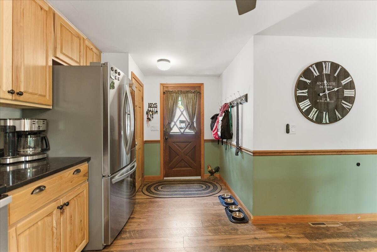
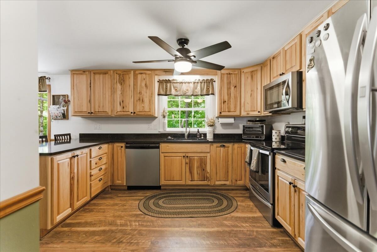
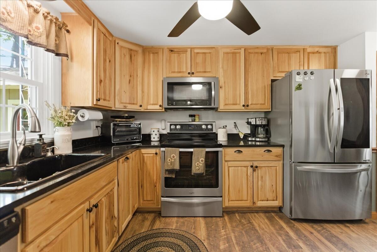
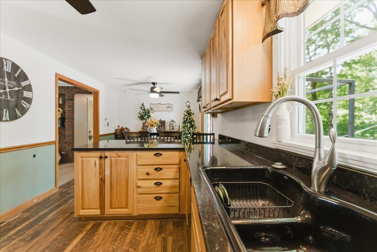
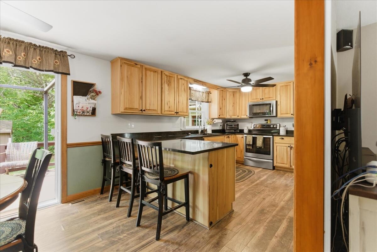
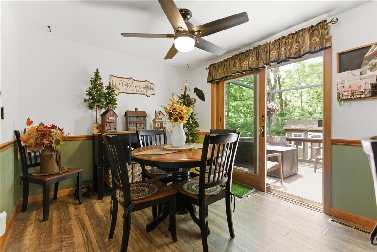
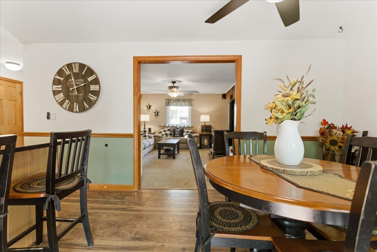
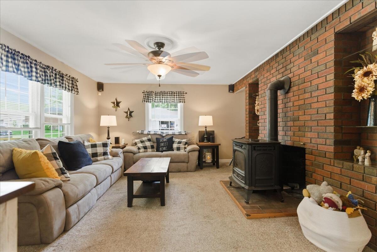
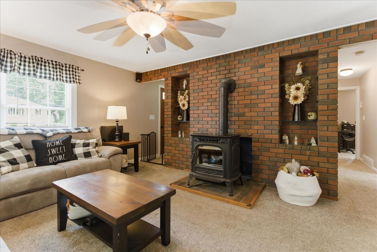
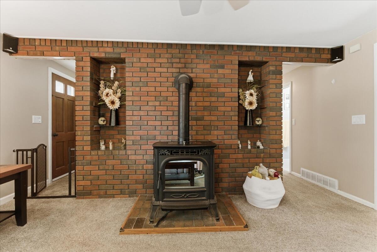
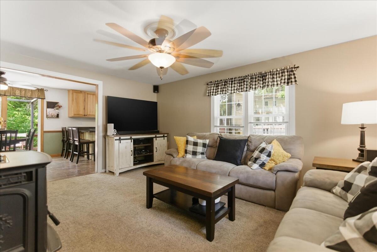
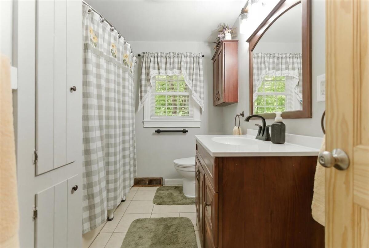
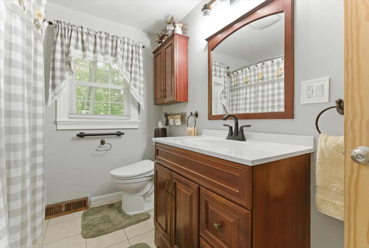
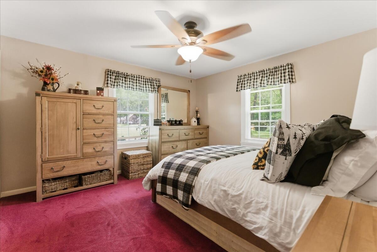
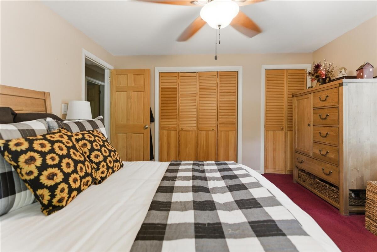
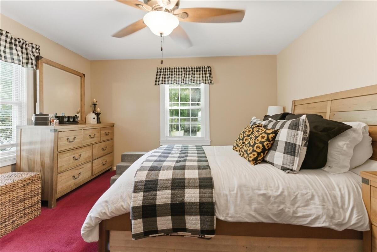
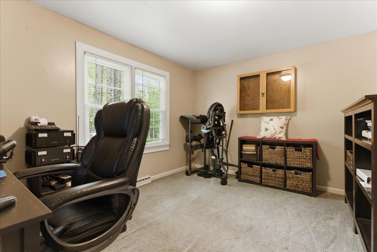
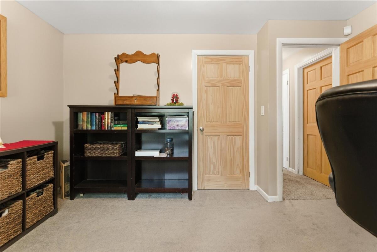
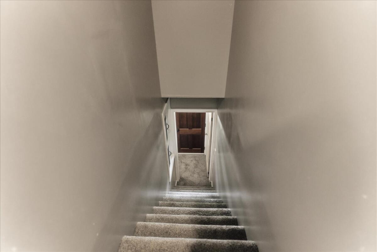
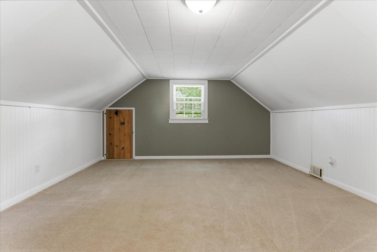
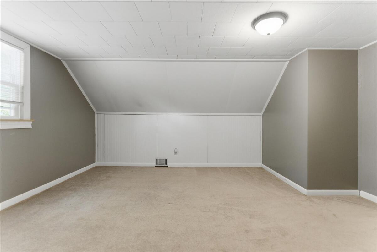
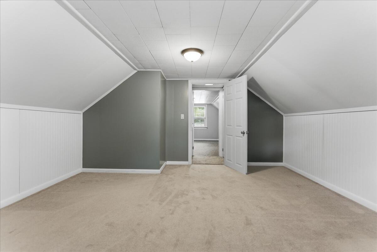
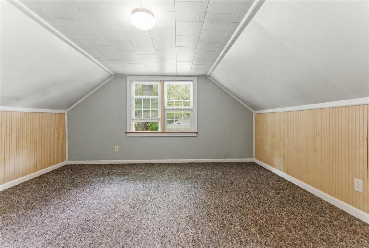
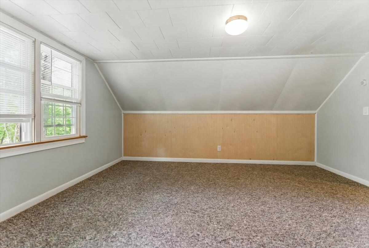
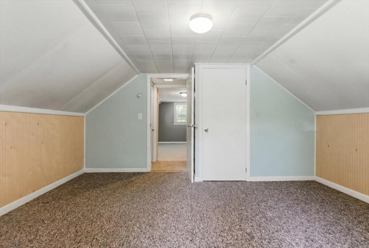
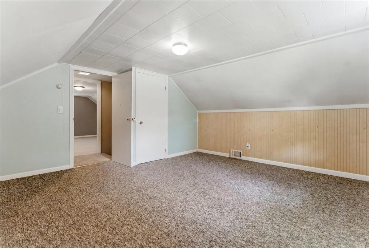
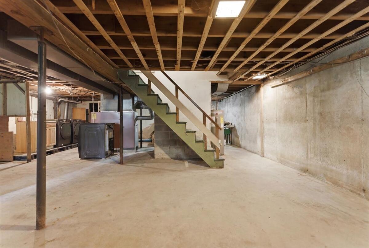
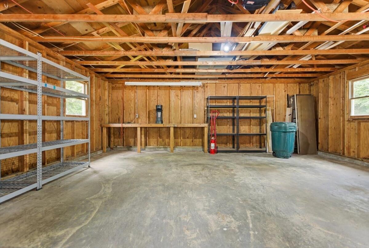
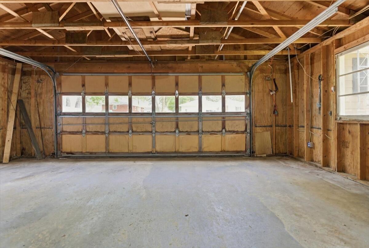
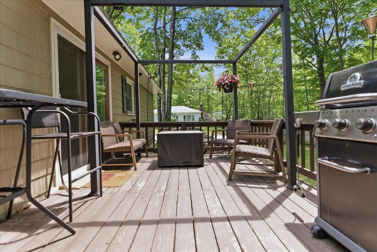
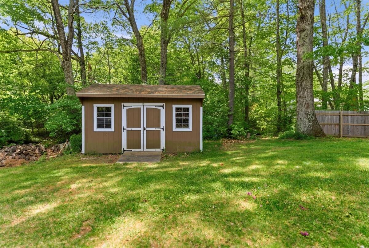
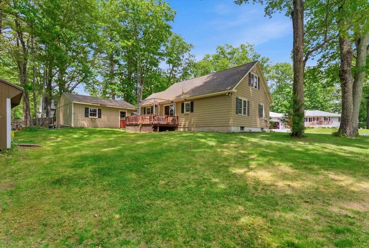
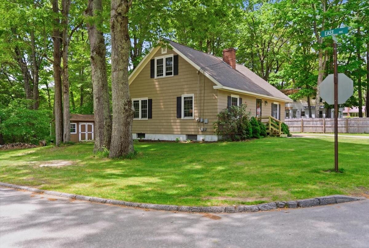
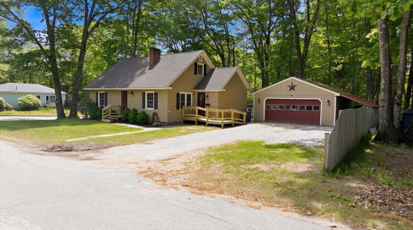
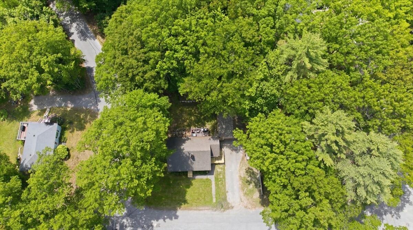
Looking for a 4 bedroom home with flexible living space, a modern kitchen, and room to enjoy both indoors and out? This well maintained Cape offers over 1,600 square feet, a two car garage, updated finishes, and a practical layout with two bedrooms conveniently located on the first floor. This inviting Cape combines comfort, functionality, and everyday convenience. The remodeled kitchen features quartz countertops, a breakfast bar, and a dining area with sliding doors leading to the deck, creating an easy flow for meals, gatherings, and outdoor enjoyment. The living room offers a warm and welcoming atmosphere with a pellet stove, perfect for staying cozy during the colder months. With four bedrooms, including two on the first floor, the layout provides flexibility for guests, a home office, or multigenerational living. A two car garage and additional storage shed add valuable space for vehicles, tools, and seasonal items. Situated on a .23 acre lot, this property offers a manageable yard with room to relax, garden, or entertain. A wonderful opportunity to enjoy comfortable living in a home that is ready for its next chapter.