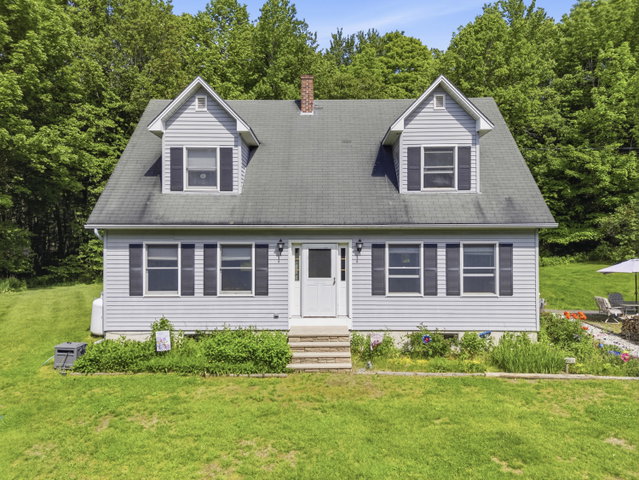
Welcome to this charming 3-bedroom, 2-bath Cape nestled on 4.27 picturesque acres in Wiscasset. Set back from the road with a beautifully landscaped yard and expansive lawn, this property offers the perfect blend of comfort, functionality, and outdoor enjoyment.
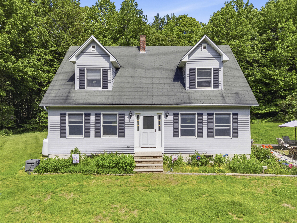
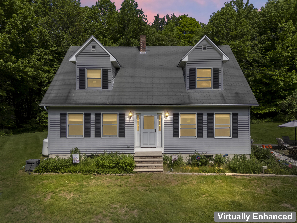
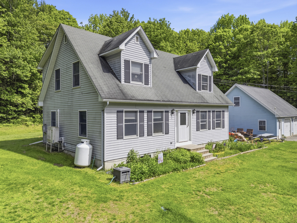
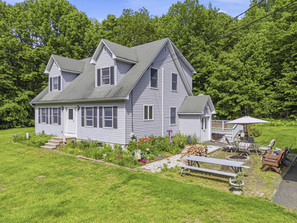
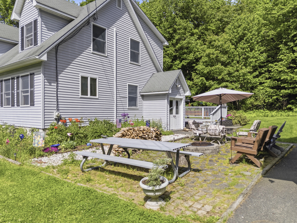
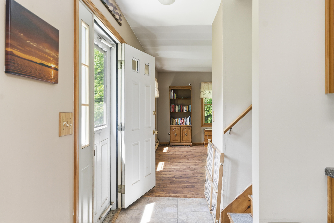
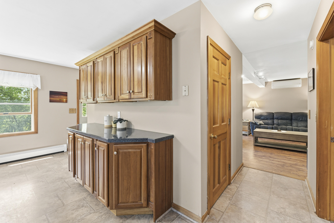
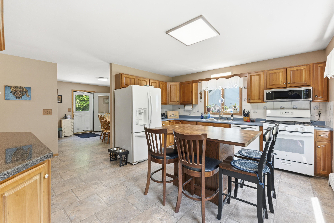
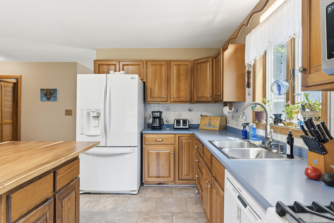
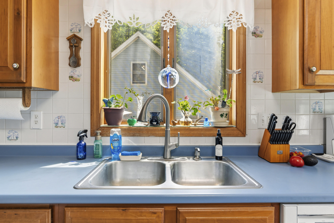
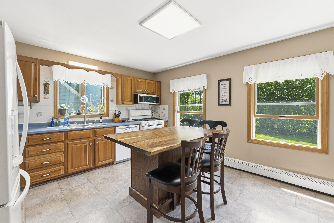
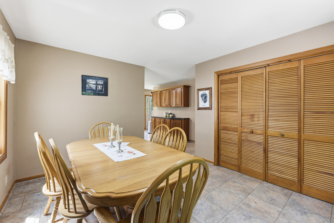
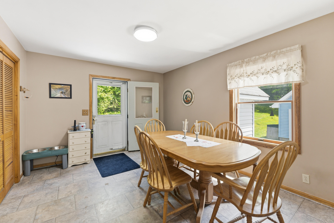
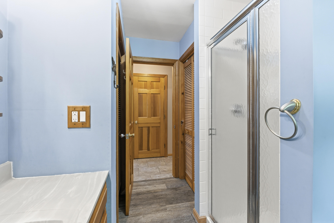
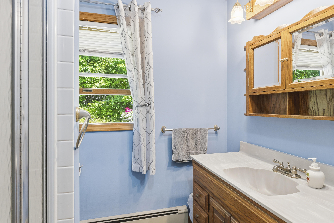
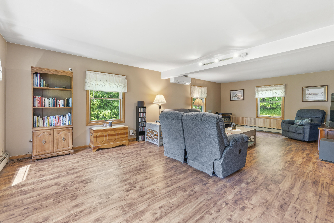
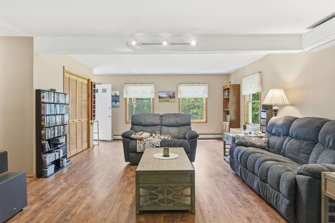
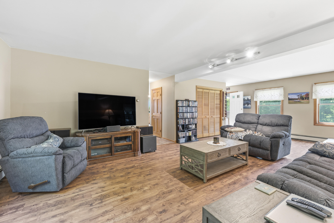
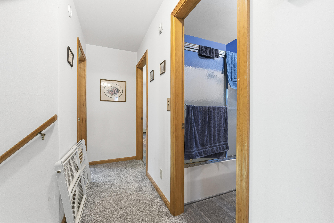
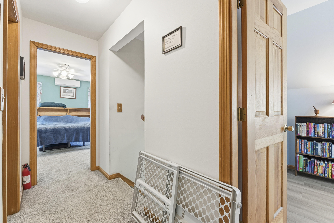
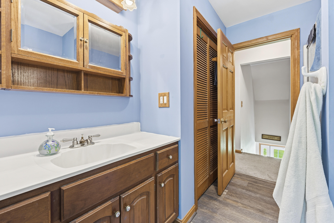
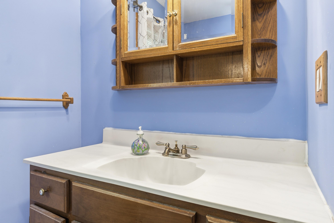
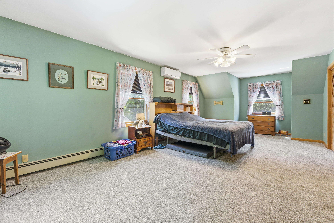
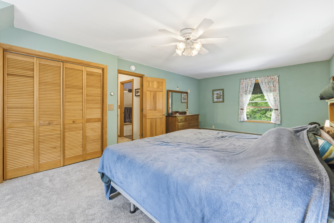
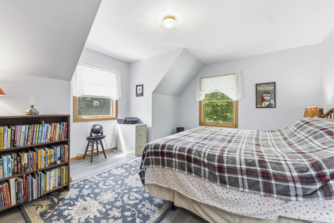
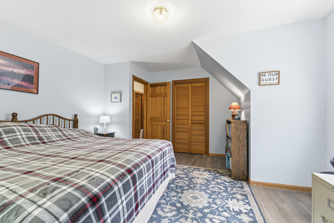
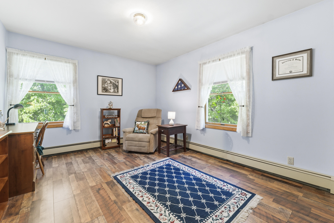
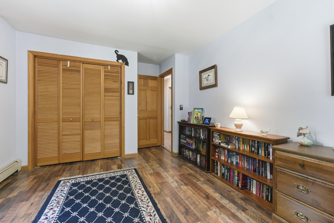
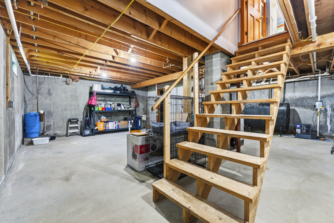
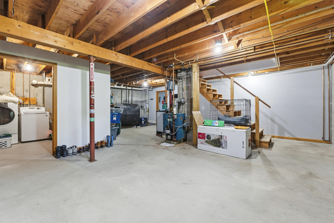
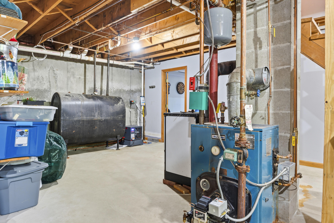
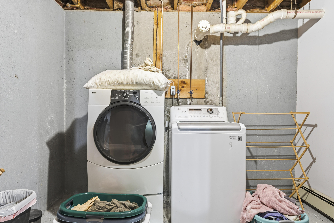
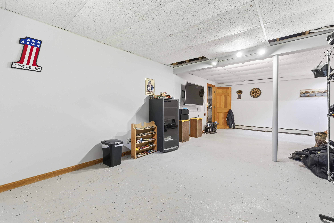
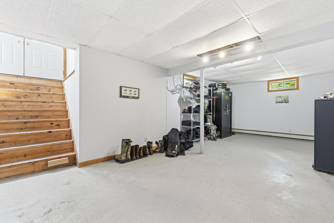
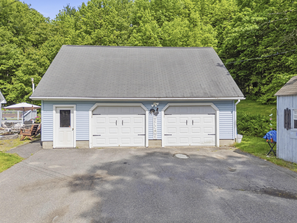
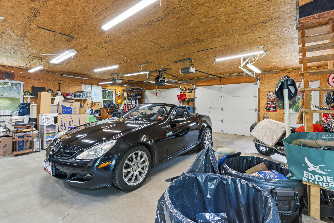
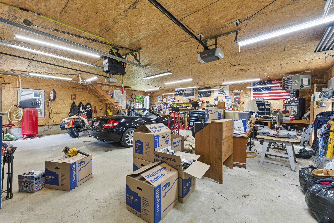
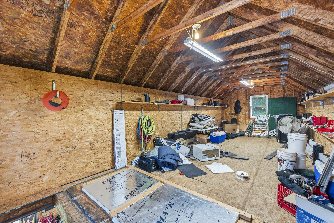
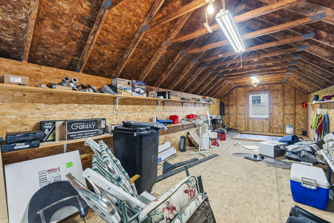
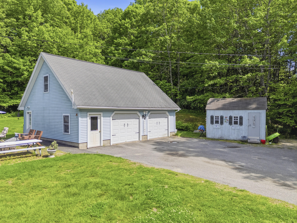
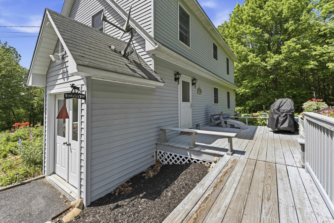
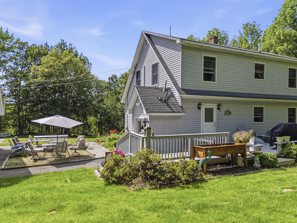
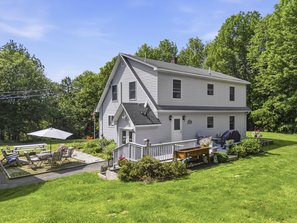
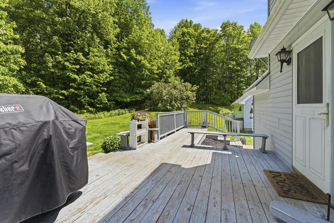
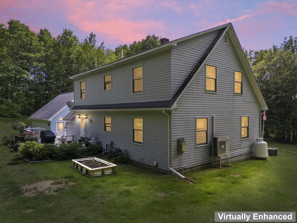
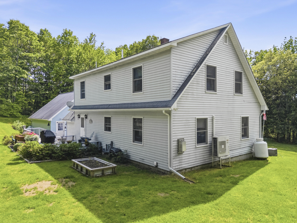
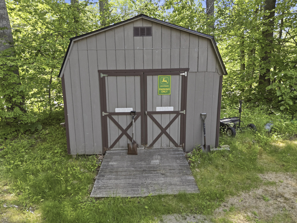
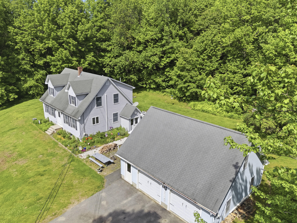
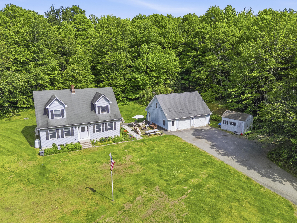
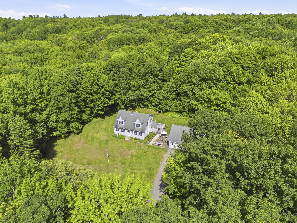
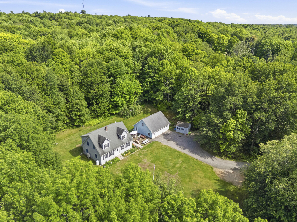
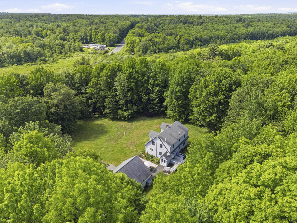
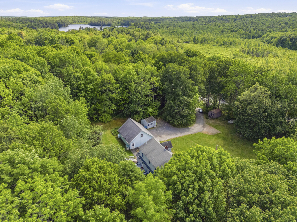
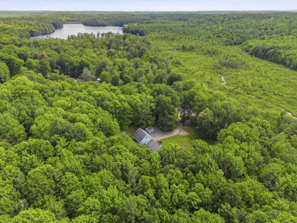
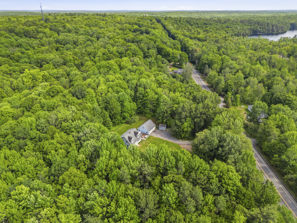
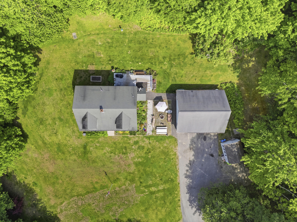
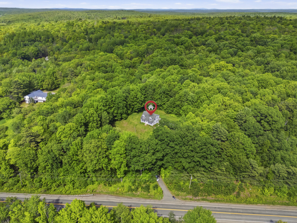
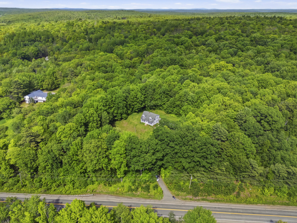
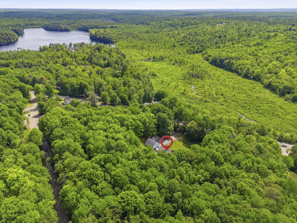
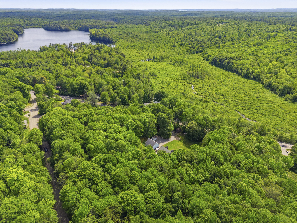
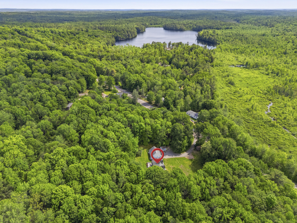
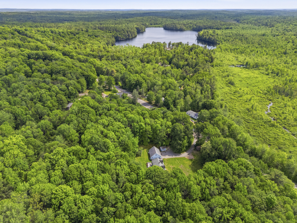
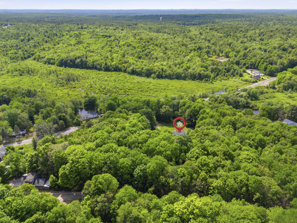
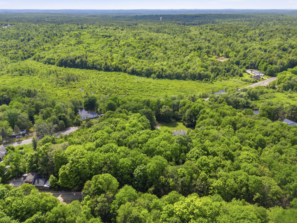
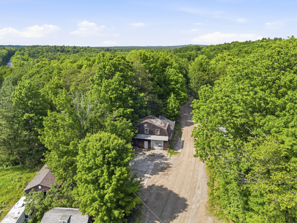
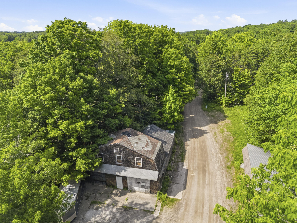
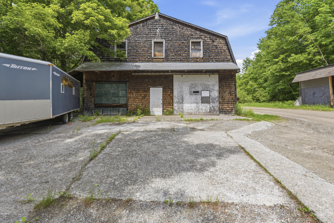
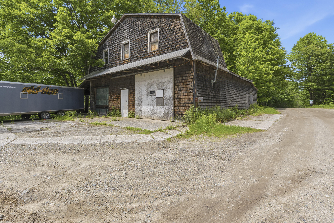
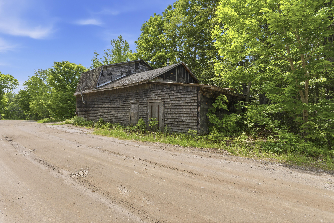
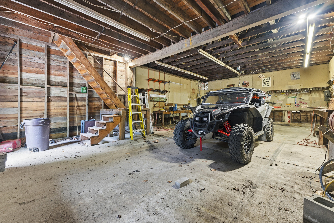
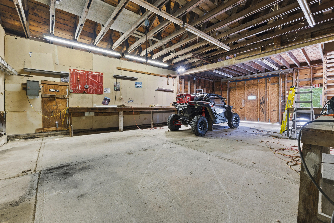
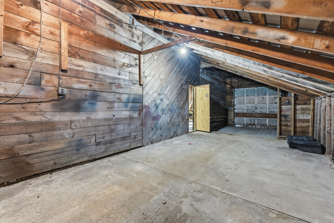
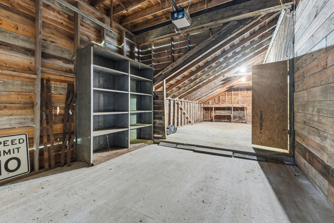
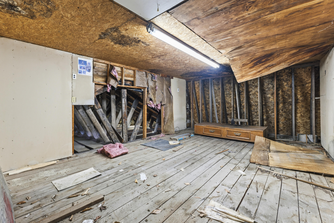
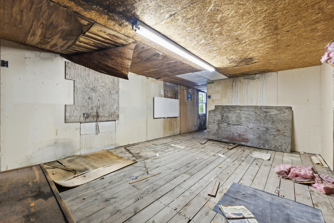
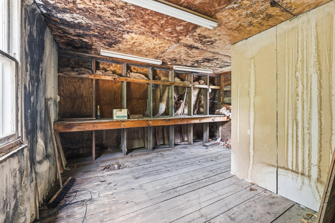
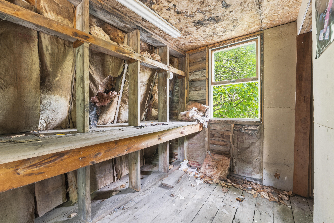
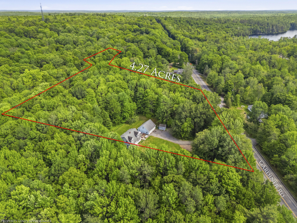
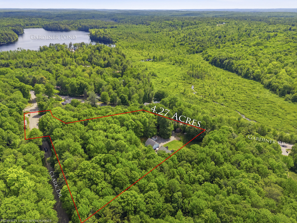
Welcome to this charming 3-bedroom, 2-bath Cape nestled on 4.27 picturesque acres in Wiscasset. Set back from the road with a beautifully landscaped yard and expansive lawn, this property offers the perfect blend of comfort, functionality, and outdoor enjoyment. Relax and entertain on the inviting patio while taking in the peaceful surroundings. Inside, you'll find numerous updates, including newer kitchen appliances, all new flooring throughout the upstairs, and new flooring in the downstairs bathroom. Car enthusiasts, hobbyists, and those needing extra storage will appreciate the insulated and heated two-bay garage featuring new insulated garage doors. A large bonus barn provides endless possibilities for equipment storage, workshop space, animals, or future projects. With its attractive setting, thoughtful updates, and versatile outbuildings, this property offers the space and flexibility you've been looking for while remaining conveniently located being an hours drive to Portland or a half hour to Augusta its near all that Wiscasset and Midcoast Maine have to provide.