Kennebunk
$553,400
12 Creekside Court
mls: 1666440
Bedrooms: 2
Bathrooms: 3
Year Built: 2026
Sq Footage: 1,525
Lot Size: 14.05
Taxes: $1,000
Status: Active

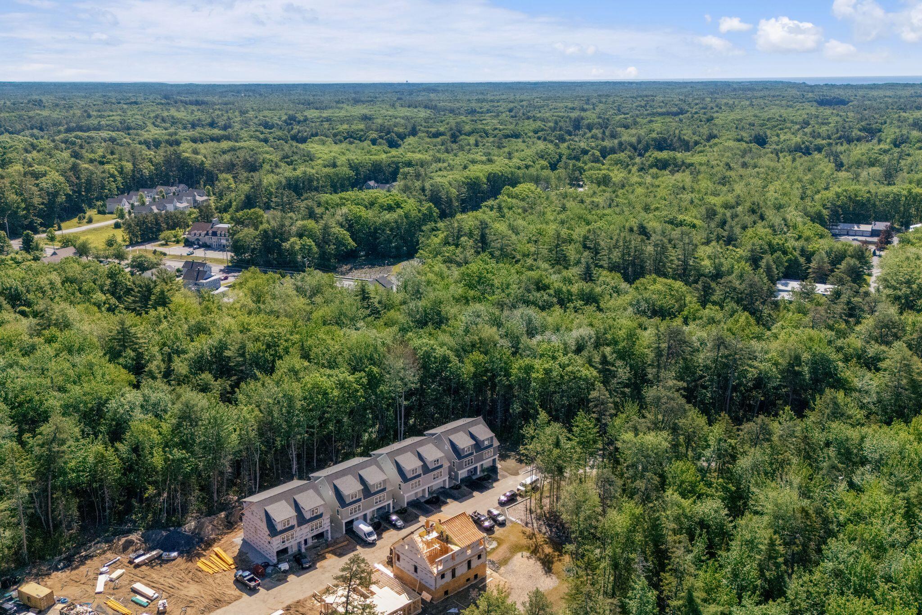
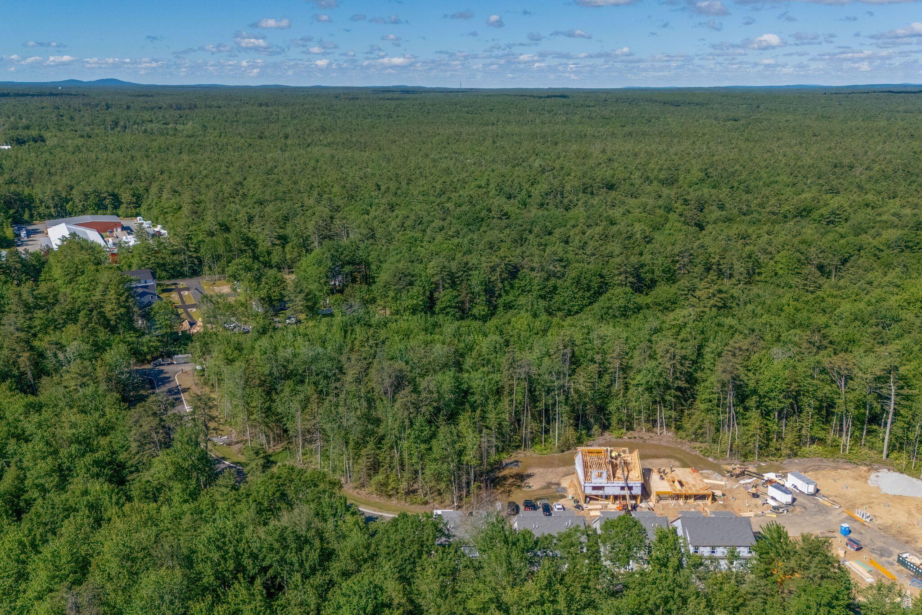
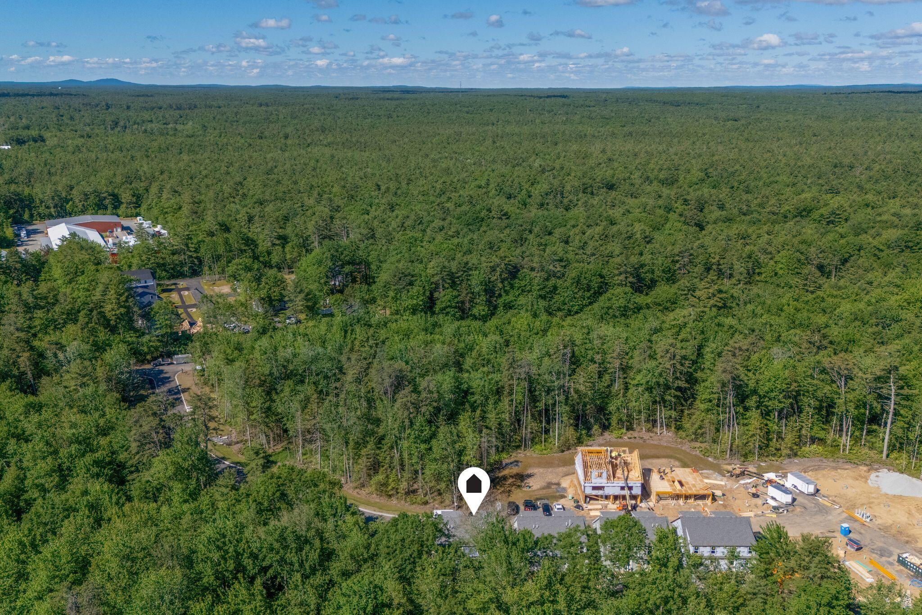
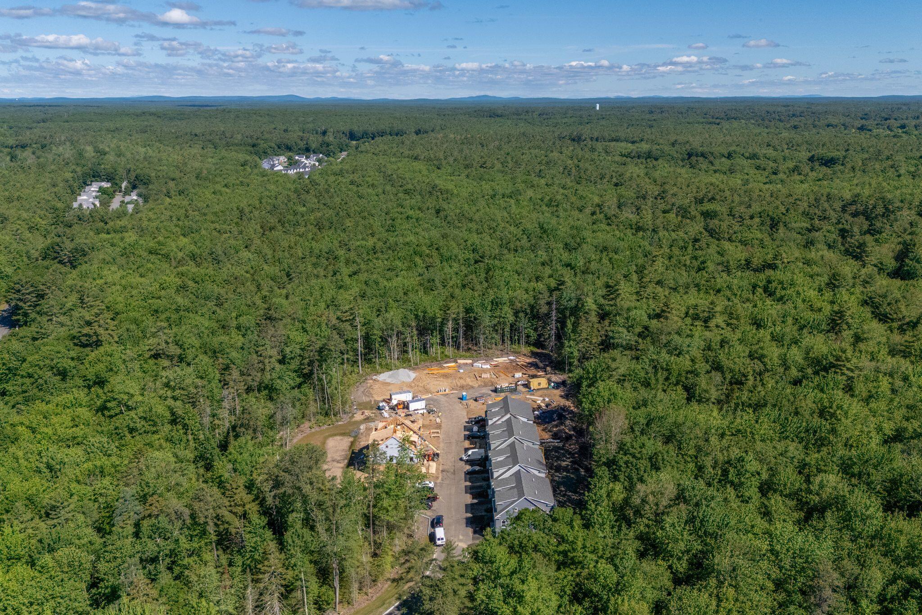
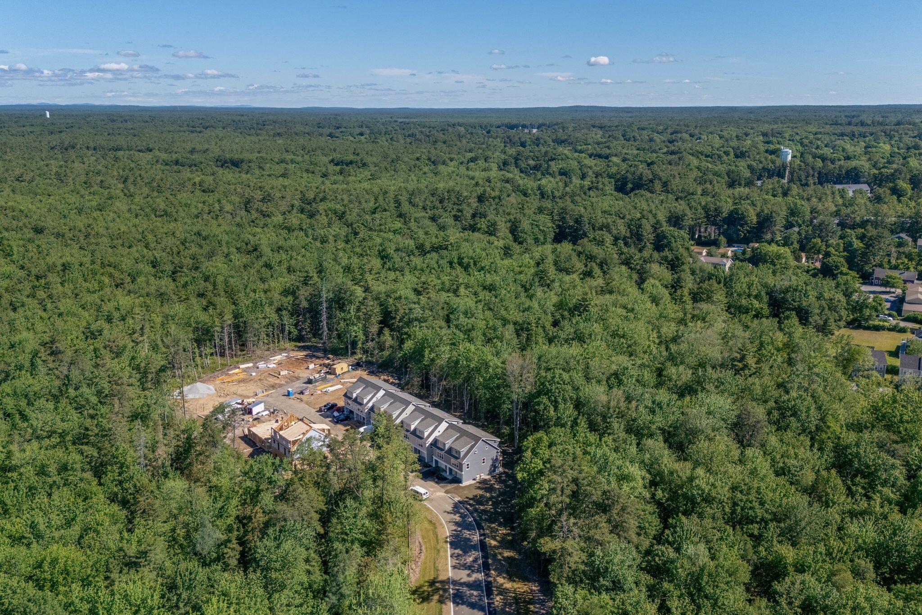
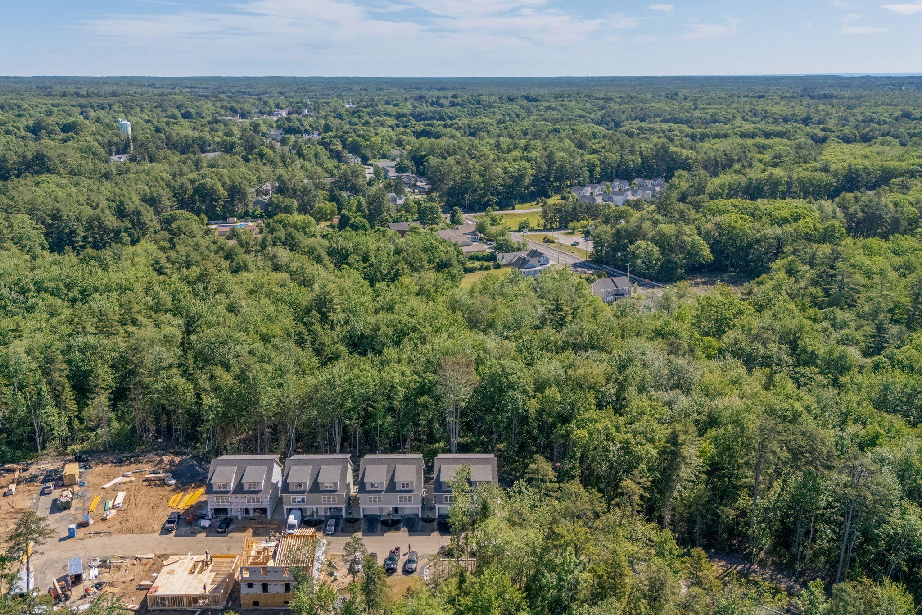
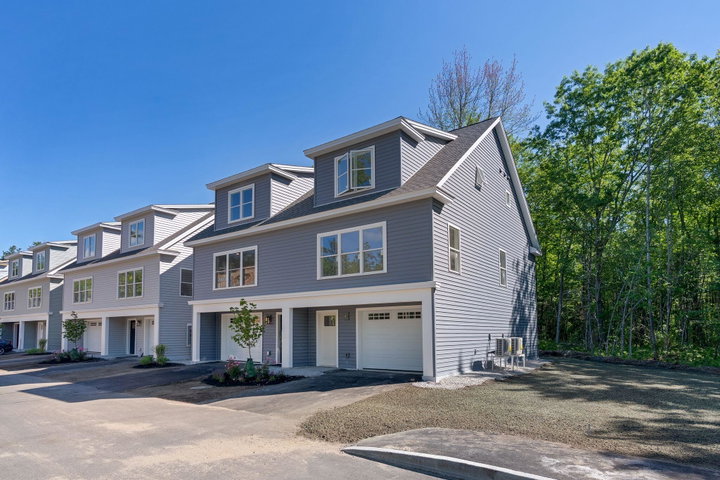
Nestled in a tranquil, serene community just minutes from downtown Kennebunk, Creekside Crossing offers brand-new, spacious townhomes that blend modern living with convenience.
Listed by: Signature Homes Real Estate Group, LLC

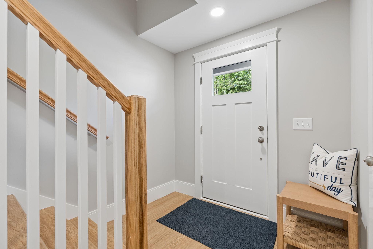
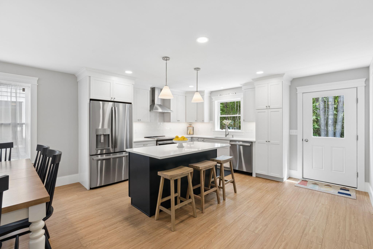
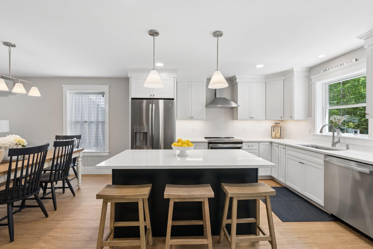
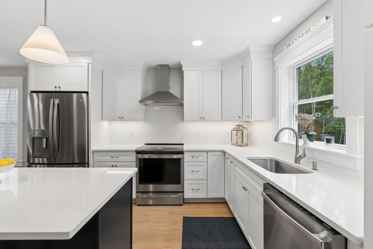
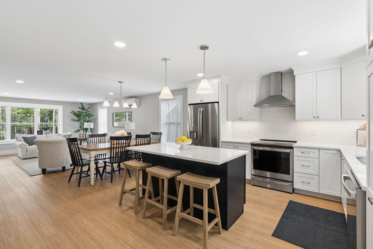
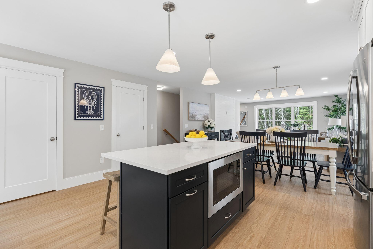
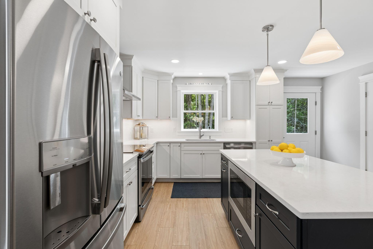
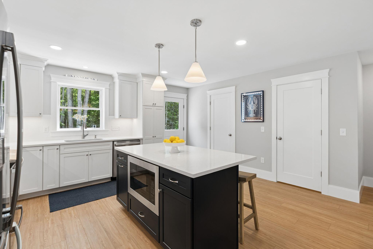
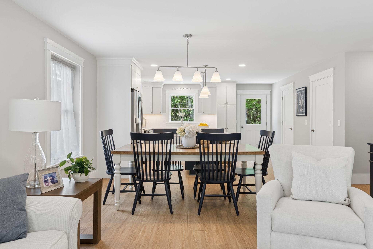
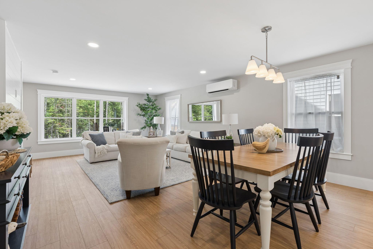
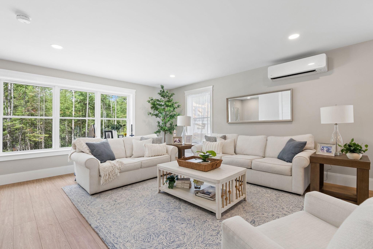
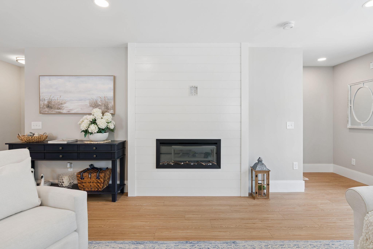
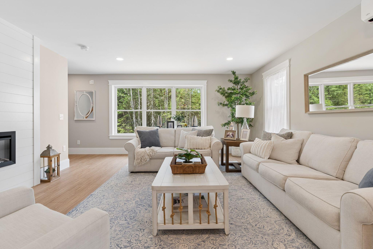
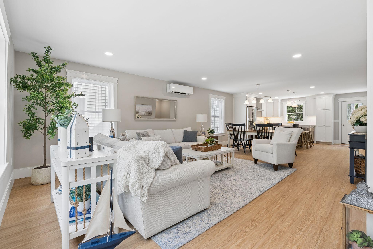
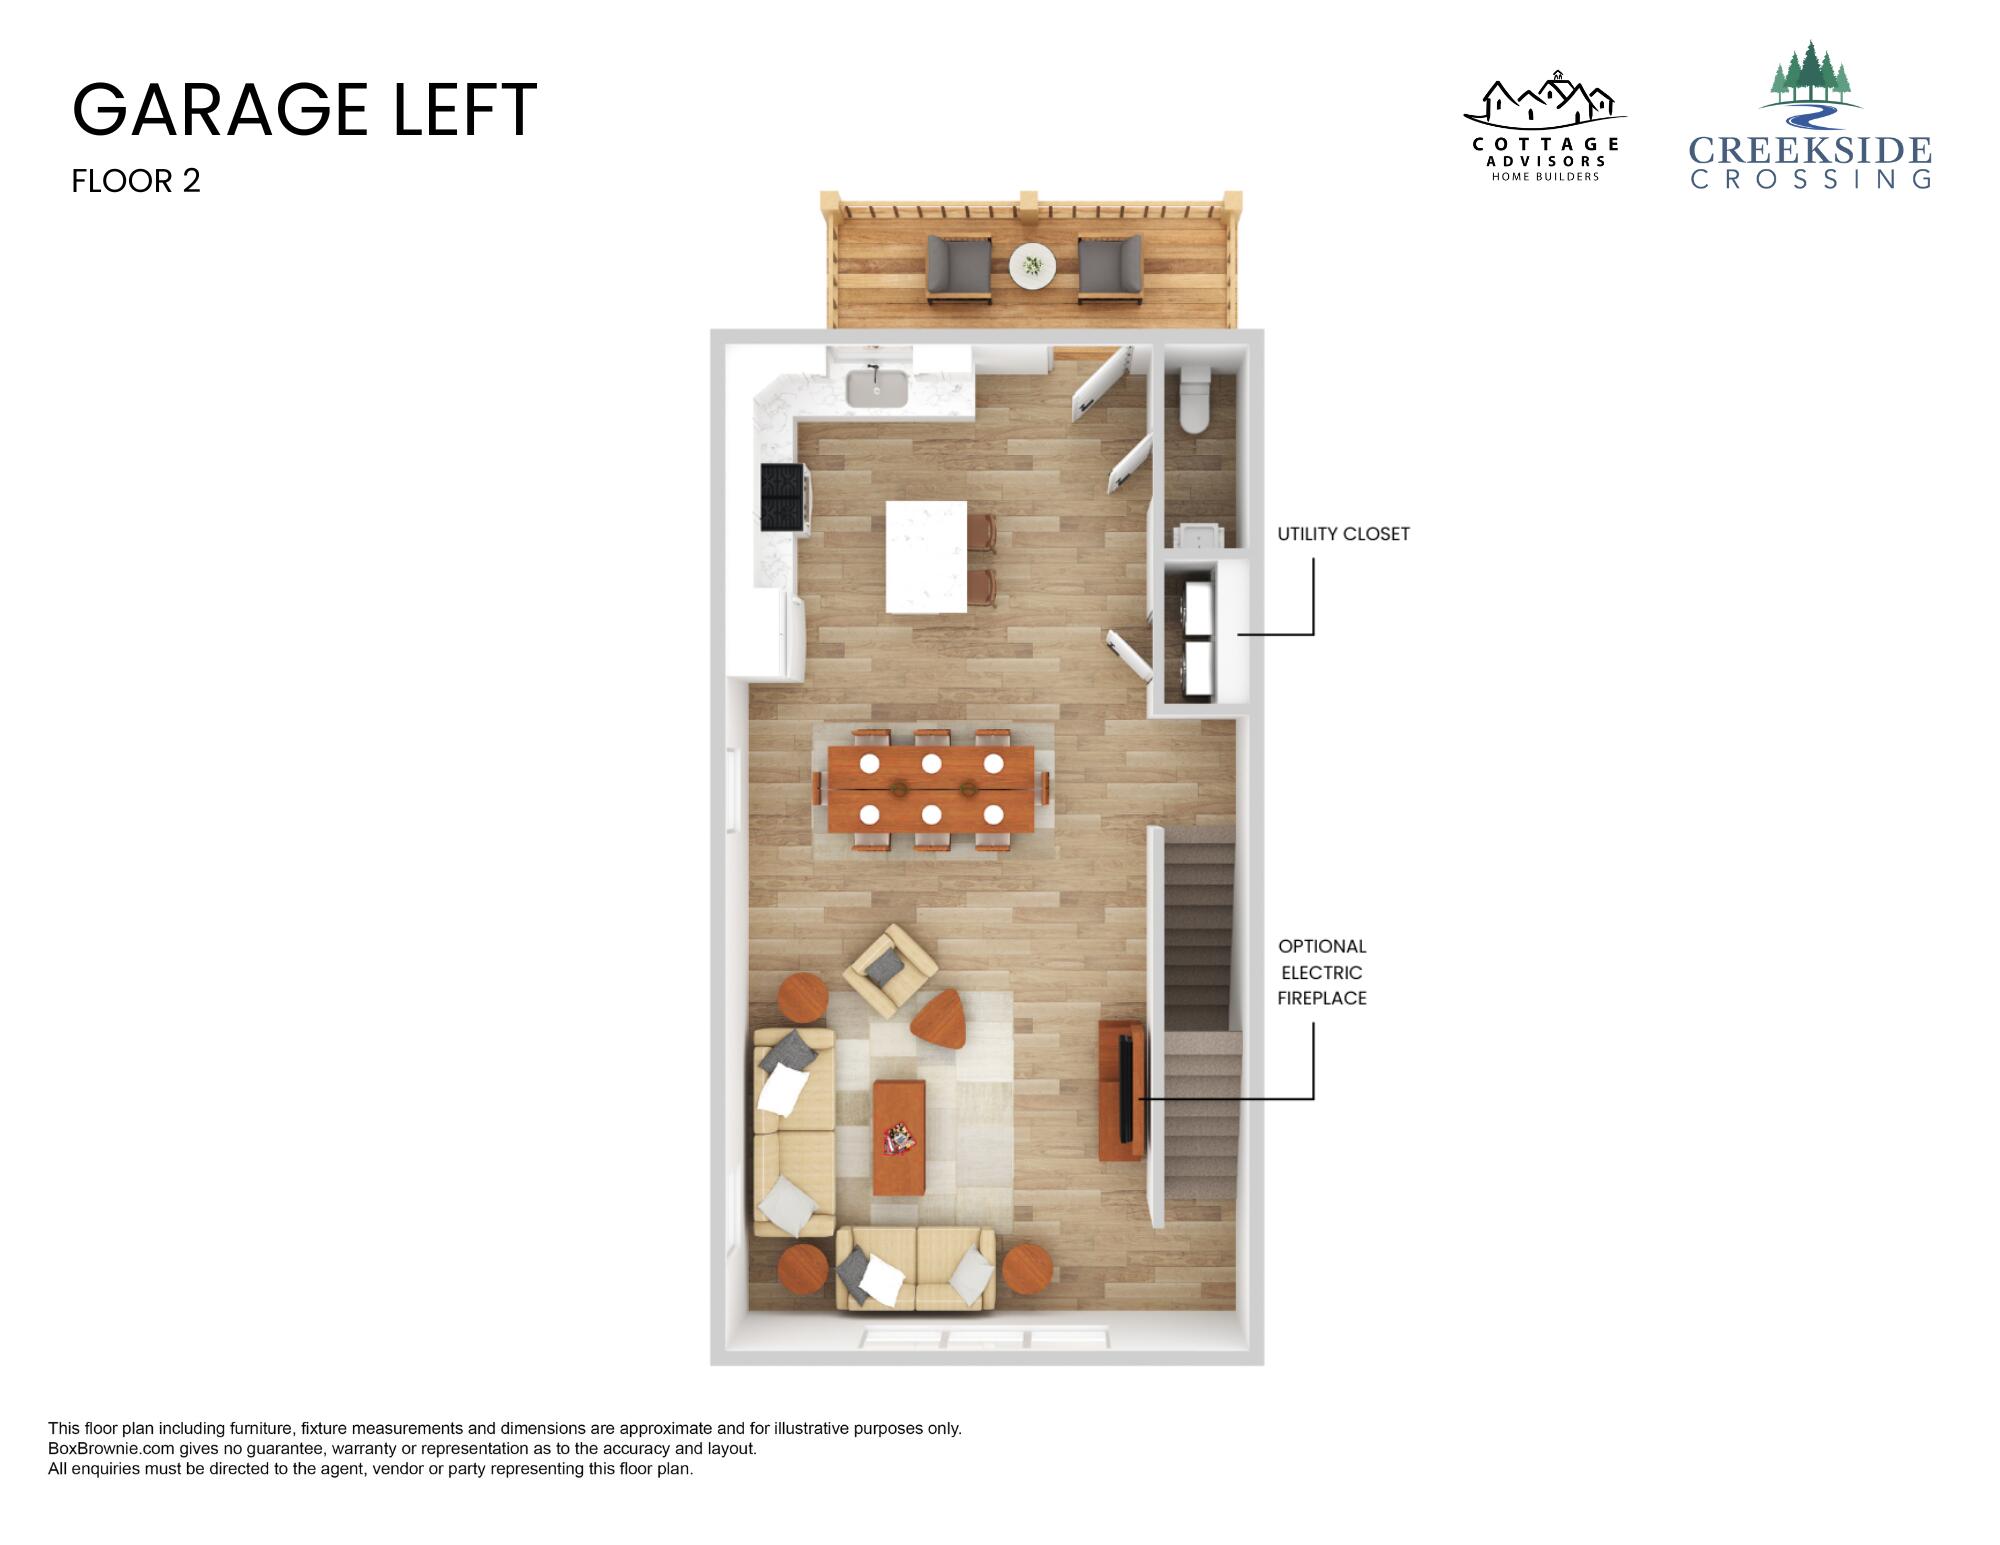
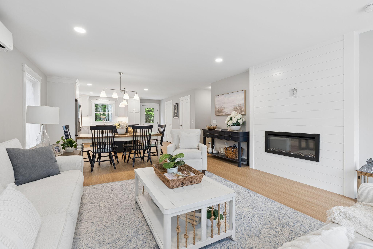
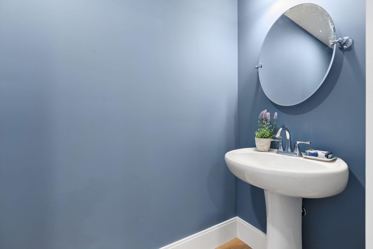
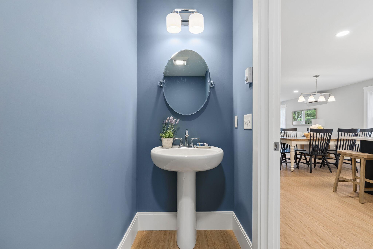
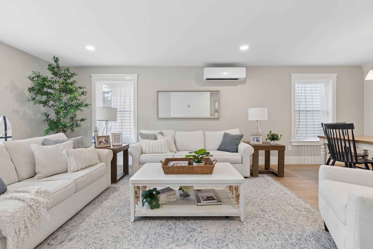
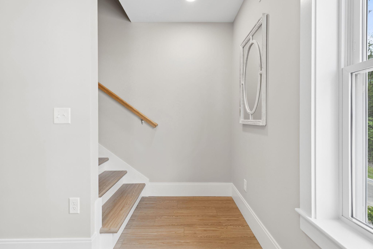
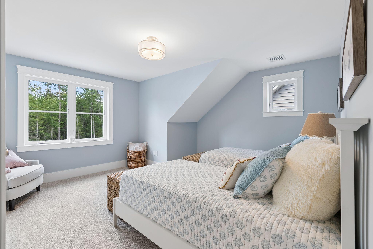
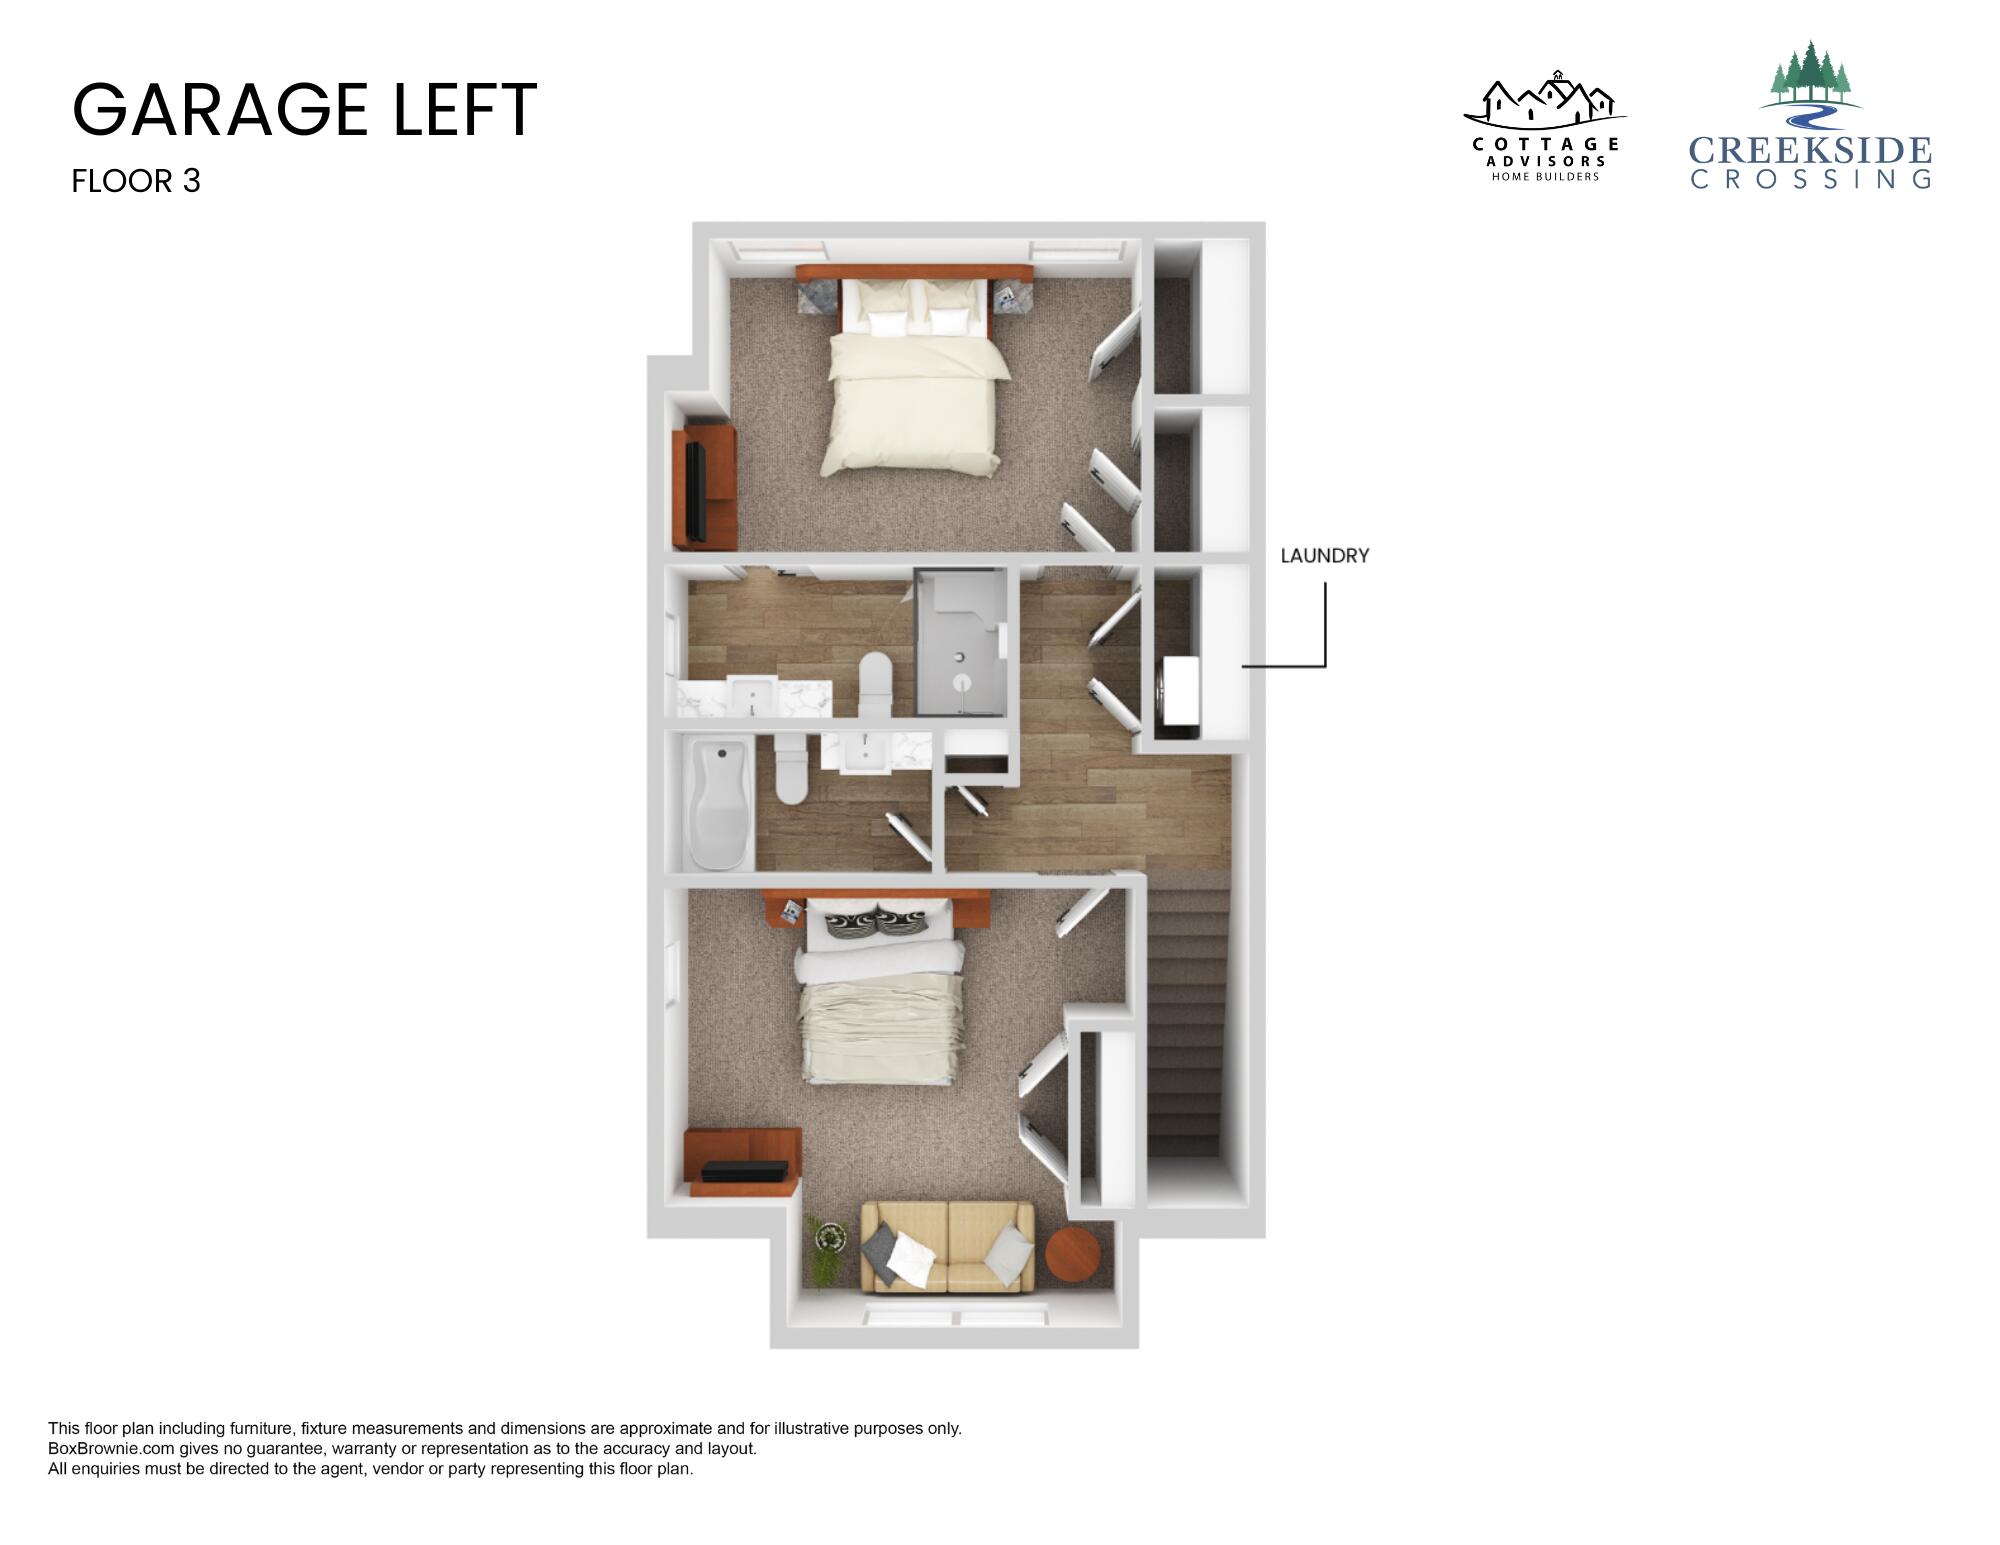
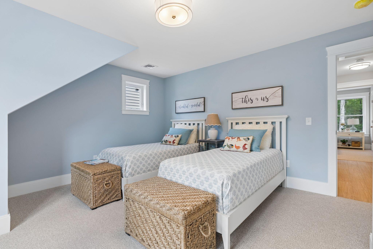
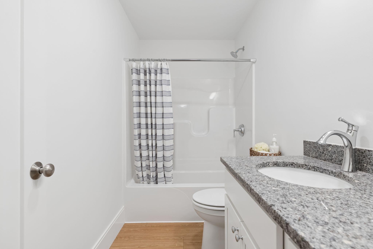
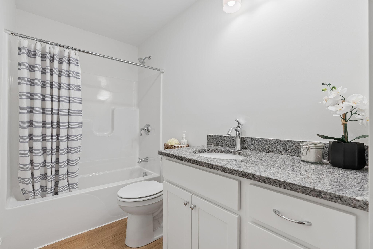
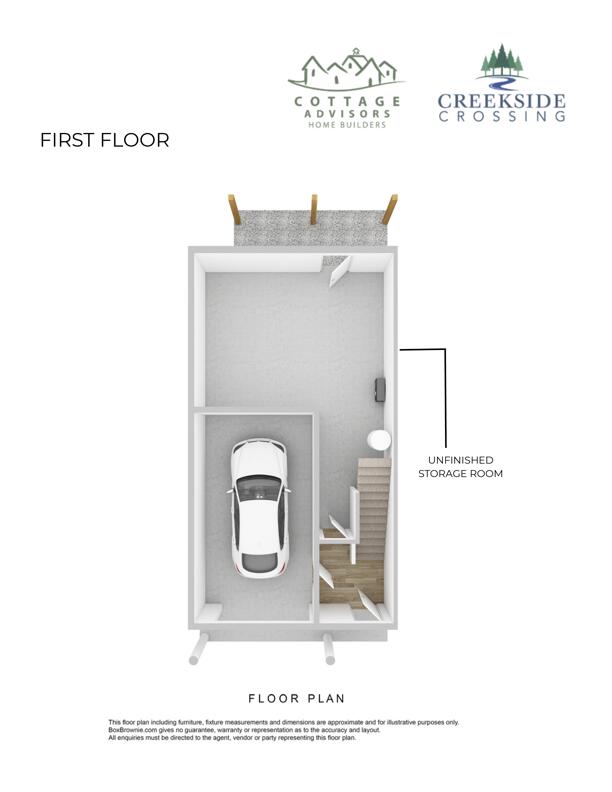
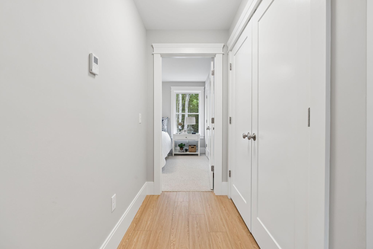
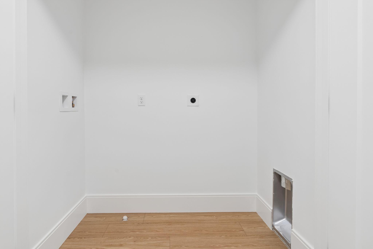
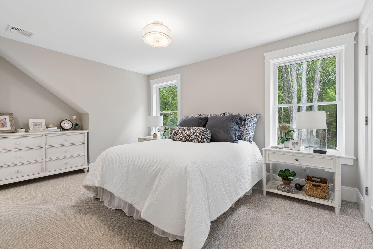
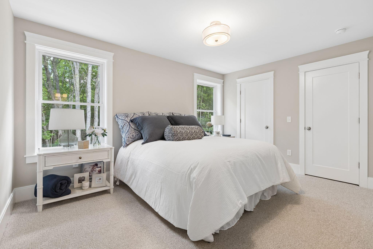
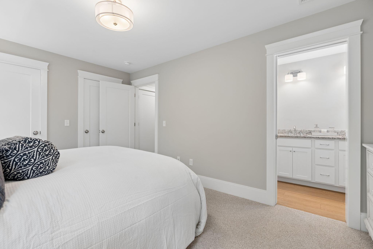
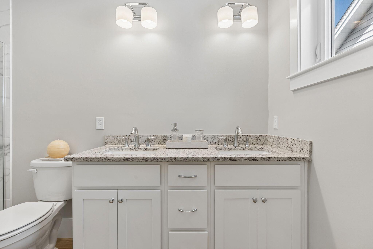
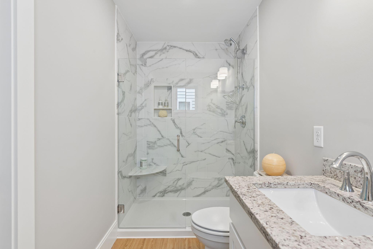
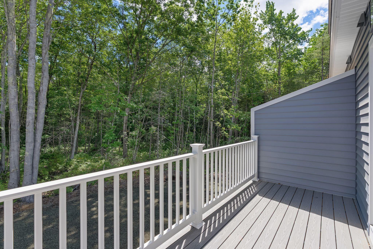
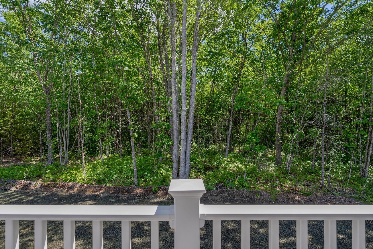
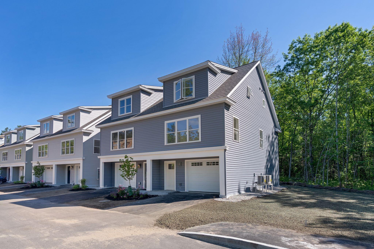
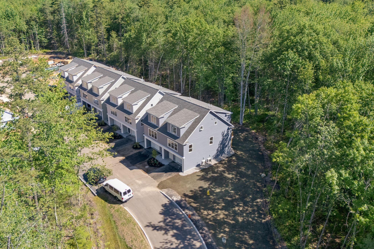
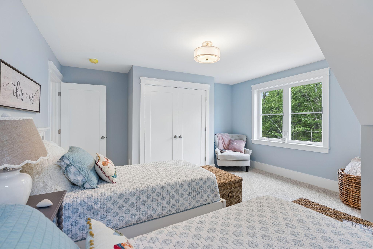
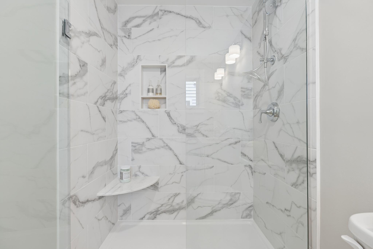
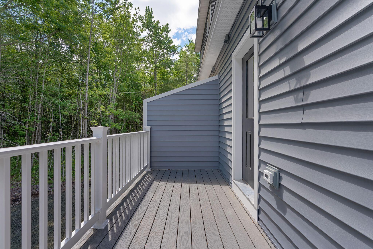
Nestled in a tranquil, serene community just minutes from downtown Kennebunk, Creekside Crossing offers brand-new, spacious townhomes that blend modern living with convenience. This unit feature two bedrooms with a one-car garage. First floor offers mudroom entry with huge storage area. The second floor showcases an open-concept design, seamlessly connecting the kitchen and living area. Step out onto your private deck -- perfect for morning coffee, quiet evenings, or hosting friends. Upstairs, the primary suite offers a true retreat, complete with two closets and a luxurious ensuite bath. You'll also find a second bedroom, another full bathroom, a laundry closet, and a linen closet for added convenience. Mini splits on first and second floor providing heat and AC for those warm summer days! Enjoy the best of both worlds, a serene neighborhood setting just moments from world-renowned beaches, cozy local restaurants, and unique shops. With quick access to the highway, trips to Old Port or Portland International Jetport are a breeze. Whether you're seeking a year-round home or a relaxing getaway, Creekside Crossing delivers luxury, convenience, and coastal living at its finest.
Listed by: Signature Homes Real Estate Group, LLC

Above Grade Finished Area
1525.00
Accessibility Features
Appliances
Dishwasher, Microwave, Electric Range
Architectural Style
Cottage
Association Fee
312.00
Basement
Not Applicable, Slab
Bathrooms Full
2
Bathrooms Half
1
Bathrooms Total Integer
3
Bedrooms Total
2
Below Grade Finished Area
0.00
Body Type
Building Area Total
1525.00
Construction Materials
Wood Frame, Vinyl Siding
Cooling
Heat Pump
Cooling Yes/No
1
Electric
Circuit Breakers
Exterior Features
Fireplaces Total
0
Flooring
Carpet, Vinyl, Luxury Vinyl
Foundation Details
Slab
Garage Spaces
1.00
Garage Yes/No
1
Green Energy Efficient
Heating
Electric, Baseboard, Heat Pump
Heating Yes/No
1
Interior Features
Bathtub, Storage, Walk-In Closet(s), Primary Bedroom w/Bath
Laundry Features
Washer Hookup
Lot Features
Near Shopping, Near Turnpike/Interstate, Near Town, Neighborhood, Landscaped, Wooded
Lot Size Acres
14.0500
Other Equipment
Other Structures
Parking Features
Paved, 1 - 4 Spaces, Garage Door Opener, Inside Entrance
Patio And Porch Features
Deck
Pets Allowed
2 Pets, Breed Restrictions, Other Restrictions
Property Condition
Roof
Shingle
Rooms Total
5
Sewer
Public Sewer
Tax Annual Amount
1000.00
Utilities
Water Source
Public
Waterfront Features
Year Built
2026
Zoning
Res