Scarborough
$739,900
94 Gorham Road
mls: 1666537
Bedrooms: 4
Bathrooms: 3
Year Built: 2015
Sq Footage: 3,156
Lot Size: 0.47
Taxes: $6,783
Status: Active

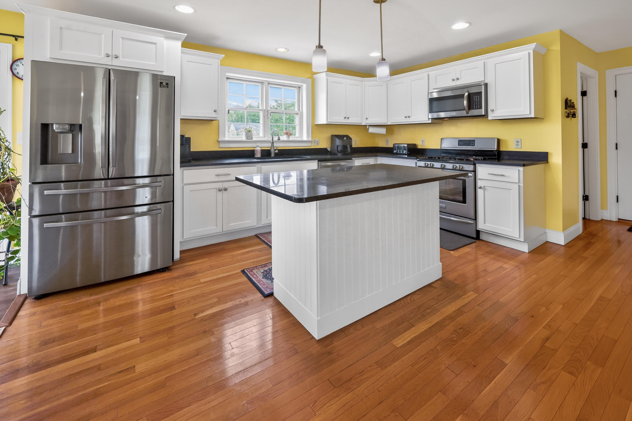
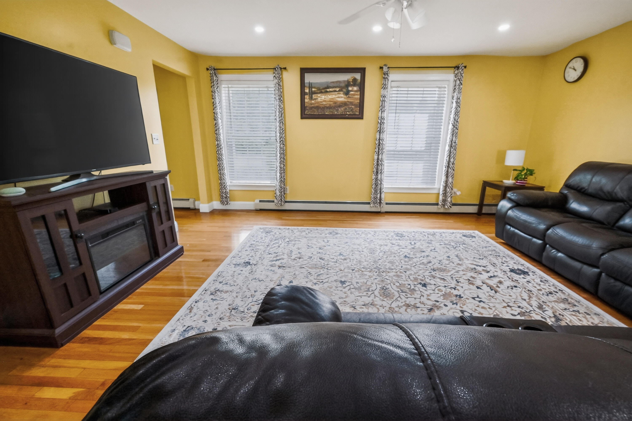
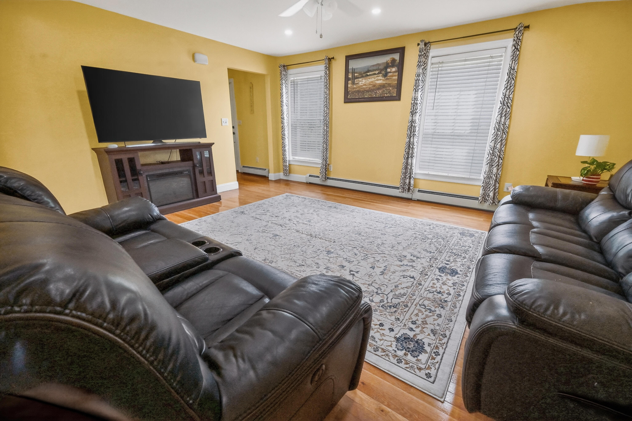
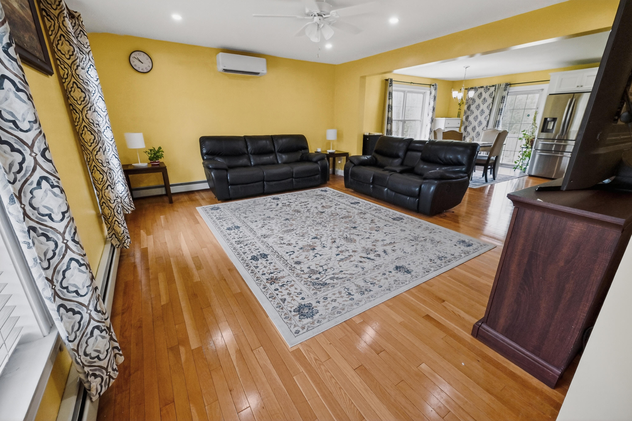
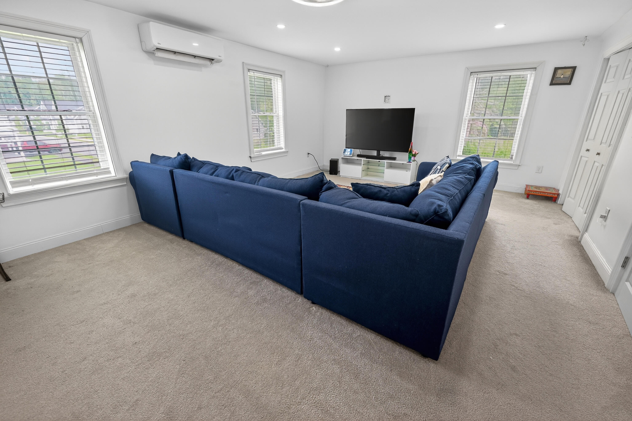
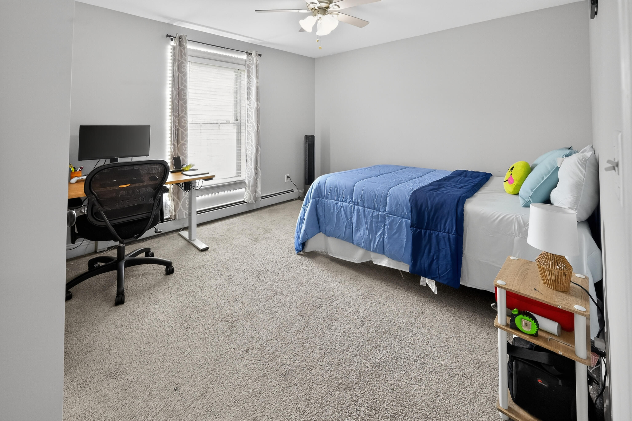
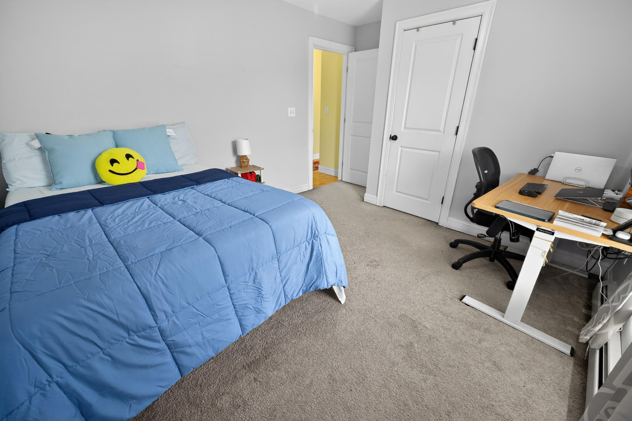
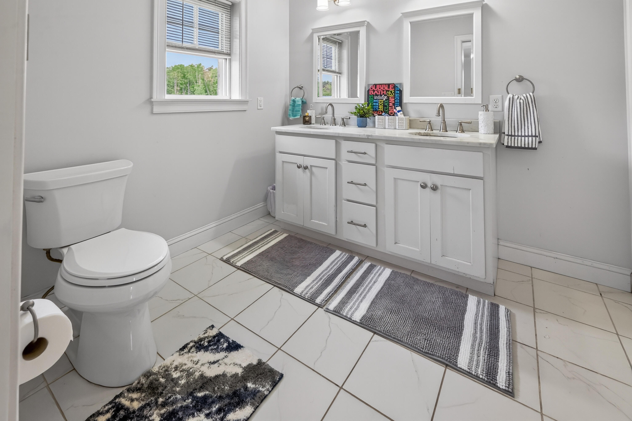
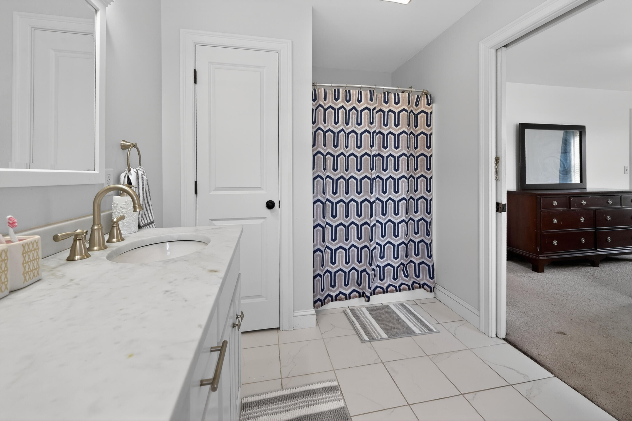
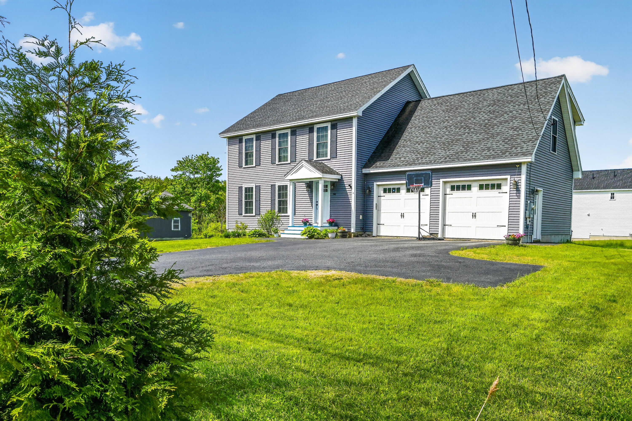
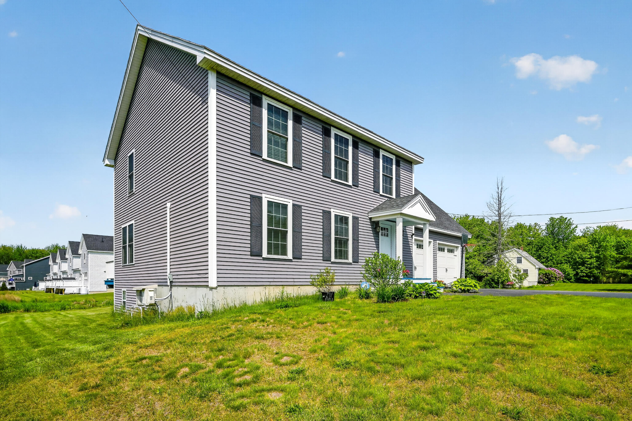
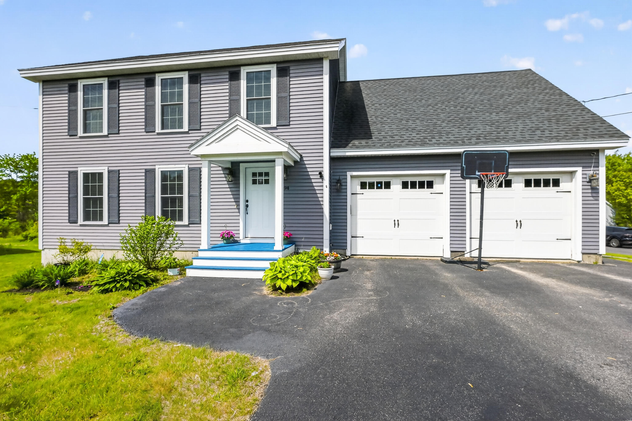
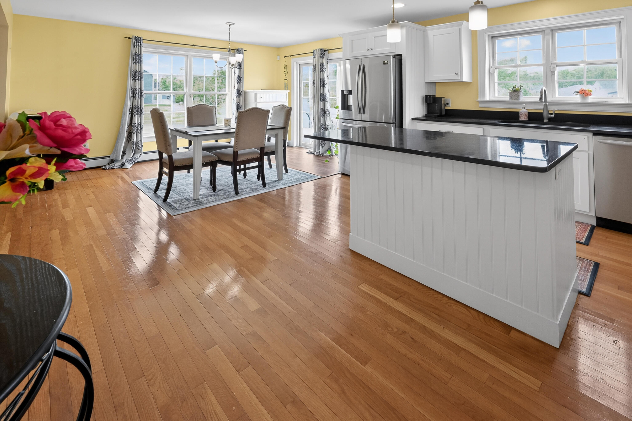
This 4 bedroom, 2.5 bath home offers a versatile layout with room for everyone. The open-concept main living area creates an inviting space for everyday living and entertaining, while the kitchen features granite countertops and an oversized pantry.
Listed by: Duston Leddy Real Estate

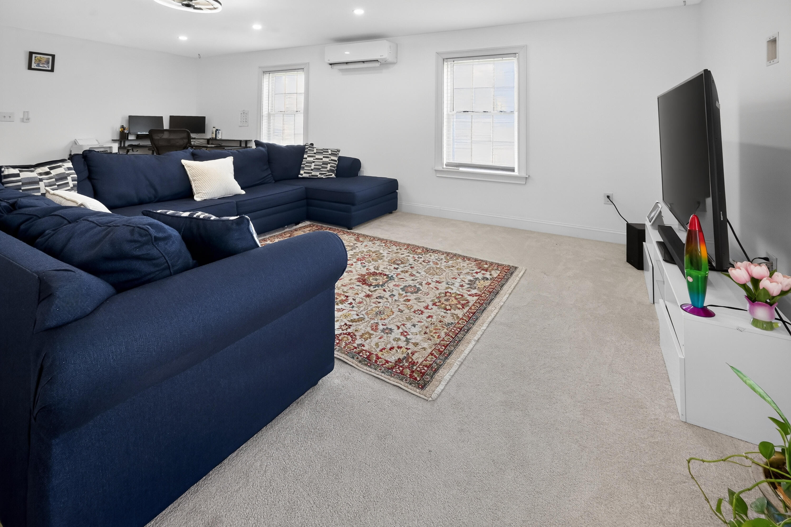
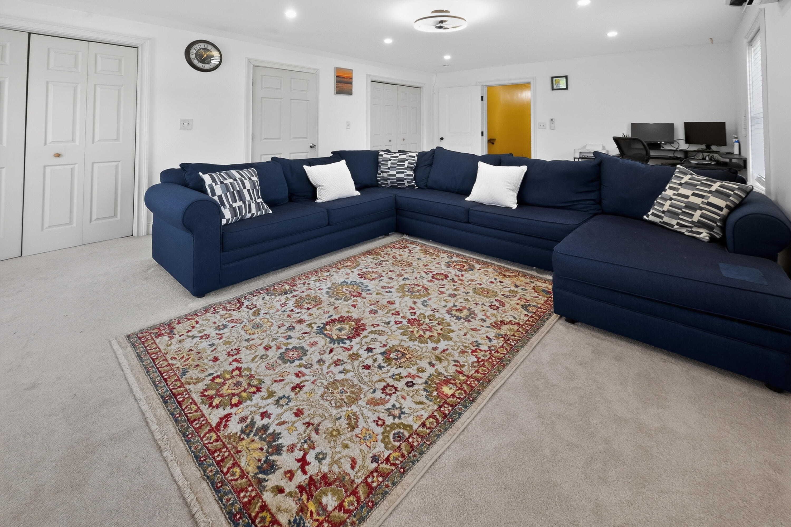
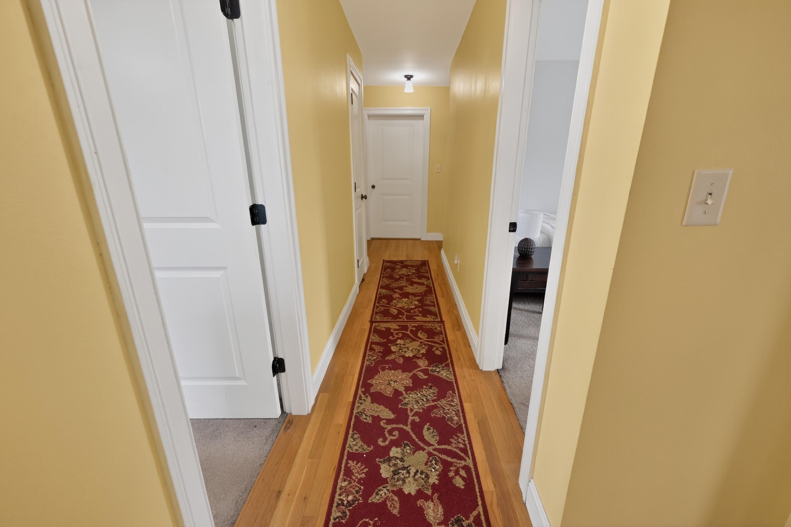
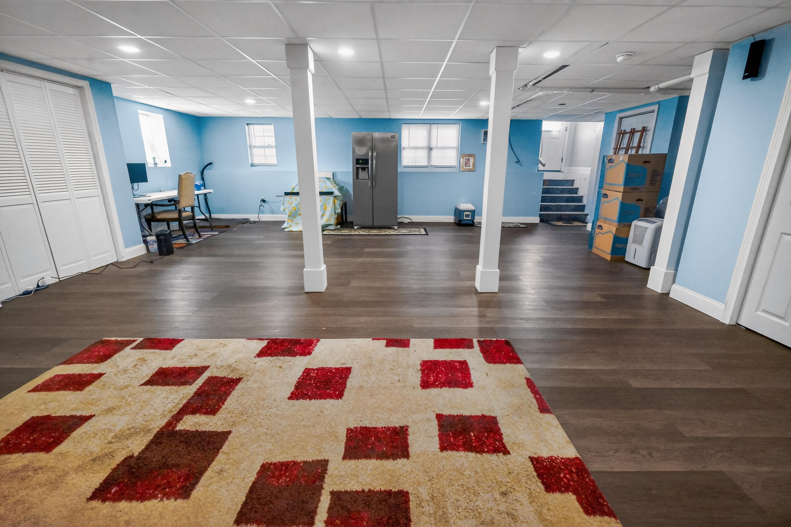
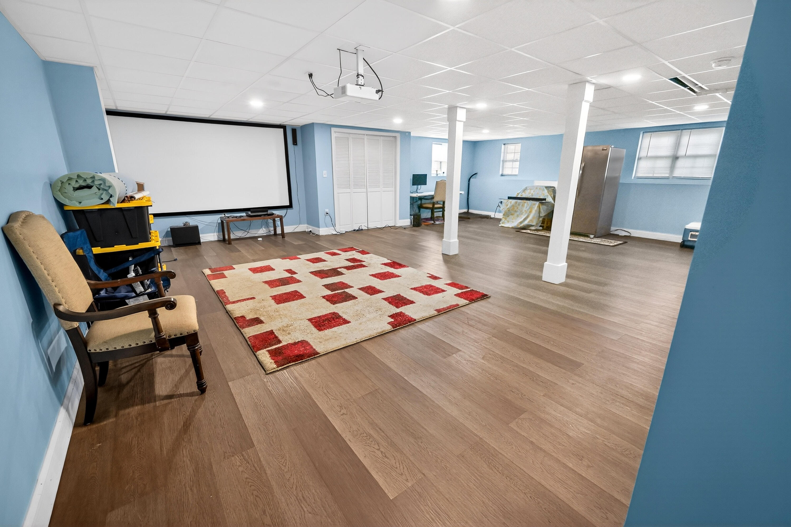
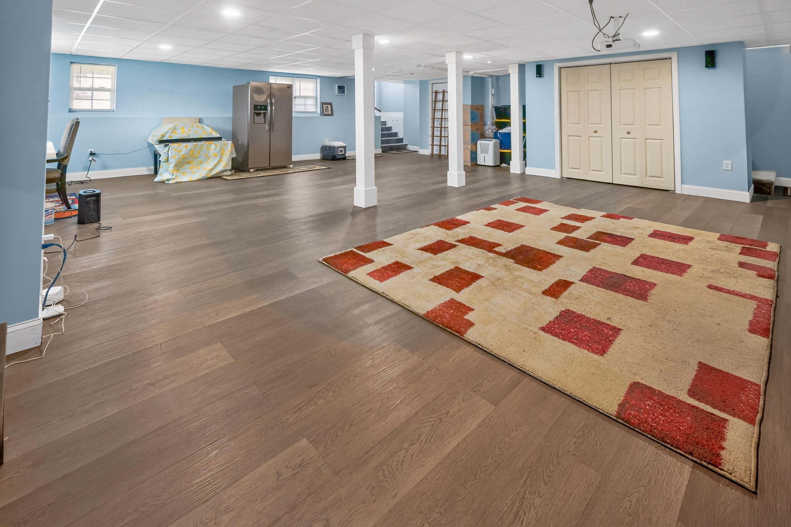
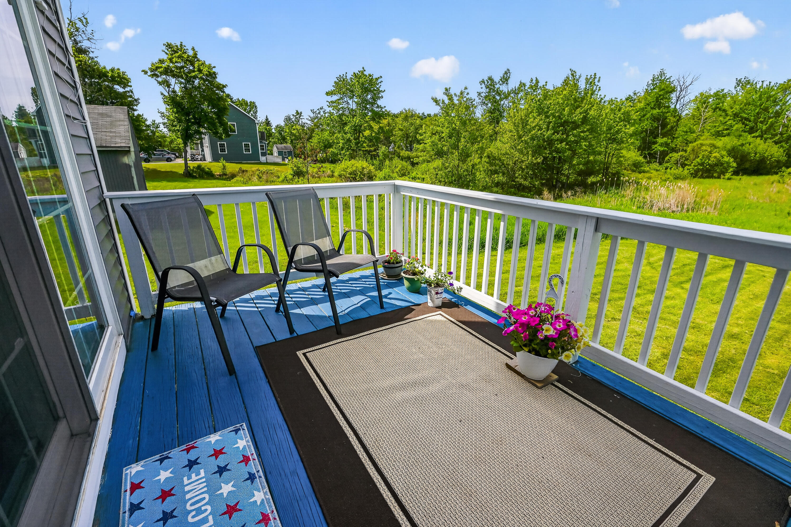
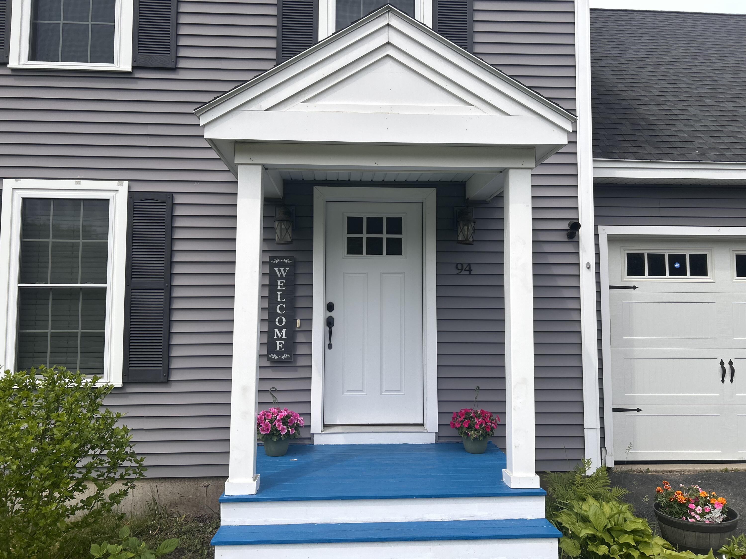
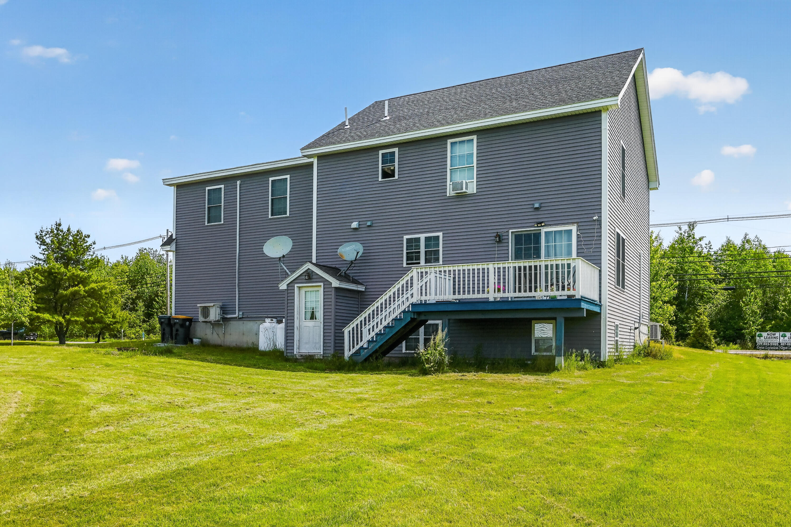
This 4 bedroom, 2.5 bath home offers a versatile layout with room for everyone. The open-concept main living area creates an inviting space for everyday living and entertaining, while the kitchen features granite countertops and an oversized pantry. Generous room sizes throughout provide flexibility for a variety of needs, and abundant storage can be found throughout the home. The finished bonus room in the basement creates the perfect space for a media room, offering a comfortable setting for movie nights, game days, and entertaining. This flexible space can also serve as a home office, playroom, or fitness area. Two recently installed heat pumps provide efficient heating and cooling for year-round comfort. Outside, the large backyard offers plenty of space to relax, garden, or entertain. Conveniently located in Oak Hill with easy access to local amenities, restaurants, shops, major retailers, the Maine Mall, beaches, and commuting routes, this home combines space, comfort, and functionality.
Listed by: Duston Leddy Real Estate

Above Grade Finished Area
2256.00
Accessibility Features
Appliances
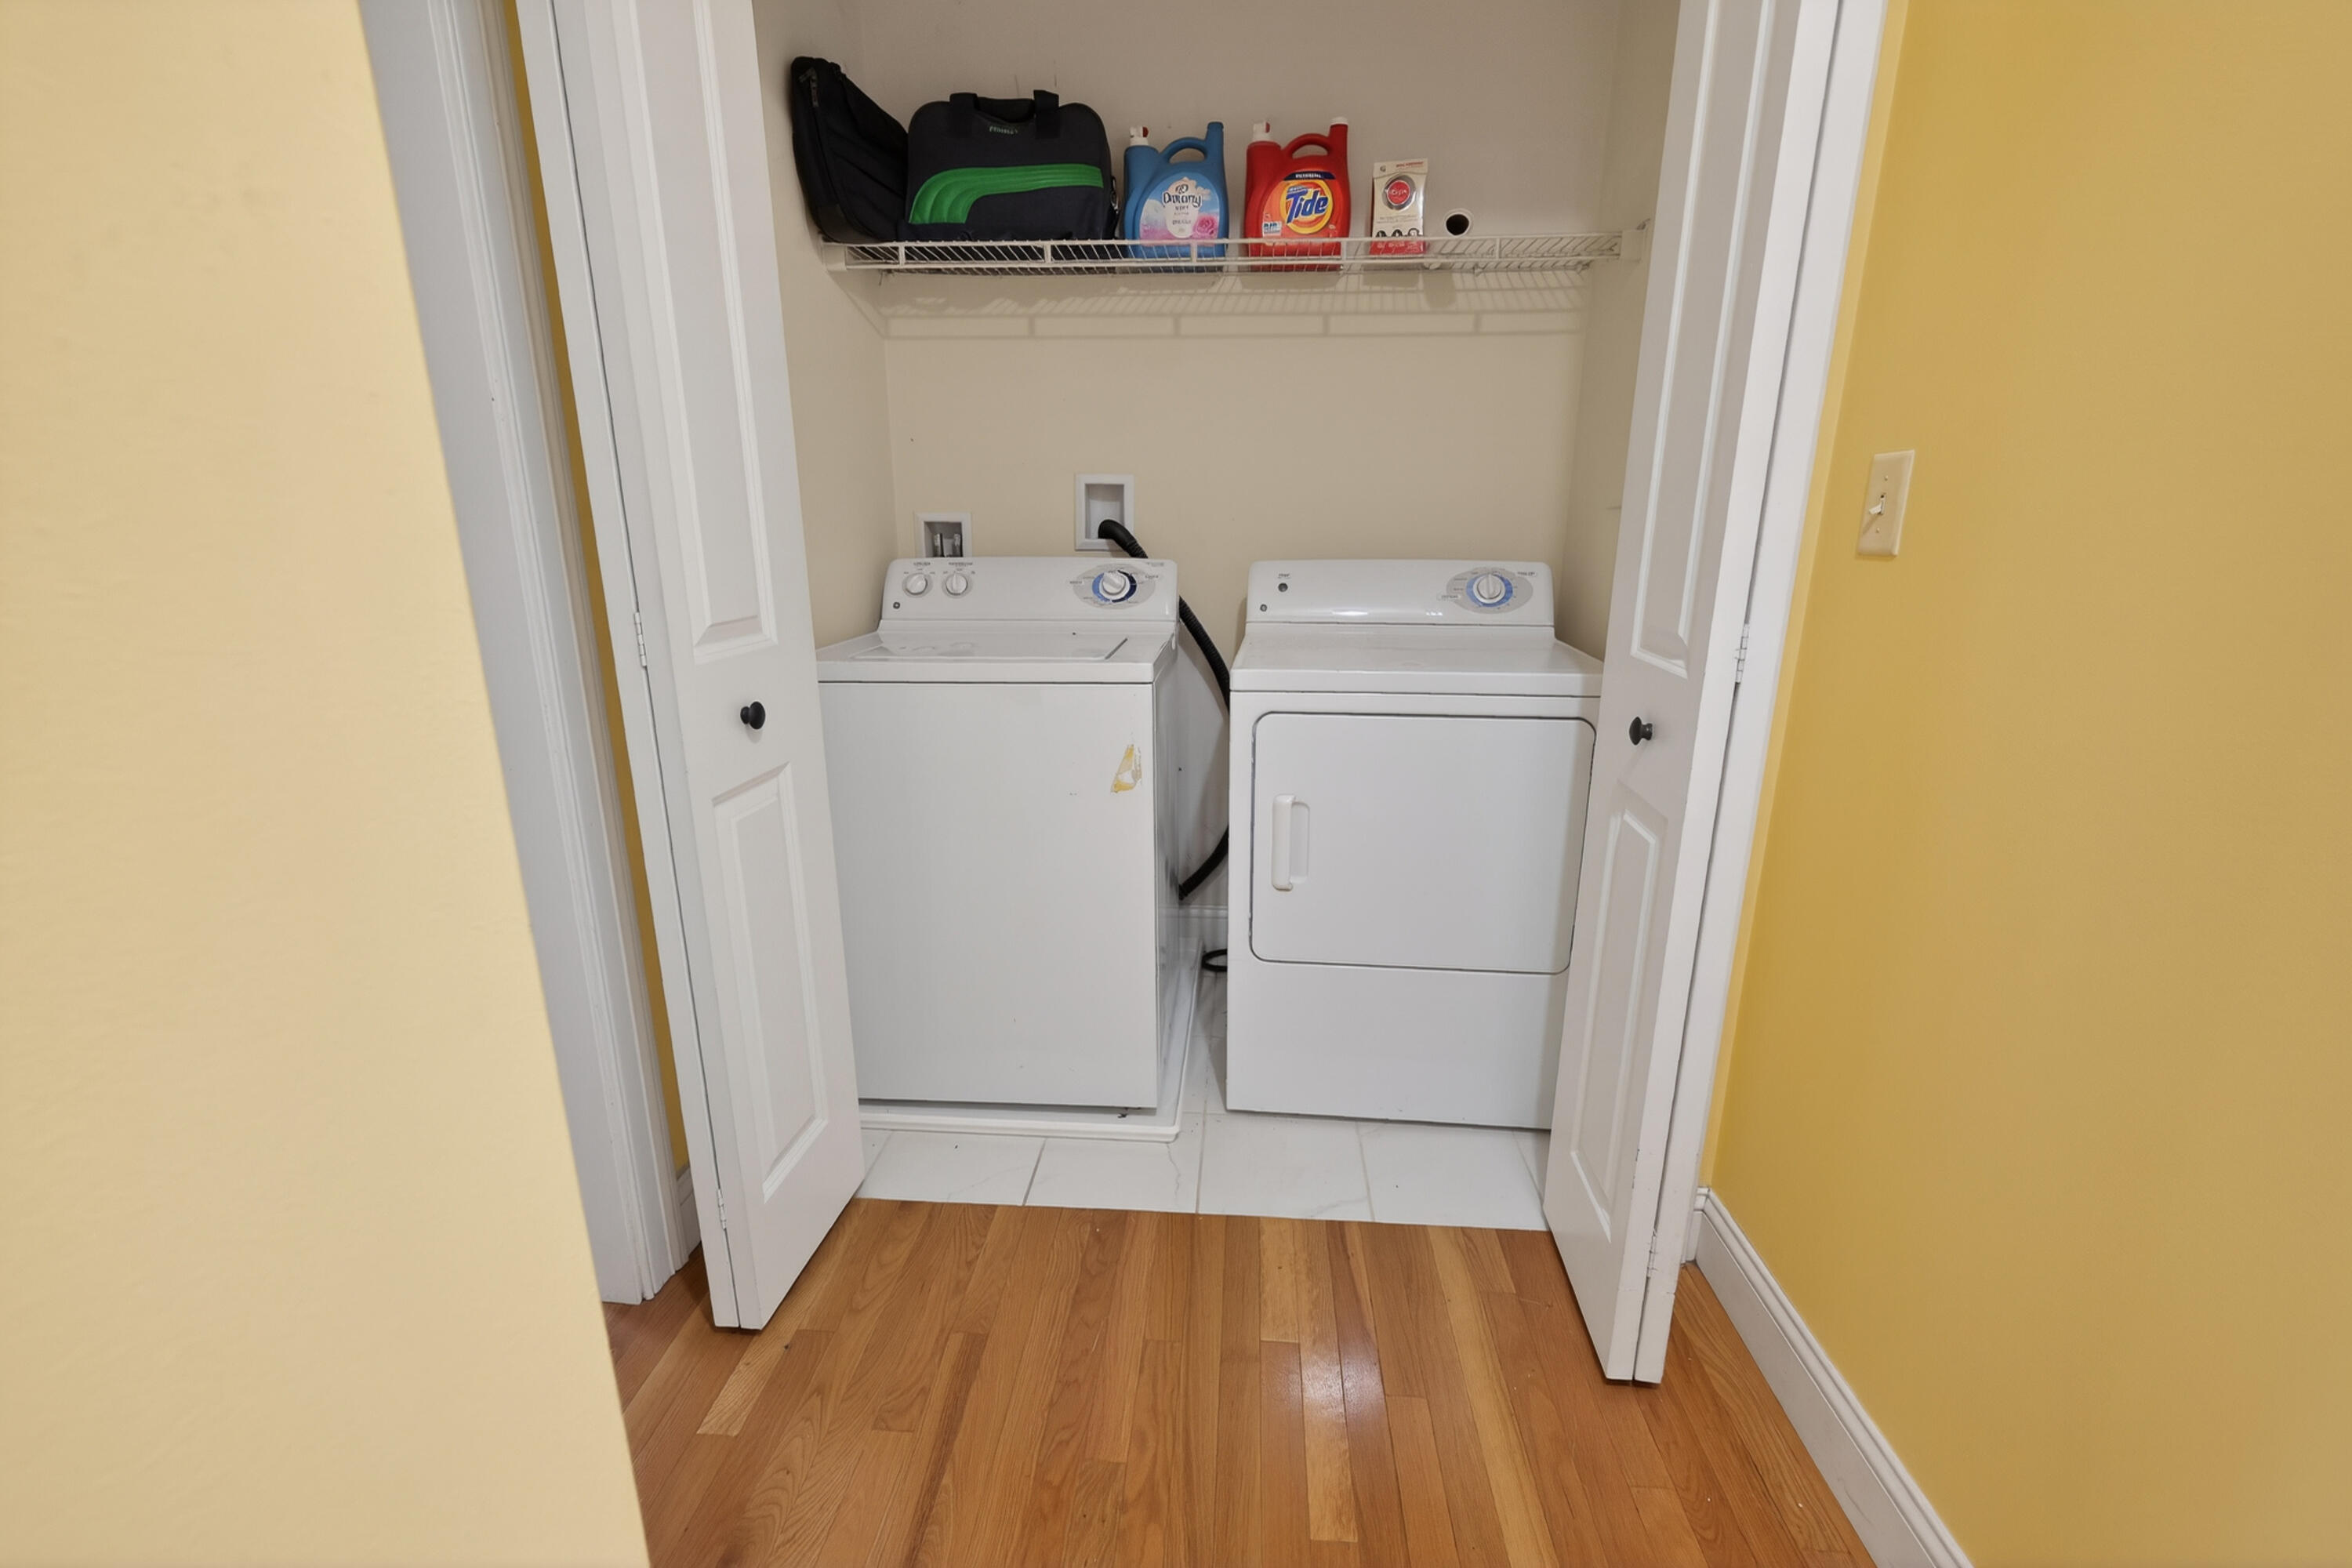
Dishwasher, Dryer, Microwave, Gas Range, Refrigerator, Washer
Architectural Style
Colonial
Basement
Doghouse, Interior Entry, Walk-Out Access, Daylight, Finished, Full
Bathrooms Full
2
Bathrooms Half
1
Bathrooms Total Integer
3
Bedrooms Total
4
Below Grade Finished Area
900.00
Body Type
Building Area Total
3156.00
Construction Materials
Wood Frame, Vinyl Siding
Cooling
Heat Pump
Cooling Yes/No
1
Electric
Circuit Breakers
Exterior Features
Fireplaces Total
1
Flooring
Carpet, Tile, Wood, Luxury Vinyl
Foundation Details
Poured Concrete
Garage Spaces
2.00
Garage Yes/No
1
Green Energy Efficient
Heating
Electric, Propane, Baseboard, Heat Pump, Hot Water, Zoned
Heating Yes/No
1
Interior Features
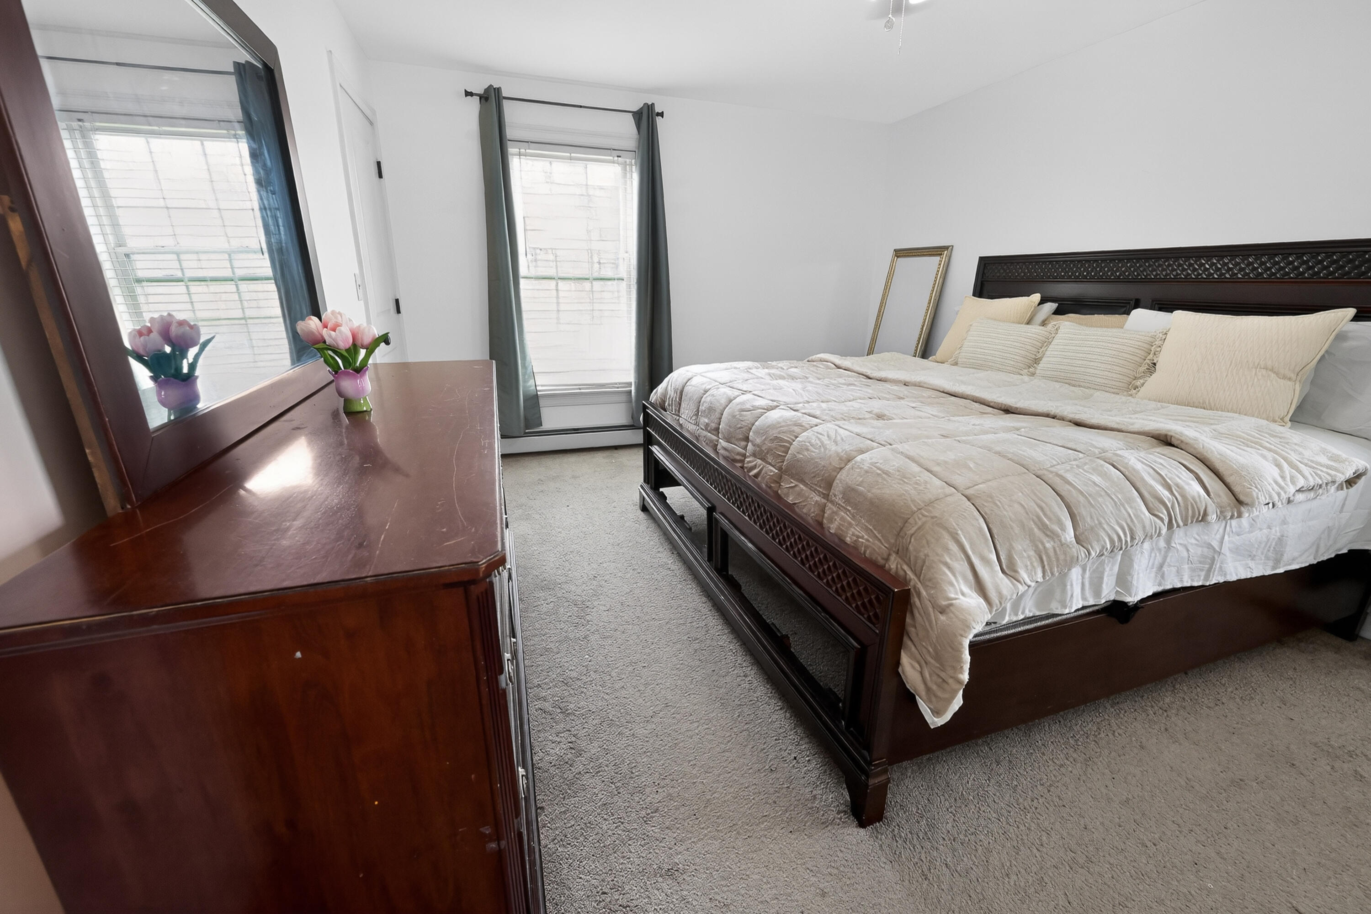
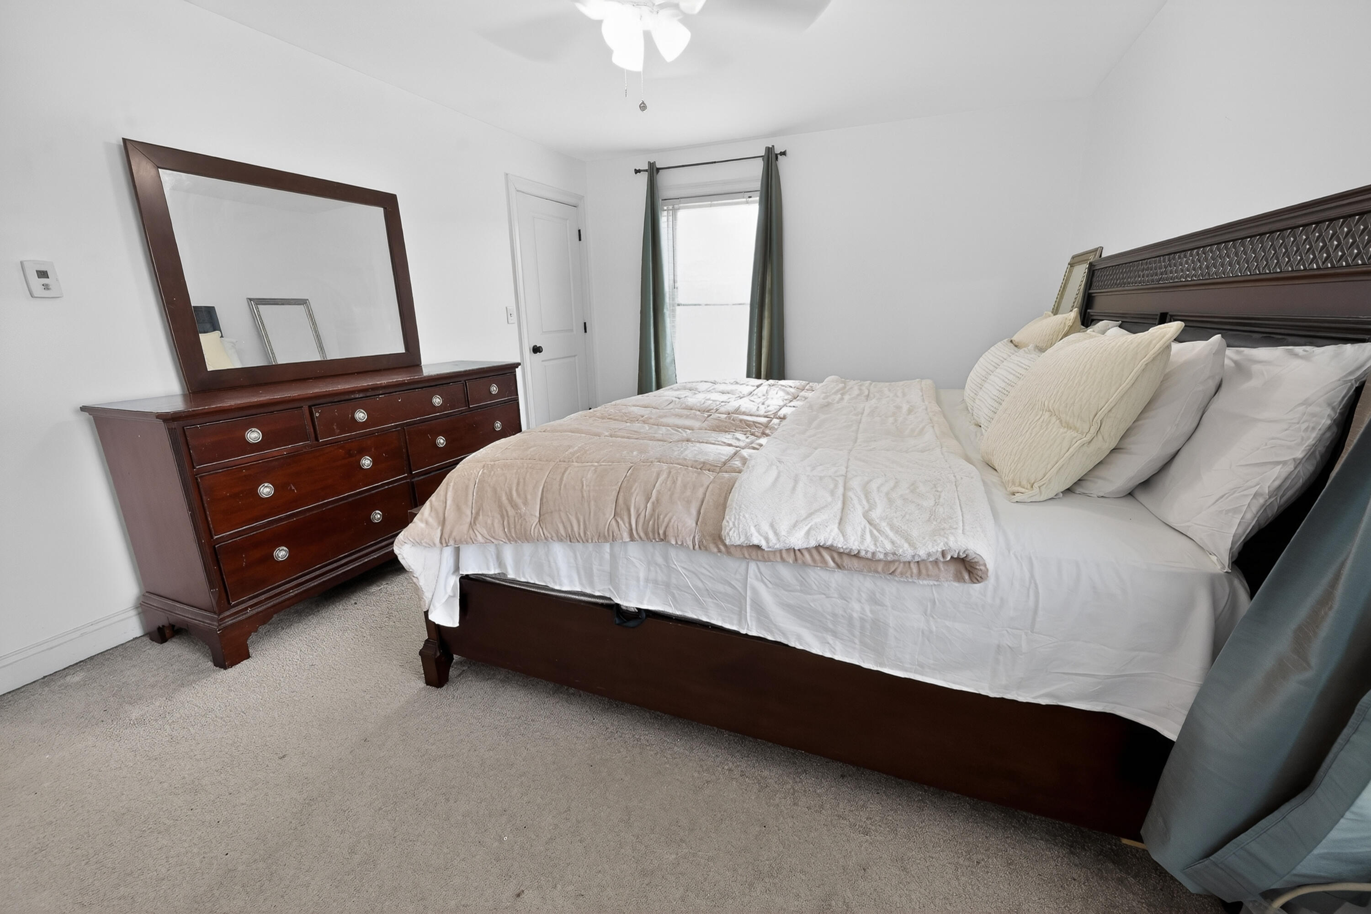
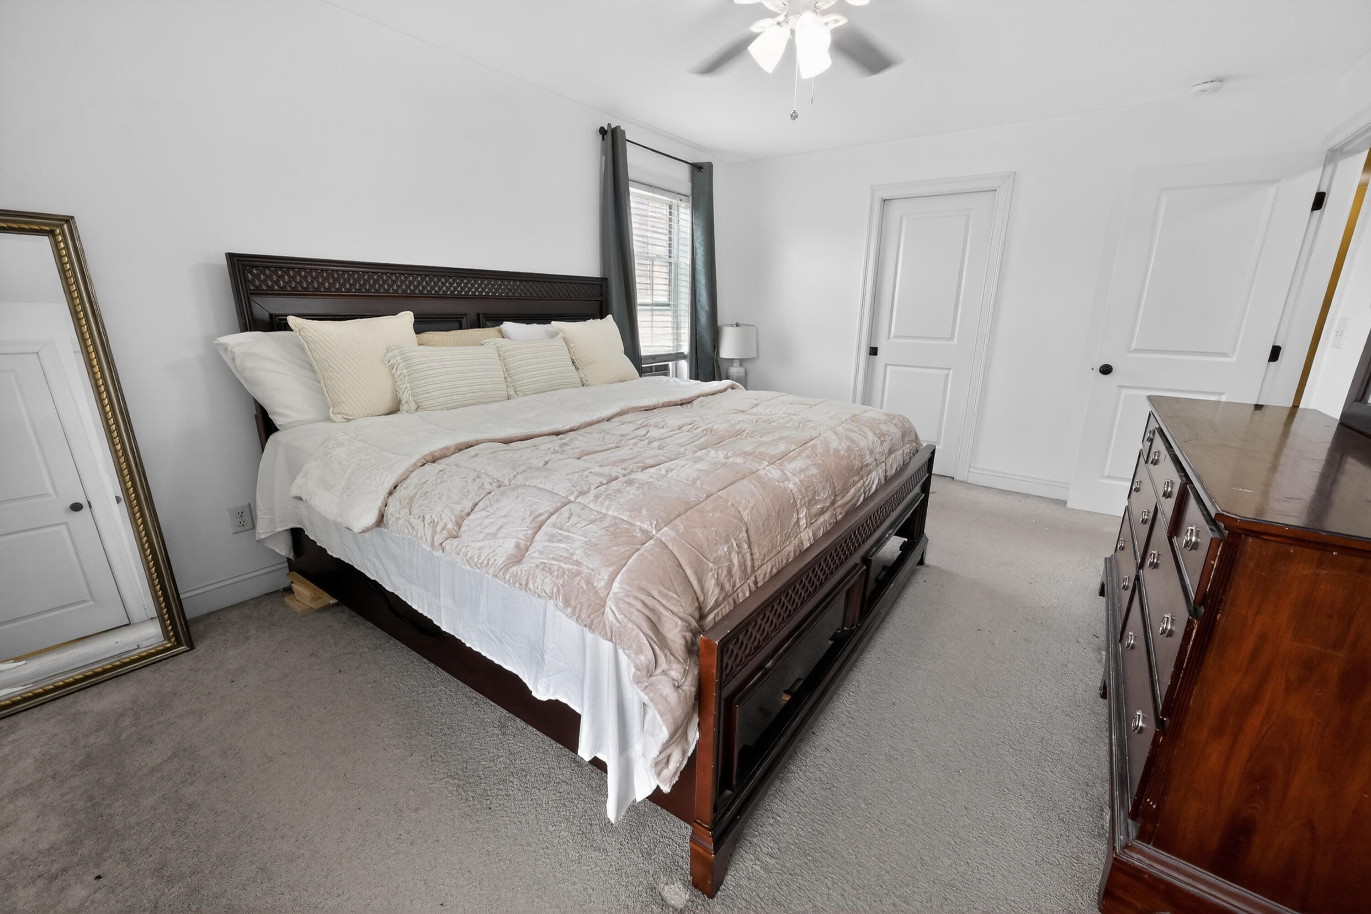
Bathtub, Pantry, Shower, Storage, Walk-In Closet(s), Primary Bedroom w/Bath
Laundry Features
Upper Level
Lot Features
Near Golf Course, Near Public Beach, Near Shopping, Near Turnpike/Interstate, Near Town, Neighborhood, Corner Lot, Level, Open Lot
Lot Size Acres
0.4700
Other Equipment
Other Structures
Parking Features
Paved, 1 - 4 Spaces, On Site, Off Street, Garage Door Opener, Inside Entrance
Patio And Porch Features
Deck
Pets Allowed
Property Condition
Roof
Pitched, Shingle
Rooms Total
8
Sewer
Private Sewer, Septic Design Available, Septic Tank
Tax Annual Amount
6783.00
Utilities
Water Source
Public
Waterfront Features
Nearby, Public
Year Built
2015
Zoning
29