Casco
$269,900
62 Tenney Hill Road
mls: 1666653
Bedrooms: 2
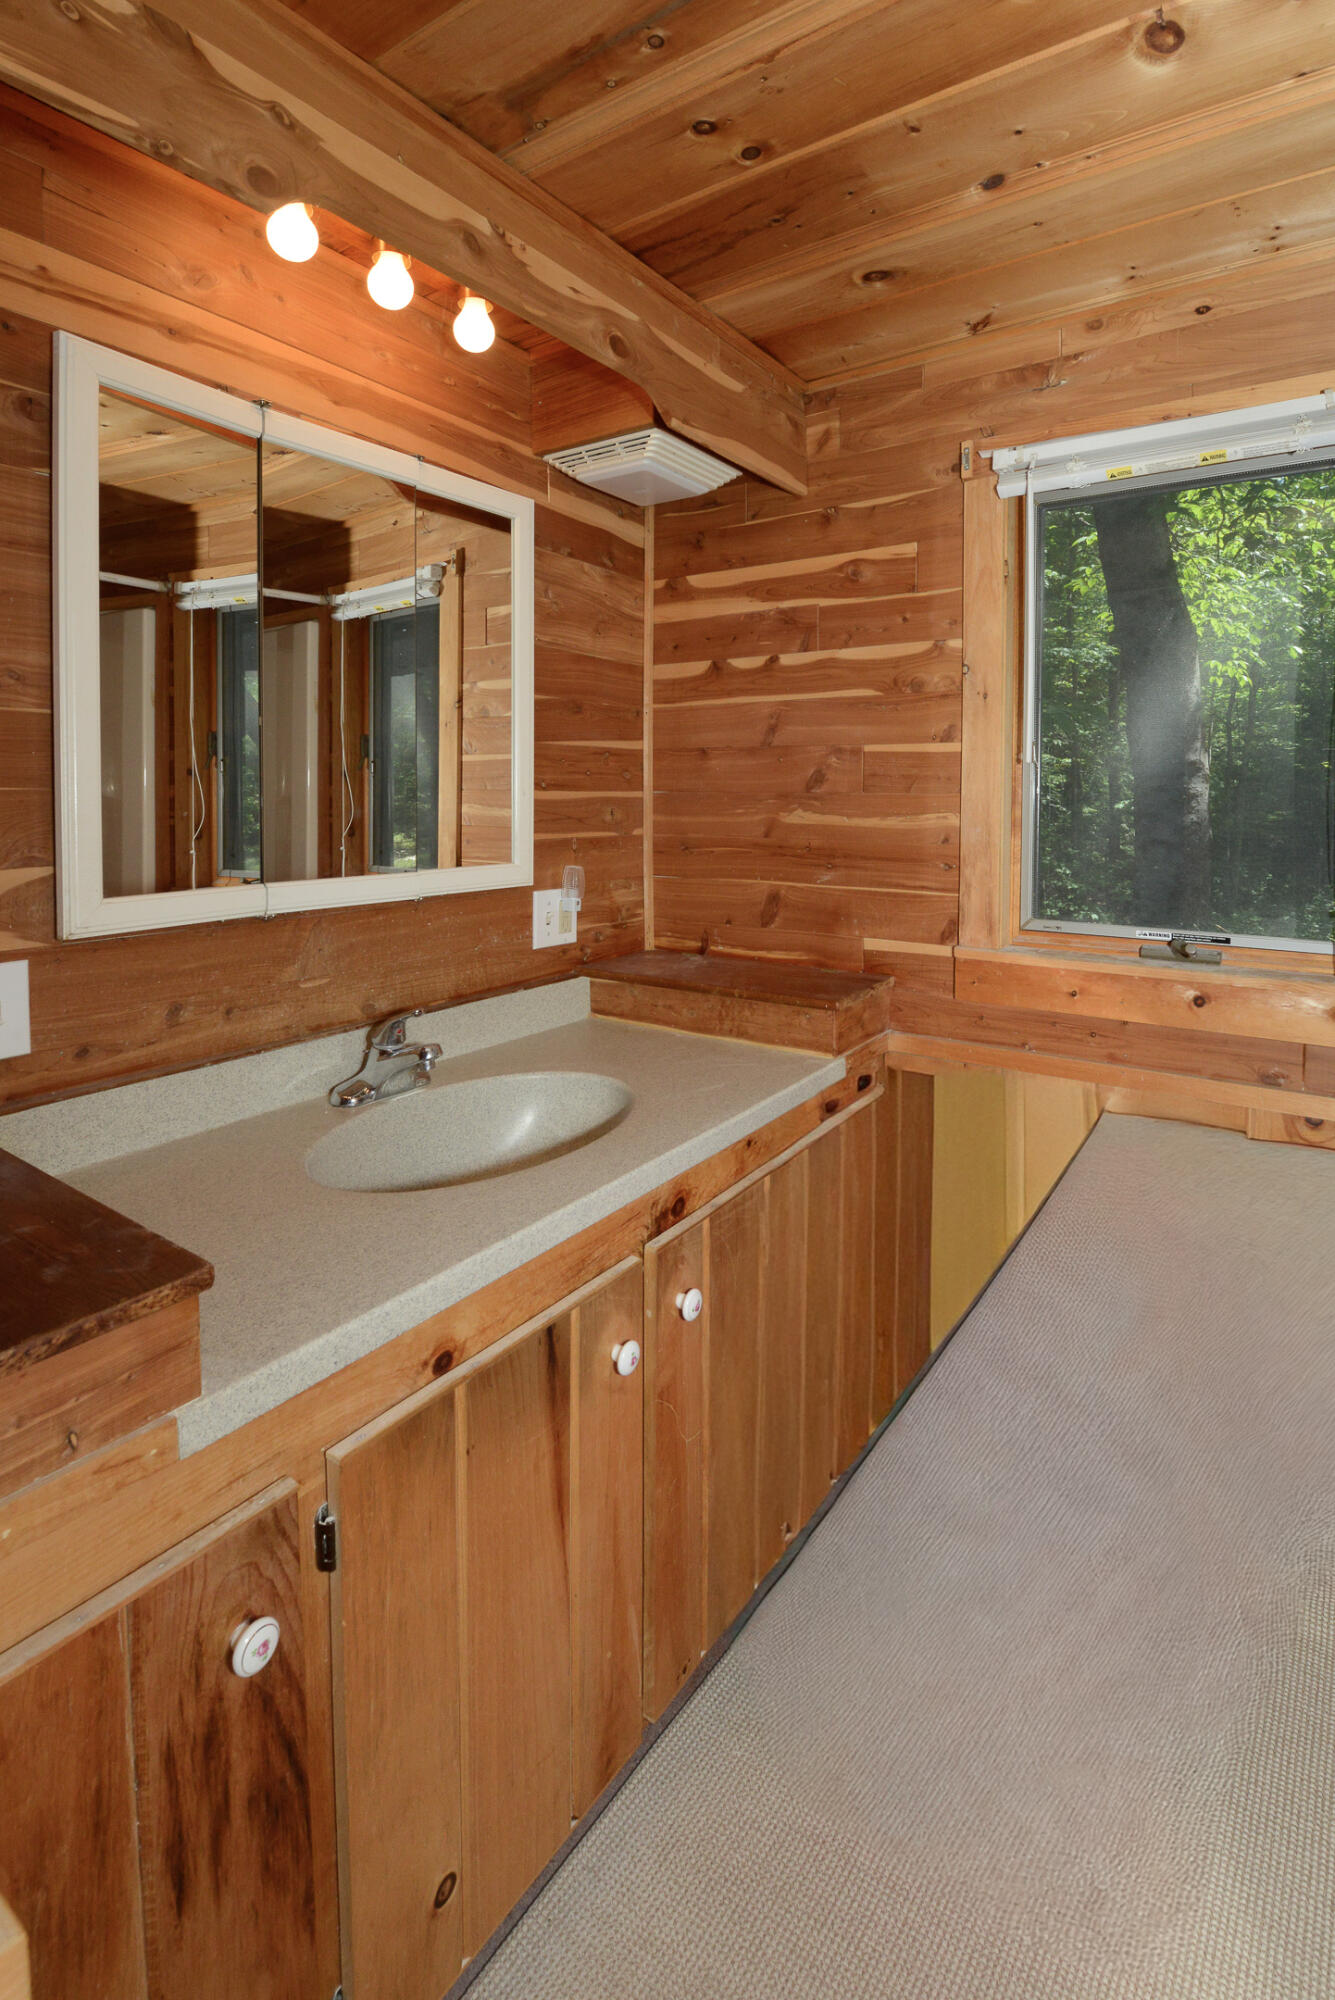
Bathrooms: 2
Year Built: 1989
Sq Footage: 1,369
Lot Size: 2.17
Taxes: $706
Status: Active Under Contract

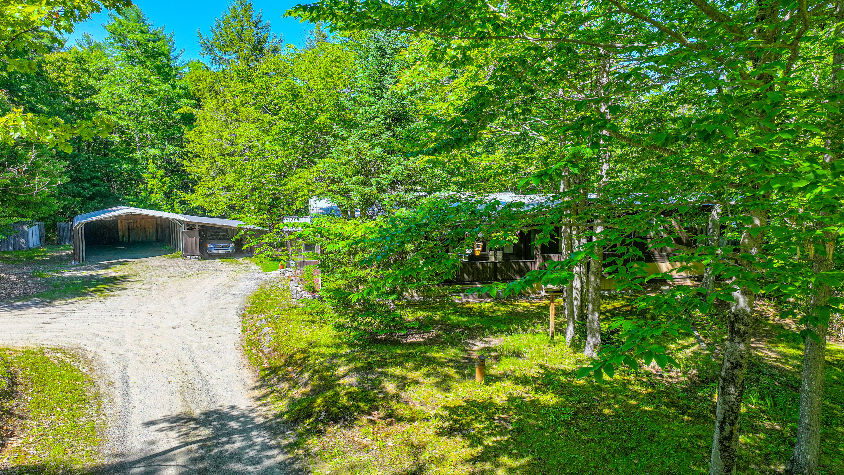
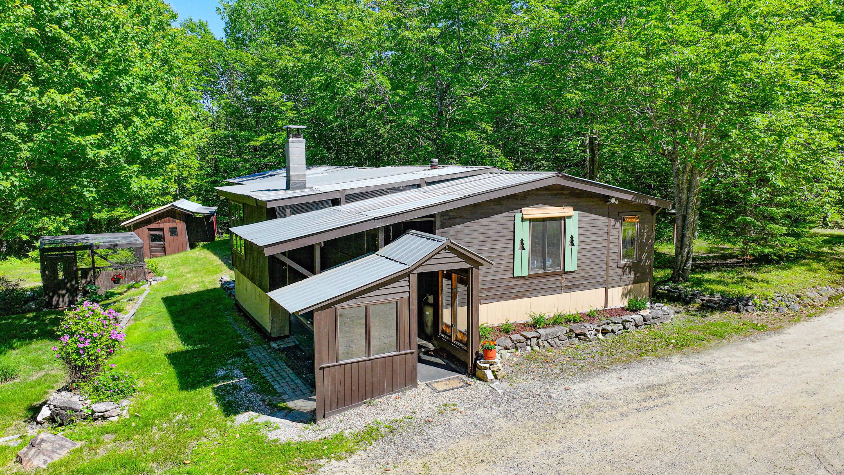
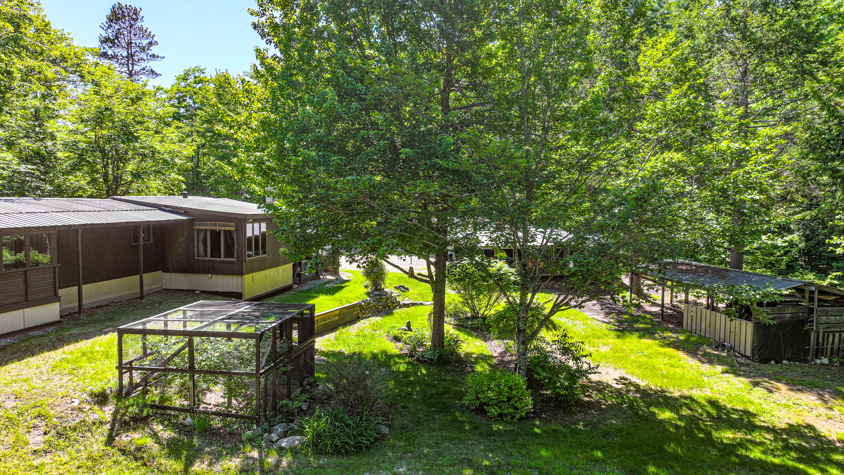
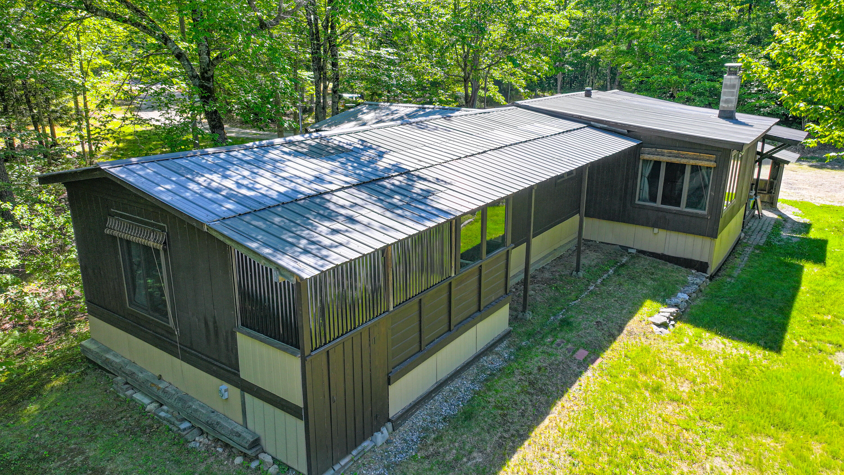
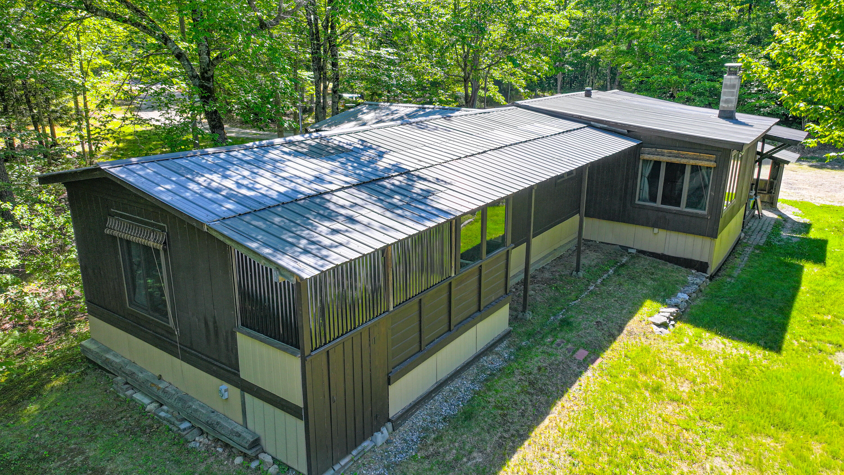
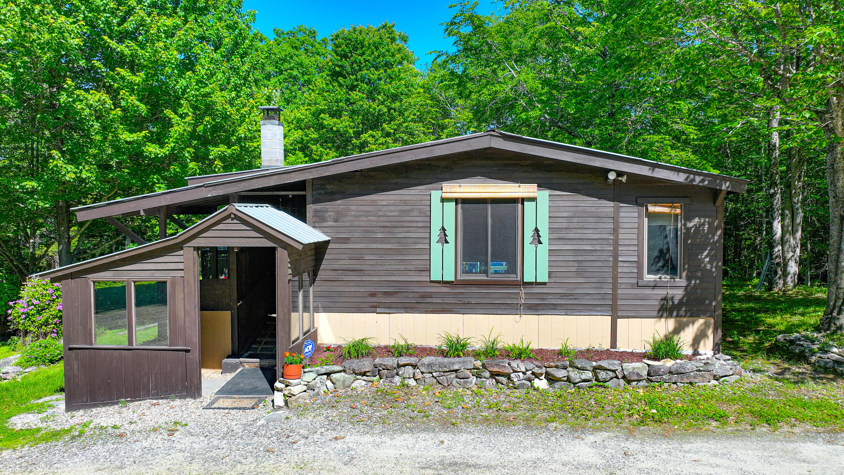
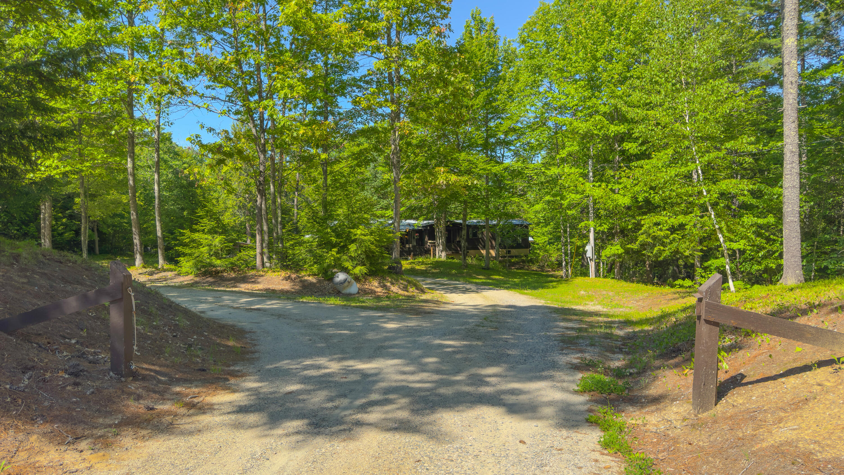
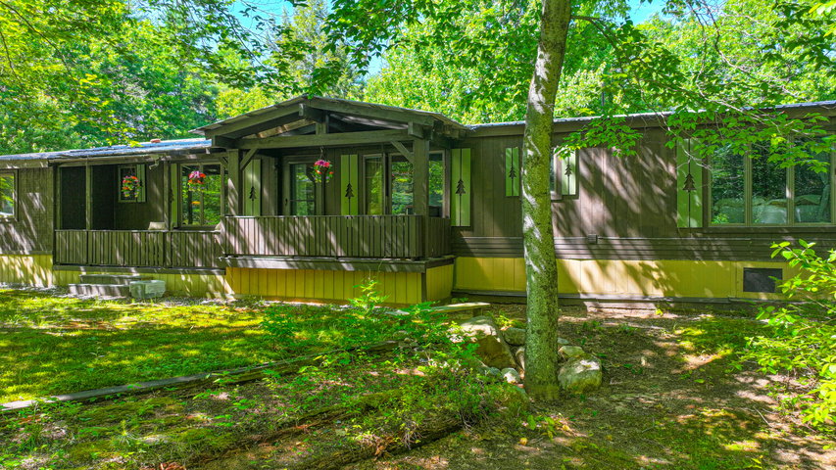
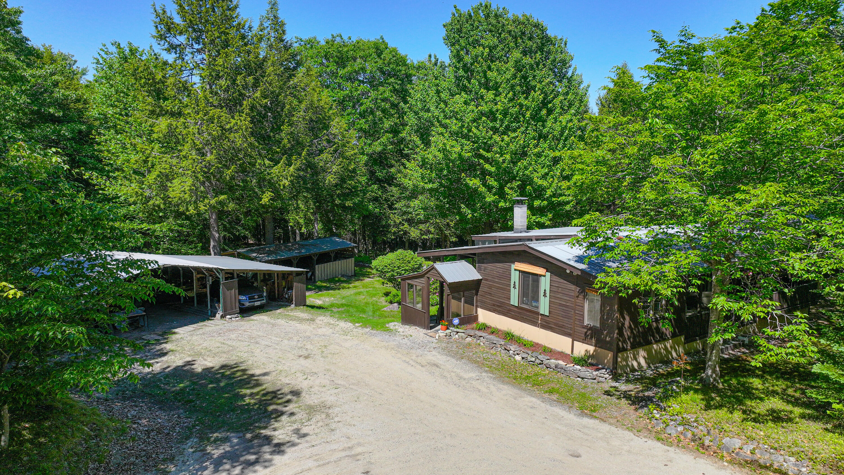
Peace and privacy await with this well cared for 1989 mobile home setting on +/-2.17 acres in Casco with lots of updating done over the years, metal roof, septic system, submursable well pump and expansion tank .
Listed by: Maine Real Estate Choice

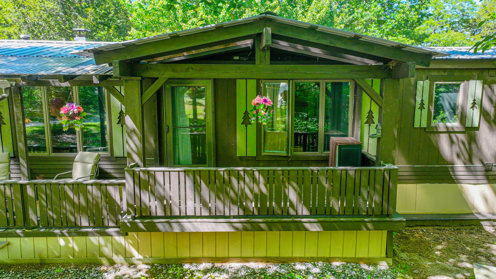
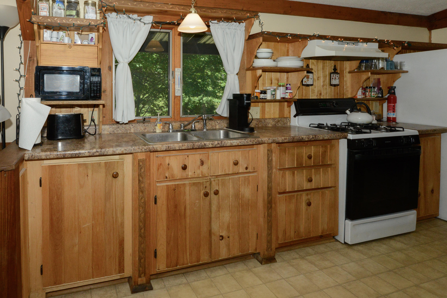
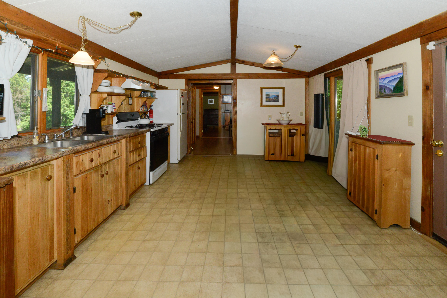
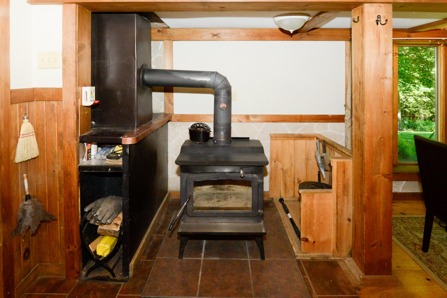
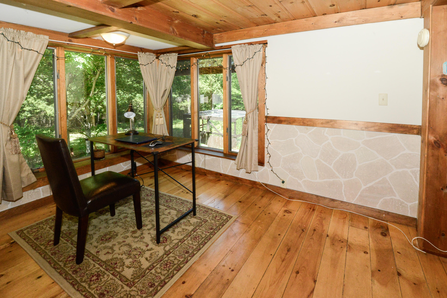
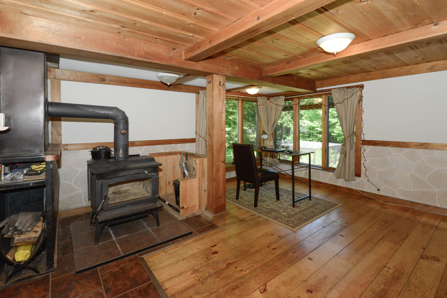
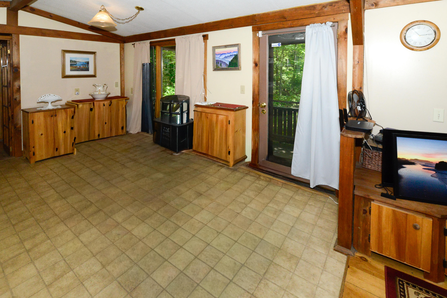
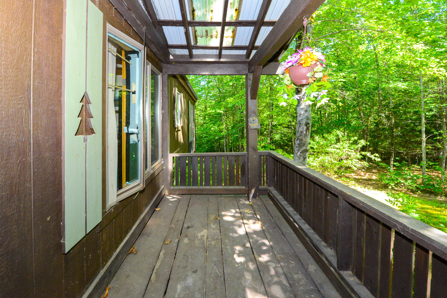
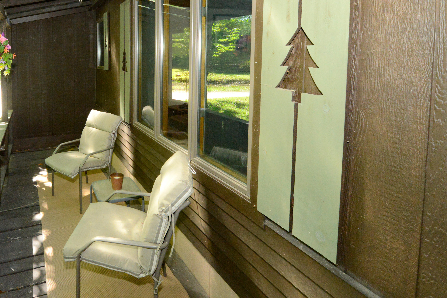
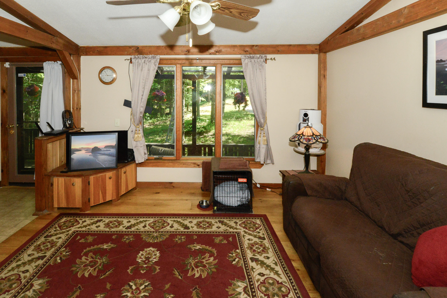
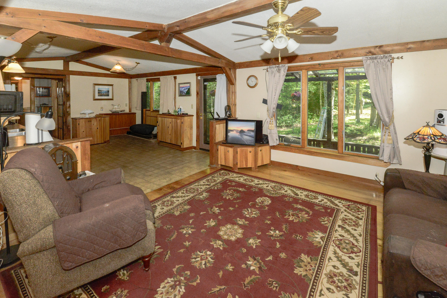
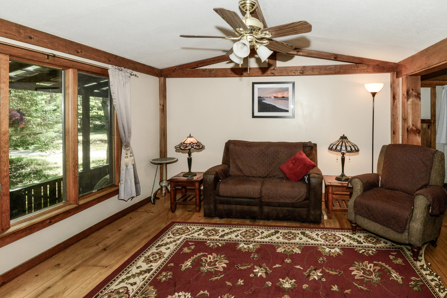
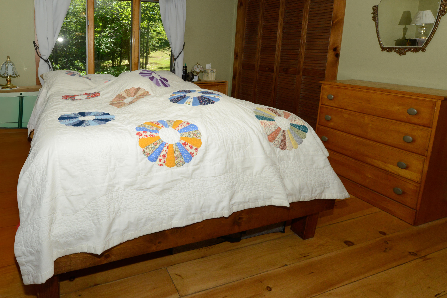
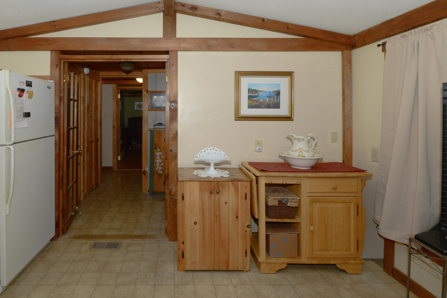
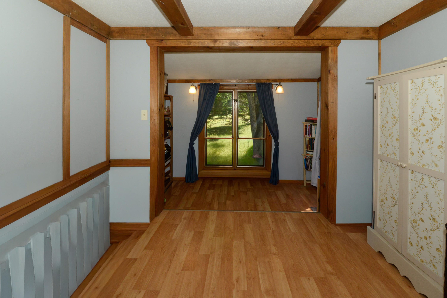
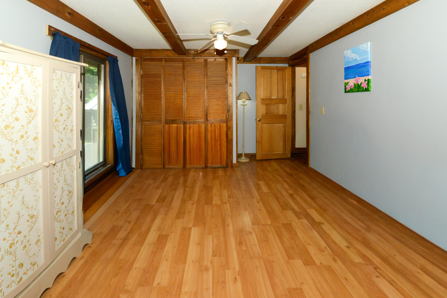
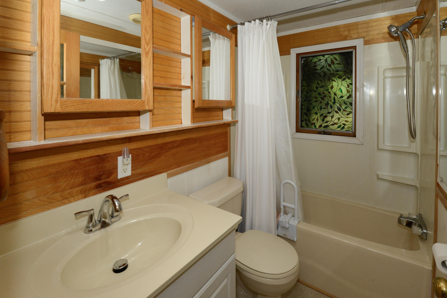
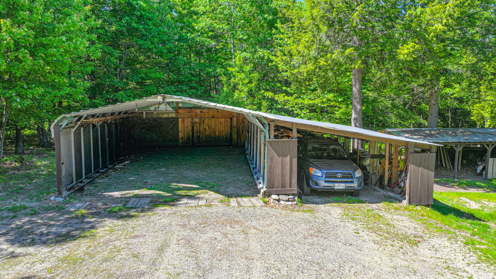
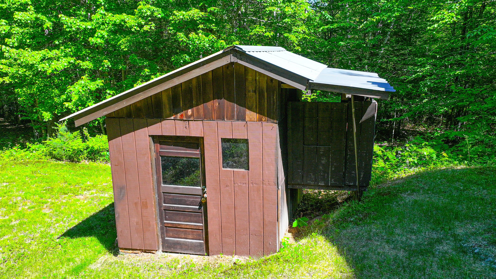
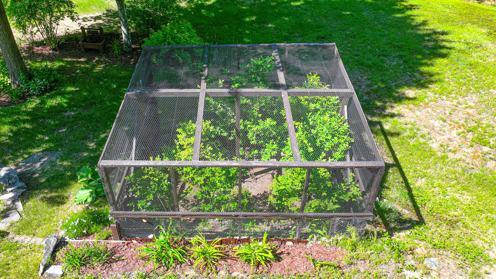
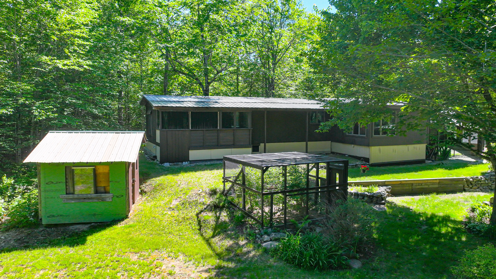
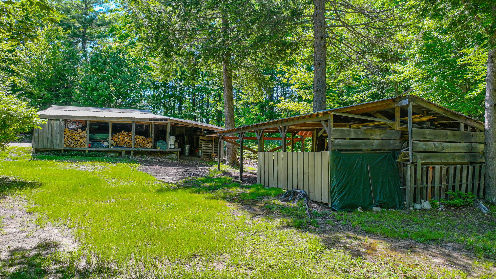
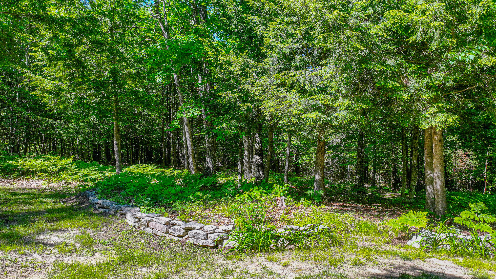
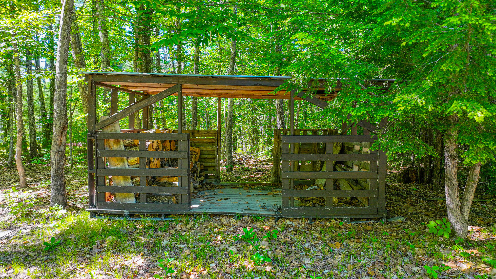
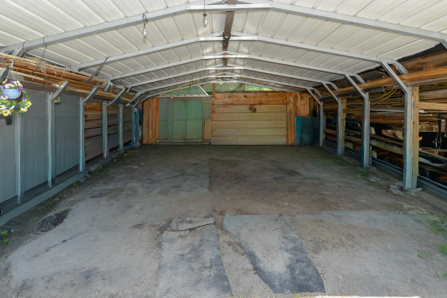
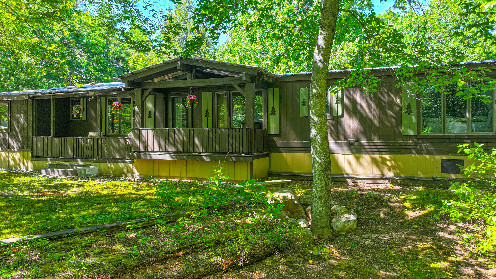
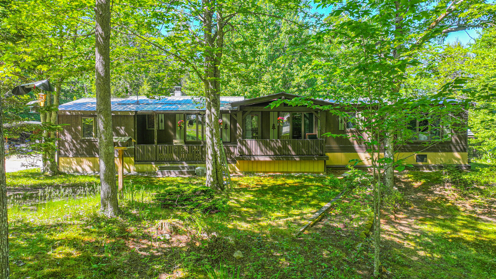
Peace and privacy await with this well cared for 1989 mobile home setting on +/-2.17 acres in Casco with lots of updating done over the years, metal roof, septic system, submursable well pump and expansion tank . Offering nearly 1400 sq.ft. of living space this 2 bdrm, 2 bath home features an ideal floor plan with the primary bedroom and full bath on one end and a second bdrm. and full bath on the opposite end, providing comfort and privacy for family or guests. An added living area is currently utilized as a mudroom/home office area featuring a cozy woodstove, complementing the FHA/k-1 heating system. Relax on the inviting farmers porch that stretches across the front and enjoy the bird and peaceful setting tucked back from the road. Outside you will find a detached metal carport large enough for two vehicles, multiple storage sheds, and a screened high bush blueberries ready for summer picking. Just minutes to town, shopping, restaurants and other local conveniences. A wonderful opportunity for affordable living in a desirable Casco location.
Listed by: Maine Real Estate Choice

Above Grade Finished Area
1369.00
Accessibility Features
Appliances
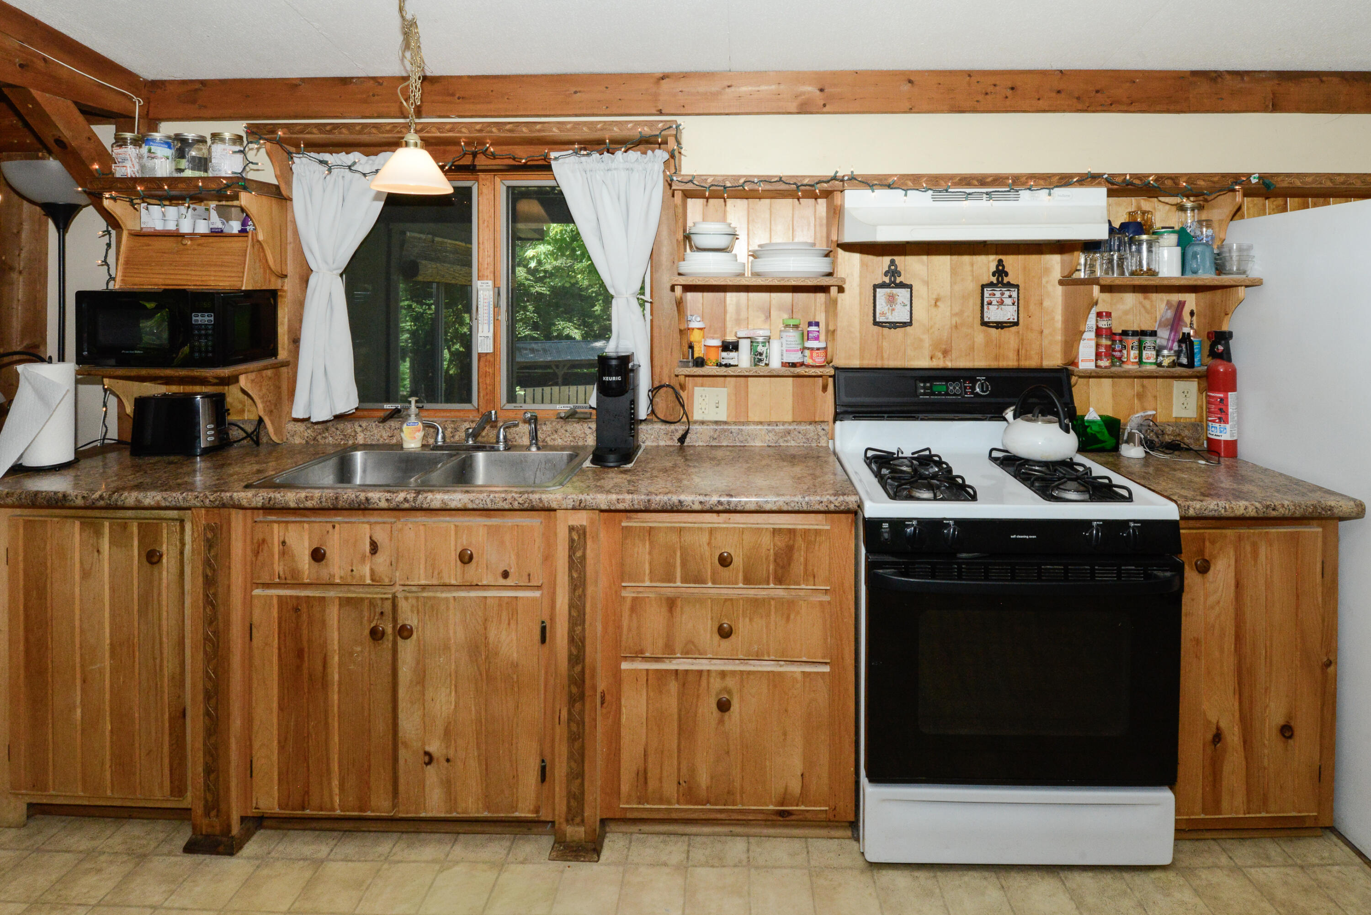
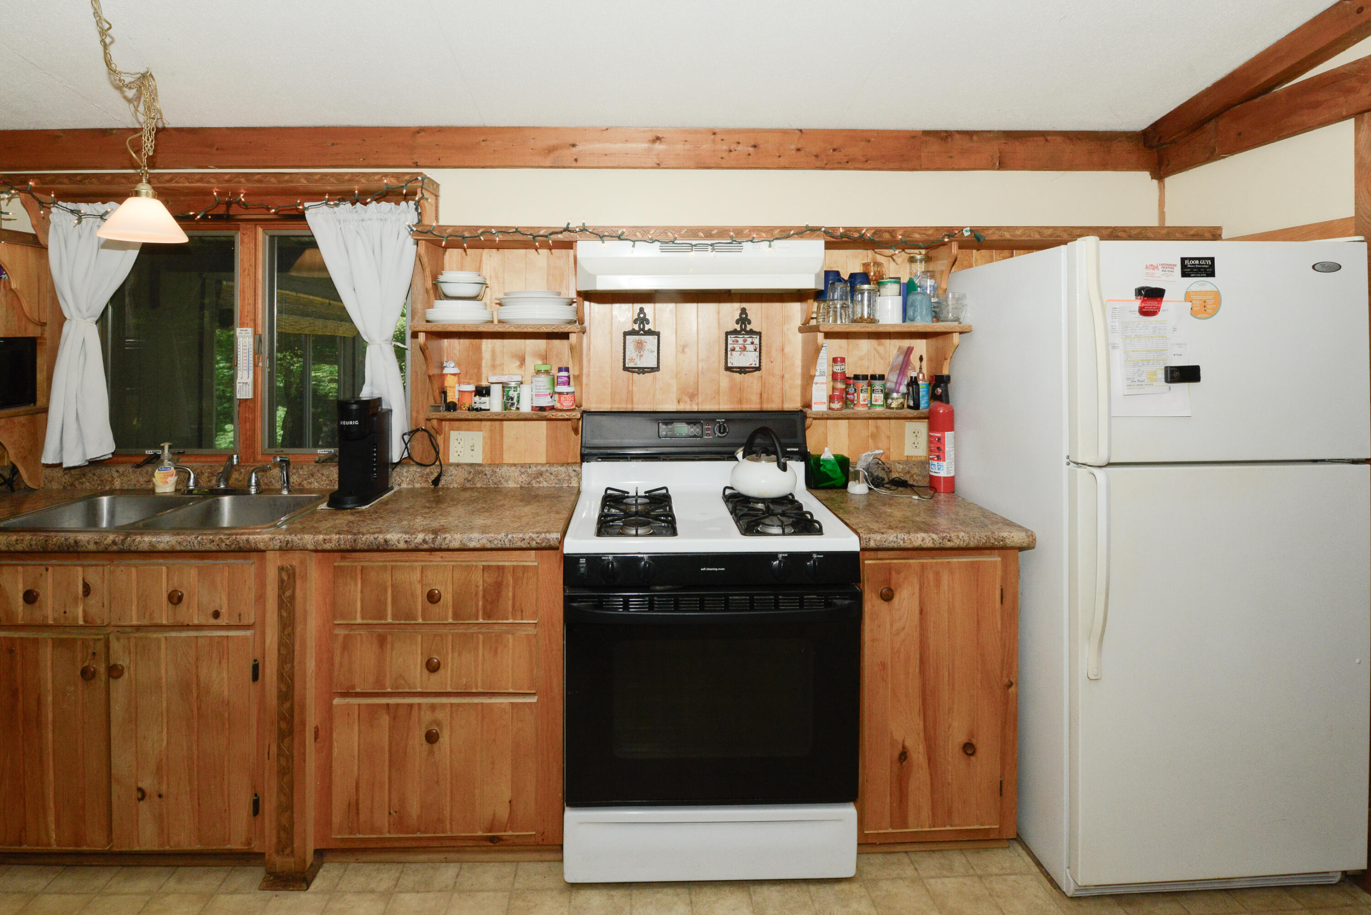
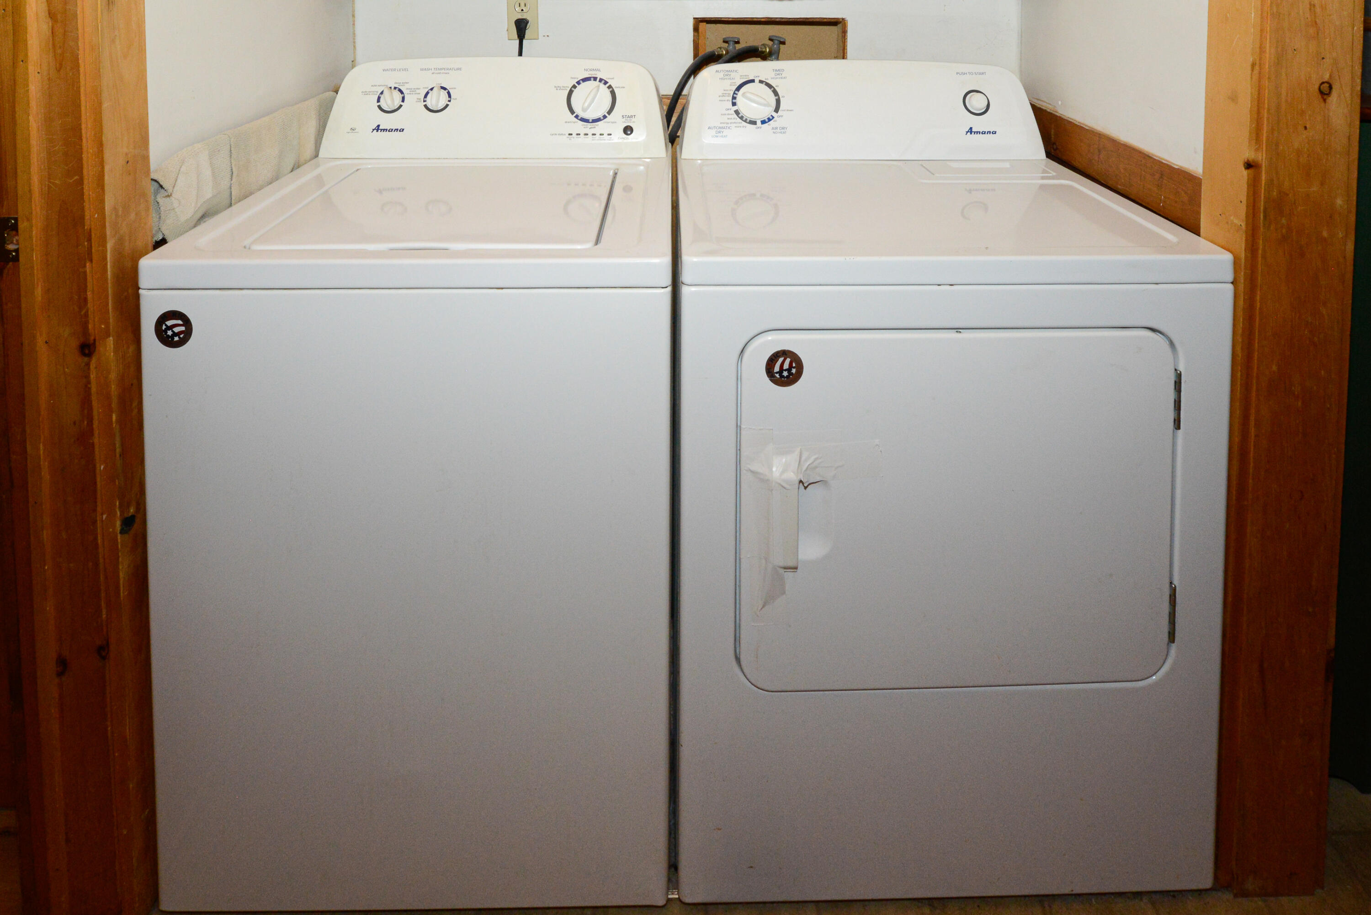
Dishwasher, Dryer, Gas Range, Refrigerator, Washer
Architectural Style
Ranch
Basement
Not Applicable, None
Bathrooms Full
2
Bathrooms Half
0
Bathrooms Total Integer
2
Bedrooms Total
2
Below Grade Finished Area
0.00
Body Type
Single Wide
Building Area Total
1369.00
Construction Materials
Mobile, Clapboard, Wood Siding
Cooling
None
Electric
Circuit Breakers, Generator Hookup
Exterior Features
Fireplaces Total
0
Flooring
Carpet, Laminate, Luxury Vinyl
Foundation Details
Slab
Garage Spaces
2.00
Garage Yes/No
1
Green Energy Efficient
Heating
K-1/Kerosene, Wood, Forced Air, Wood Stove
Heating Yes/No
1
Interior Features
1st Floor Bedroom, Bathtub, One-Floor Living
Laundry Features
Main Level
Lot Features
Near Shopping, Near Town, Rural, Ski Resort, Level, Landscaped, Wooded
Lot Size Acres
2.1700
Other Equipment
Other Structures
Parking Features
Gravel, 1 - 4 Spaces, On Site, Carport, Detached
Patio And Porch Features
Porch
Pets Allowed
Property Condition
Roof
Metal
Sewer
Septic Design Available, Septic Tank
Tax Annual Amount
706.23
Utilities
Water Source
Well
Waterfront Features
Year Built
1989
Zoning
Residential