Pittston
$565,000
463 Kelley Road
mls: 1666840
Bedrooms: 3
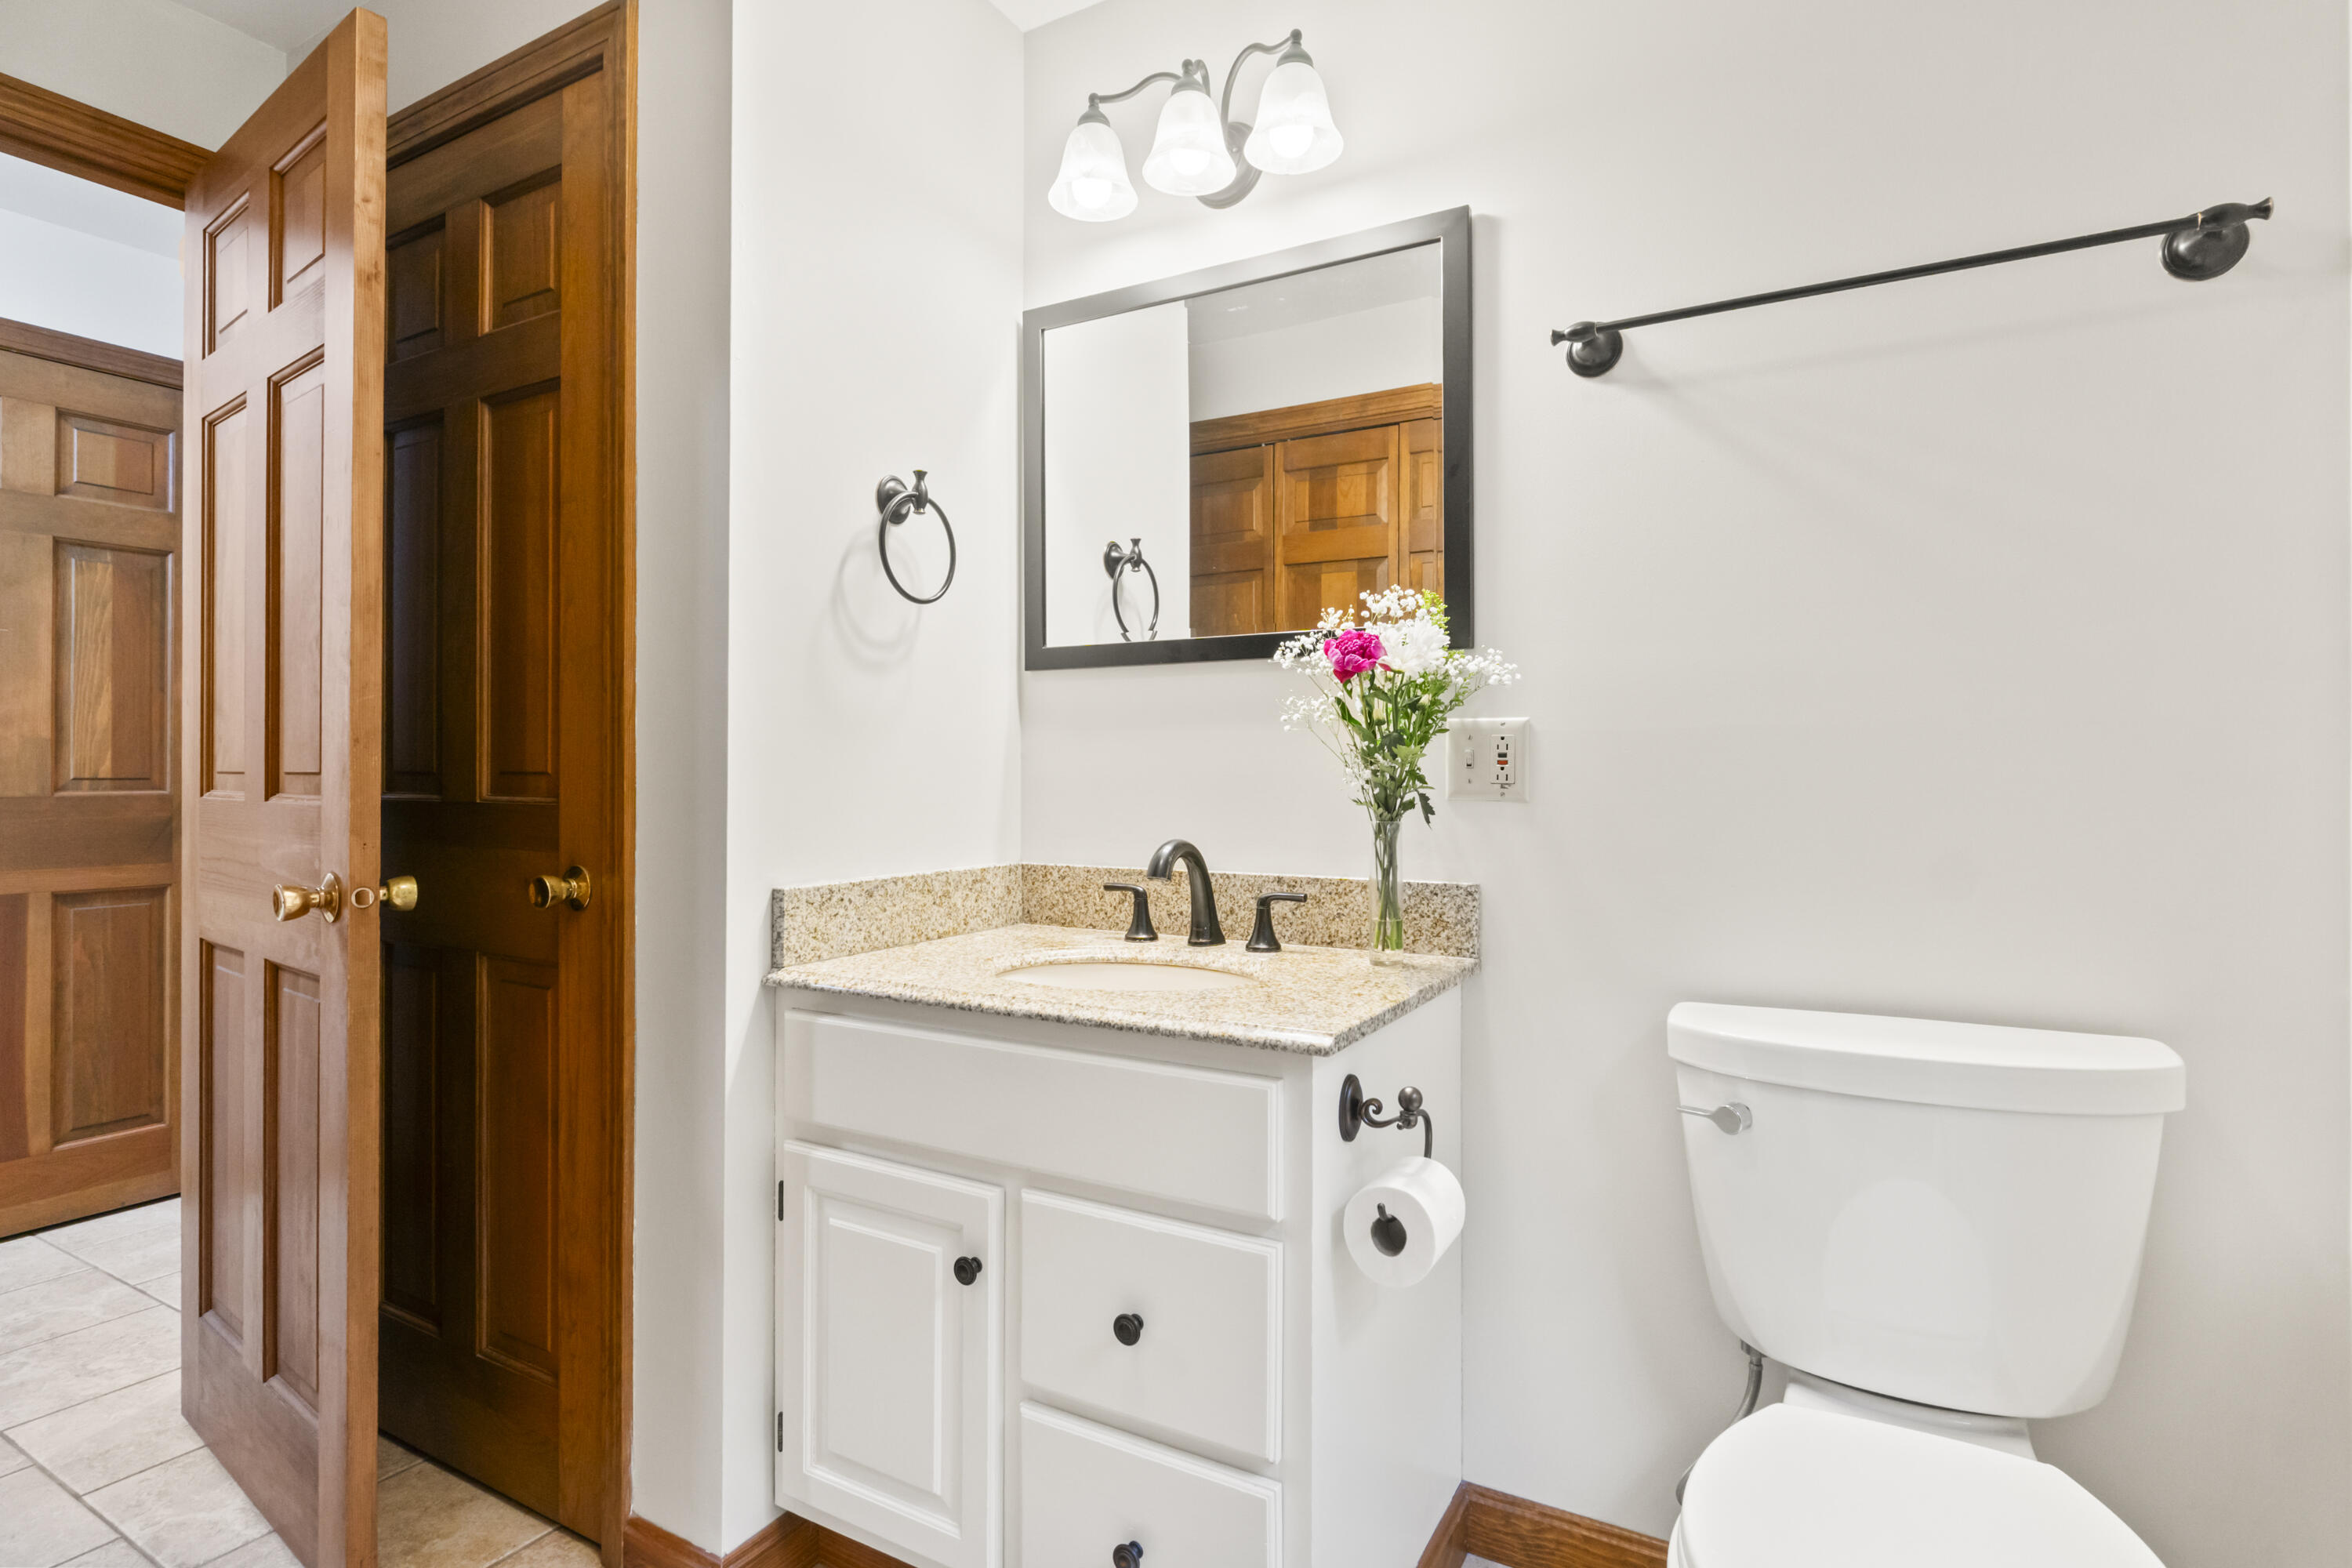
Bathrooms: 2
Year Built: 1989
Sq Footage: 2,217
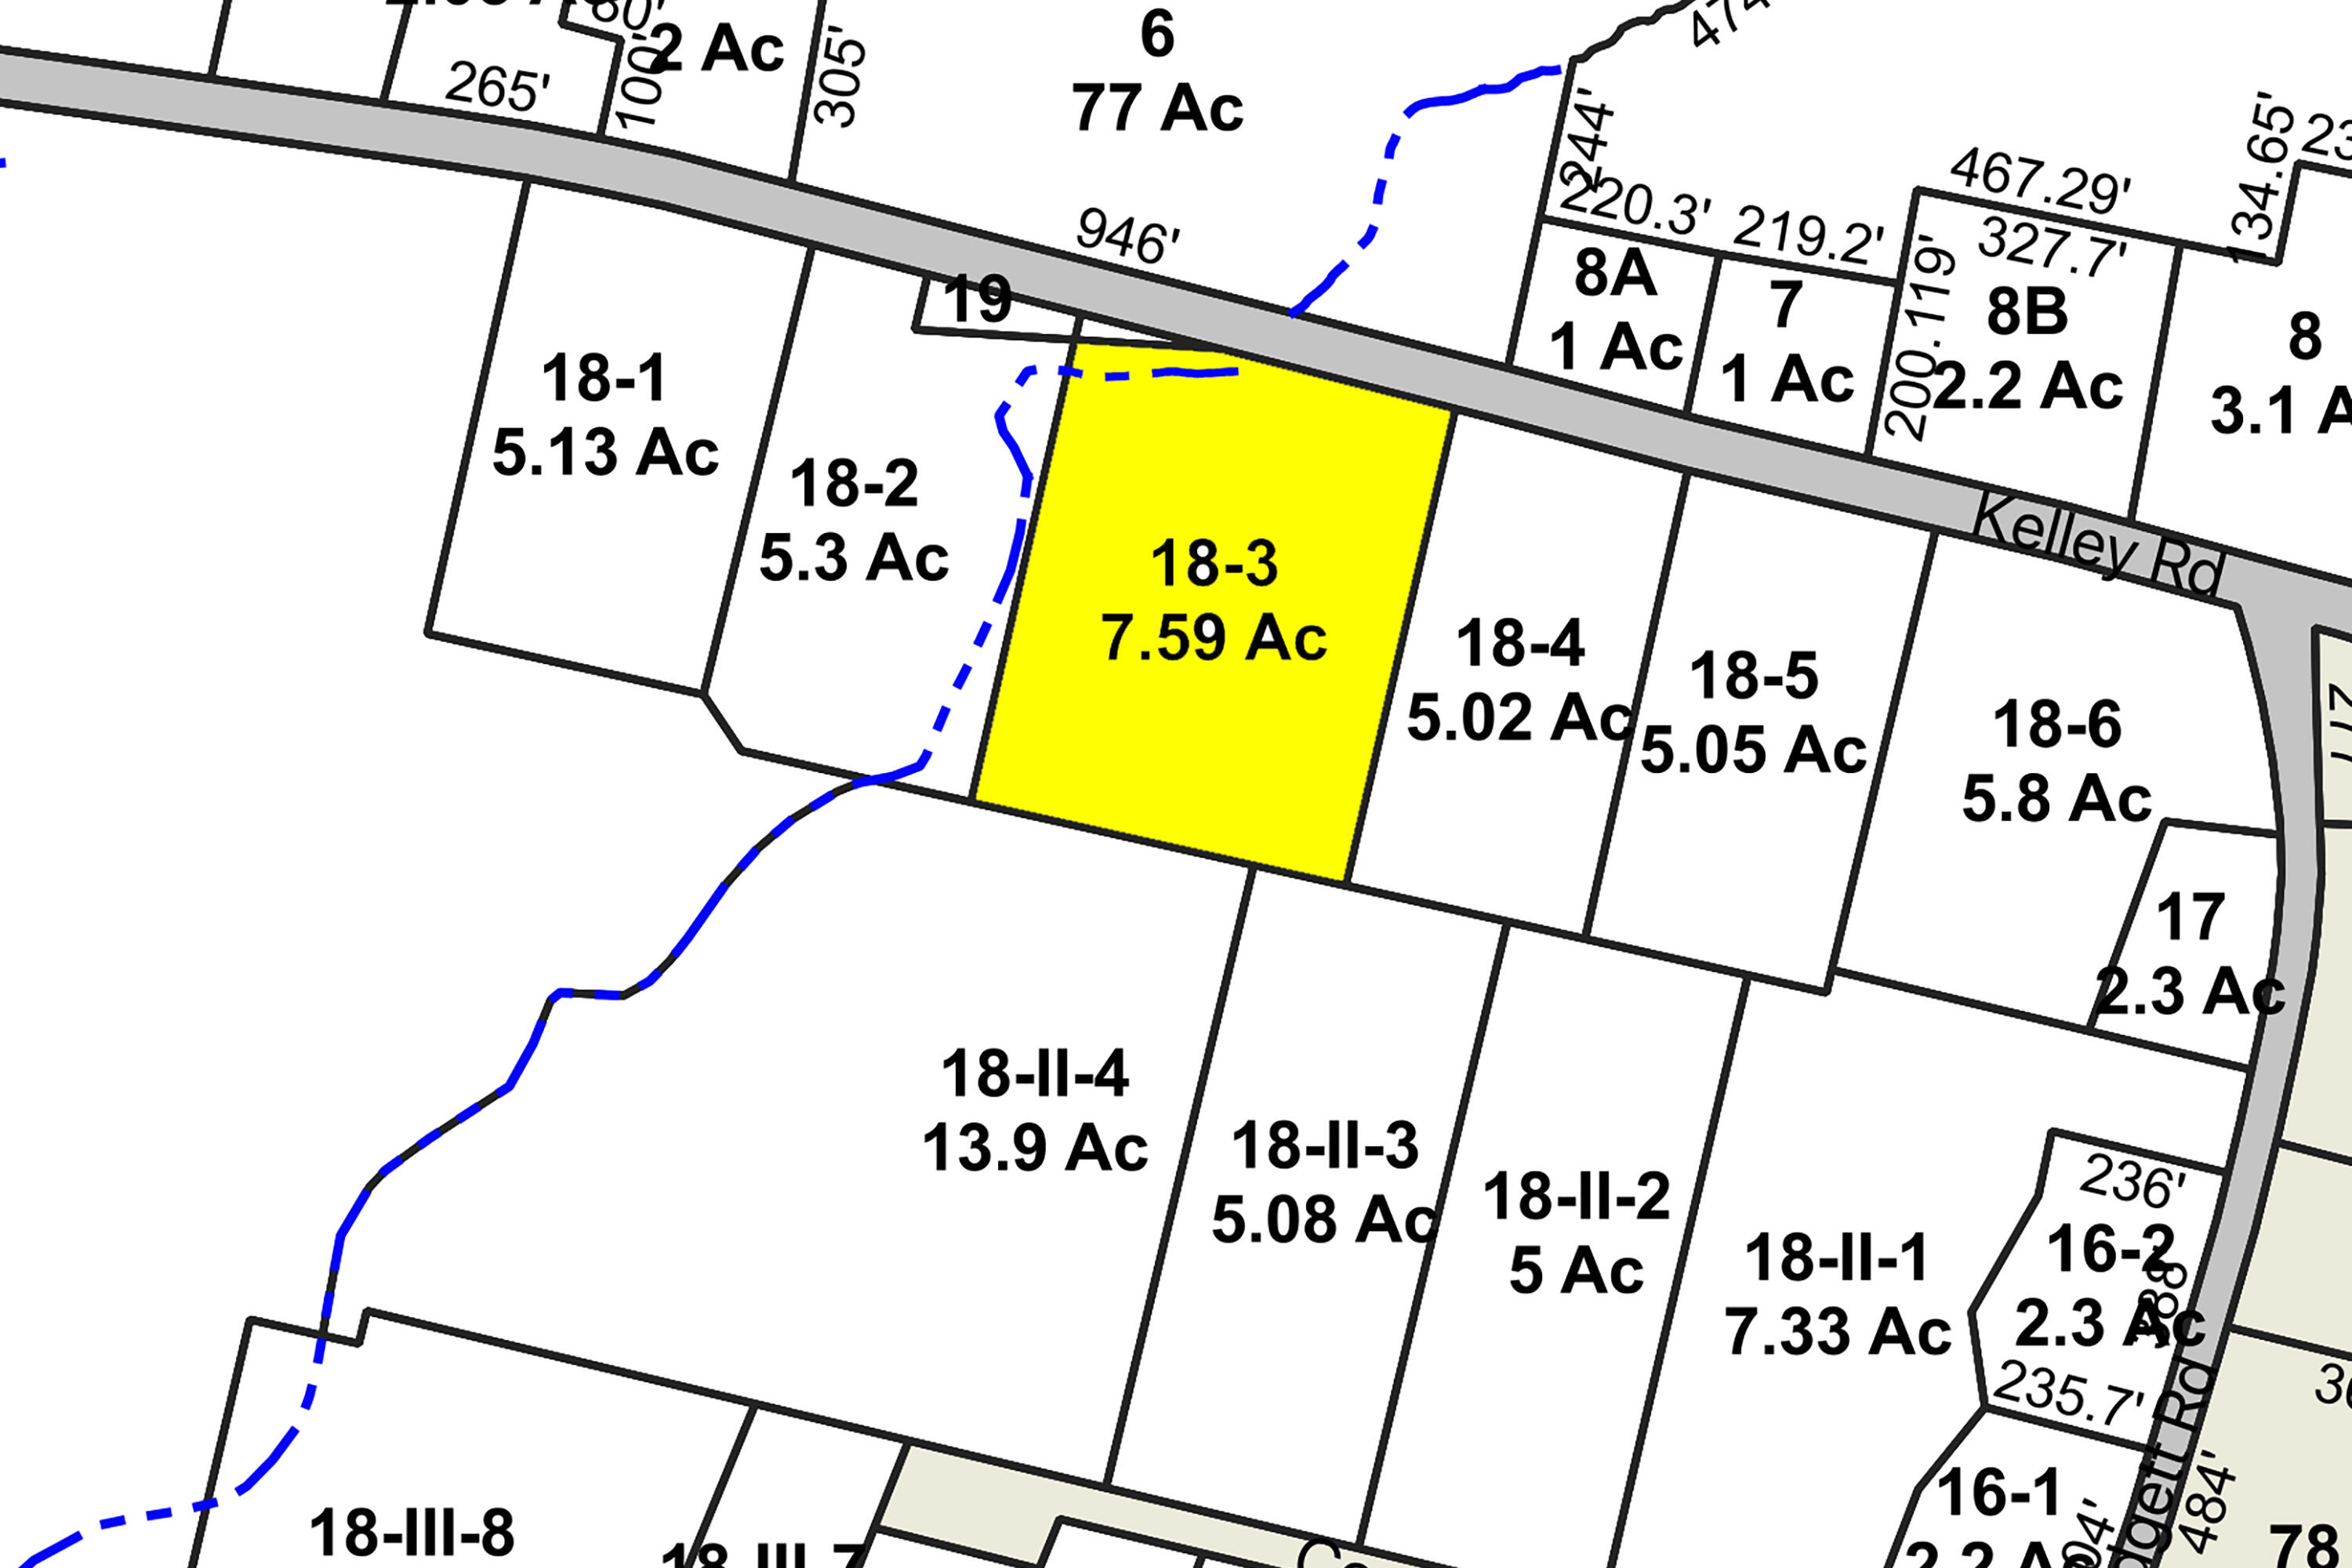
Lot Size: 7.59
Taxes: $5,782
Status: Active Under Contract

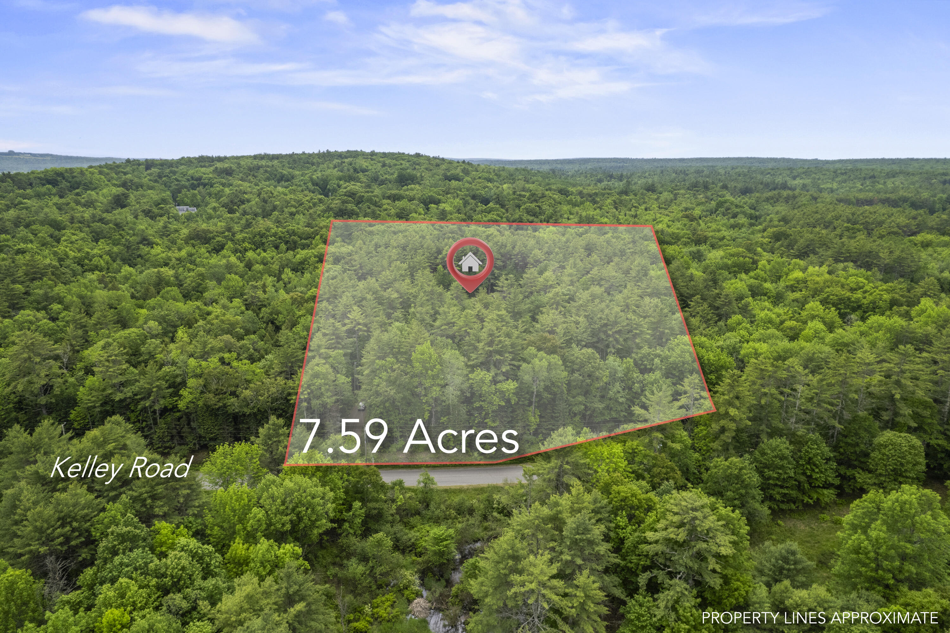
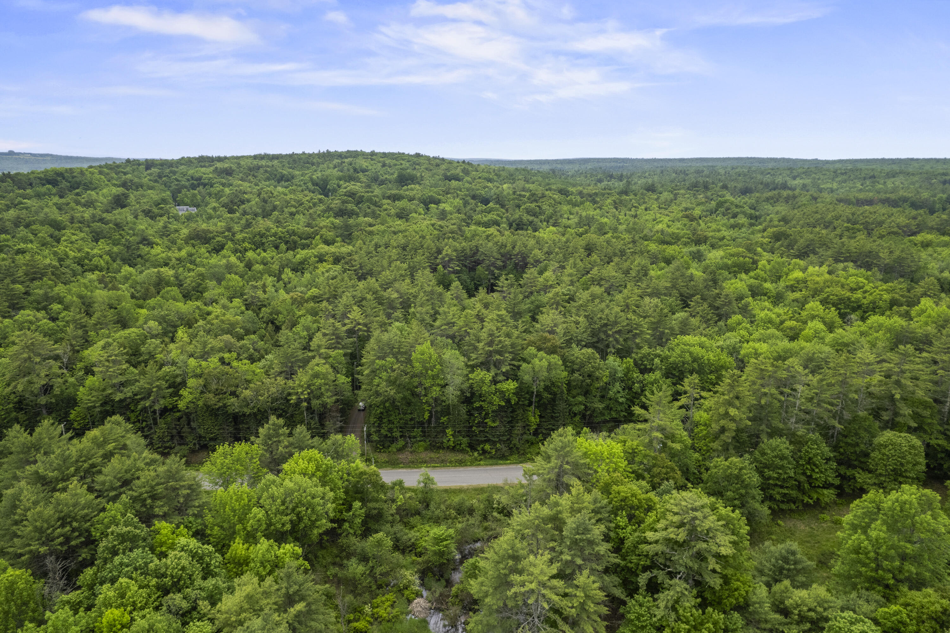
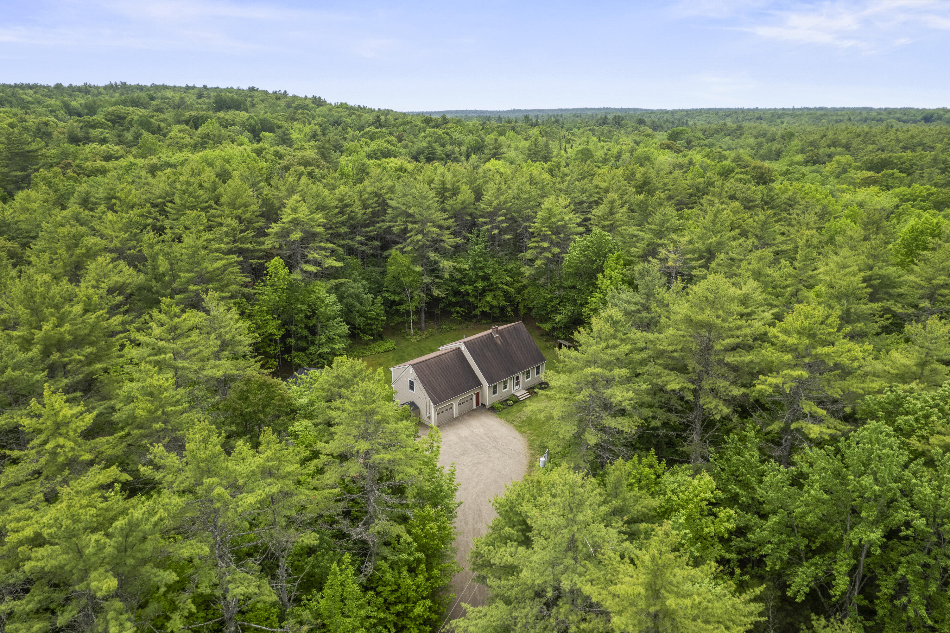
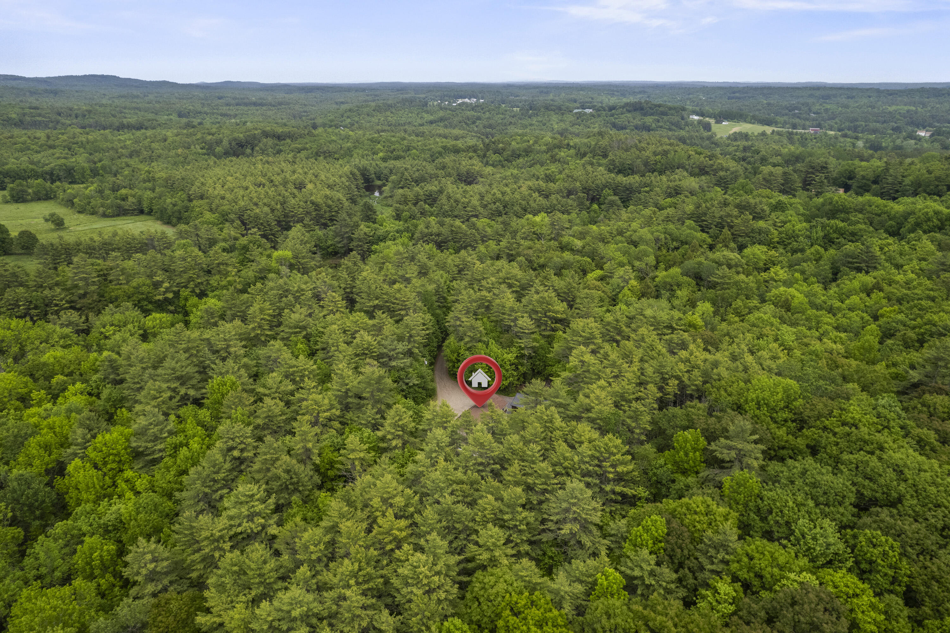
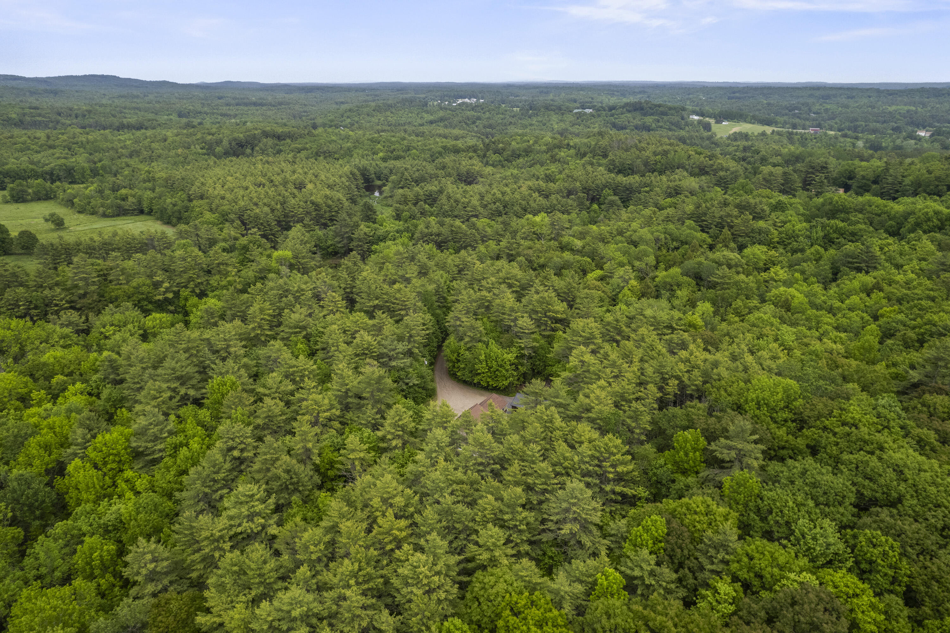
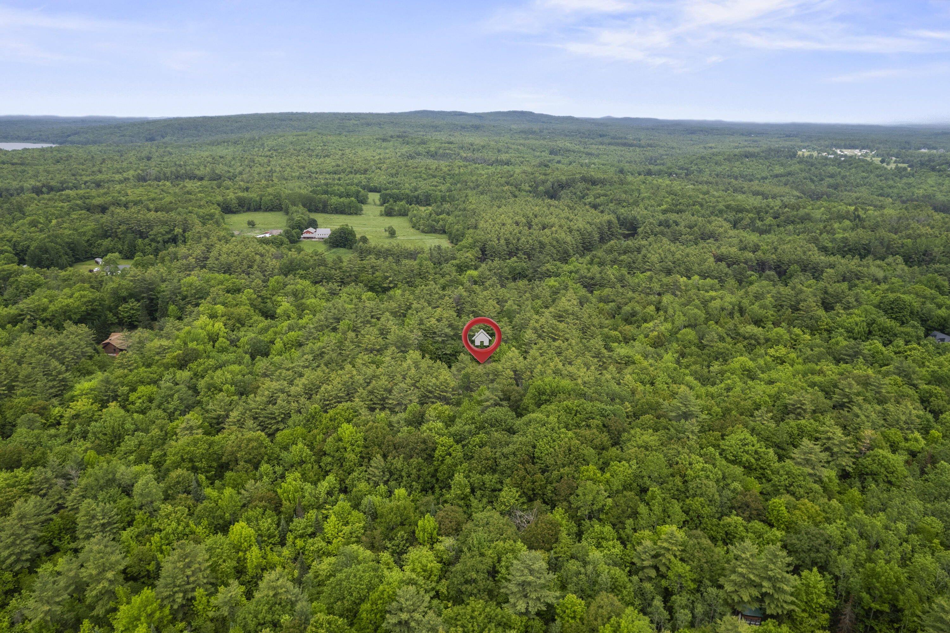
Welcome to 463 Kelley Road in Pittston, Maine--your own private retreat set on 7.89 acres with trails to explore and enjoy right from your backyard.

Listed by: Tim Dunham Realty
contact 207-729-7297
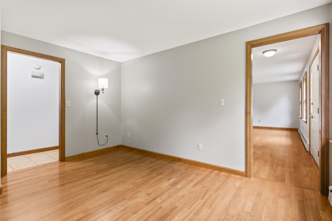
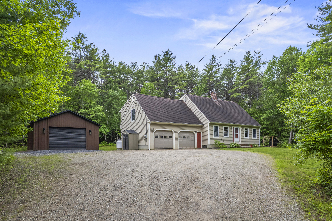
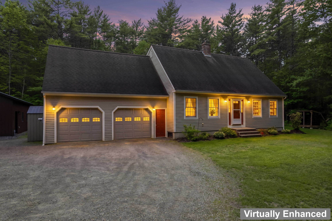
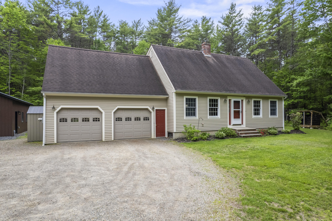
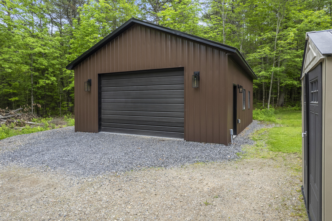

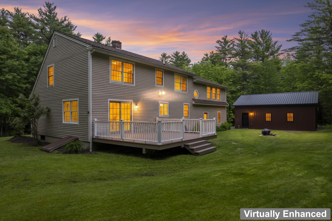
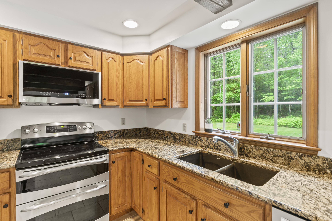
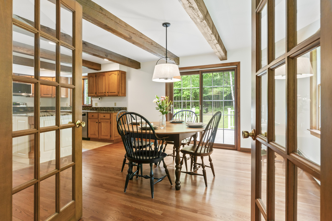
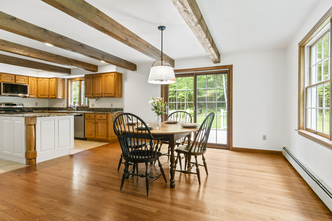
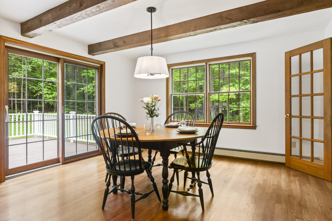
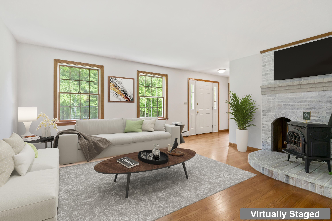
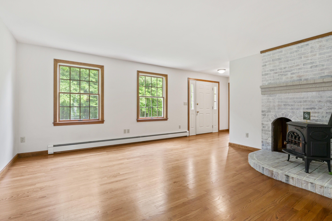
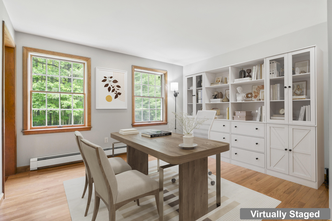
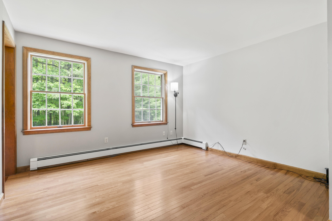
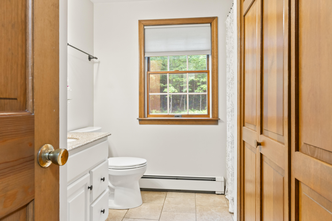
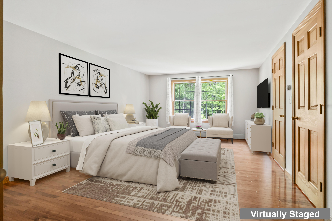
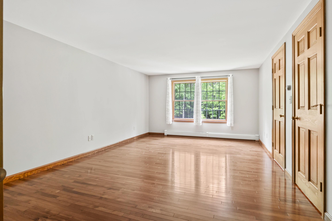
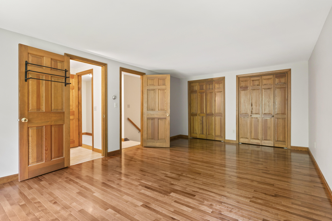
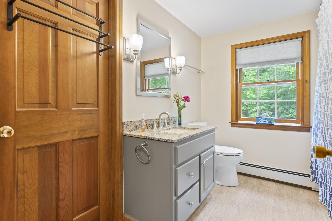
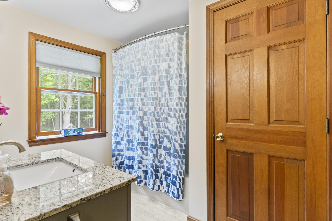
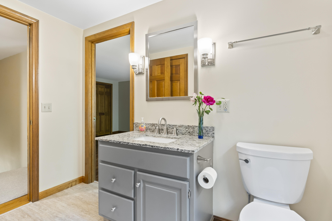
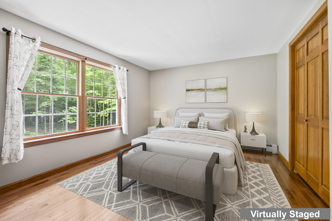
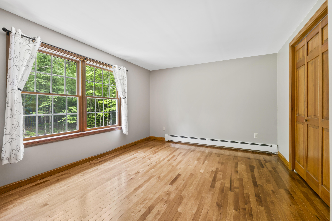
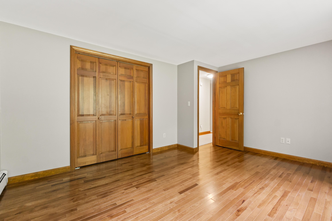
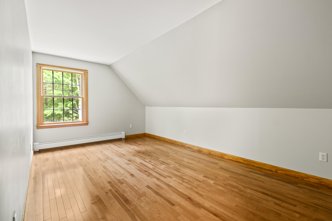
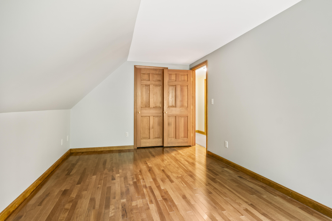
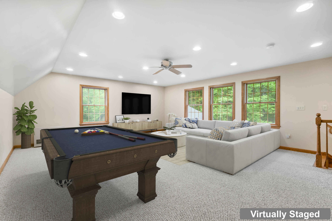
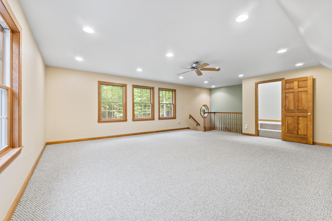
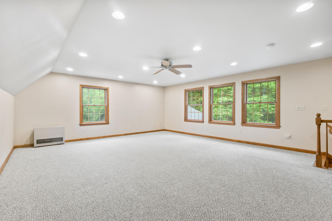
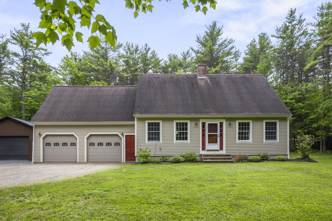
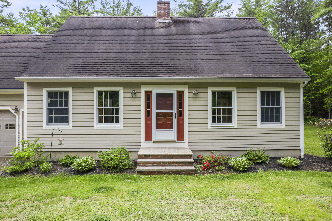
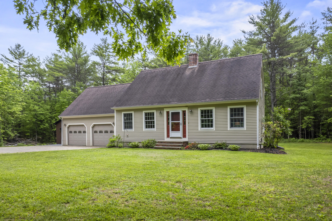
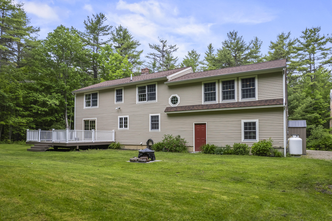
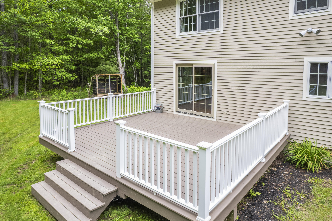
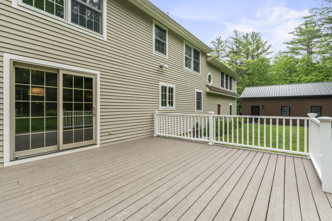
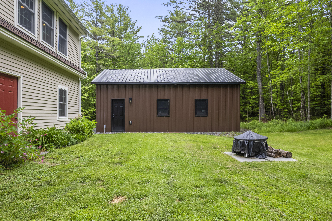
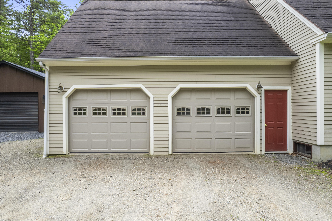
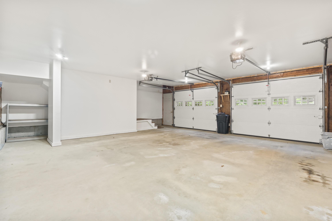
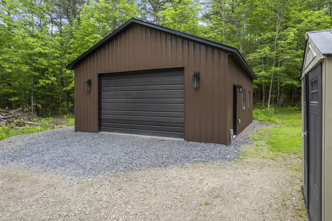
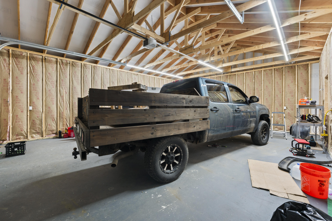
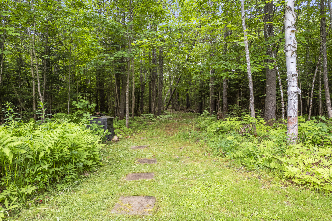
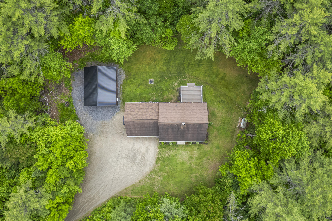
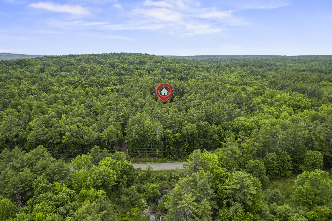
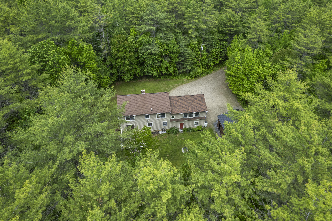
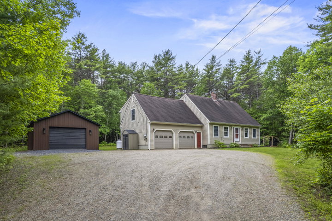
Welcome to 463 Kelley Road in Pittston, Maine--your own private retreat set on 7.89 acres with trails to explore and enjoy right from your backyard. Tucked away with a long driveway, this property offers peace, privacy, and plenty of space to roam. This 3-bedroom, 2-bath home features a flexible layout with a spacious family room and an additional room that could be used for an at home office, perfect for remote work, hobbies, or additional living space. Whether you're looking for room to grow or simply spread out, this home delivers. Step outside to a large deck ideal for entertaining, relaxing, or taking in the natural surroundings. Evenings are best spent around the firepit, creating the perfect setting for gatherings under the stars. A standout feature is the new detached two-car garage, complete with a 240-volt outlet--ideal for a workshop, electric vehicle charging, or all your storage and project needs. With acreage, trails, and versatile indoor and outdoor living spaces, this property offers the best of Maine living while still being conveniently located to nearby amenities. Don't miss your chance to make this Pittston property your own.

Listed by: Tim Dunham Realty

Above Grade Finished Area
2217.00
Accessibility Features
Appliances
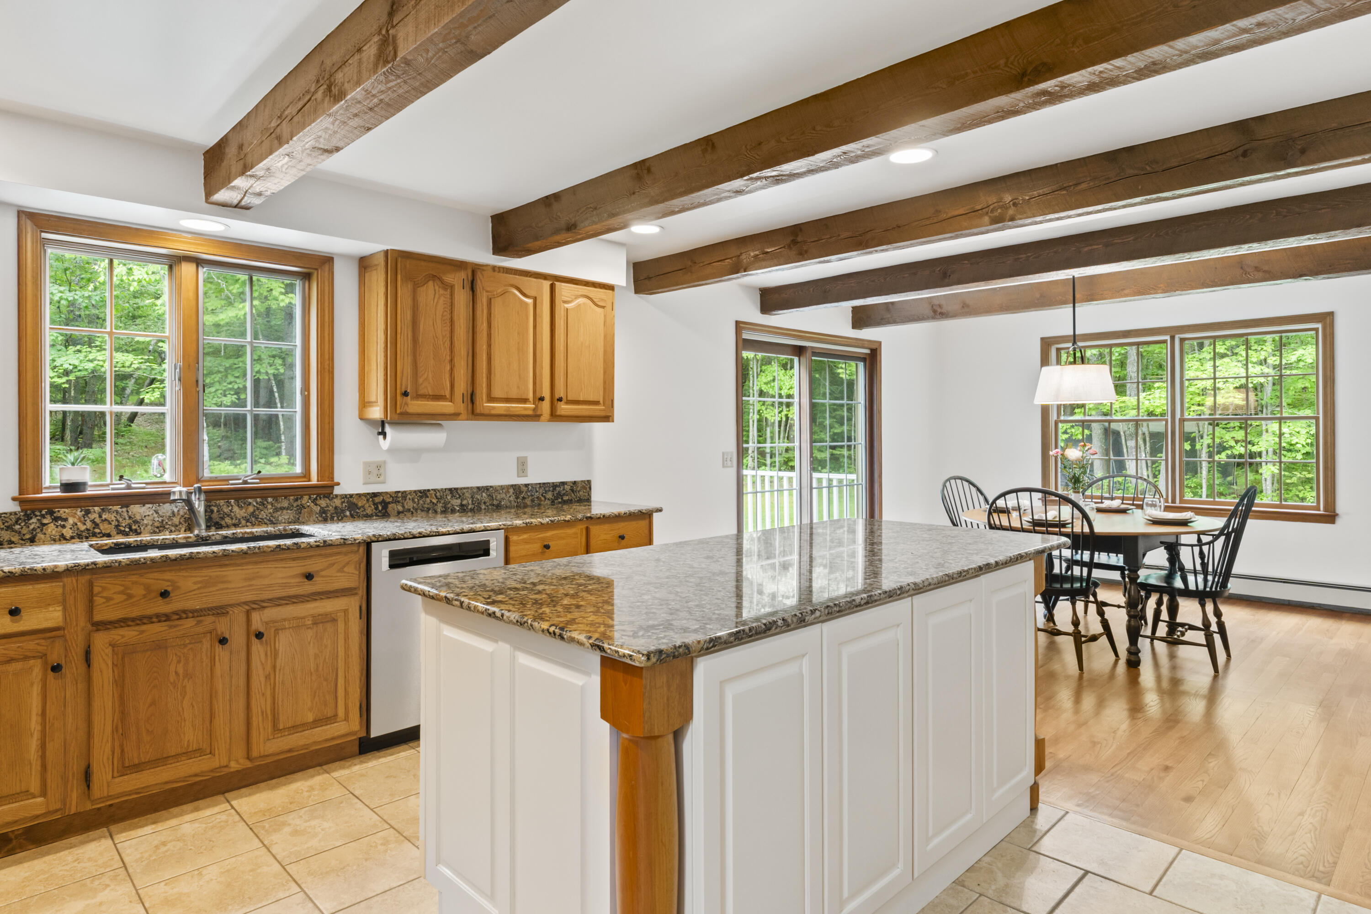
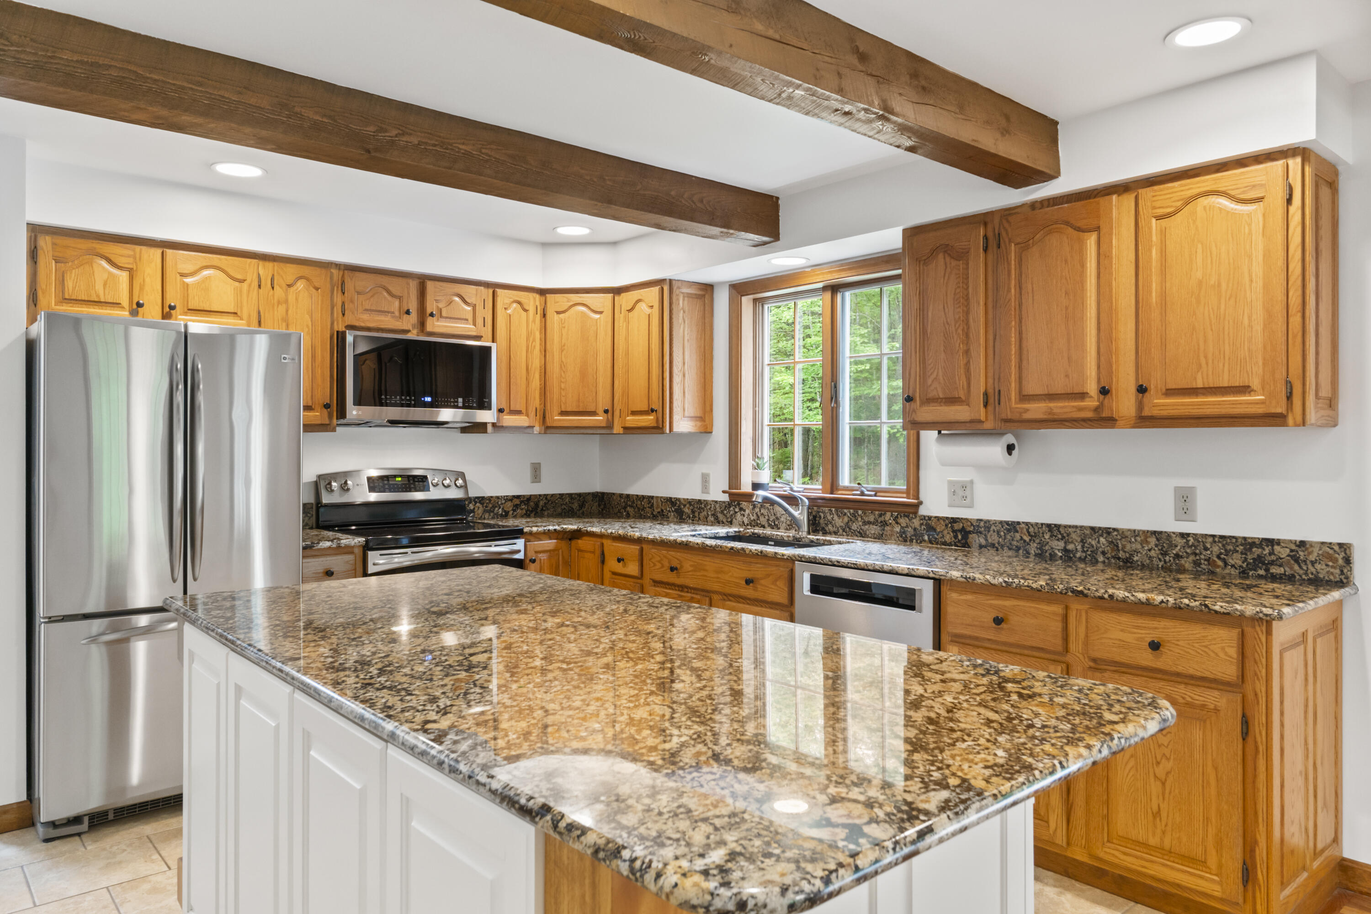
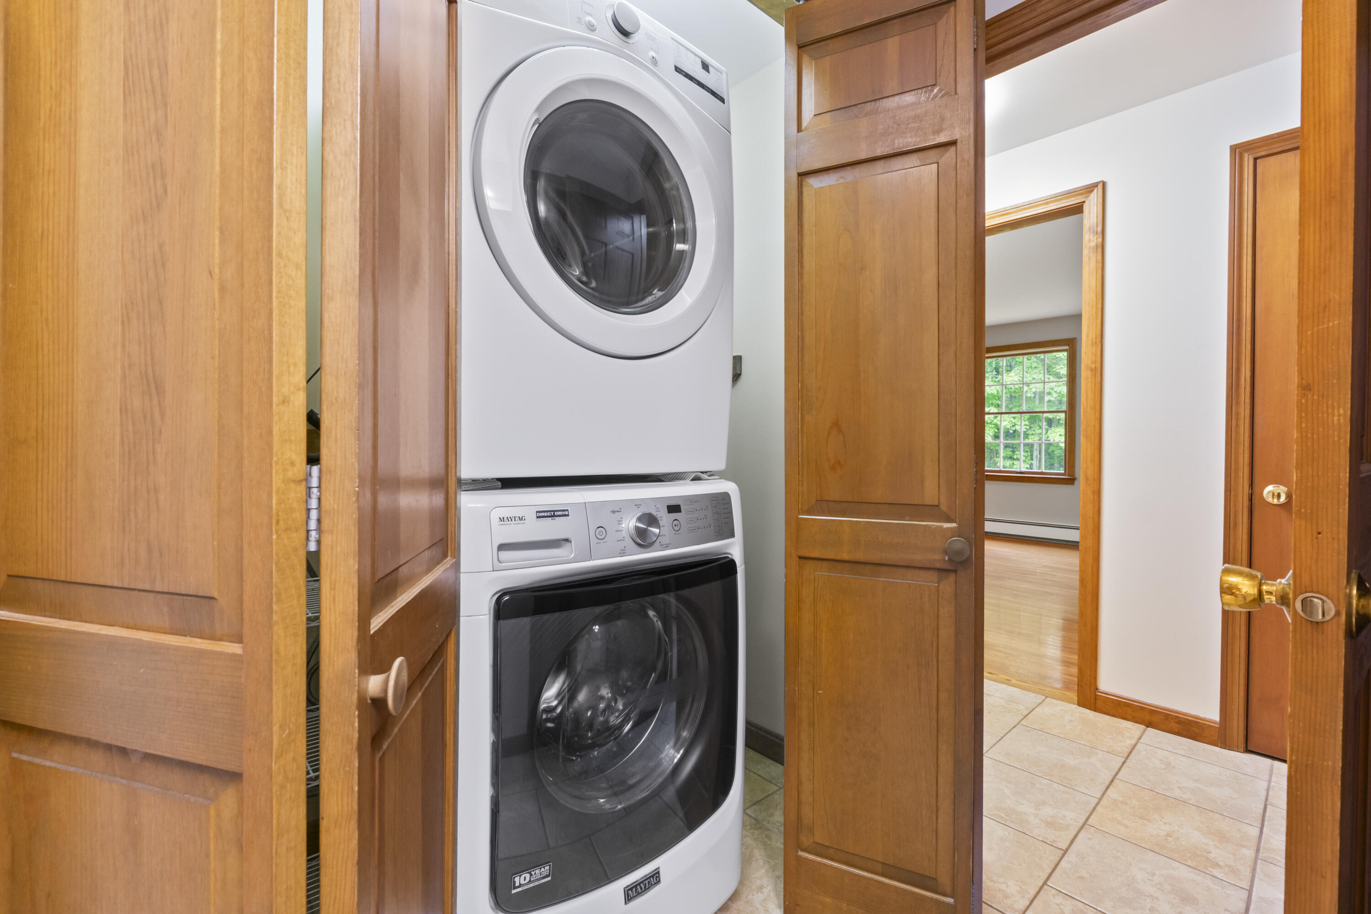
Dishwasher, Dryer, Microwave, Electric Range, Refrigerator, Washer
Architectural Style
Cape Cod
Basement
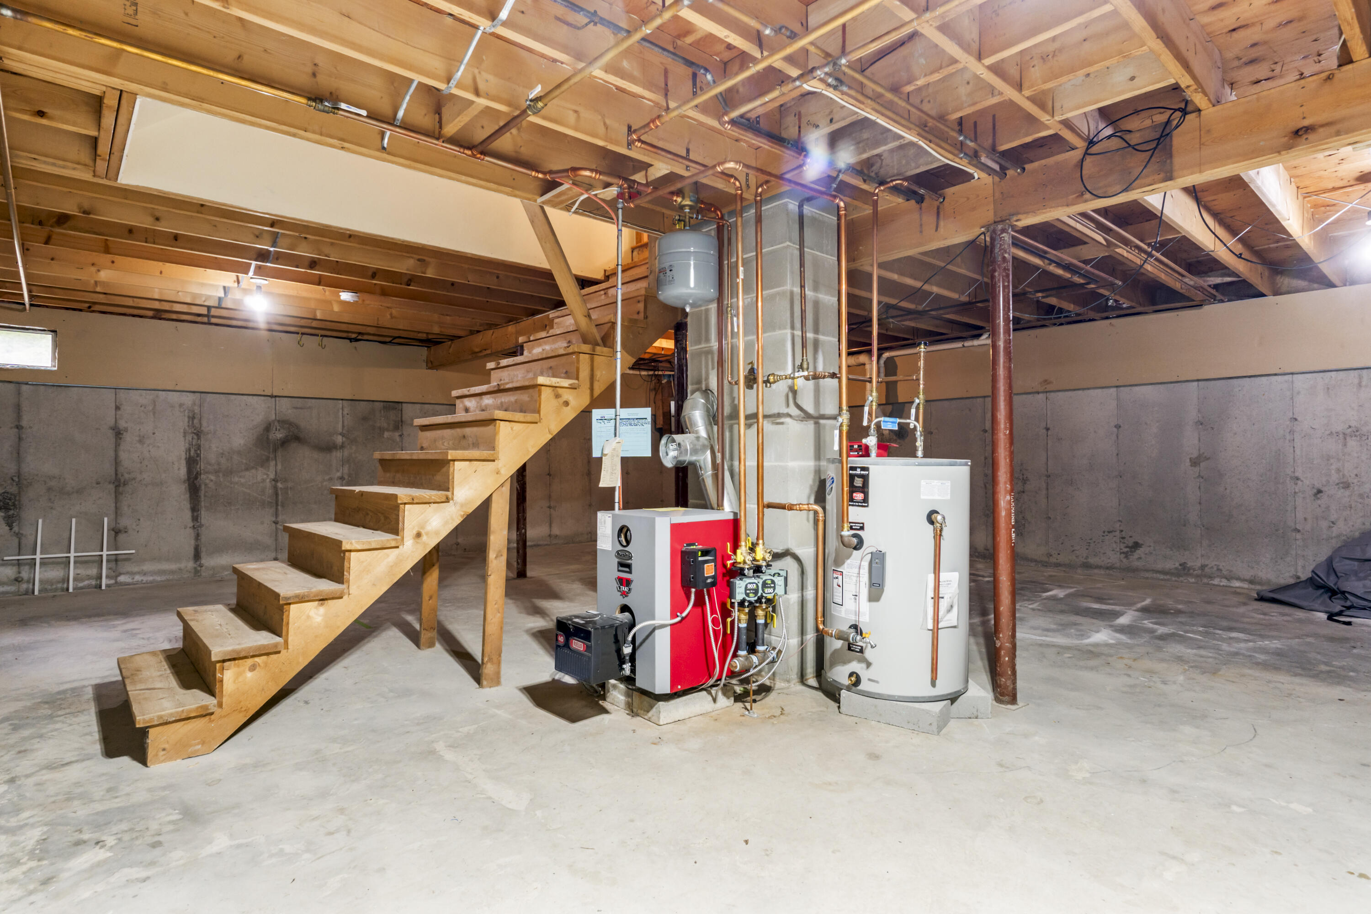
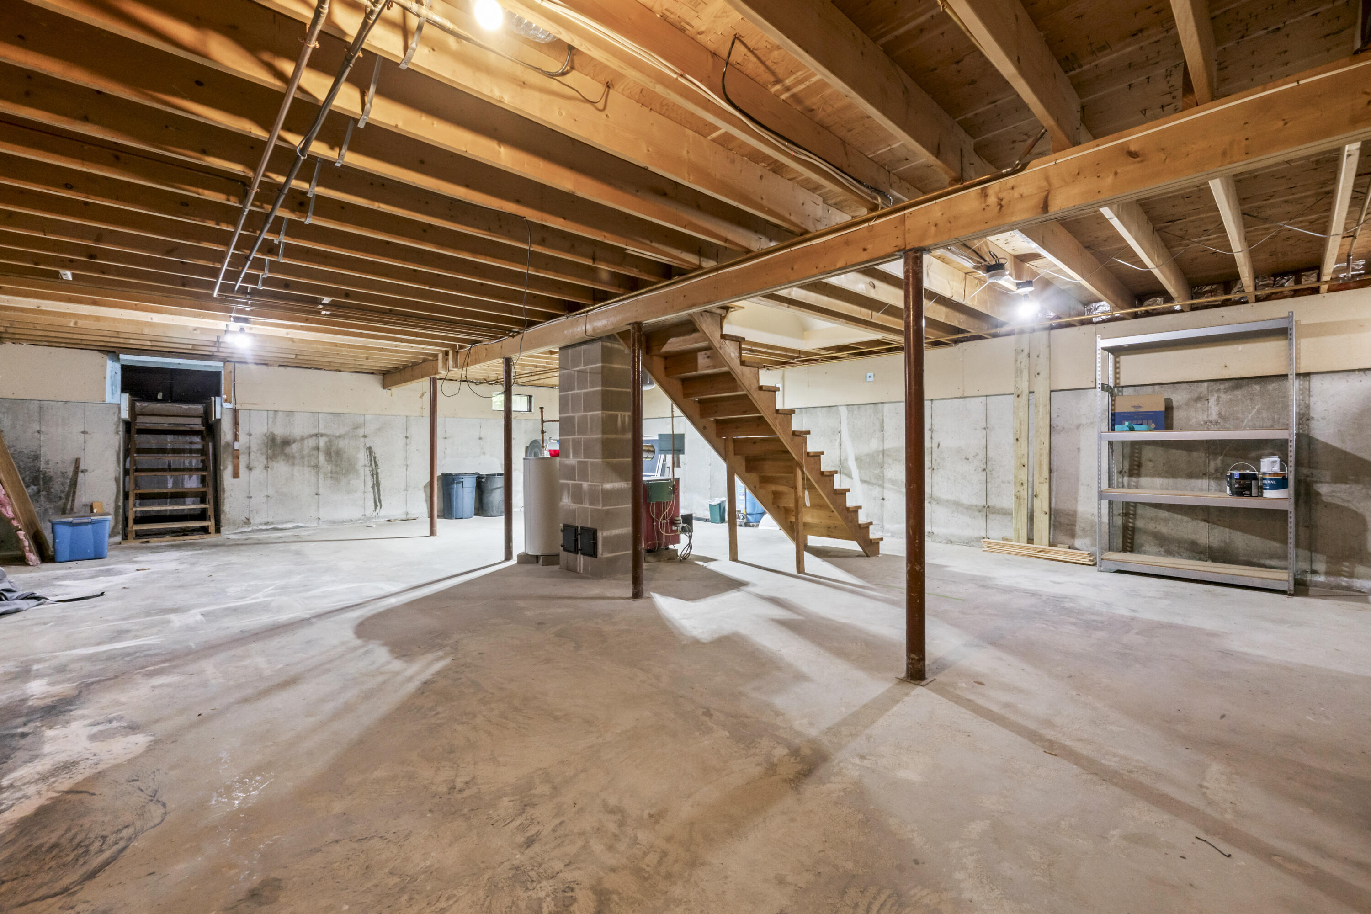
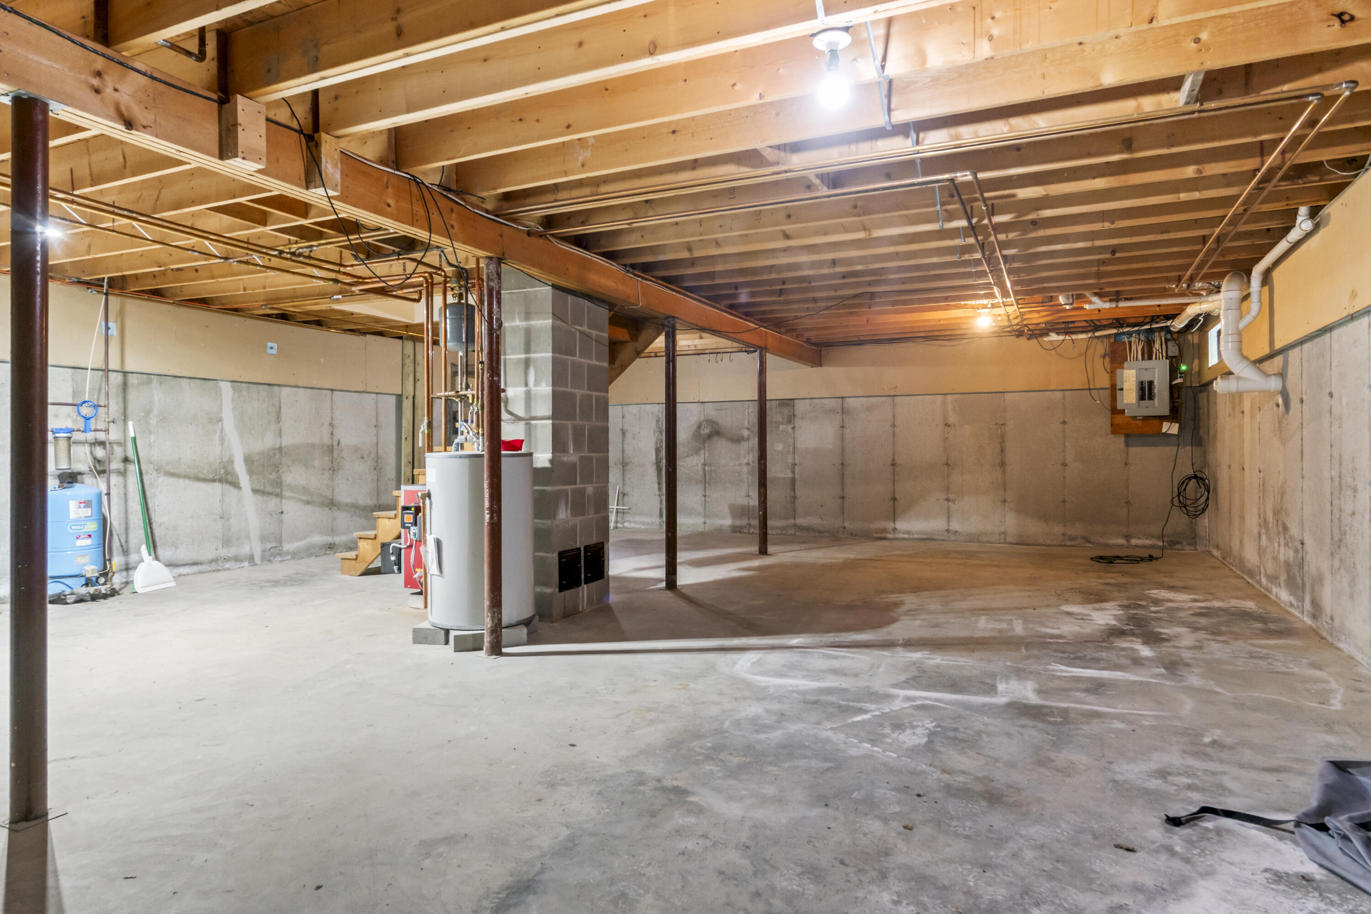
Bulkhead, Full, Unfinished
Bathrooms Full
2
Bathrooms Half
0
Bathrooms Total Integer
2
Bedrooms Total
3
Below Grade Finished Area
0.00
Body Type
Building Area Total
2217.00
Construction Materials
Wood Frame, Clapboard, Wood Siding
Cooling
None
Electric
Circuit Breakers, Generator Hookup
Exterior Features
Fireplaces Total
0
Flooring
Carpet, Tile, Wood
Foundation Details
Poured Concrete
Garage Spaces
4.00
Garage Yes/No
1
Green Energy Efficient
Heating
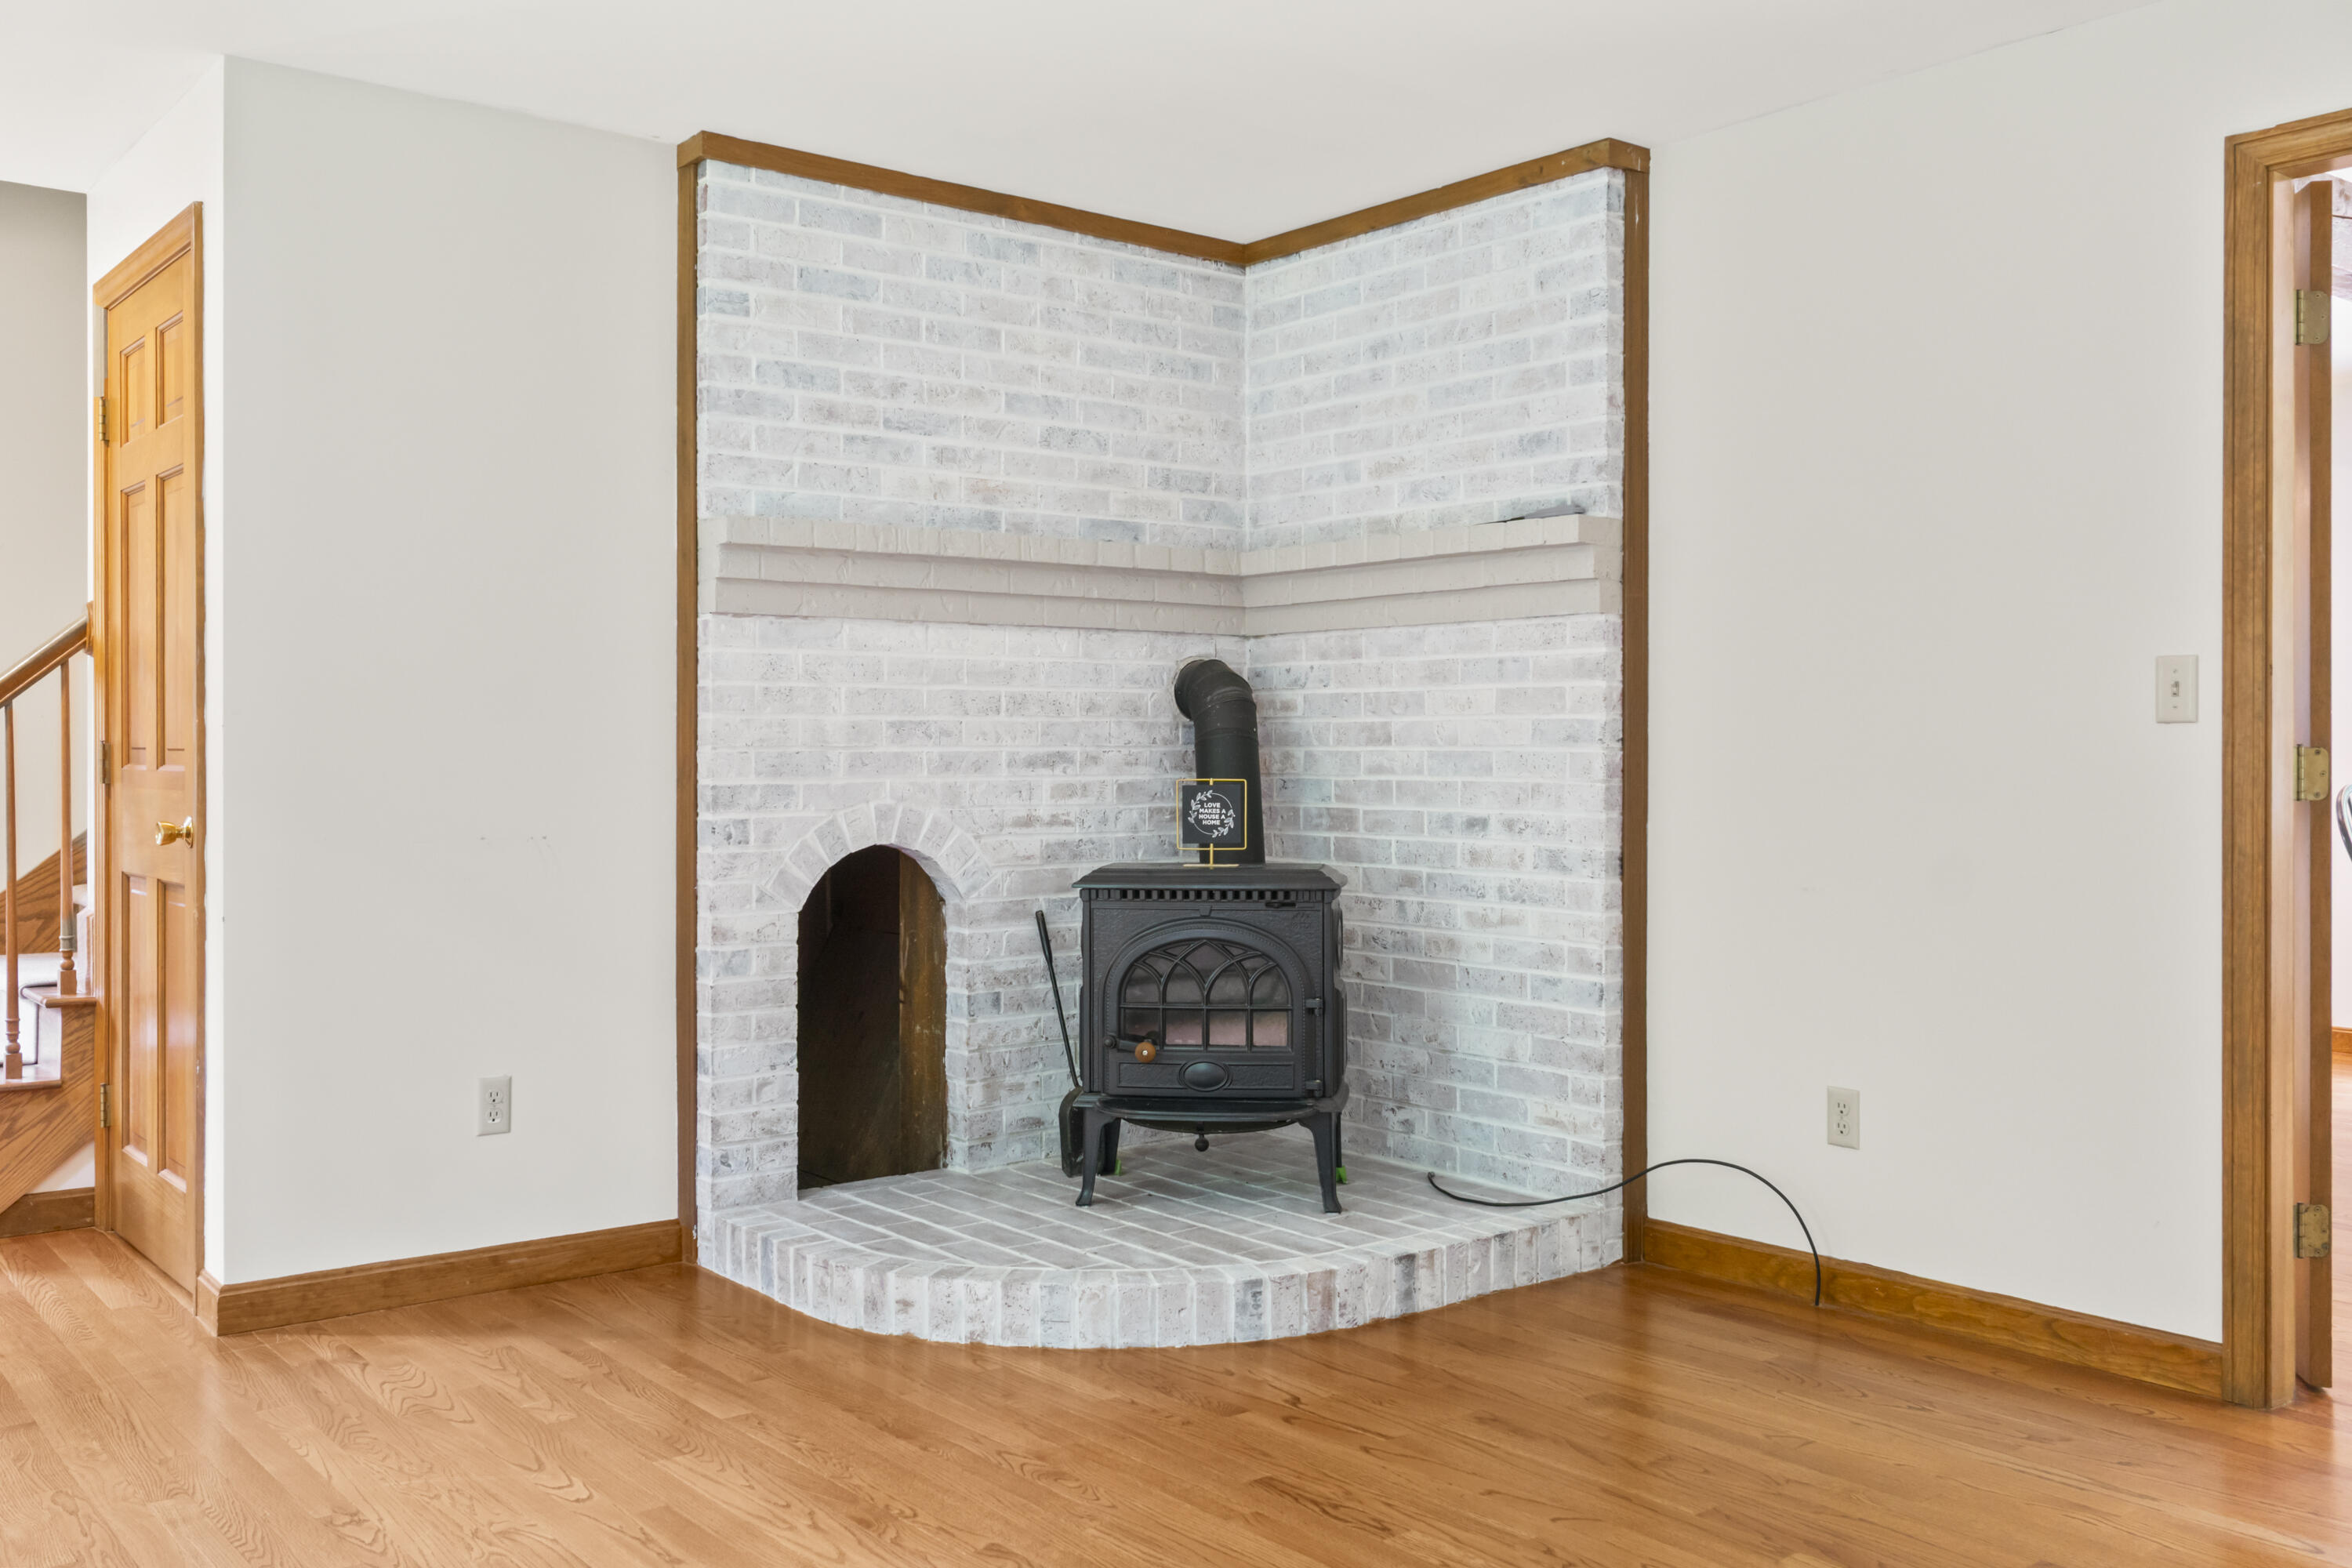
Oil, Propane, Wood, Baseboard, Direct Vent Heater, Hot Water, Zoned, Wood Stove
Heating Yes/No
1
Interior Features
Bathtub, Shower
Laundry Features
Main Level
Lot Features
Near Country Club, Near Golf Course, Rural, Level, Open Lot, Rolling Slope, Landscaped, Wooded
Lot Size Acres
7.5900
Other Equipment
Cable
Other Structures
Shed(s)
Parking Features
Gravel, 1 - 4 Spaces, Garage Door Opener, Detached, Inside Entrance
Patio And Porch Features
Deck
Pets Allowed
Property Condition
Roof
Shingle
Rooms Total
8
Sewer
Private Sewer, Septic Tank
Tax Annual Amount
5781.54
Utilities
Water Source
Private, Well
Waterfront Features
Nearby
Year Built
1989
Zoning
Residential