Warren
$650,000
1055 Middle Road
mls: 1666844
Bathrooms: 6
Year Built: 1972
Sq Footage: 1,672
Lot Size: 20
Taxes: $4,710
Status: Active Under Contract

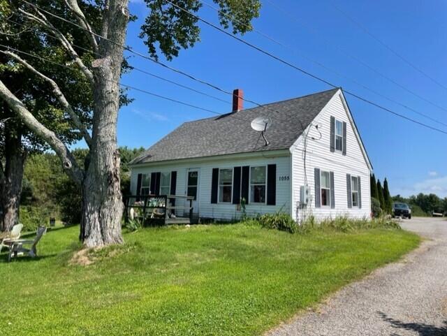
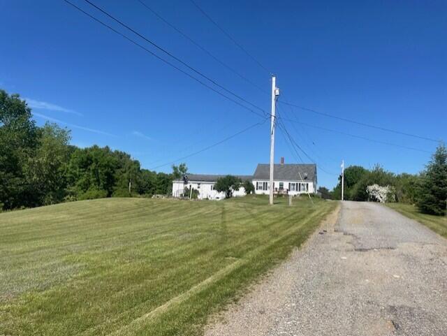
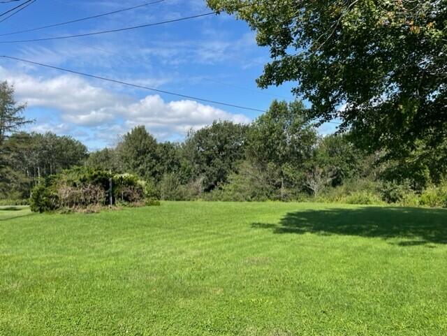
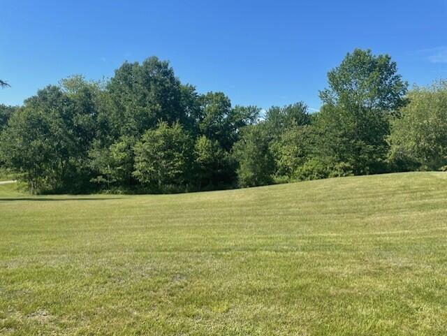
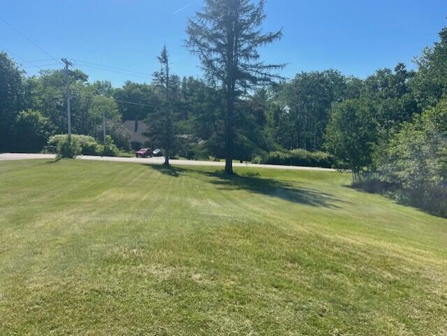
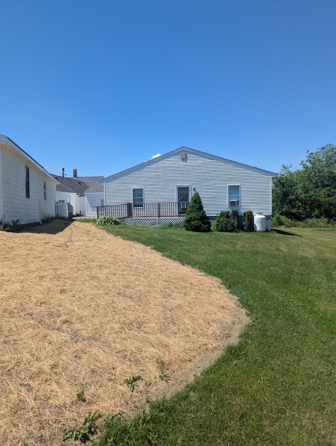
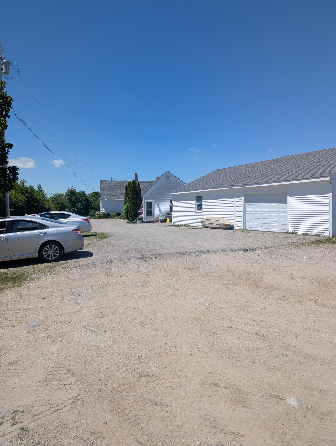
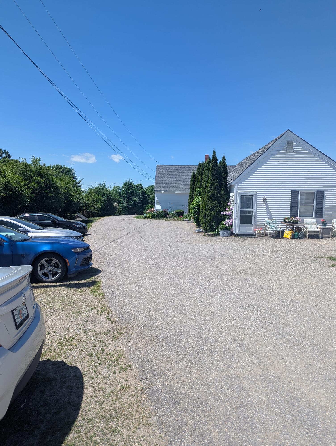
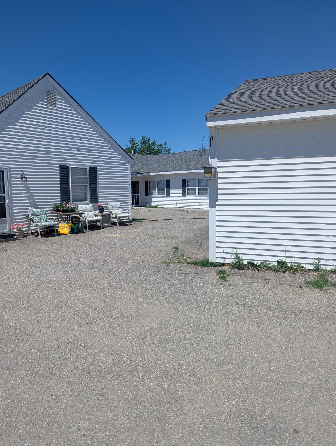
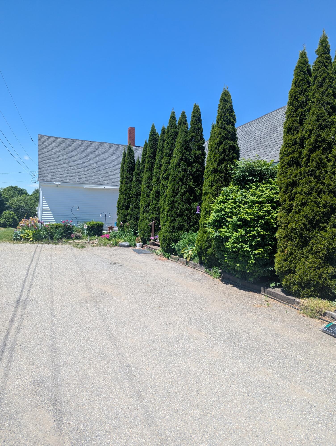
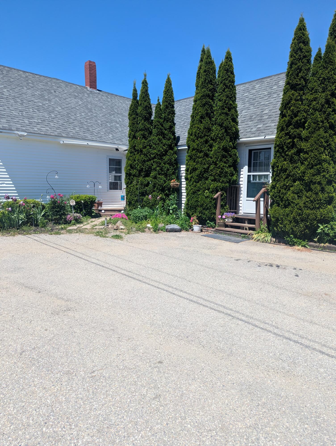
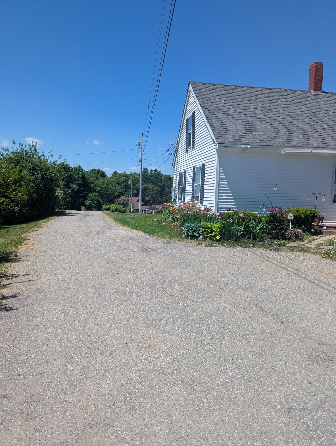
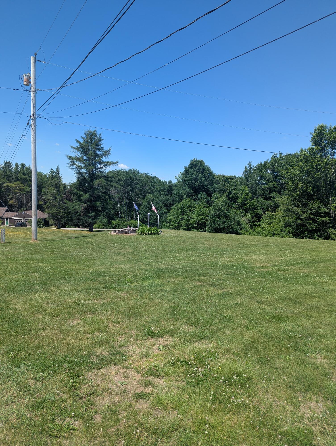
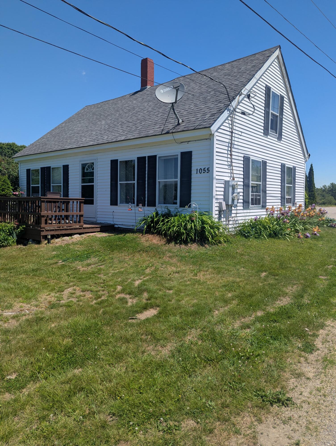
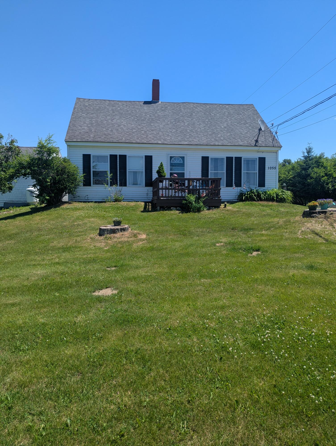
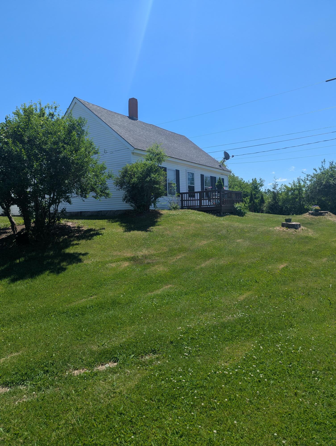
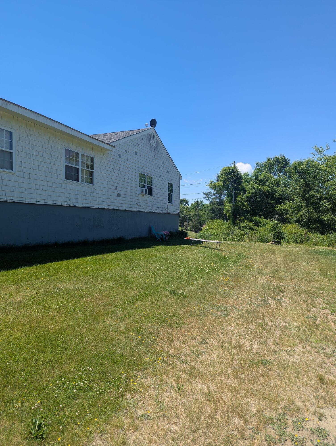
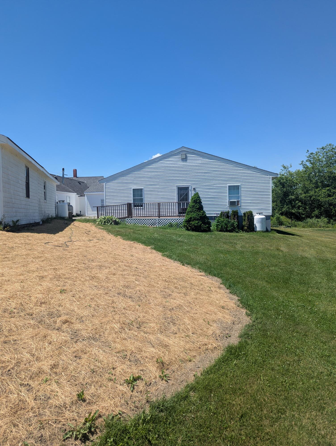
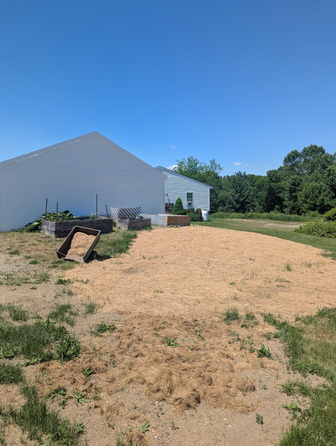
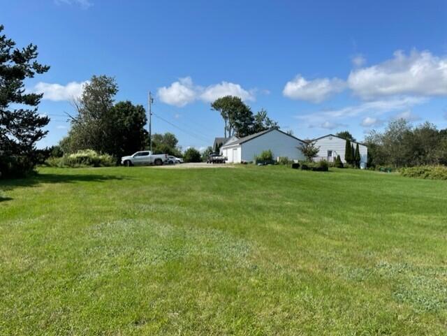
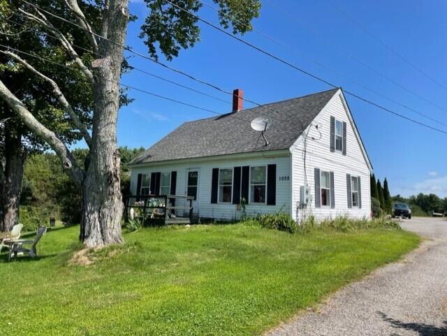
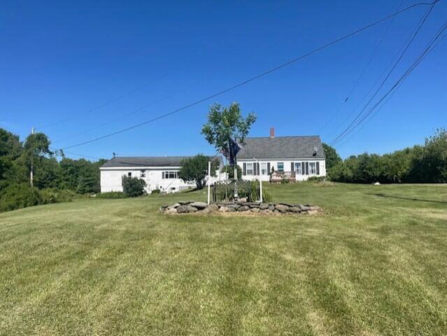
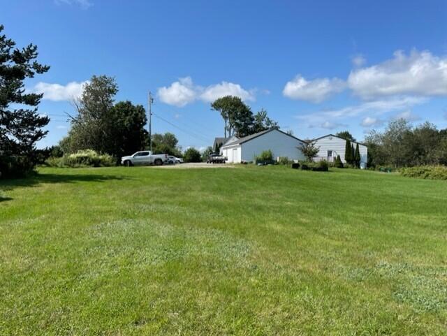
Well-maintained 6-unit multifamily property situated on 20 acres, offering strong income potential and future development opportunities. The property consists of two residential buildings and includes a 3-bedroom, 2-bath Cape-style home that may be suitable for owner occupancy.
Listed by: ERA Dawson-Bradford Co.

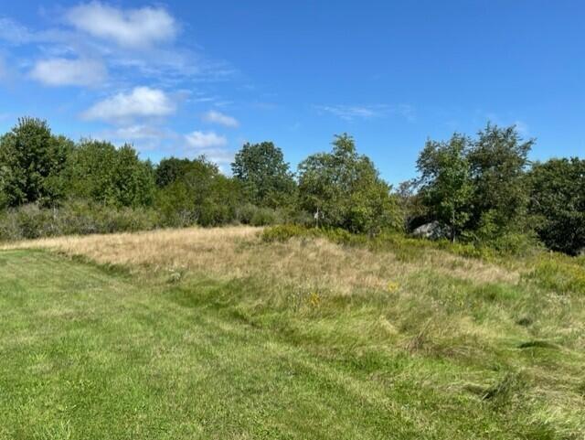
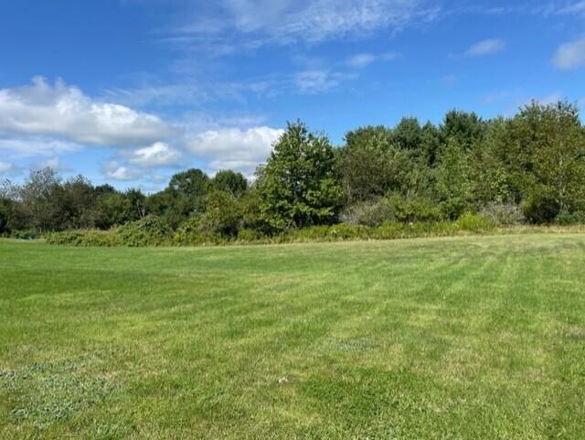
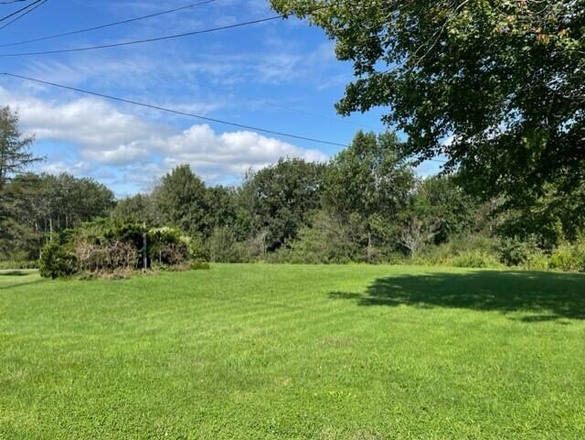
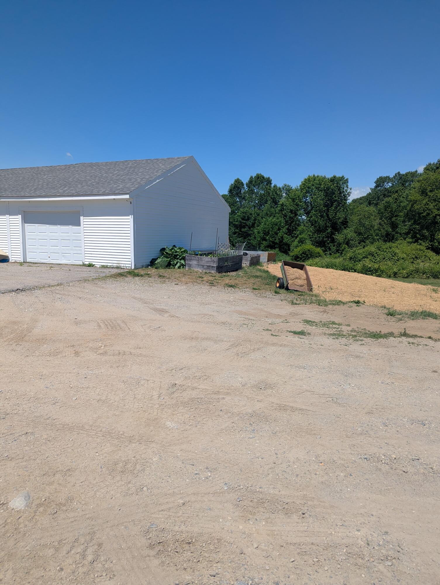
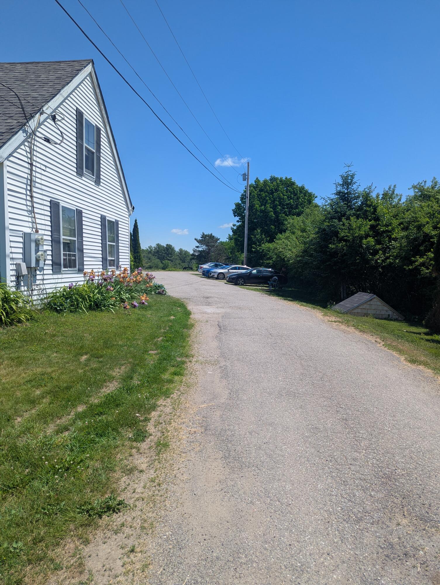
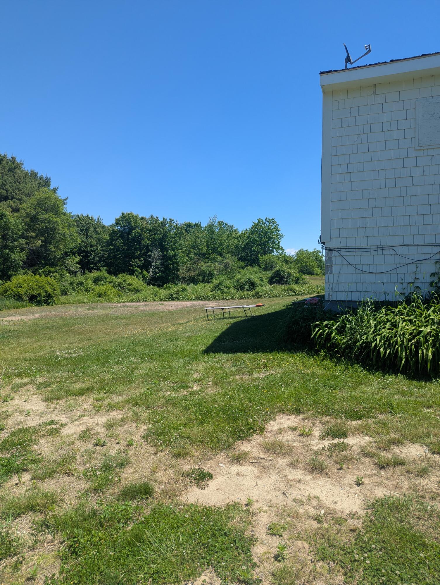
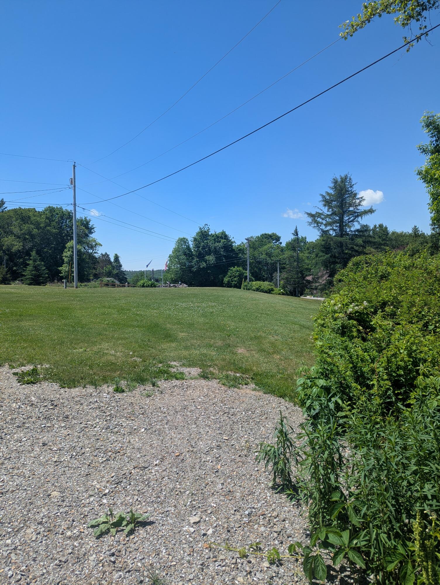
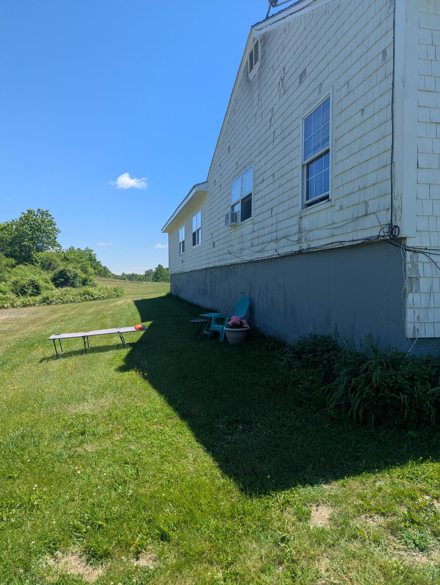
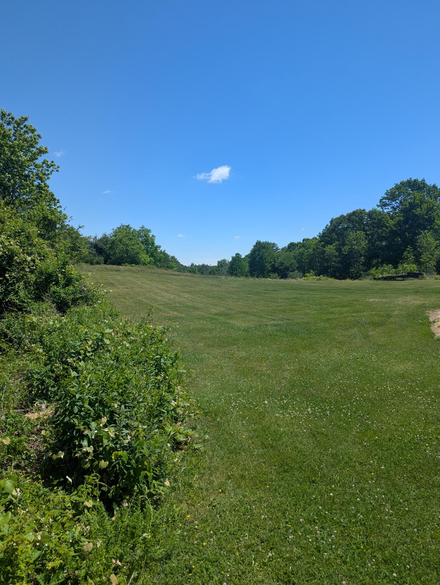
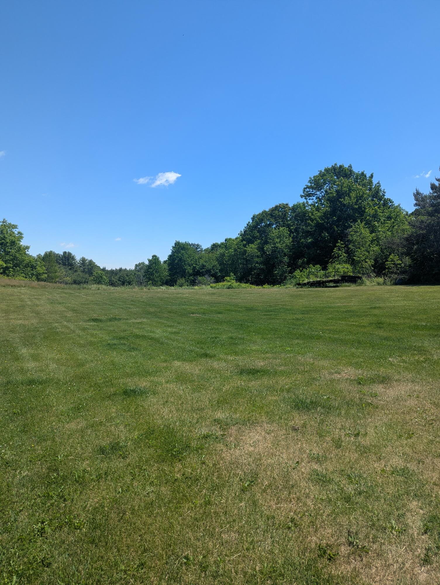
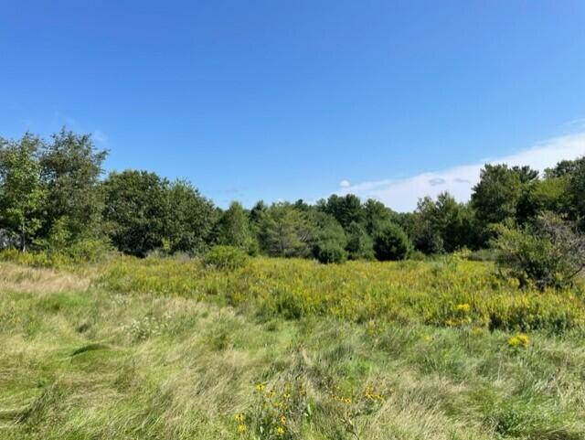
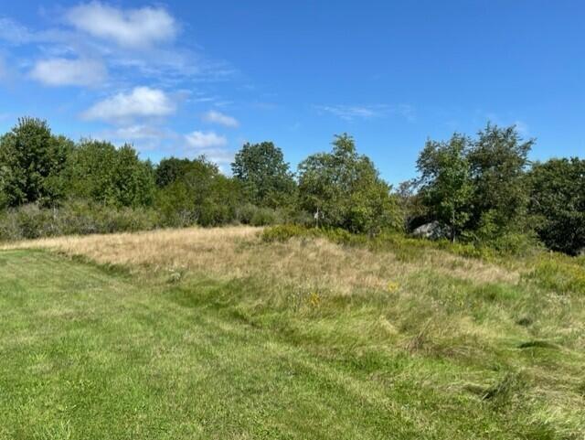
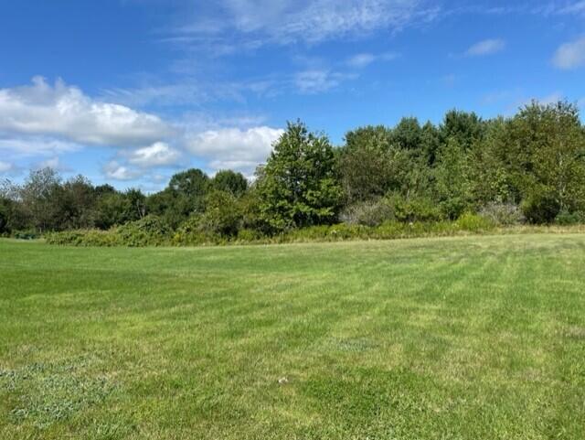
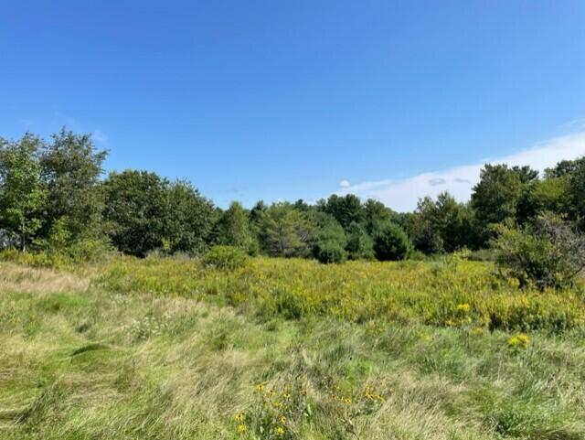
Well-maintained 6-unit multifamily property situated on 20 acres, offering strong income potential and future development opportunities. The property consists of two residential buildings and includes a 3-bedroom, 2-bath Cape-style home that may be suitable for owner occupancy. The unit mix includes one 3-bedroom, 2-bath unit, one 2-bedroom, 1-bath unit, and four 1-bedroom, 1-bath units. Each unit is separately metered and equipped with Rinnai heaters, allowing tenants to pay their own utilities. Numerous updates have been completed in recent years, including replacement carpeting, updated windows, electrical and plumbing improvements, a new shingle roof on the main house in 2018, and a new rear building roof in 2023. The property has a strong rental history and is currently fully occupied. Additional features include a large garage suitable for storage or workshop space. The expansive 20-acre lot offers potential for additional development, subject to local approvals. Conveniently located and easy to show with advance notice to tenants.
Listed by: ERA Dawson-Bradford Co.

Above Grade Finished Area
1672.00
Accessibility Features
Appliances
Architectural Style
Cape Cod
Basement
Bulkhead, Exterior Entry, Dirt Floor, Full, Unfinished
Bathrooms Full
6
Bathrooms Total Integer
6
Below Grade Finished Area
0.00
Body Type
Building Area Total
1672.00
Construction Materials
Wood Frame, Vinyl Siding
Cooling
None
Electric
On Site, Circuit Breakers
Exterior Features
Flooring
Carpet, Tile, Vinyl, Wood, Linoleum
Foundation Details
Stone, Poured Concrete, Brick/Mortar
Garage Spaces
2.00
Garage Yes/No
1
Green Energy Efficient
Heating
Gas Bottled, K-1/Kerosene, Oil, Propane, Direct Vent Heater, Forced Air
Heating Yes/No
1
Interior Features
1st Floor Bedroom, One-Floor Living
Laundry Features
Main Level, Laundry - Coin
Lot Features
Rural, Open Lot, Rolling Slope
Lot Size Acres
20.0000
Other Equipment
Cable, Internet Access Available
Other Structures
Outbuilding
Parking Features
Common, Paved, 11 - 20 Spaces, On Site, Off Street, Detached
Patio And Porch Features
Pets Allowed
Property Condition
Roof
Fiberglass, Shingle
Sewer
Private Sewer, Septic Design Available
Tax Annual Amount
4710.00
Utilities
Water Source
Private, Well
Waterfront Features
Lake/Fresh Water, Nearby
Year Built
1972
Zoning
Rural