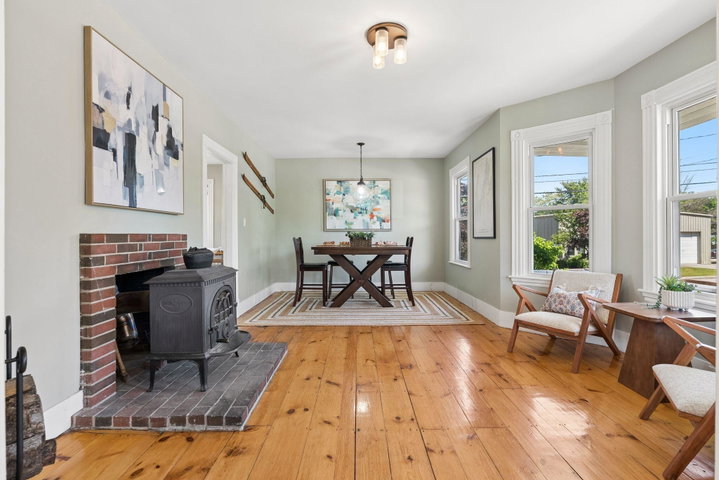
Opportunity meets flexibility at 26 Adelaide Street. This thoughtfully renovated property offers three finished levels of living space, a generous backyard, and a RARE BONUS: an additional buildable lot included in the sale.
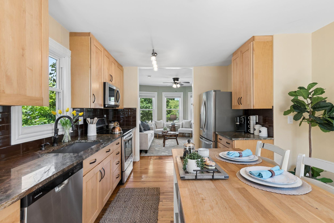
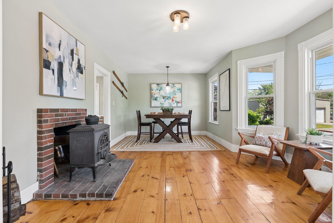
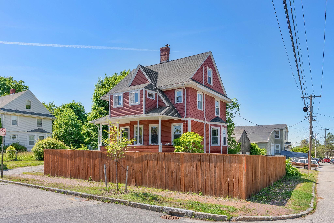
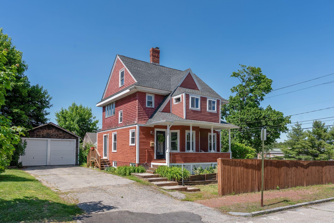
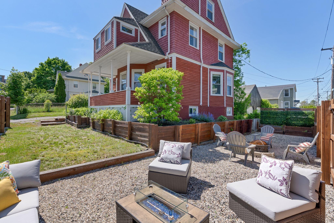
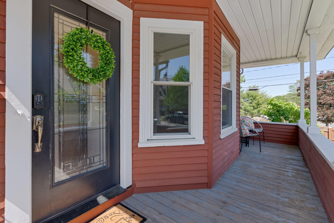
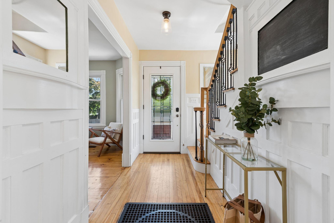
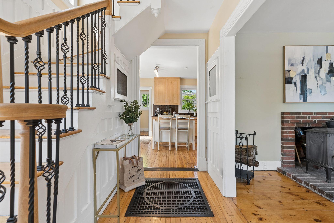
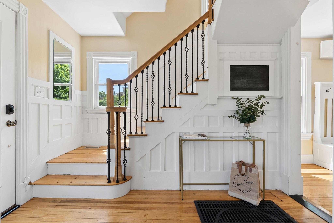
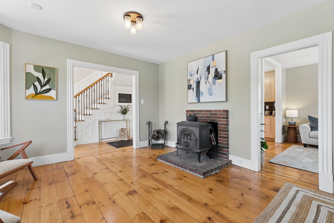
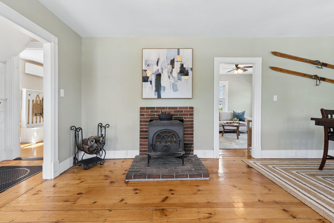
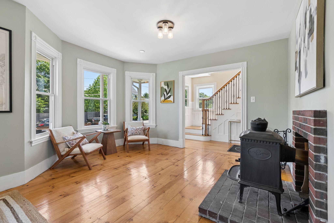
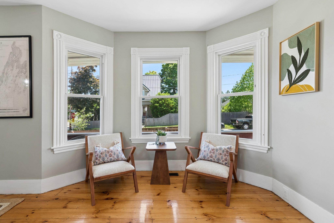
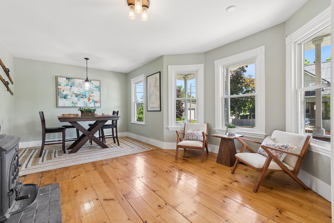
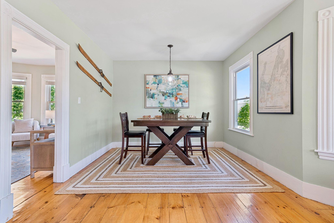
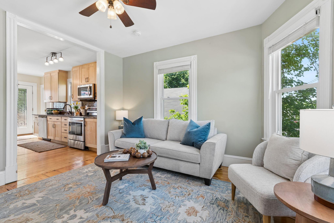
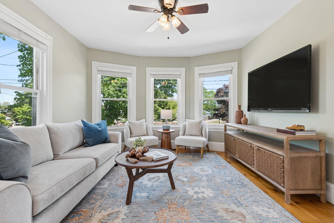
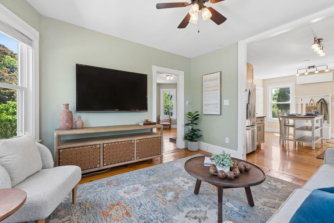
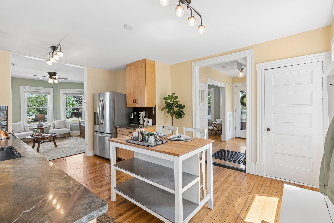
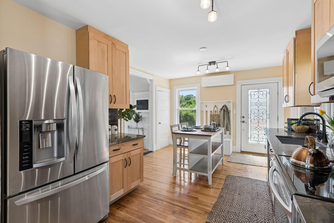
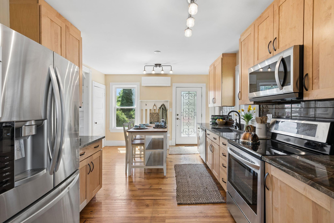
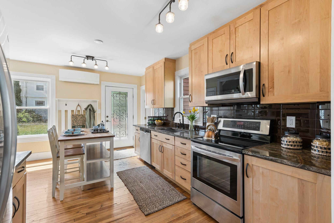
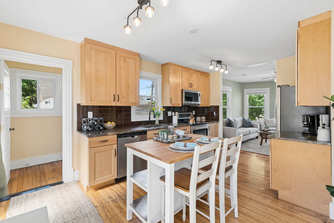
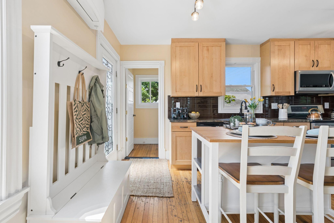
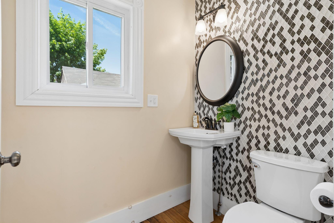
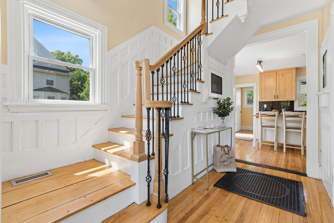
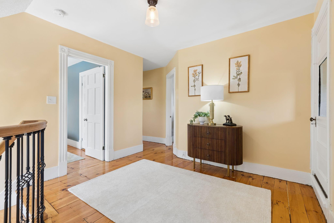
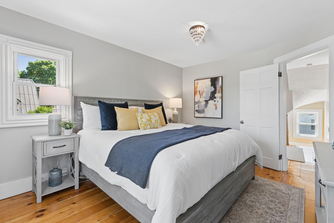
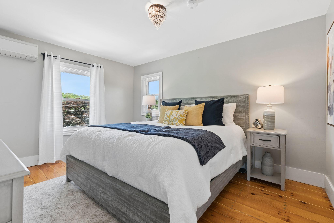
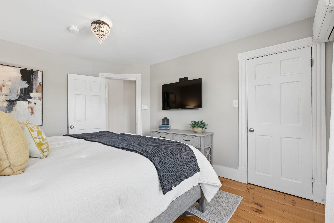
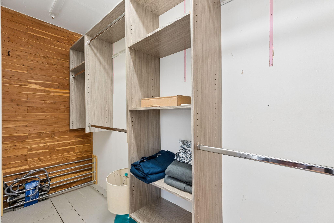
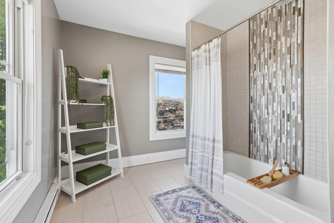
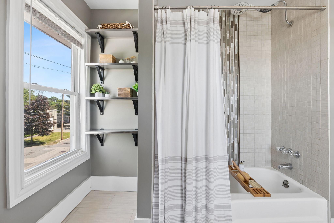
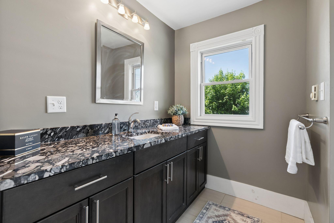
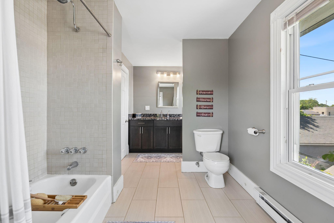
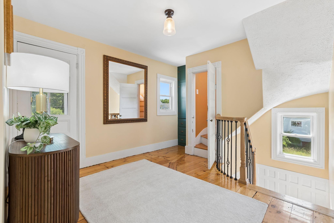
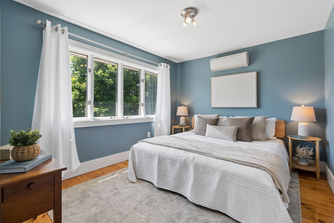
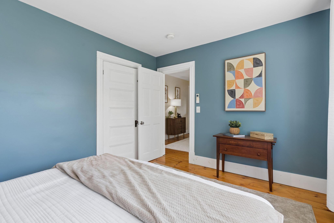
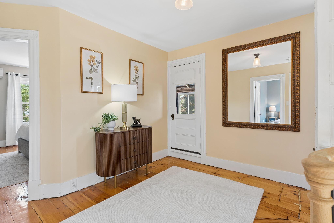
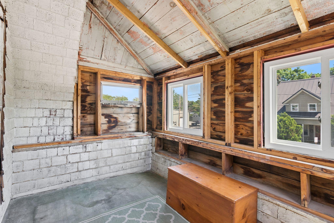
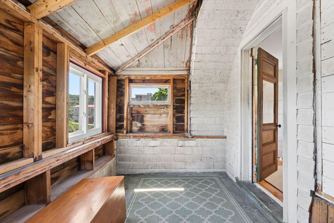
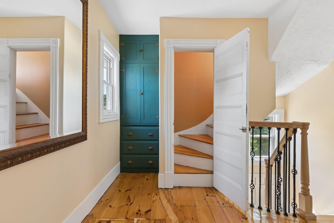
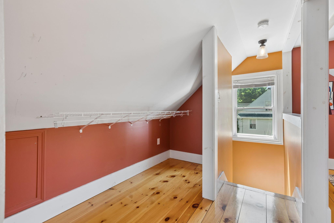
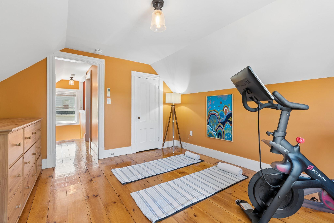
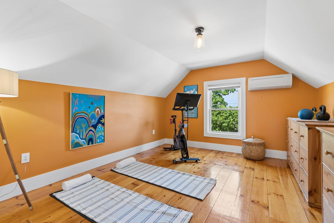
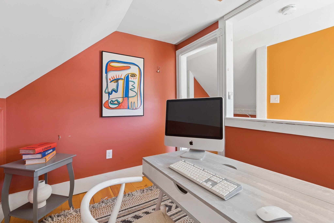
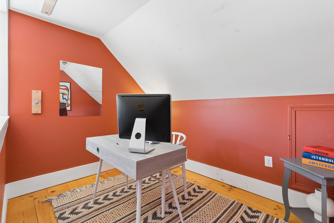
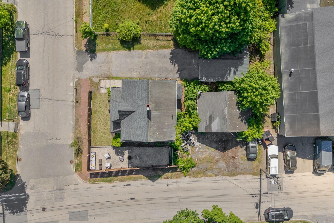
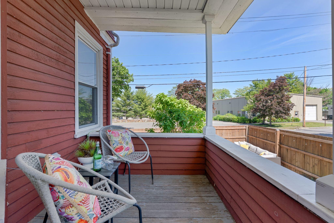
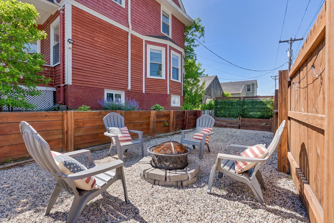
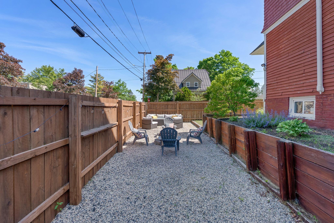
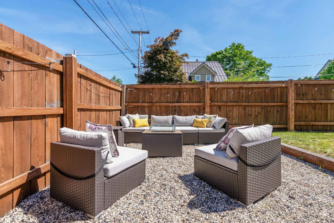
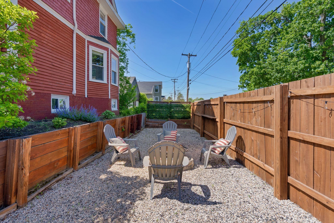
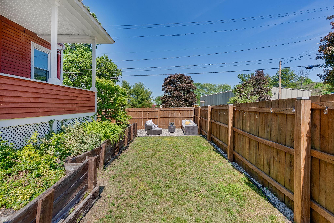
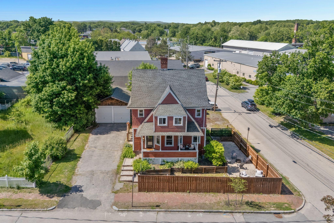
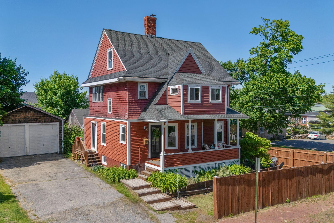
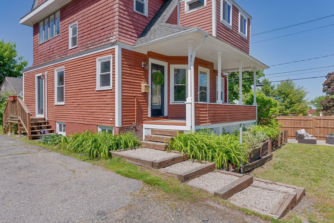
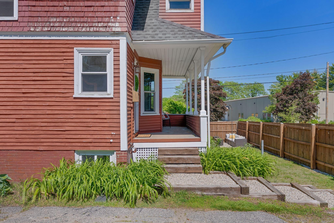
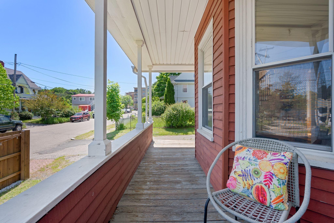
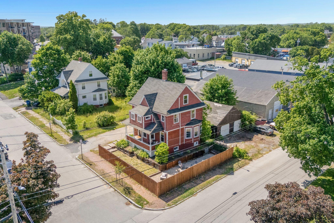
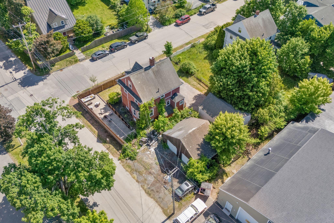
Opportunity meets flexibility at 26 Adelaide Street. This thoughtfully renovated property offers three finished levels of living space, a generous backyard, and a RARE BONUS: an additional buildable lot included in the sale. This home blends classic character with modern updates including beautiful wood floors, heat pumps for efficient heating and cooling, and flexible living spaces throughout. With three bedrooms and three levels of finished living area, there is room to spread out whether you're looking for a primary residence, investment property, or a live/work opportunity. Outside, the expansive yard provides space to garden, entertain, or simply enjoy a private outdoor setting rarely found in this area of Portland. Two detached garages offer exceptional storage, workshop space, or future possibilities. The true standout is the property's B2 commercial zoning and included second deeded lot. The lot may offer future development potential including an additional single family home, ADU, multifamily development, or other permitted uses within the B2 district. Buyers are encouraged to perform their own due diligence with the City of Portland regarding zoning, density, and permitted uses. Conveniently located within walking distance of the University of New England's Portland campus, local restaurants, parks, and neighborhood amenities, this is a unique opportunity to purchase not just a home, but future potential in one of Portland's most convenient locations.