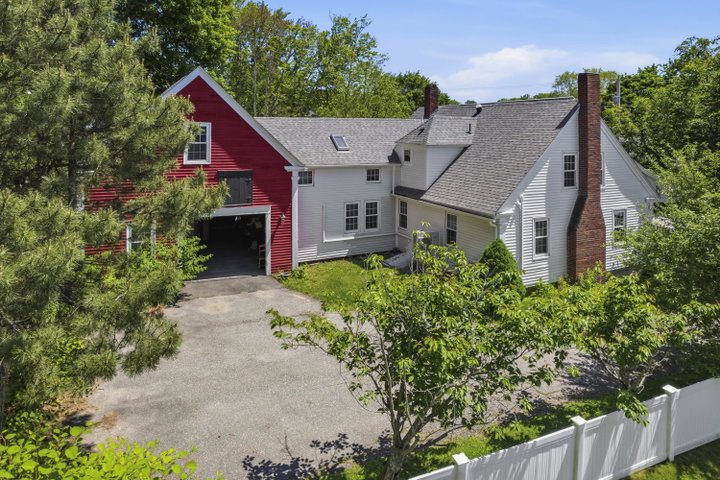
Welcome to 8 Mills Road in the heart of Newcastle, Maine--a rare opportunity to enjoy the convenience of intown living with the space and flexibility today's buyers are seeking.
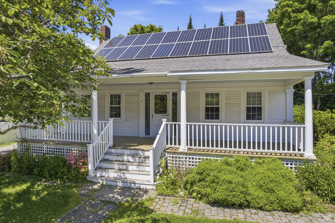
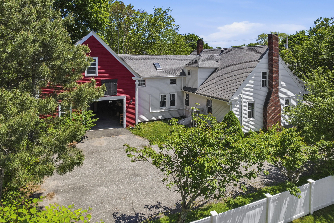
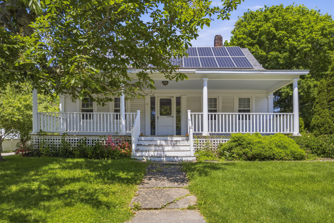
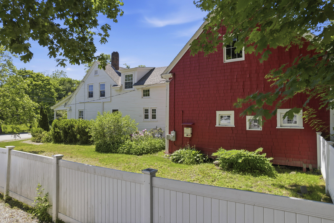
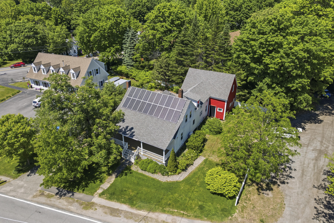
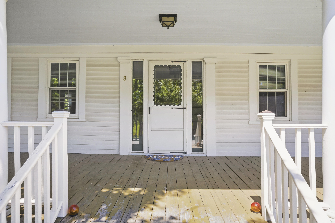
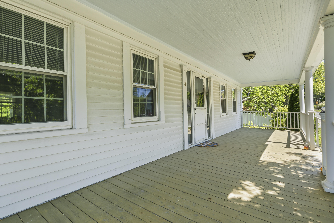
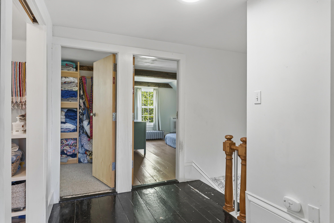
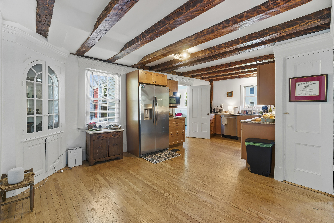
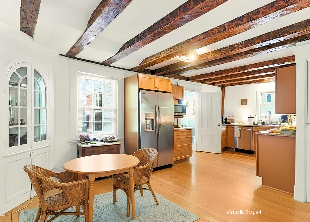
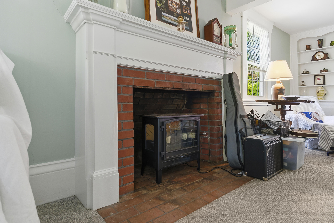
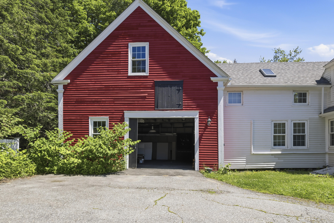
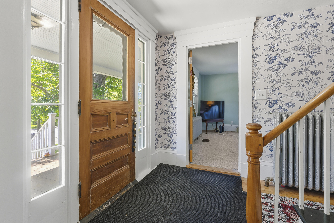
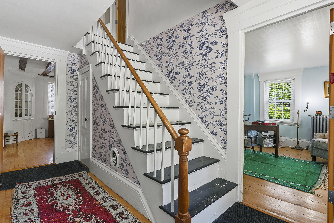
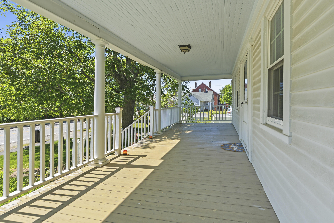
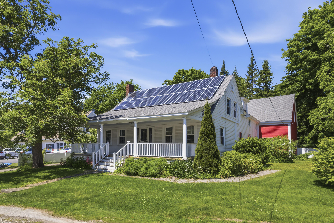

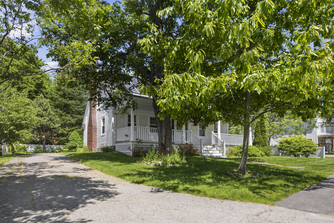
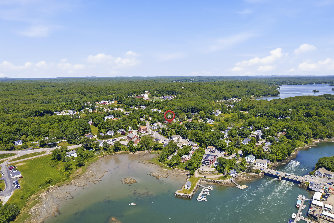
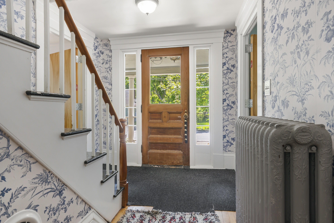
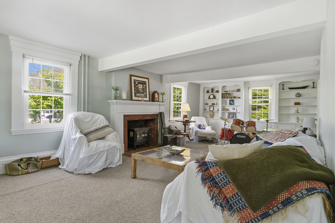
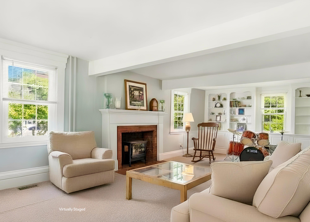
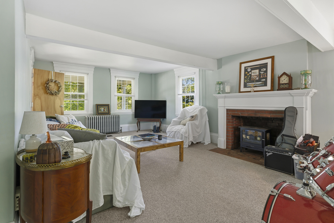
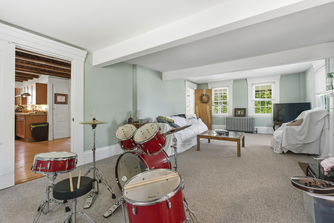
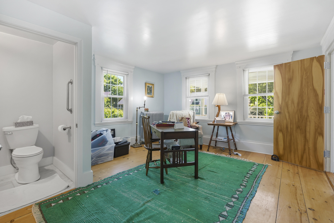
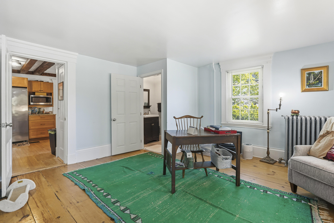
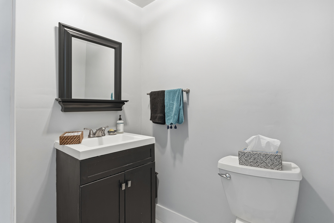
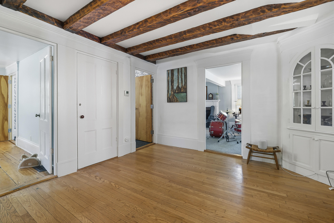
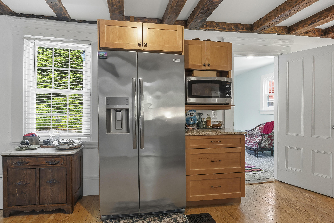
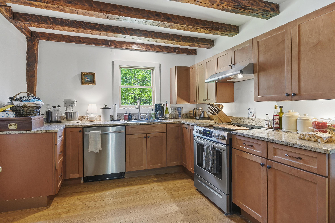
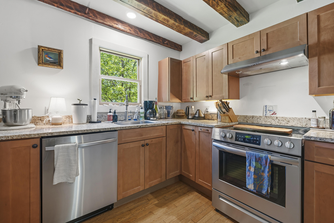
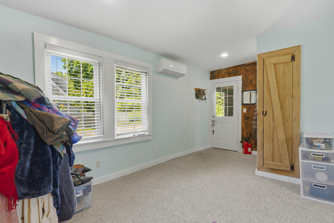
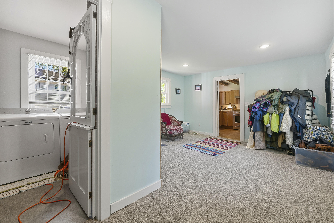
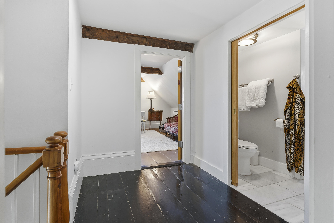
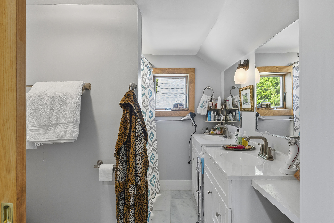
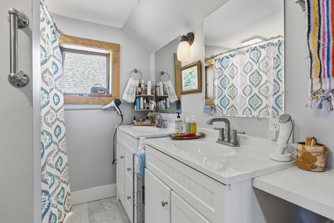
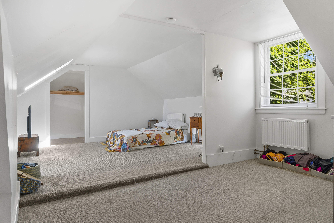
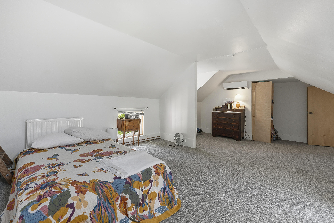
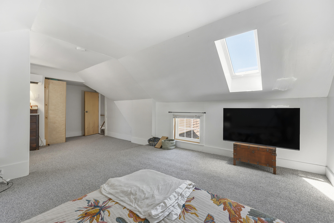
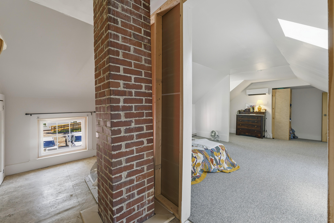
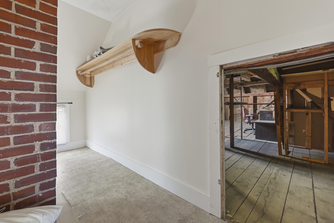
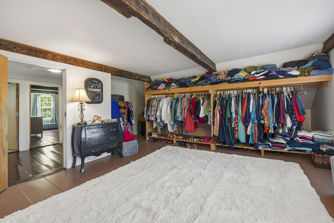
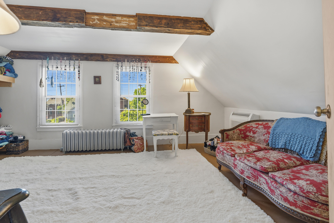
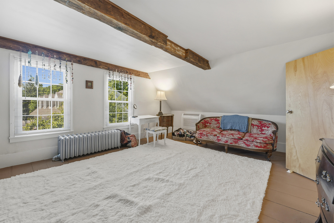
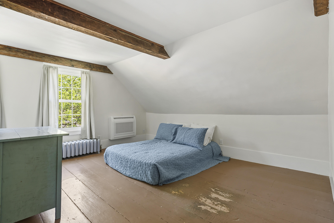
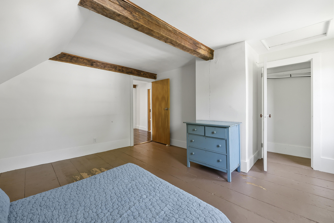
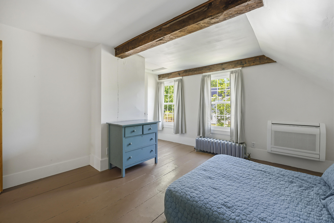
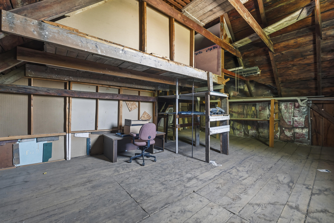
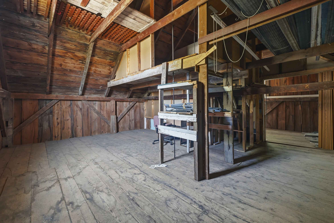
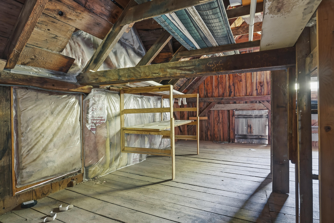
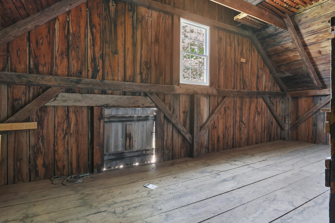
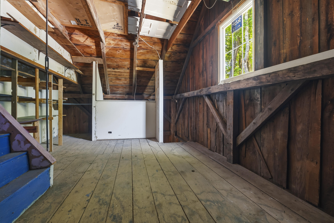
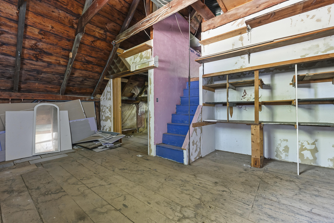
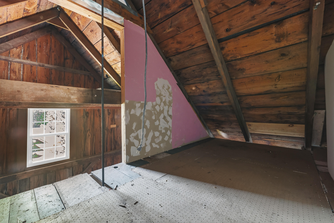
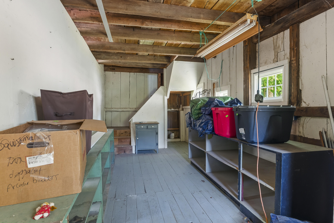
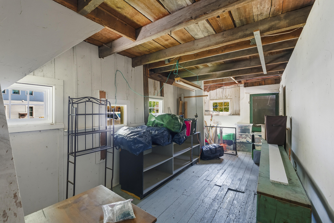
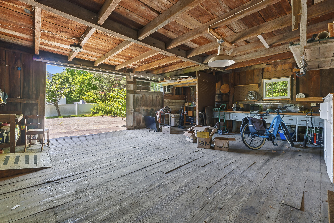
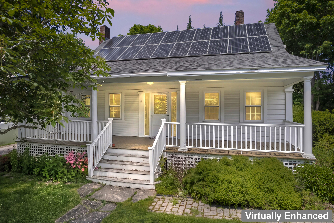
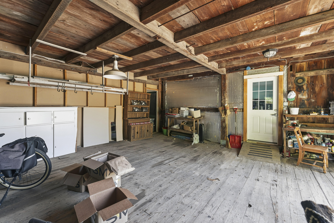
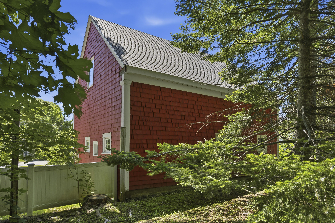
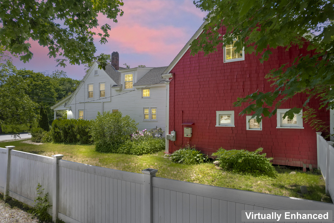
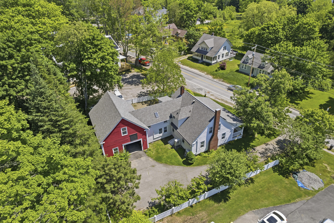
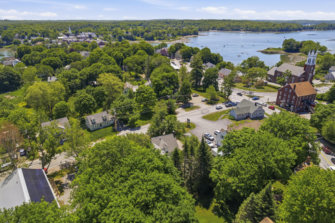
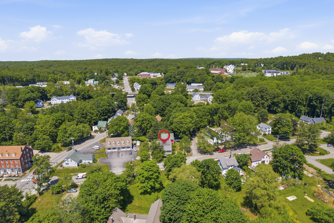
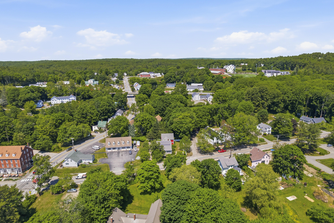
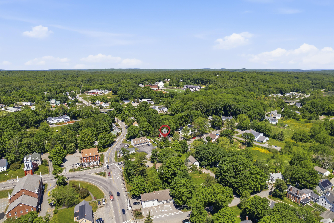
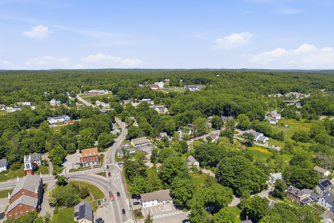



Welcome to 8 Mills Road in the heart of Newcastle, Maine--a rare opportunity to enjoy the convenience of intown living with the space and flexibility today's buyers are seeking. Ideally located within walking distance to downtown Newcastle and neighboring Damariscotta, this thoughtfully improved 3-bedroom, 2-bath home offers comfort, efficiency, and room to grow. Recent upgrades include professionally installed whole-home heat pumps providing exceptional year-round efficiency, professionally installed solar panels to help reduce energy costs, all-new windows, and numerous interior renovations completed in 2021. Inside, you'll find a flexible floor plan featuring three bedrooms, two baths, a spacious family room, and a bonus room ideal for a home office, guest space, hobby room, or fitness area. The attached barn presents exciting possibilities for storage, workshop space, future expansion, or creative pursuits. Public water and sewer provide added convenience and peace of mind, while the property's location places shops, restaurants, the waterfront, and everyday amenities just moments from your doorstep. Whether you're looking for a primary residence, a place to work from home, or simply a property that combines classic Maine character with modern efficiency, 8 Mills Road is ready to welcome its next chapter.