Livermore Falls
$329,000
27 Church Street
mls: 1667124
Bedrooms: 4
Bathrooms: 2
Year Built: 1900
Sq Footage: 2,176
Lot Size: 0.22
Taxes: $4,533
Status: Active

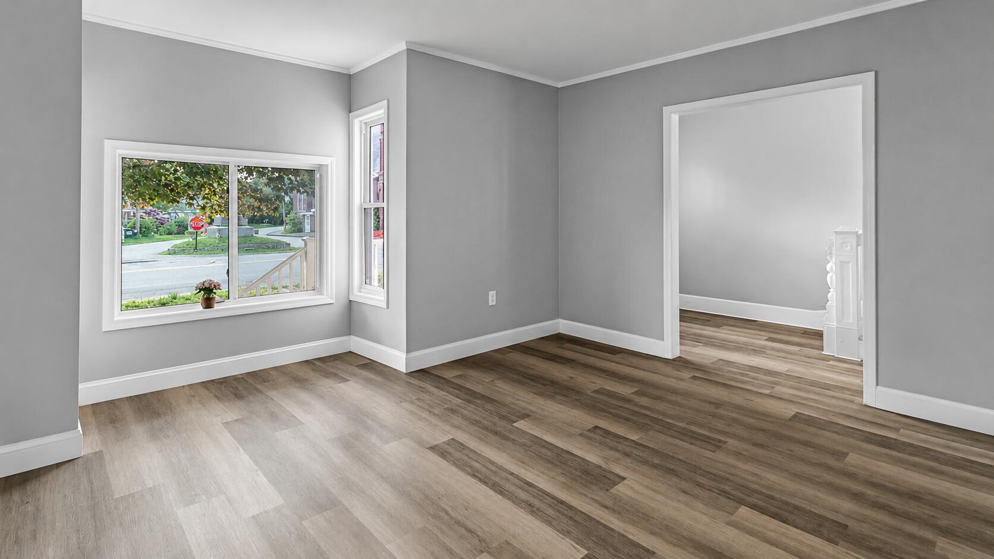
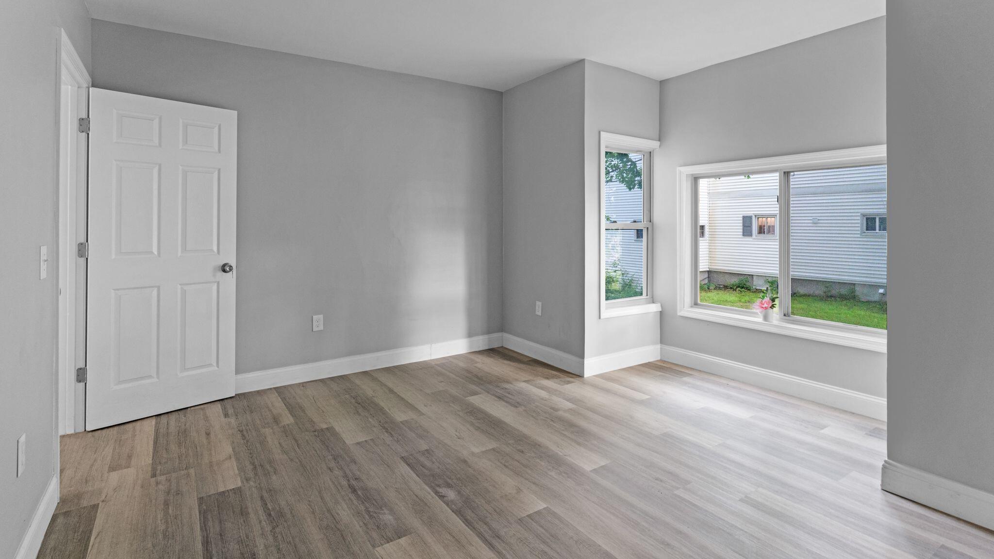
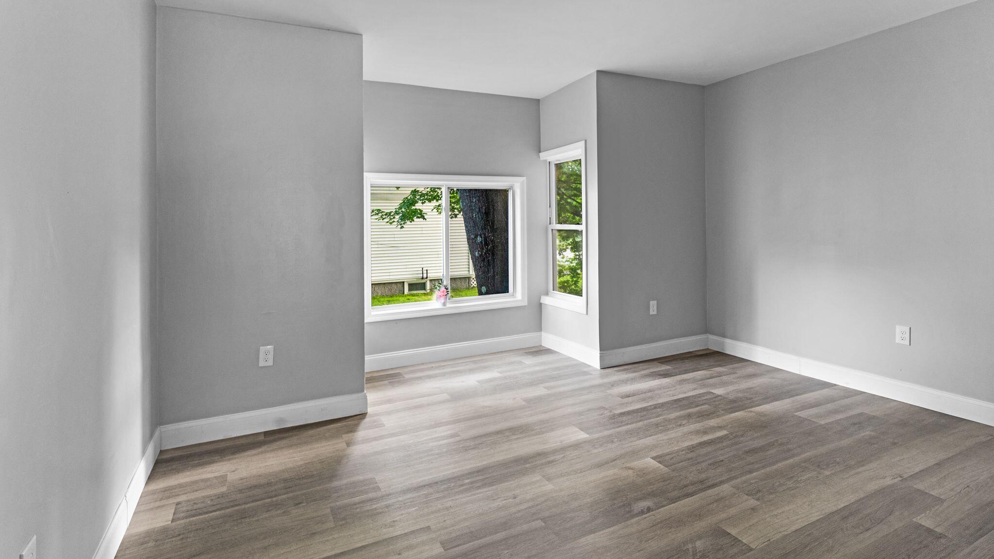
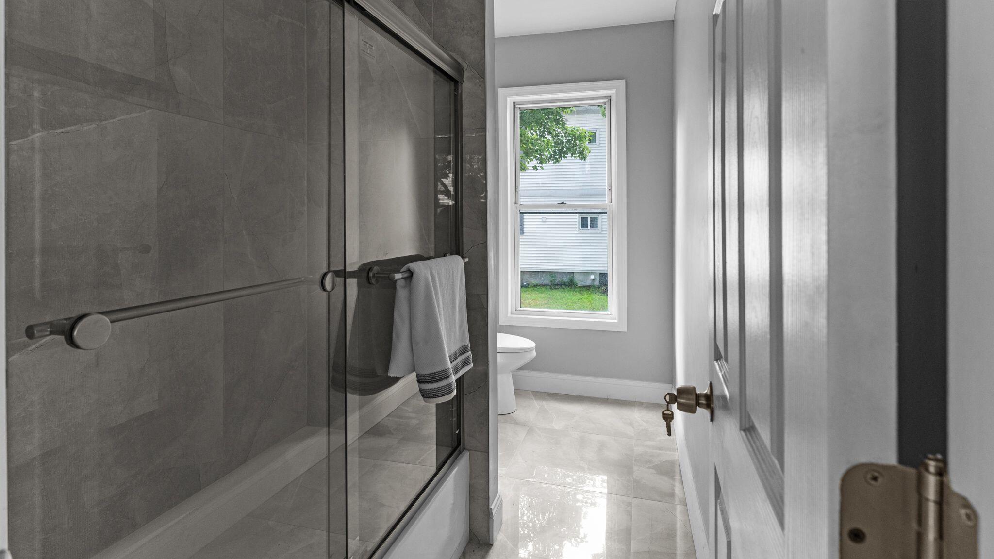
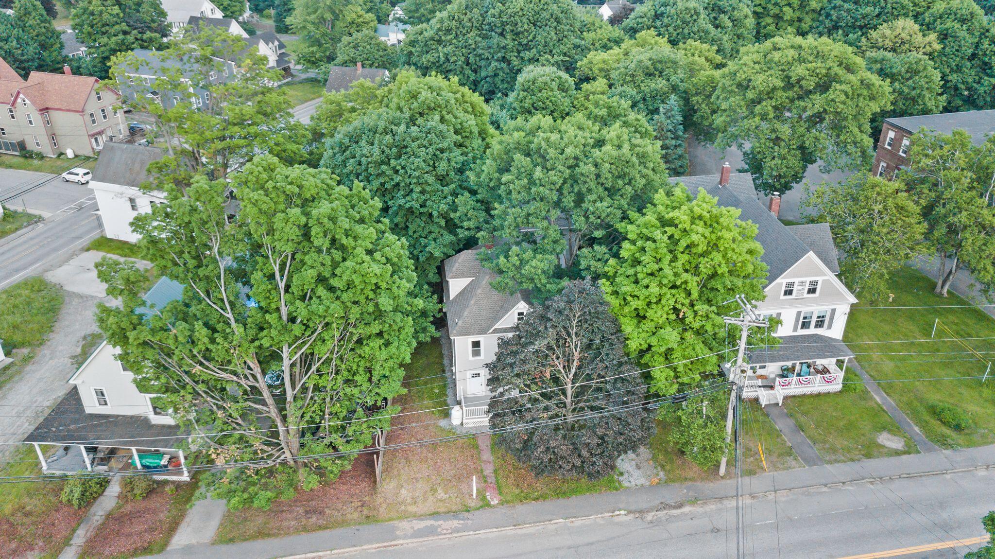
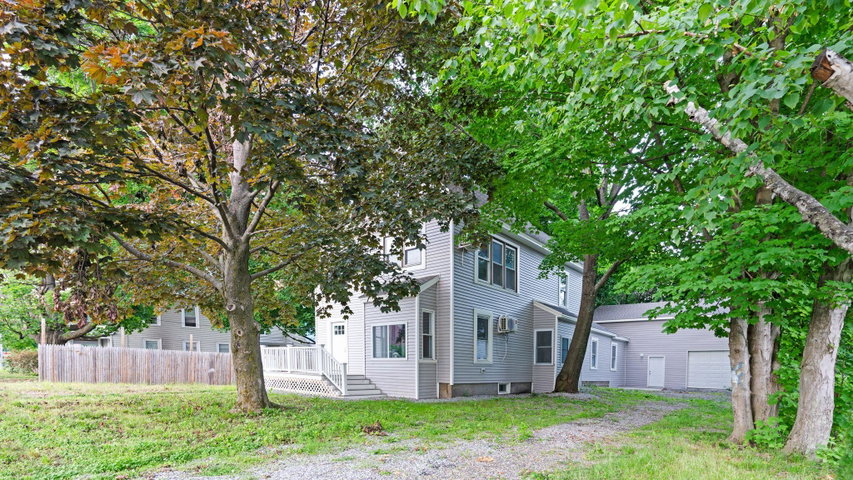
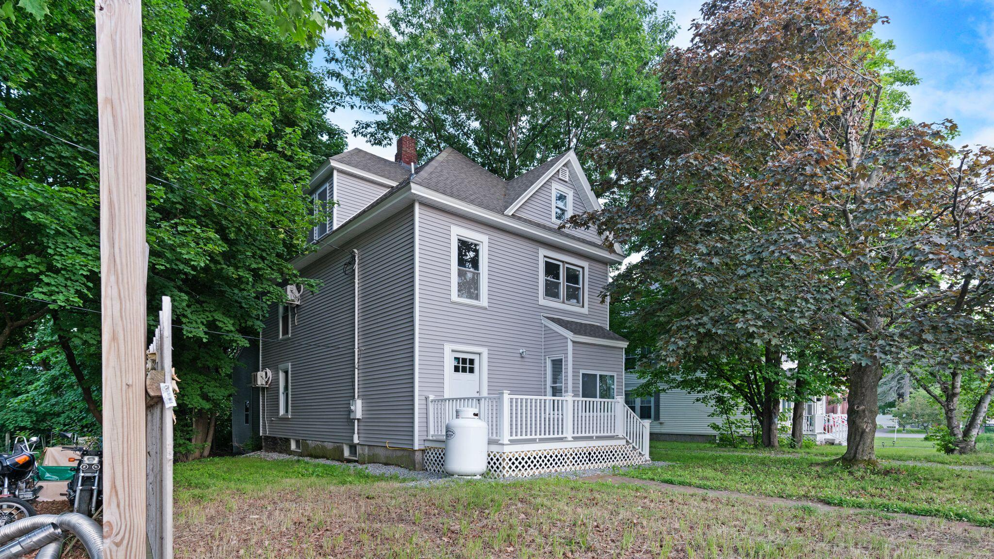
Completely renovated and move in ready, this spacious 4 bedroom, 2 bath home offers the perfect blend of modern updates and versatile living space.
Listed by: The Maine Real Estate Experience

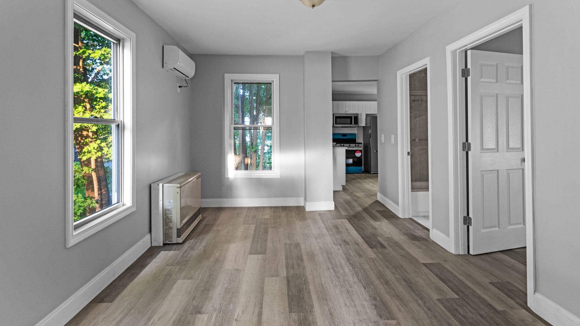
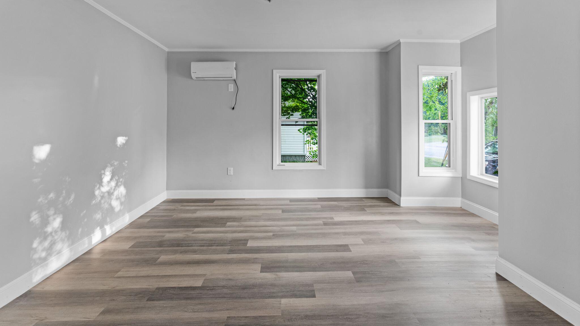
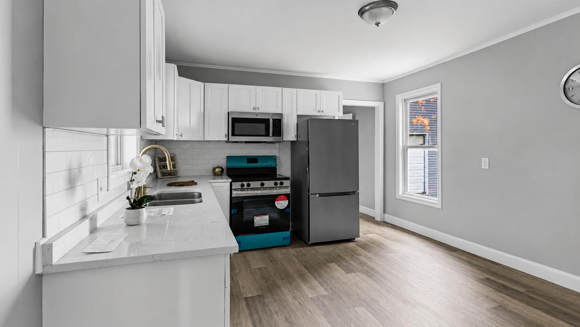
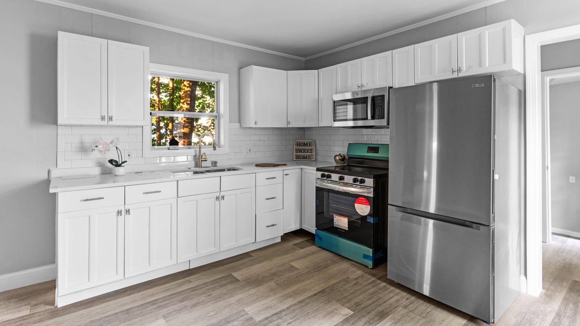
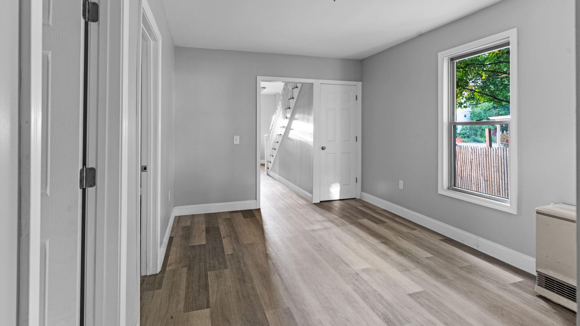
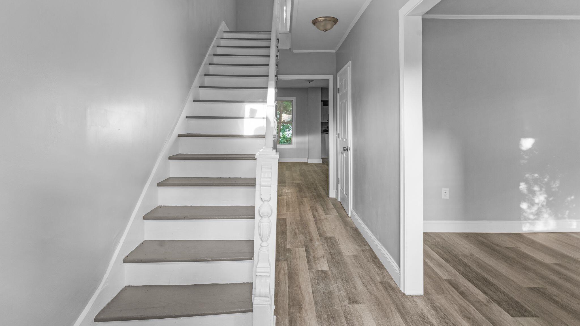
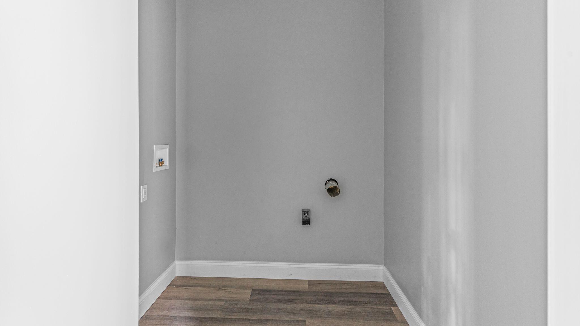
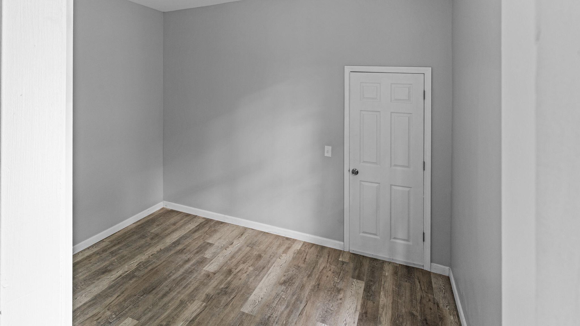
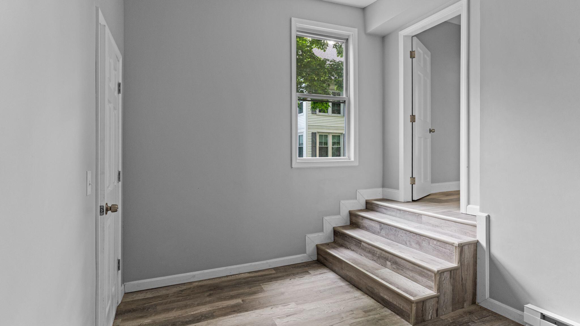
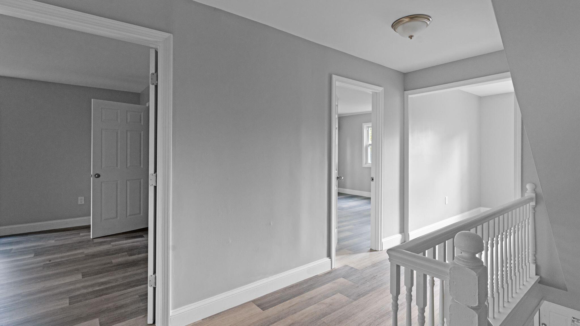
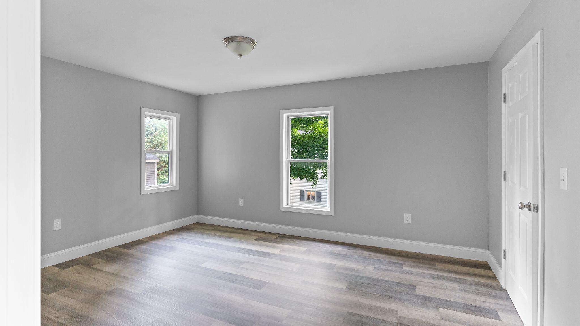
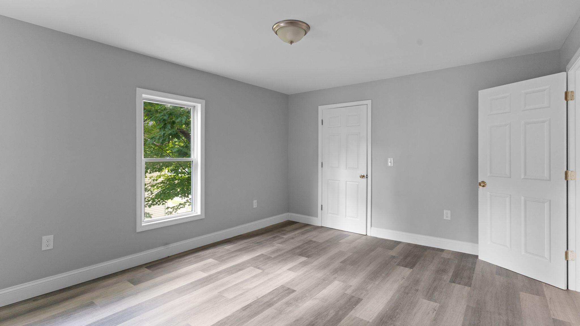
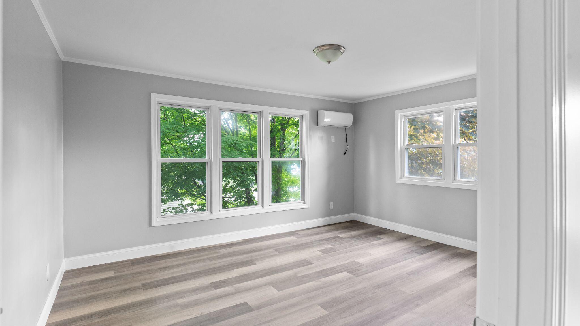
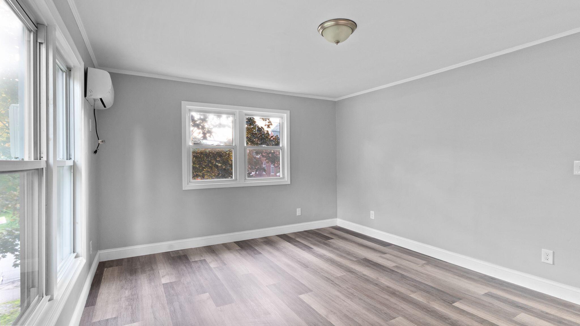
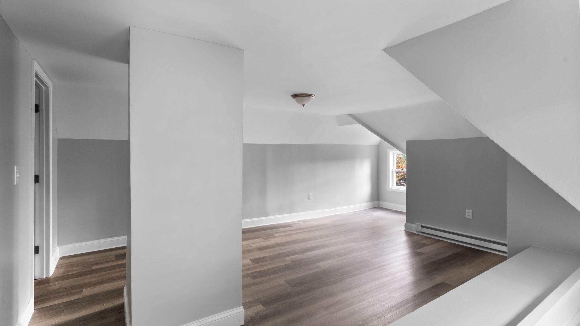
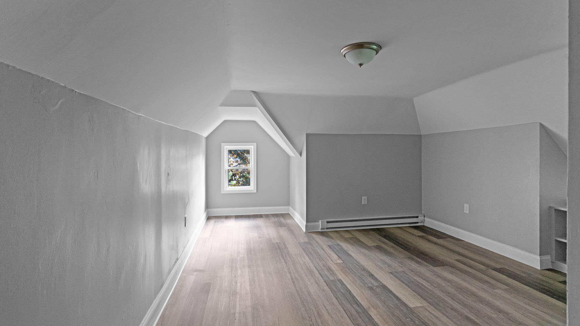
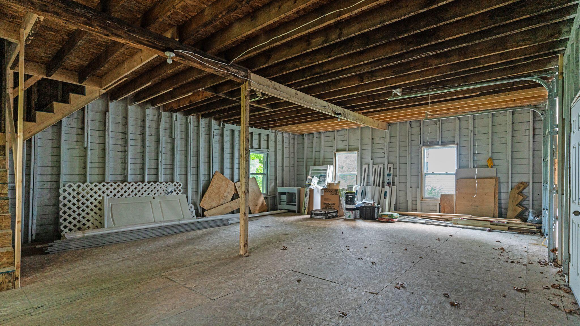

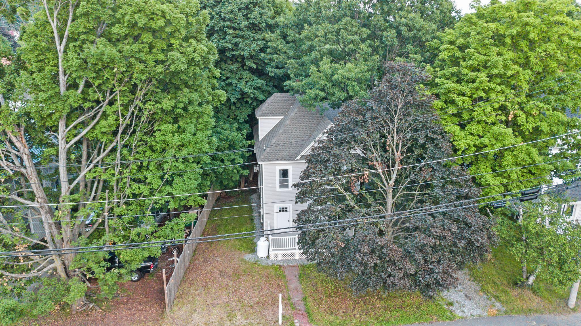
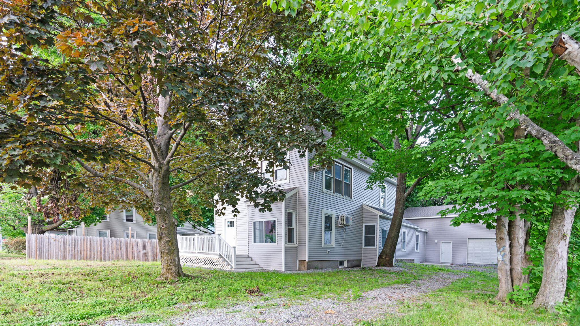
Completely renovated and move in ready, this spacious 4 bedroom, 2 bath home offers the perfect blend of modern updates and versatile living space. From the moment you step inside, you'll appreciate the fresh finishes throughout, including new flooring, paint, cabinetry, countertops, appliances, and a new roof for added peace of mind. The thoughtfully designed layout provides flexibility with a first floor bedroom that can also serve as a home office, along with a spacious living room, dining room, full bath, laundry room, and mudroom. Upstairs, you'll find two generously sized bedrooms and a second full bath, while the third floor offers an additional bedroom and a large unfinished walk-in closet with room to expand. Year round comfort is easy with four heat pumps and a monitor heater. Outside, the attached 26' x 31' barn offers exceptional bonus space with room for vehicles, storage, hobbies, equipment, or future possibilities. The unfinished second story provides even more opportunity to customize the space to fit your needs. With all of the major updates already completed, this property delivers the space, flexibility, and value you have been looking for.
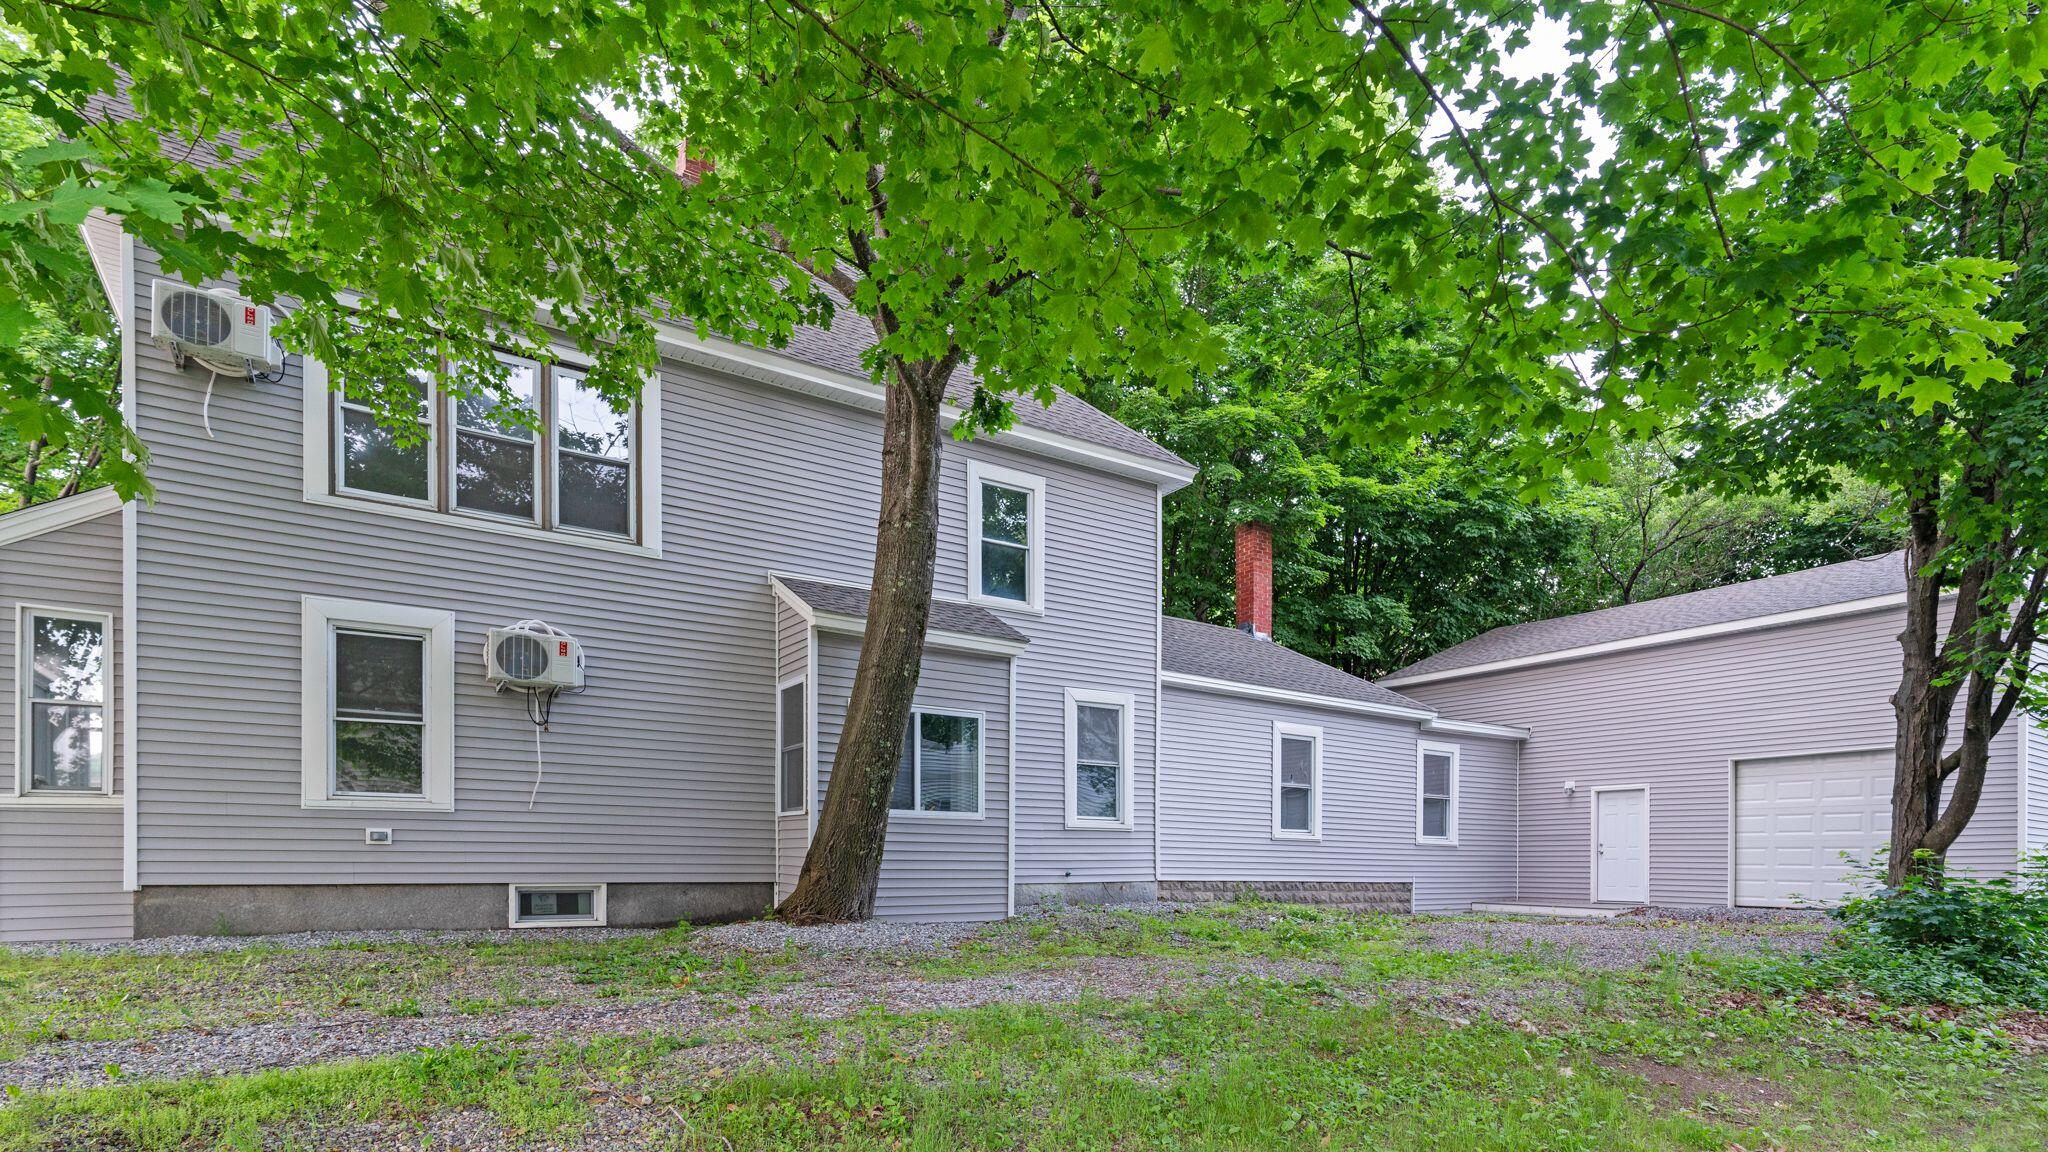
Listed by: The Maine Real Estate Experience

Above Grade Finished Area
2176.00
Accessibility Features
Appliances
Microwave, Electric Range, Refrigerator
Architectural Style
New Englander
Basement
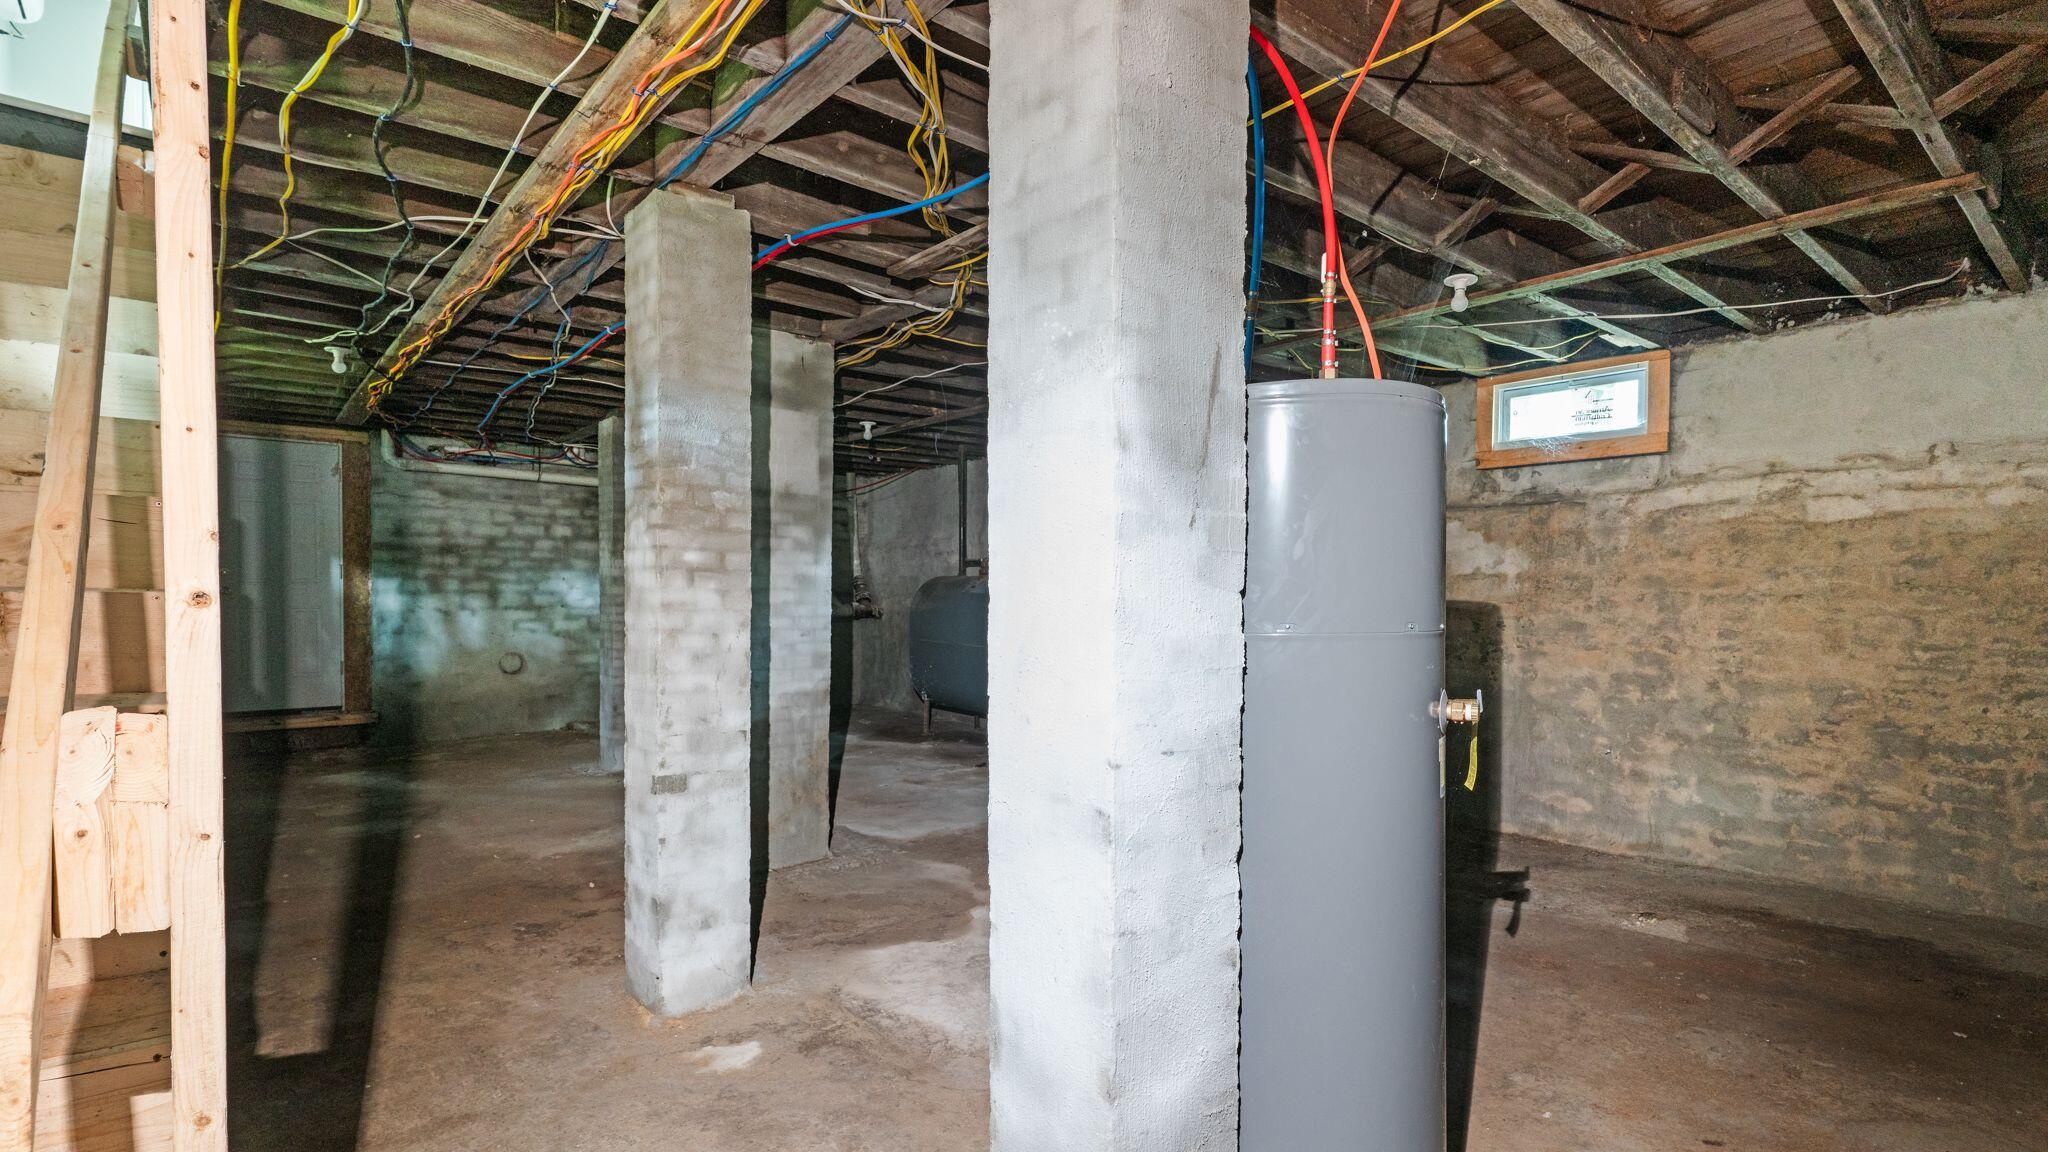
Bulkhead, Full, Unfinished
Bathrooms Full
2
Bathrooms Half
0
Bathrooms Total Integer
2
Bedrooms Total
4
Below Grade Finished Area
0.00
Body Type
Building Area Total
2176.00
Construction Materials
Wood Frame, Vinyl Siding
Cooling
Heat Pump
Cooling Yes/No
1
Electric
Circuit Breakers
Exterior Features
Fireplaces Total
0
Flooring
Laminate, Tile
Foundation Details
Poured Concrete
Garage Spaces
2.00
Garage Yes/No
1
Green Energy Efficient
Heating
Electric, Propane, Direct Vent Heater, Heat Pump
Heating Yes/No
1
Interior Features
1st Floor Bedroom, Attic, Bathtub
Laundry Features
Main Level
Lot Features
Intown, Near Shopping, Near Town, Neighborhood, Level, Open Lot
Lot Size Acres
0.2200
Other Equipment
Other Structures
Barn(s)
Parking Features
Gravel, 1 - 4 Spaces, Off Street, Inside Entrance, Tandem
Patio And Porch Features
Pets Allowed
Property Condition
Roof
Shingle
Rooms Total
9
Sewer
Public Sewer
Tax Annual Amount
4533.00
Utilities
Water Source
Public
Waterfront Features
Year Built
1900
Zoning
n/a per town