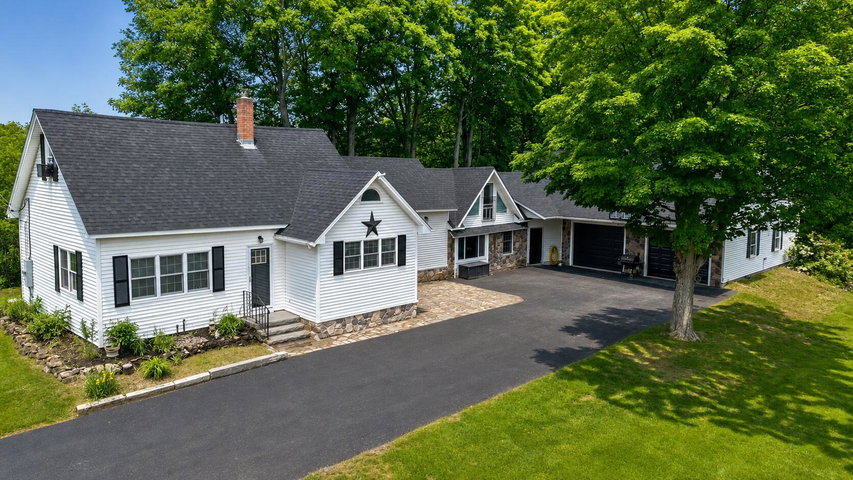
Well-maintained farmhouse that has seen many updates while retaining its character and functional layout. The home features a flexible floor plan with 3-4 bedrooms, including a separate room accessed by its own staircase that could serve as a guest room, home office, hobby room, or additional living space.
contact samanthabartlett@masiello.com
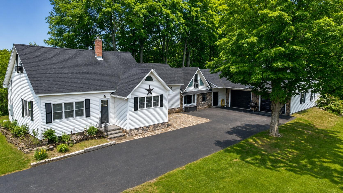
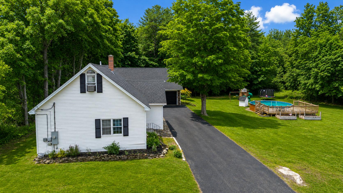
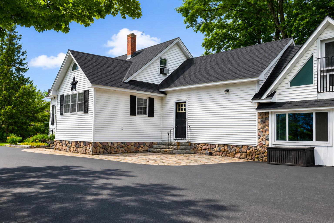
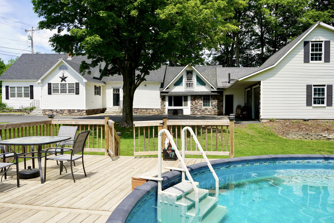
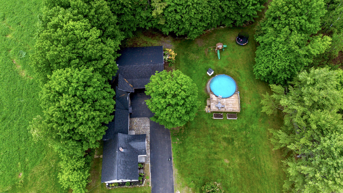
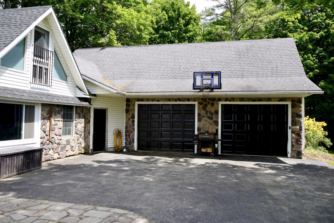
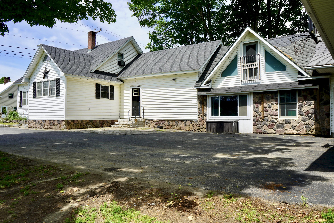
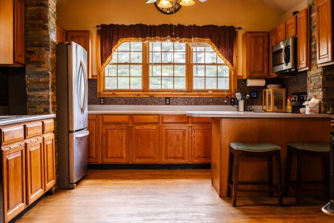
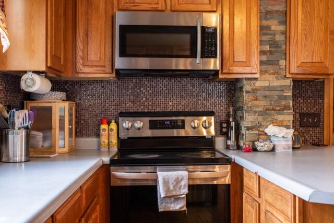
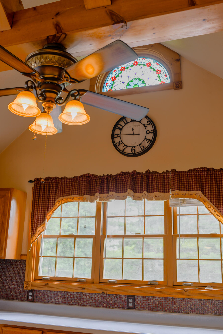
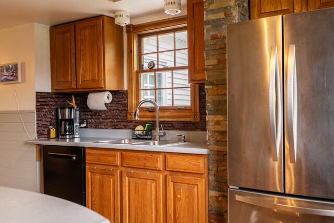
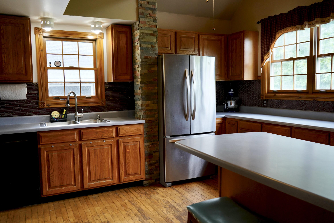
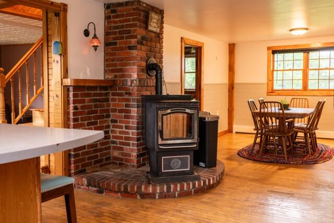
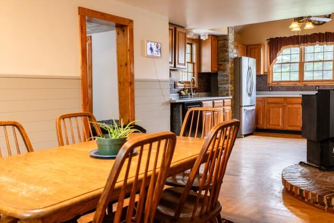
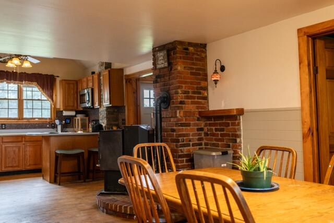
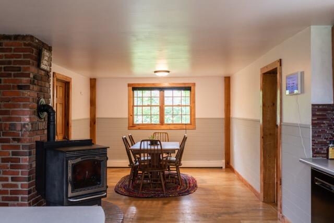
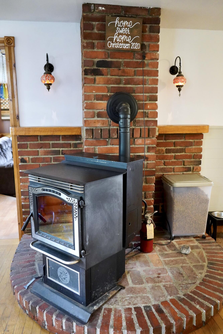
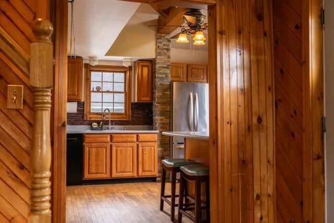
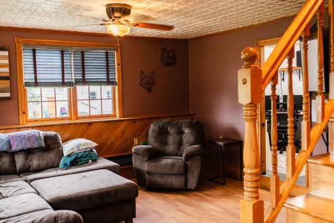
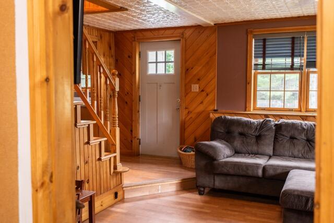
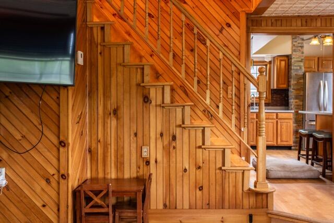
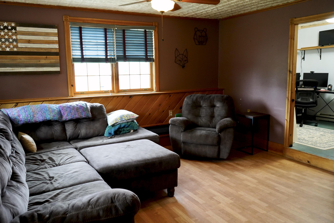
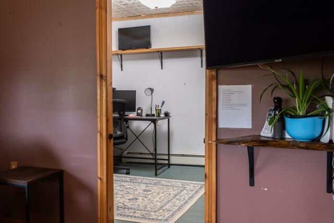
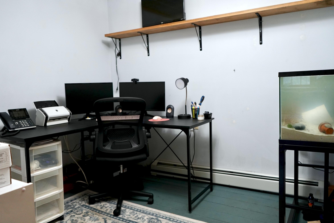
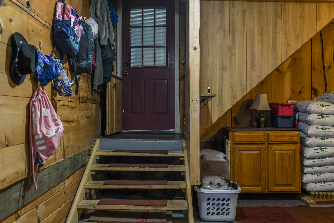
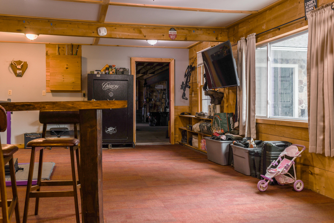
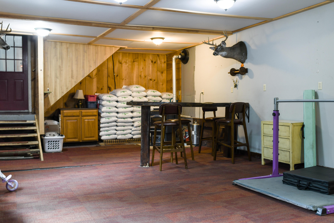
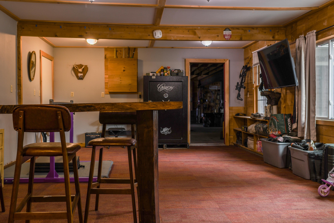
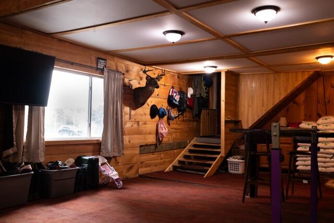
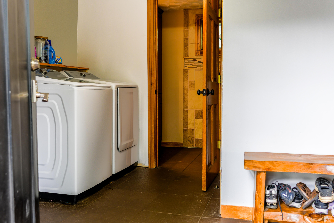
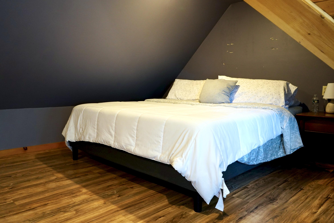
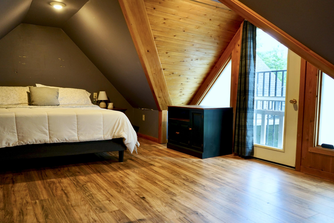
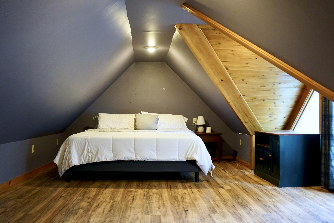
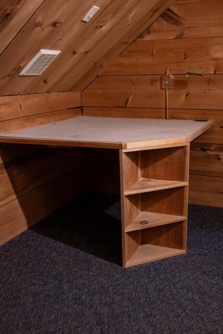
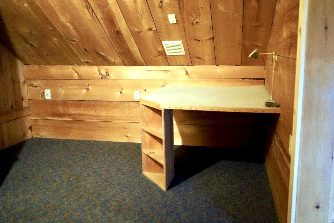
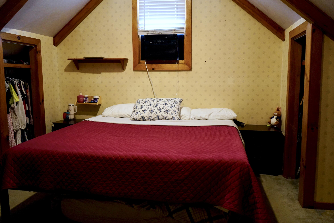
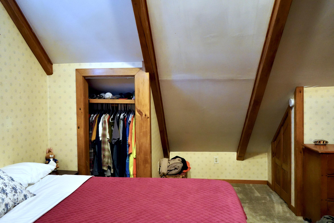
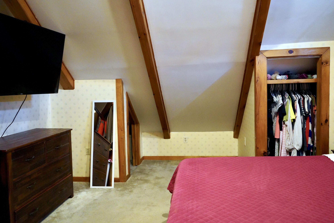
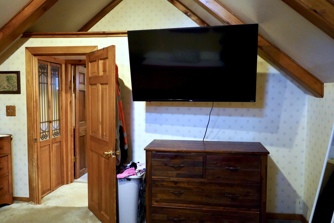
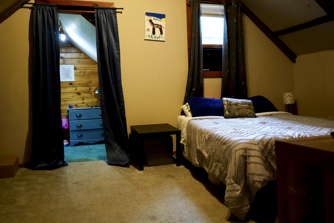
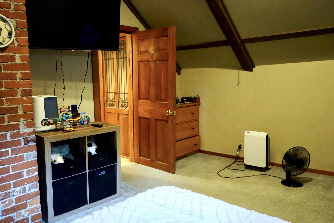
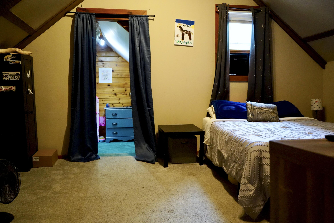
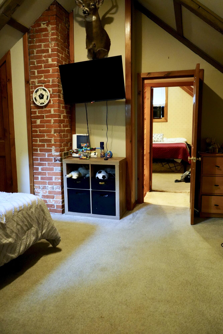
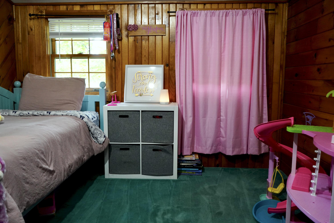
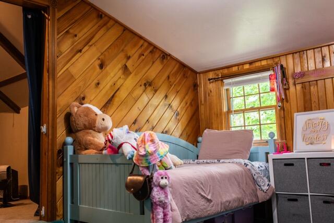
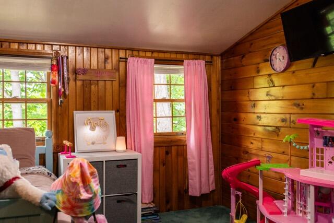
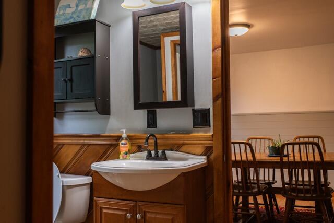
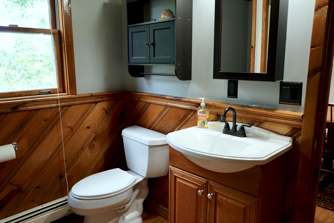
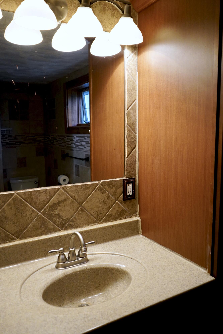
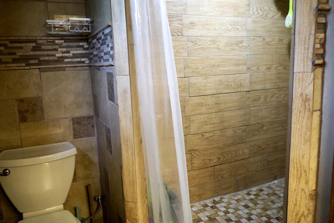

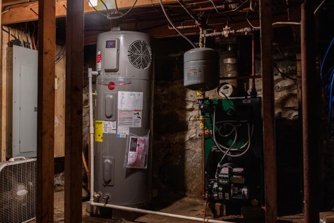
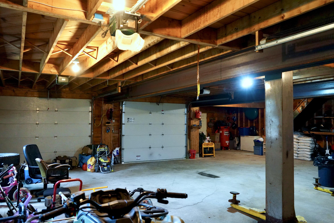
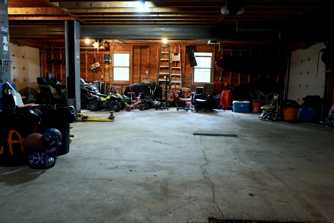
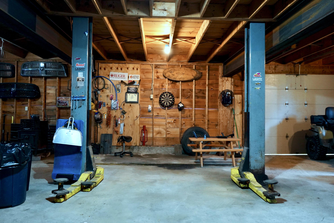
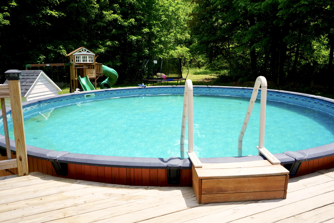
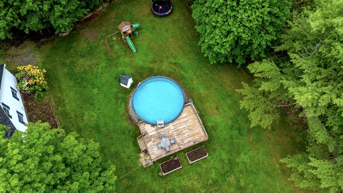
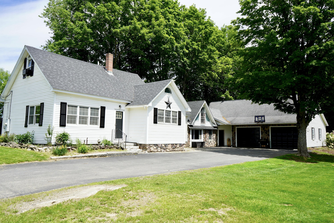
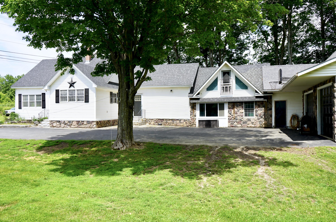
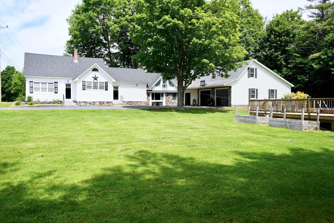
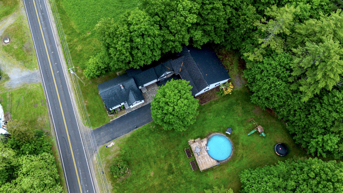
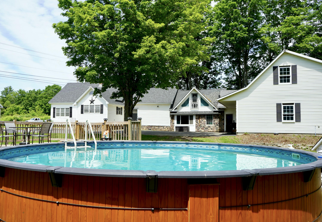
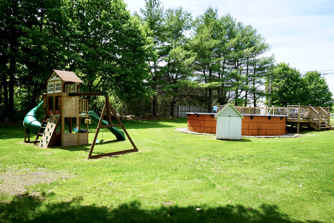
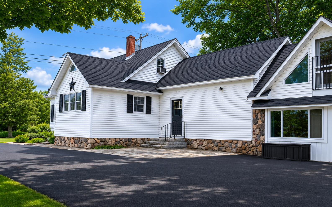
Well-maintained farmhouse that has seen many updates while retaining its character and functional layout. The home features a flexible floor plan with 3-4 bedrooms, including a separate room accessed by its own staircase that could serve as a guest room, home office, hobby room, or additional living space. Exposed beams and vaulted ceilings add character throughout portions of the home. Two full bathrooms are located on the first floor, one of which features a walk-in tiled shower. The spacious eat-in kitchen offers ample counter space and cabinetry, bar seating, and a pellet stove, while the adjoining dining area provides plenty of room for gatherings. Additional living spaces include a cozy living room off the kitchen, a bonus family room with a pellet stove and custom bar located between the mudroom and garage, and a first-floor office or playroom. Recent improvements include a new furnace and water heater. Outside, enjoy the above-ground pool installed in 2019 and the large pool deck built in 2023. An impressive 3-bay drive-through garage with doors on both ends offers room for multiple vehicles, abundant overhead storage, and includes a vehicle lift ideal for mechanical work, projects, or hobby use. Situated on a 1-acre lot near the edge of Newport, this property provides convenient access to Sebasticook Lake, schools, shopping, restaurants, I-95, and other local amenities.