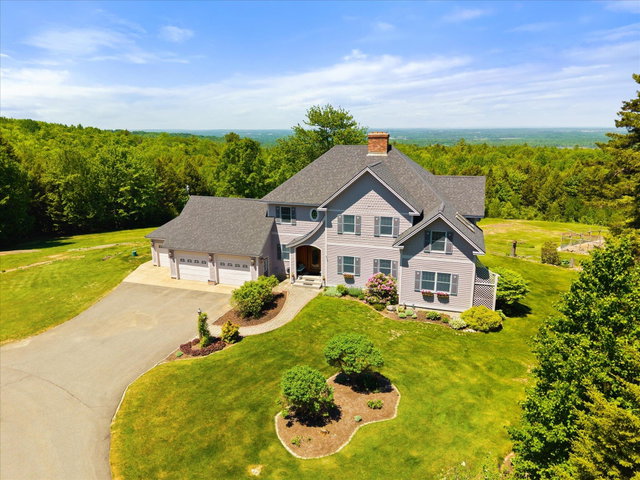
Words don't do justice to the beauty, quality, and the view from this hilltop estate in Holden. This spectacular home has expansive views from Hampden to Orono and 100's of miles beyond! You'll never tire of this setting throughout the seasons.
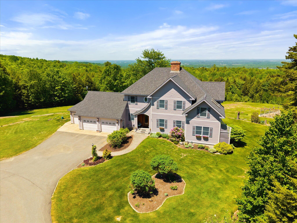
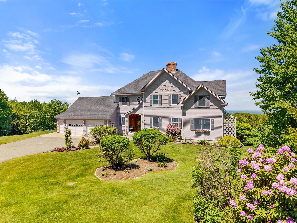
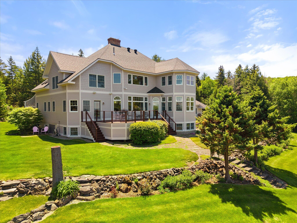
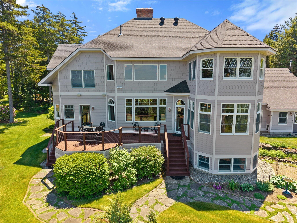
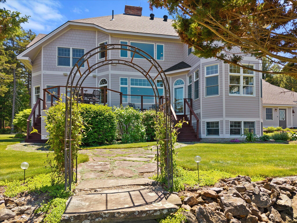
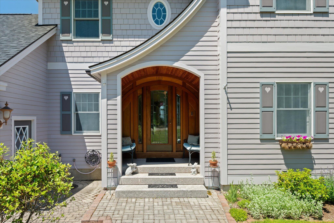
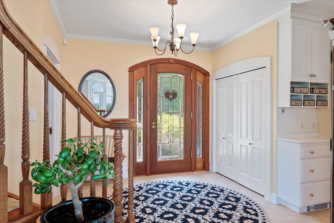
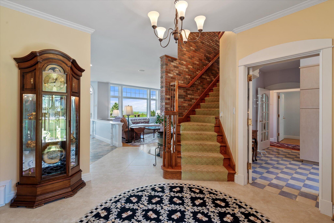
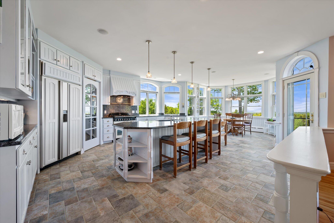
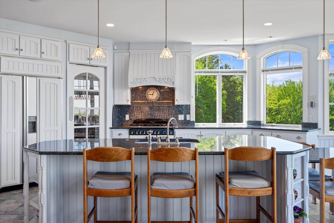
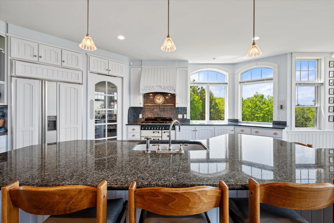
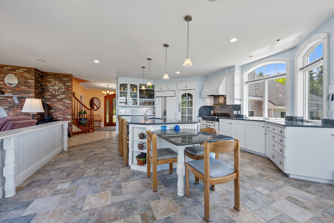
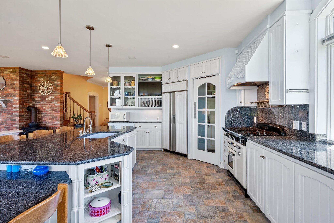
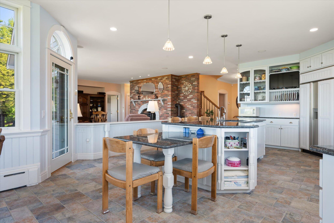
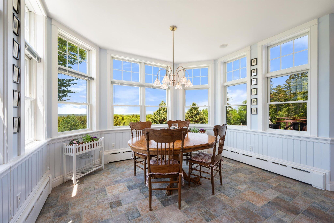
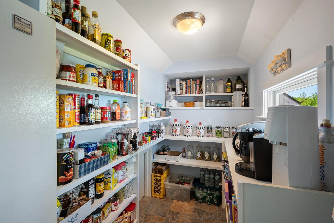
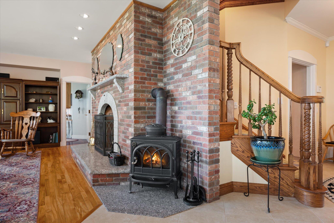
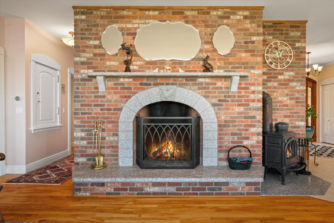
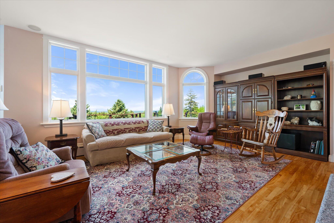
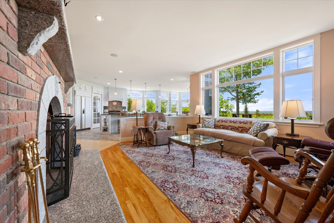
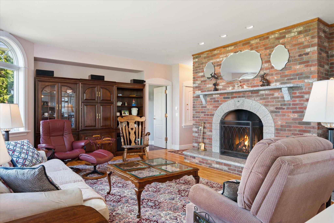
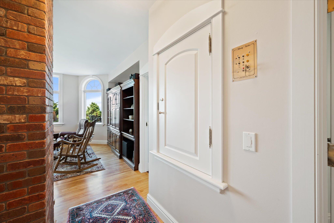
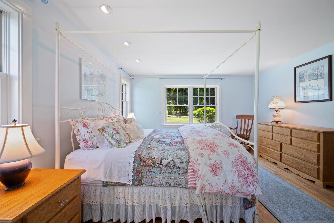
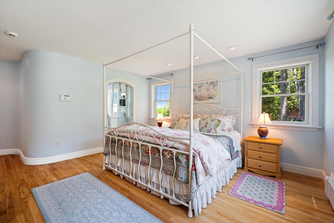
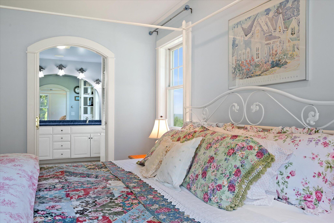
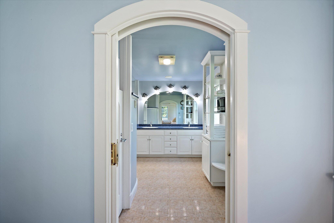
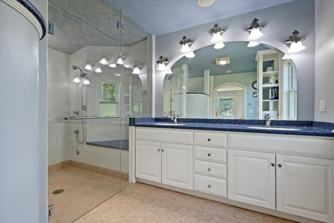
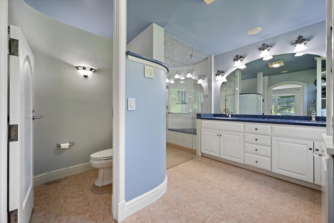
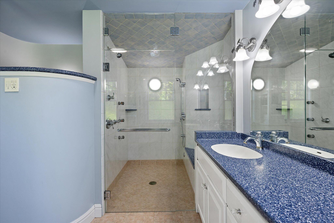
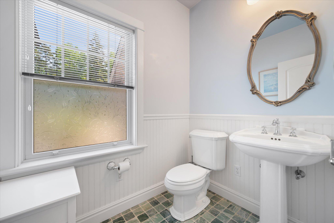
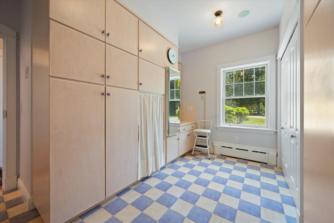
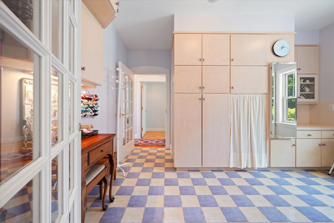
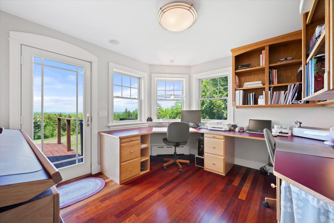
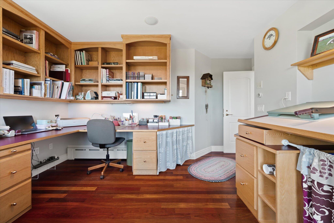
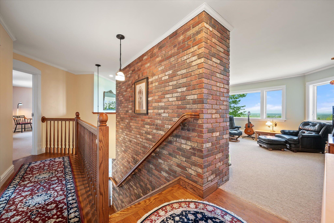
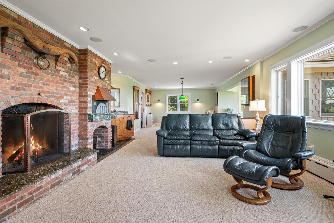
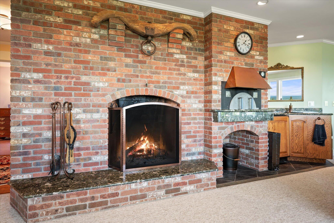
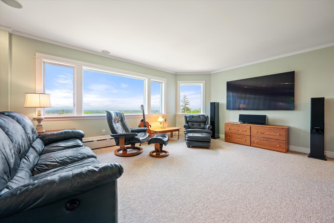
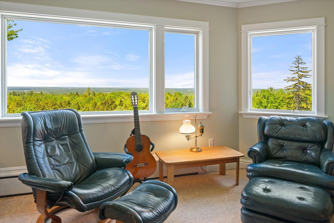
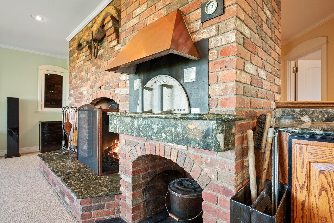
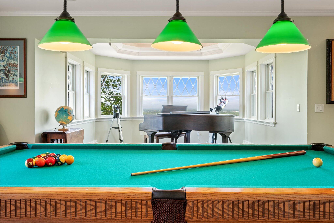
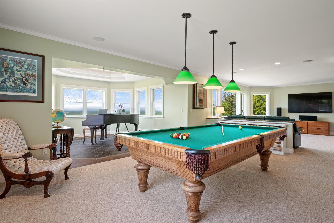
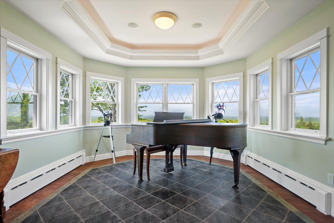
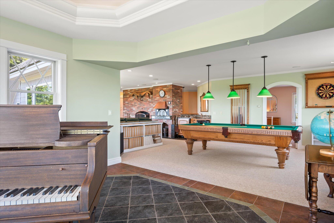
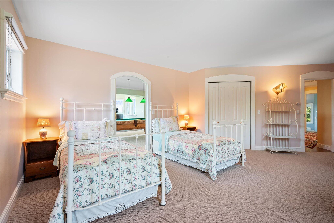
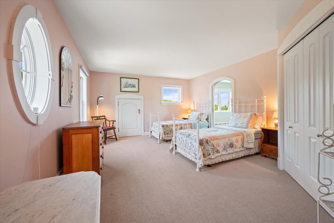
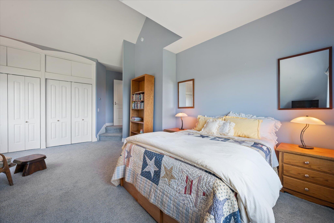
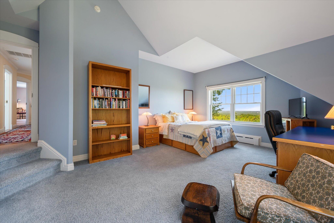
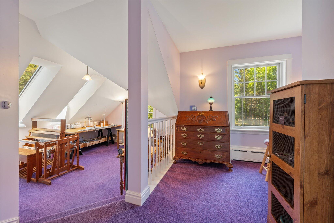
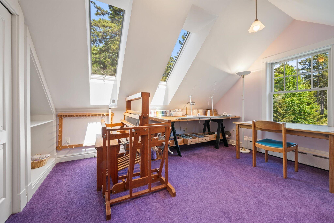
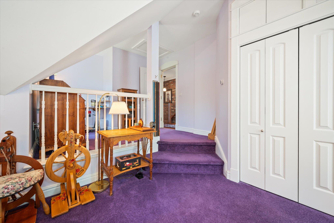
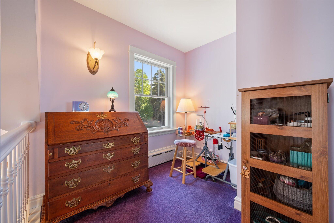
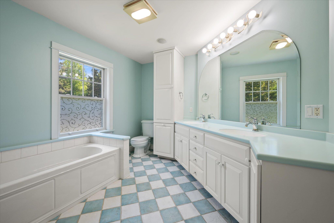
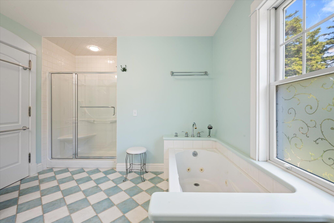
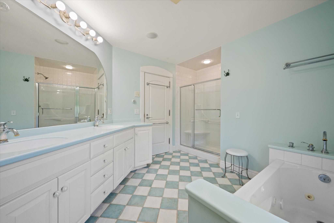
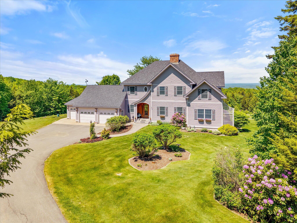
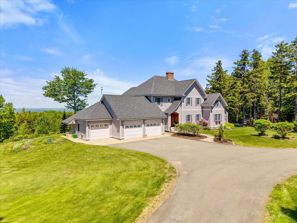
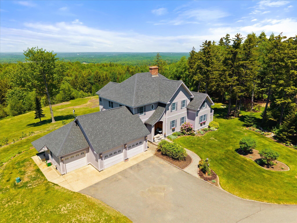
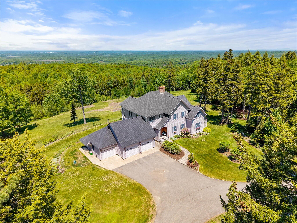
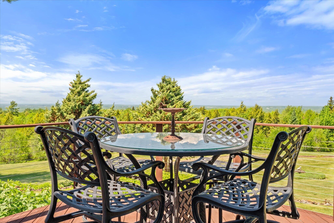
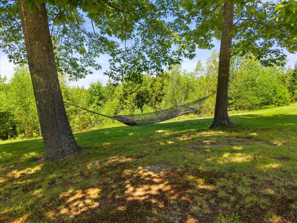
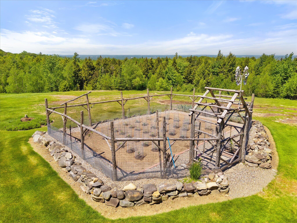
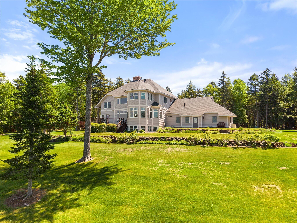
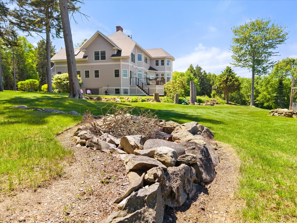
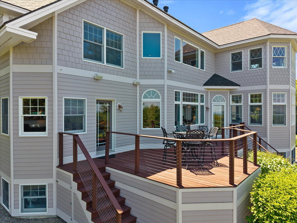
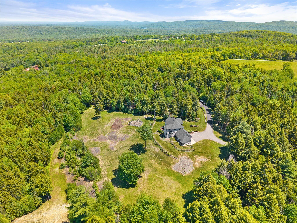
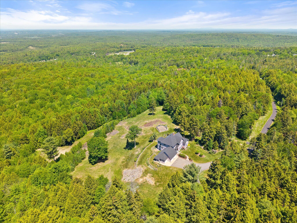
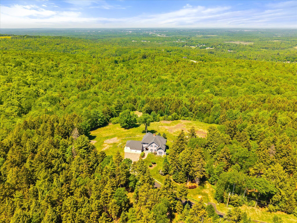
Words don't do justice to the beauty, quality, and the view from this hilltop estate in Holden. This spectacular home has expansive views from Hampden to Orono and 100's of miles beyond! You'll never tire of this setting throughout the seasons. The custom home was built by Mike Temple and shows quality of construction and finish work that is second to none. As you approach the front door you will appreciate the custom mahogany entryway. The brick walkway leading to the entry is heated for winter ease. Entering the foyer you'll be captivated by the views through the windows beyond as well as the beautiful staircase that is enhanced by an exposed brick wall. The kitchen features custom cabinetry, a large pantry, an AGA dual fuel range, an island with breakfast bar, and a dining area to take in all those views as you enjoy your meal. All of this opens to a living area which includes a fireplace as well as a wood burning Jotul stove. The first floor primary bedroom suite, and multi-use laundry room, and a whole house dumbwaiter make for a very convenient life. There is also an office that will keep you working at home forever. As you climb the stairs to the second floor you will enter an open and spacious family room entertainment space with a fireplace, and a pizza oven. Don't forget that dumbwaiter to get your pizza supplies up there. There are also three spacious bedrooms and a large bath with a Jacuzzi tub. Most rooms enjoy that spectacular views. All of this is sited on 42.5 picturesque acres providing tranquility and seclusion! Not many opportunities come along to own a signature property like this. Don't miss your chance of a lifetime!