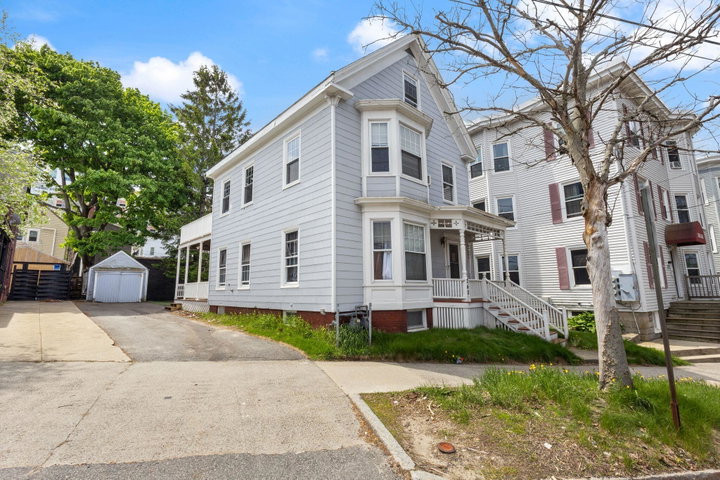
A two unit residence defined by light filled interiors, thoughtful layouts, and exceptional access to key Portland destinations. Unit 1 features two bedrooms and one bathroom with hardwood flooring, bright natural light throughout, and a functional, efficient layout.
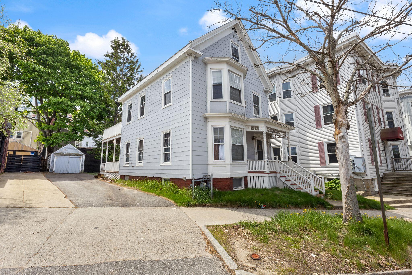
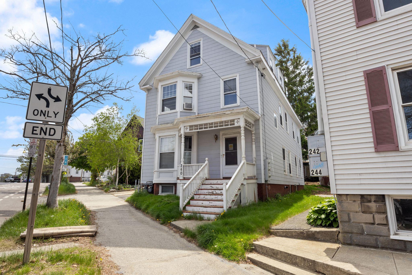
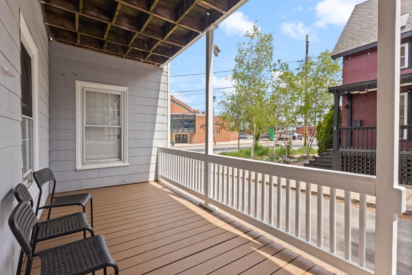
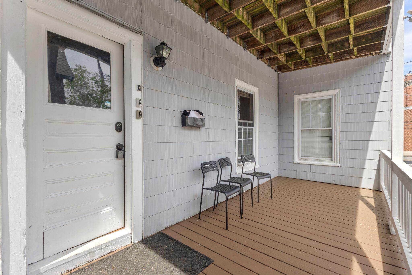
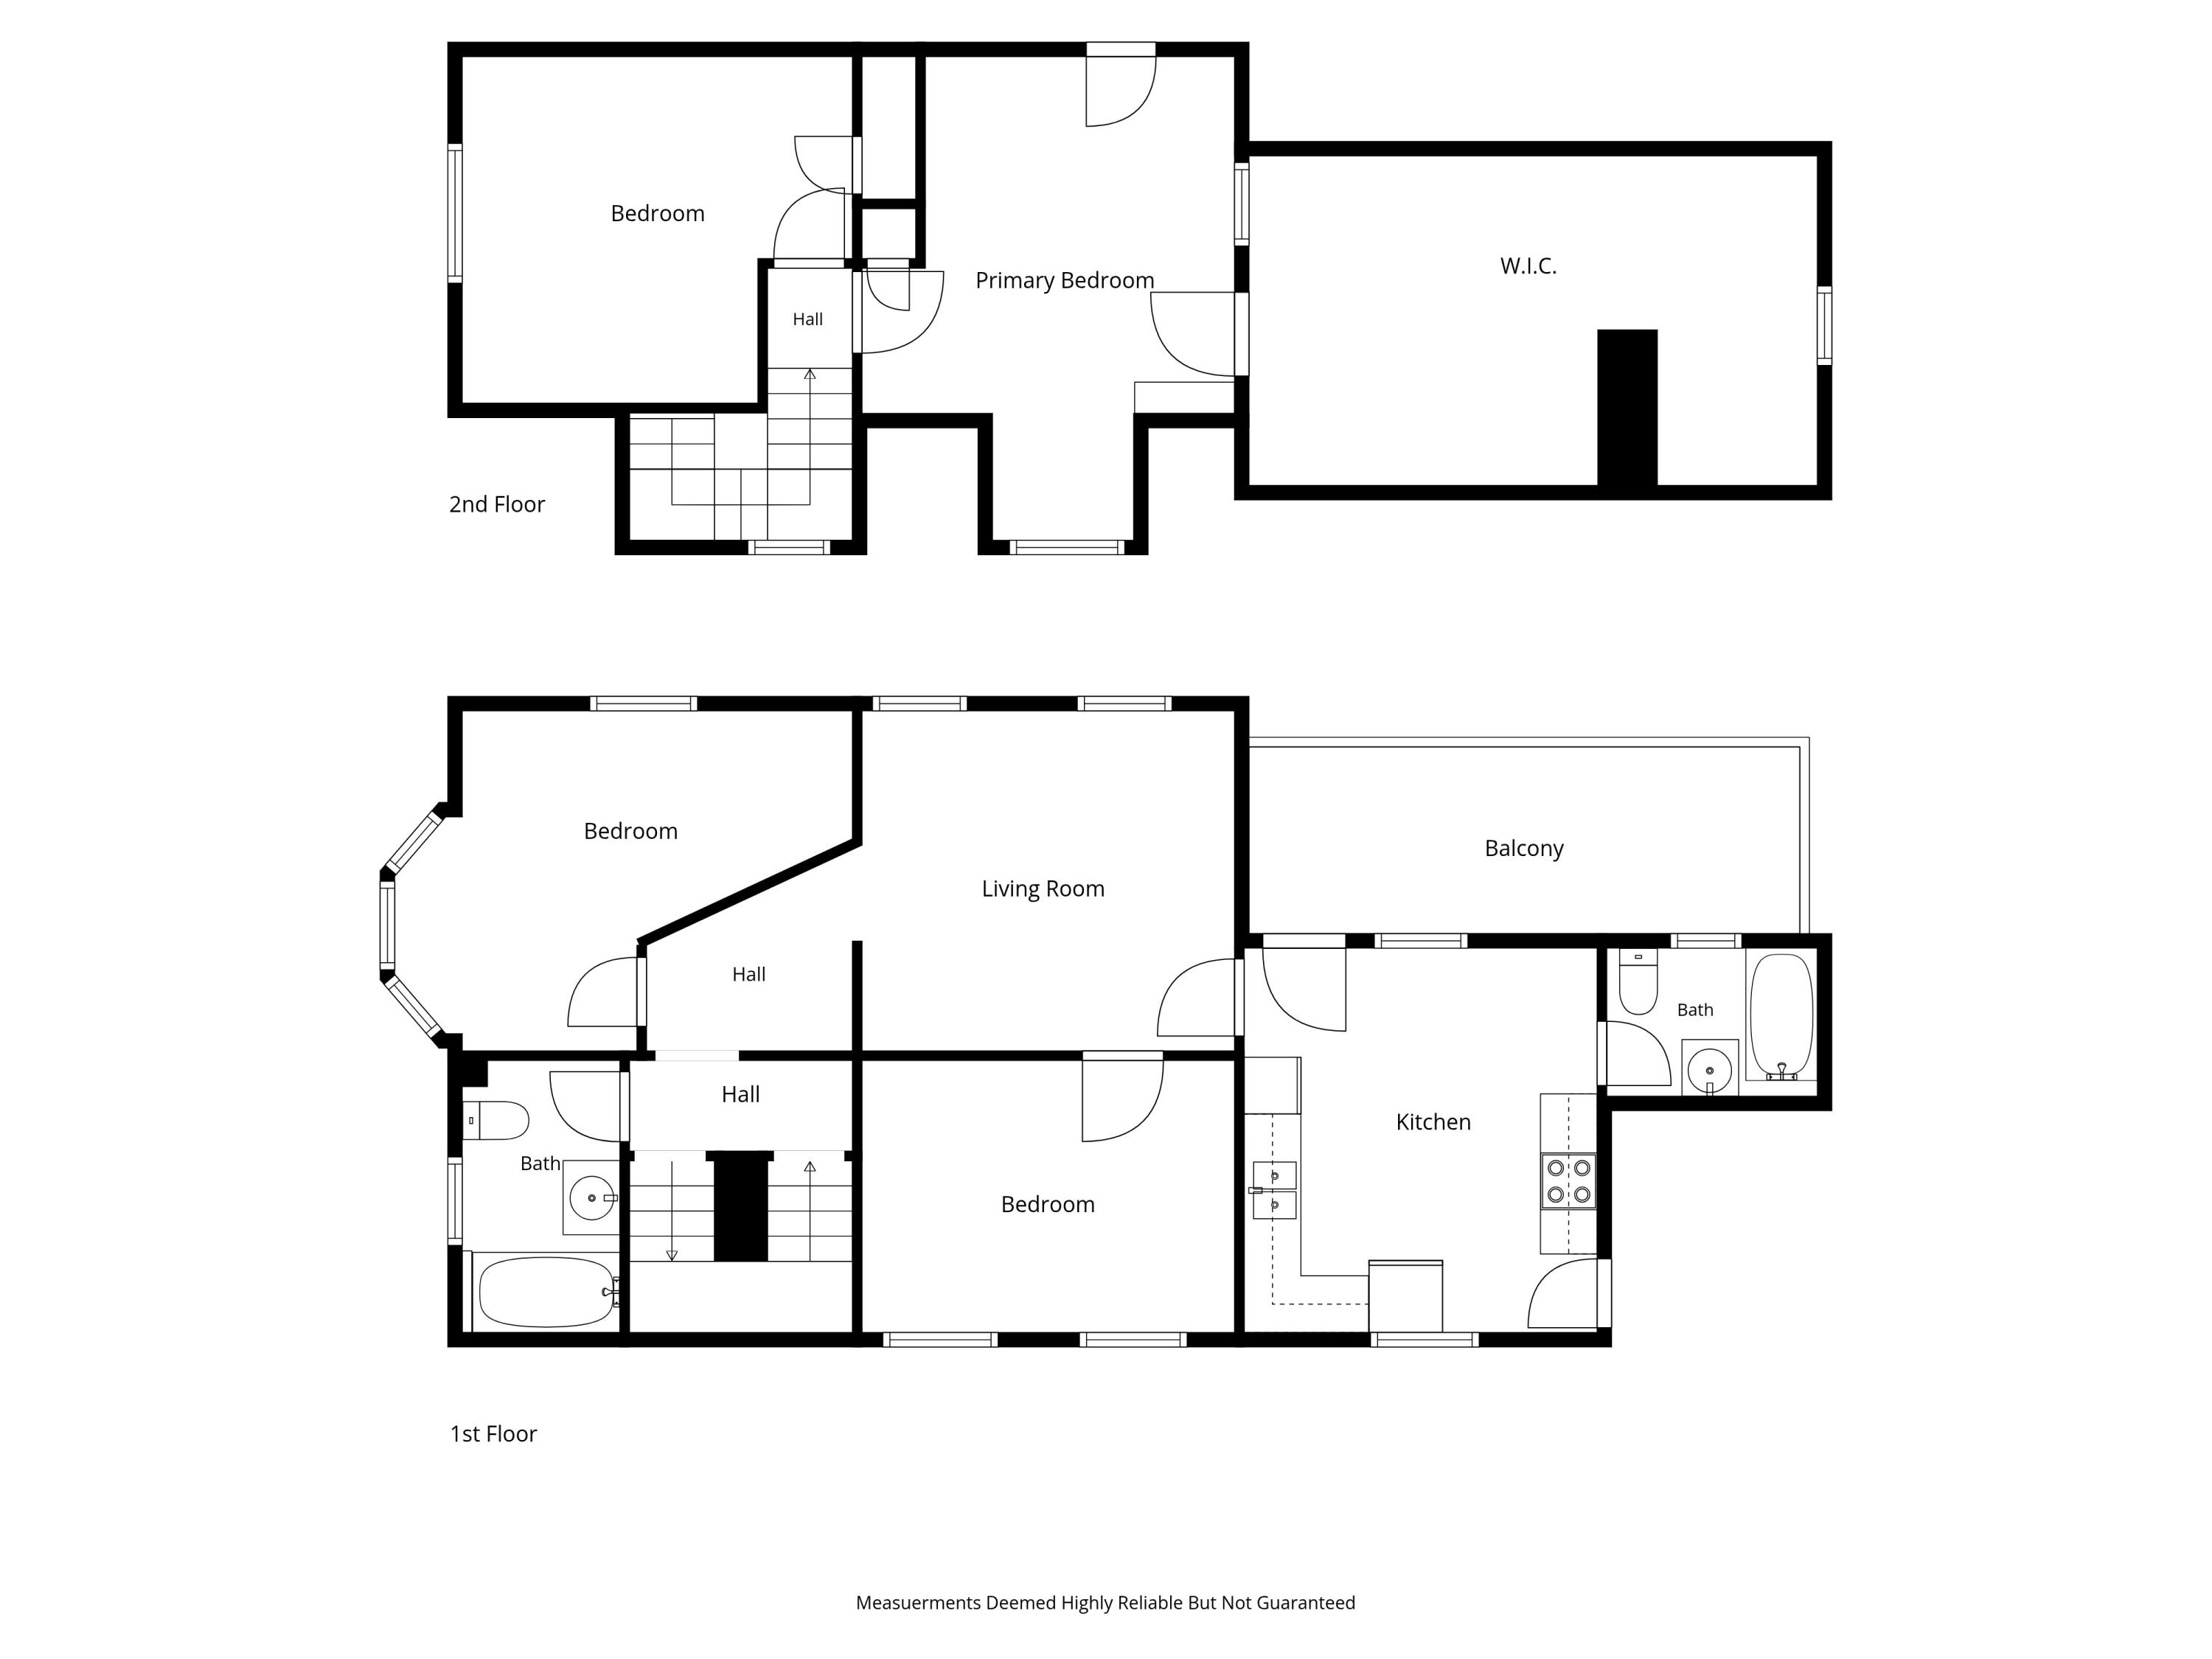
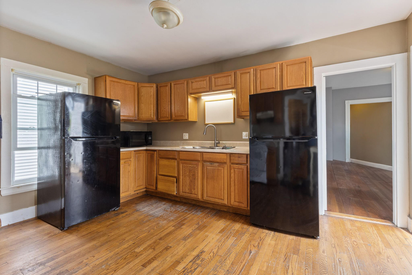
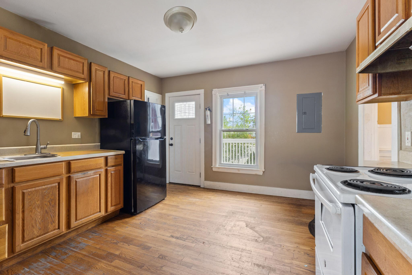
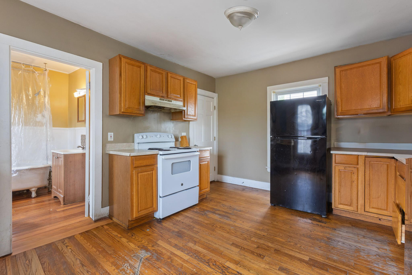
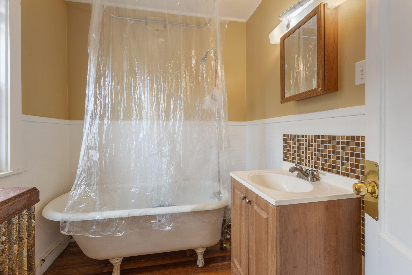
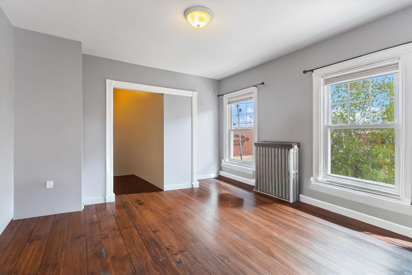
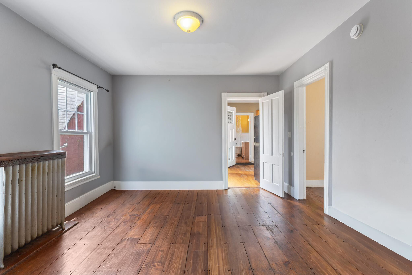
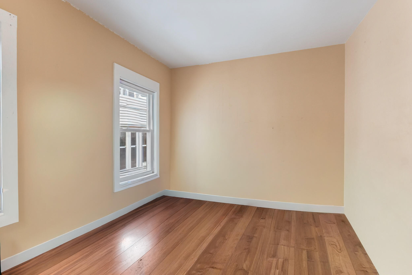
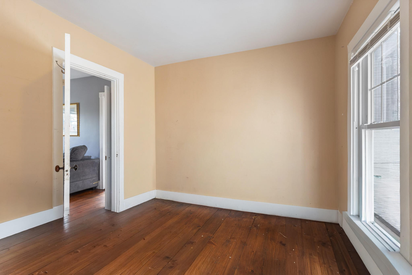
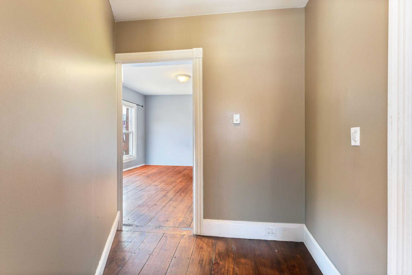
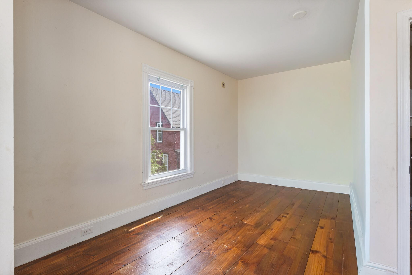
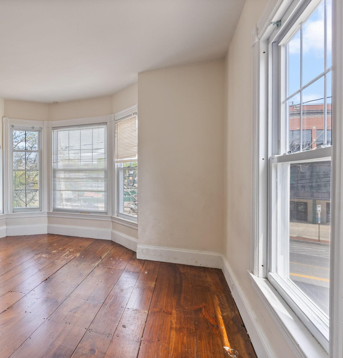
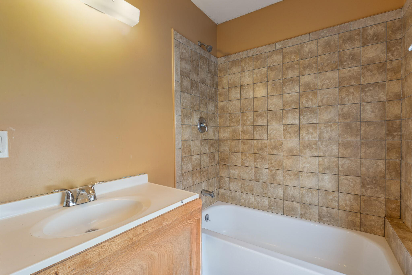
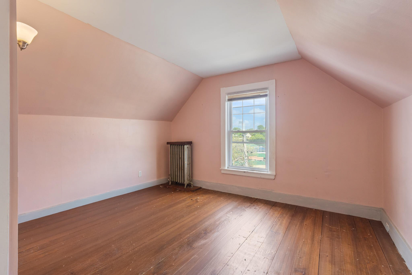
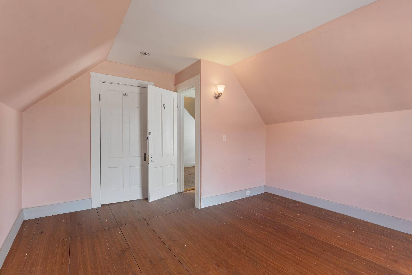
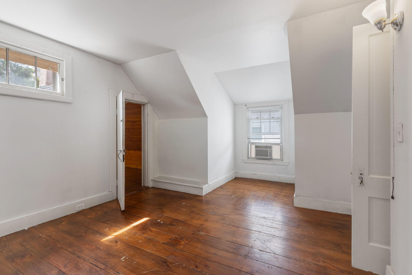
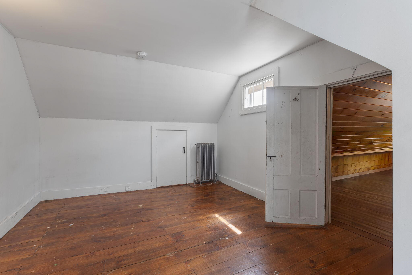
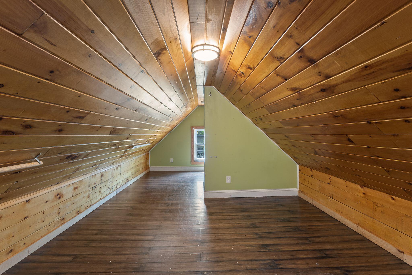
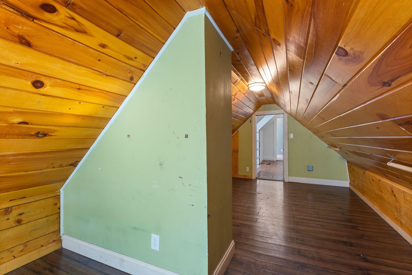
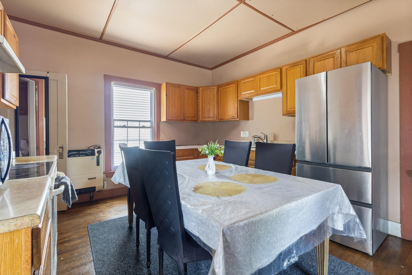
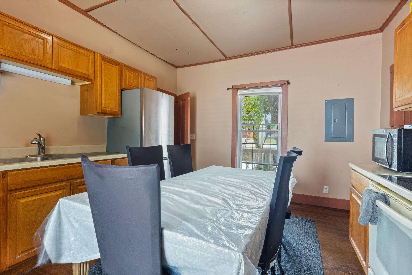
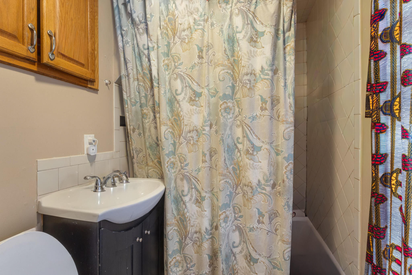
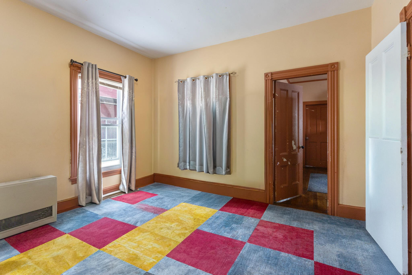
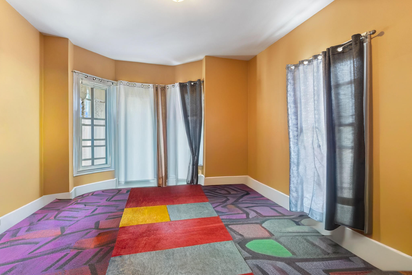
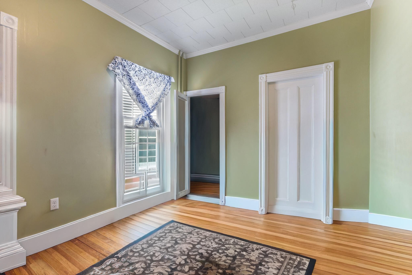
A two unit residence defined by light filled interiors, thoughtful layouts, and exceptional access to key Portland destinations. Unit 1 features two bedrooms and one bathroom with hardwood flooring, bright natural light throughout, and a functional, efficient layout. Spacious everyday living areas connect to a warm wood kitchen with ample cabinetry and durable storage. Neutral interior tones and original trim details add character, while large windows and a welcoming porch entrance enhance the sense of openness. Unit 2 spans the second and third floors and includes four bedrooms and two bathrooms. Hardwood flooring continues throughout expansive living areas, including a generous living room framed by large windows. Balcony access extends the living experience outward. The kitchen features warm wood cabinetry, durable low maintenance countertops, and neutral finishes. Abundant natural light and well defined passageways create strong flow between spaces. Property features include separately metered electric and gas systems for each unit, independent water heating systems, and shared basement laundry with washer and dryer. A garage provides excellent storage potential. Positioned across from Seadogs Stadium and directly opposite the Portland Expo Center, the property is minutes from downtown Portland and surrounded by everyday amenities and city conveniences.