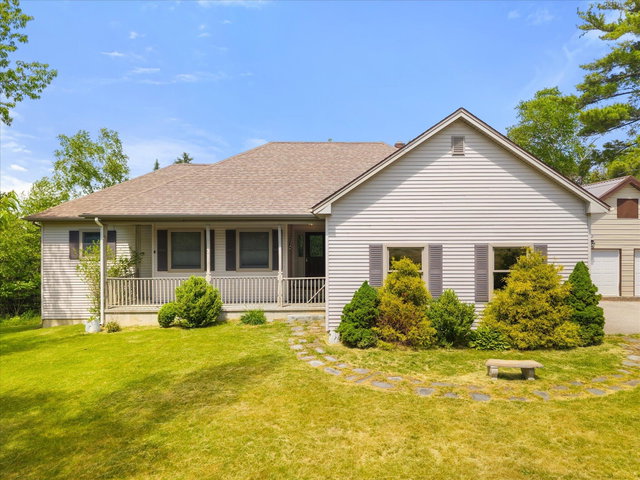
Welcome to 36 Comins Lane! This beautiful 4-bedroom, 3-bath home sits on 2.04 peaceful, surveyed acres. Step inside to an inviting open-concept kitchen, dining, and living area.
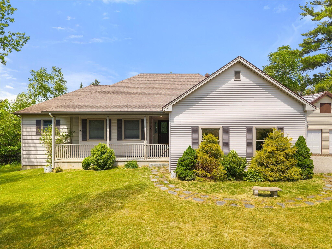
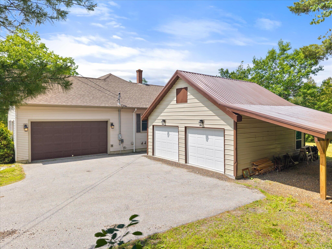
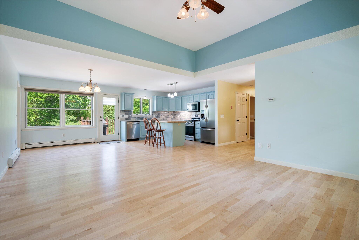
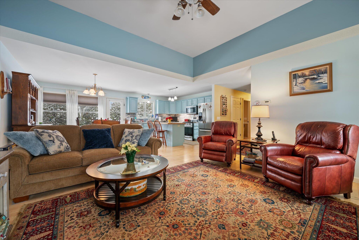
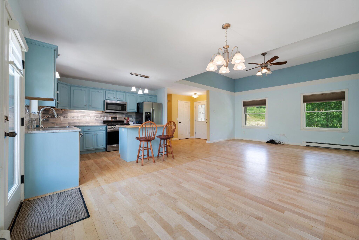
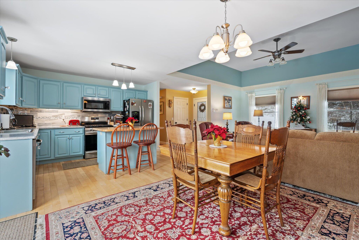
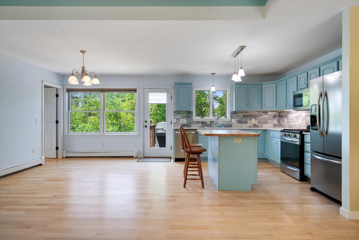
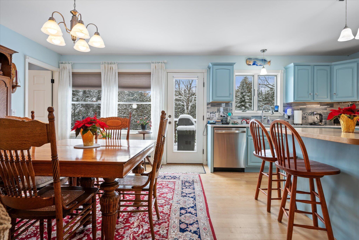
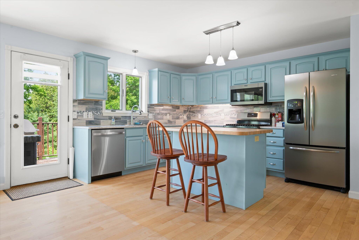
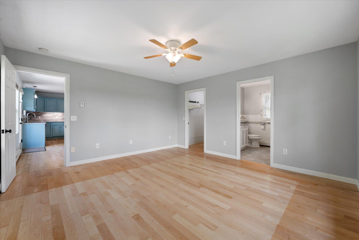
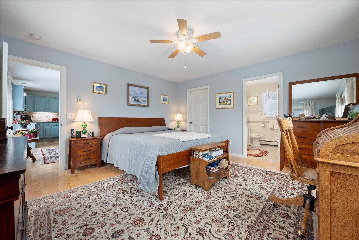
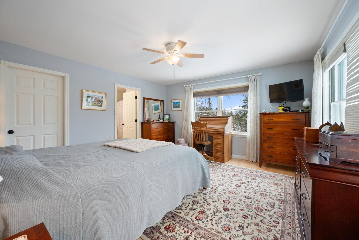
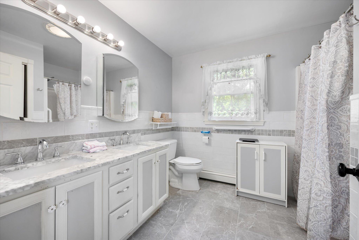
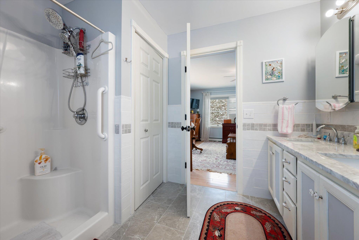
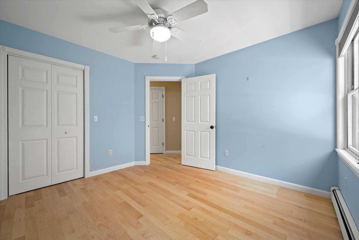
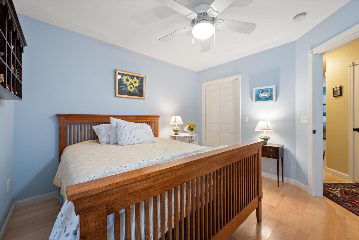
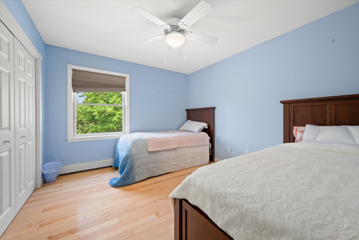
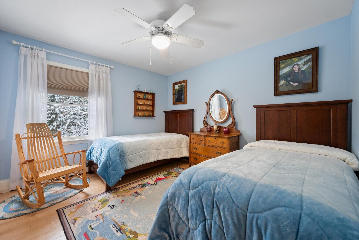
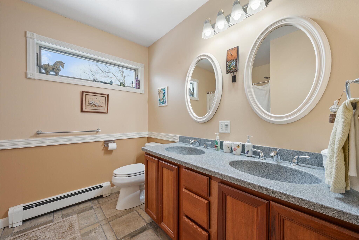
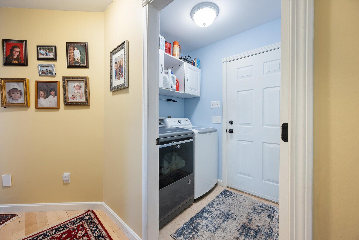
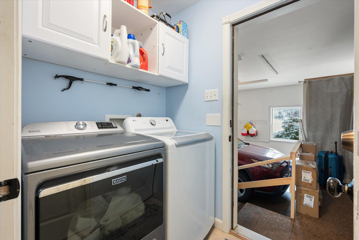
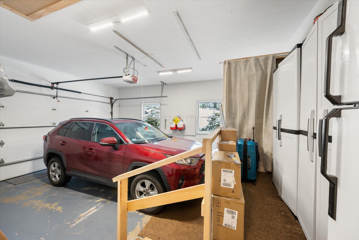
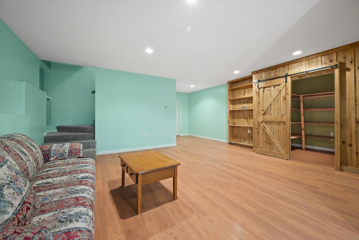
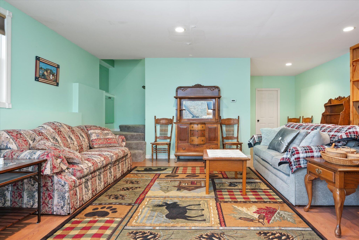
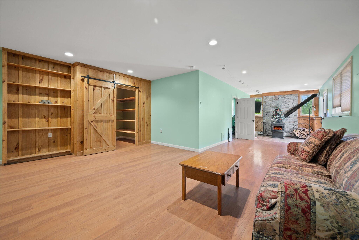
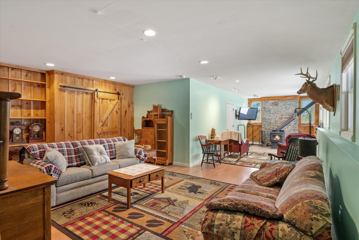
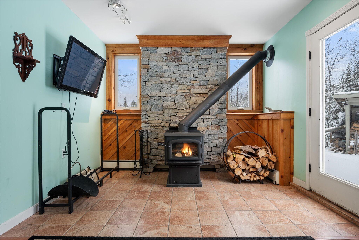
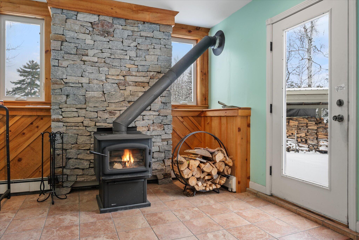
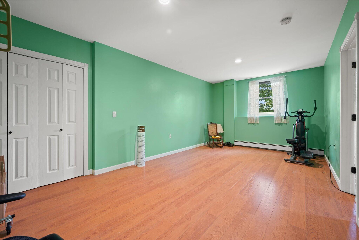
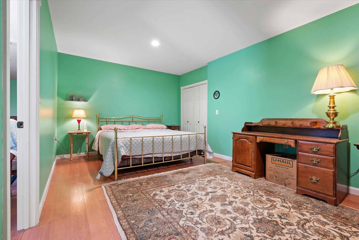
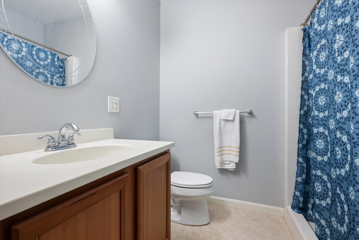
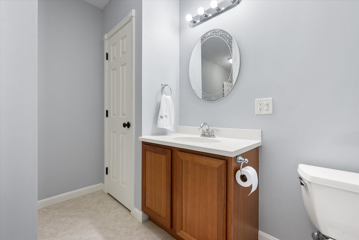



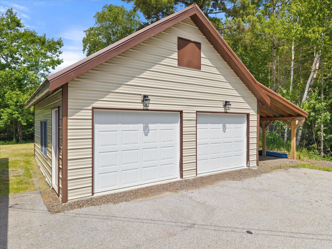
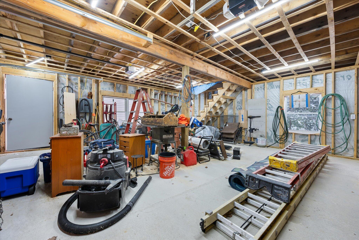


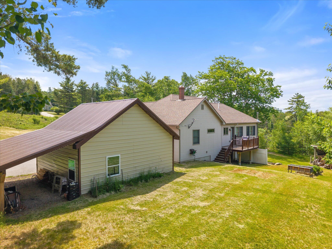
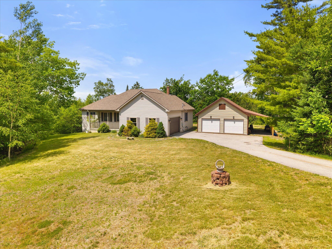
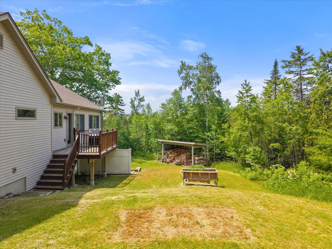
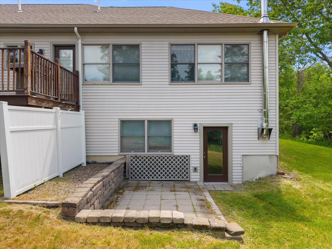
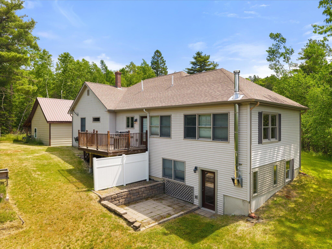
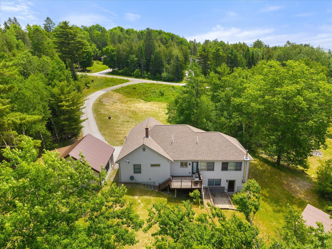




Welcome to 36 Comins Lane! This beautiful 4-bedroom, 3-bath home sits on 2.04 peaceful, surveyed acres. Step inside to an inviting open-concept kitchen, dining, and living area. The kitchen has been remodeled with new cabinetry, countertops (including the island), and a stylish backsplash. The entire first-floor flooring has been redone, the interior freshly painted, and both upstairs bathrooms have new tile. The daylight, walk-out finished basement offers even more living space, complete with a large family room, bedroom, full bath, and a brand-new wood stove set against a striking rock wall--perfect for cozy winter evenings. A motion-activated light outside makes bringing in firewood easy and convenient. For outdoor enthusiasts and hobbyists, the property delivers exceptional versatility with an attached direct-entry 2-car garage, a detached 2-car garage with loft and lean-to, and a dedicated wood shed. There's no shortage of storage, workspace, or room for toys and equipment. Outside, the expansive yard offers gorgeous sunset views and extensive lawn space ideal for gardening, play, or future landscaping visions. The location is equally appealing: the fire department is nearby for added peace of mind, and Chemo (pronounced Cheemo) Pond is just moments away, leading to a fantastic fishing lake, an RV park, a boat ramp, and a beautiful beach. Plus, the new highway makes commuting a breeze, putting Brewer and Bangor's full range of shopping, dining, and medical services just 10 minutes away. Move-in ready, tastefully updated, and ideally located-it's the perfect place to call home. Motivated seller!